

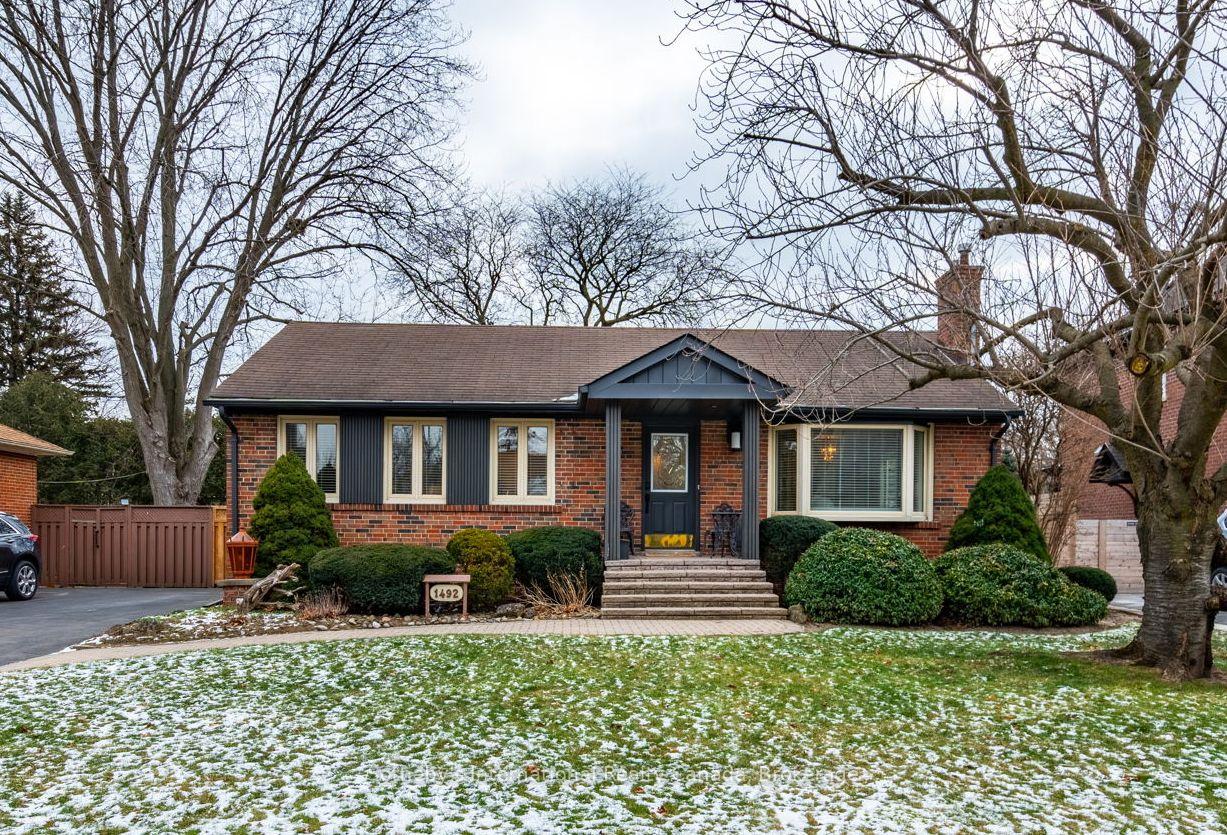
1492 Briarwood Crescent
1492 Briarwood Crescent
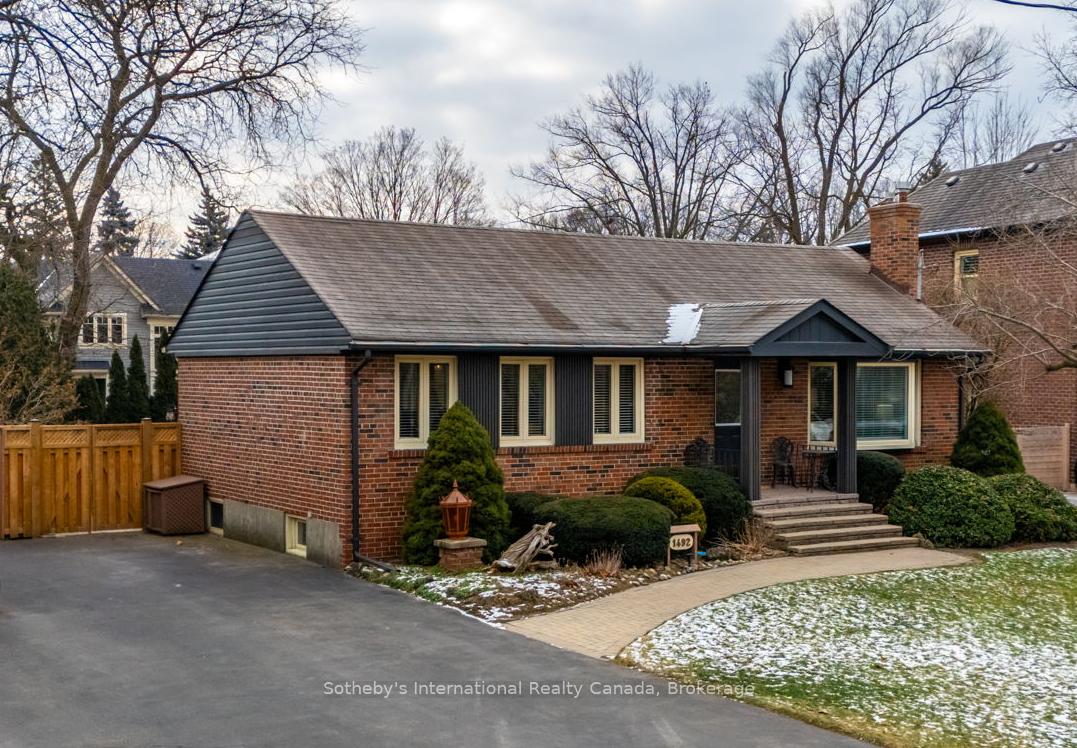
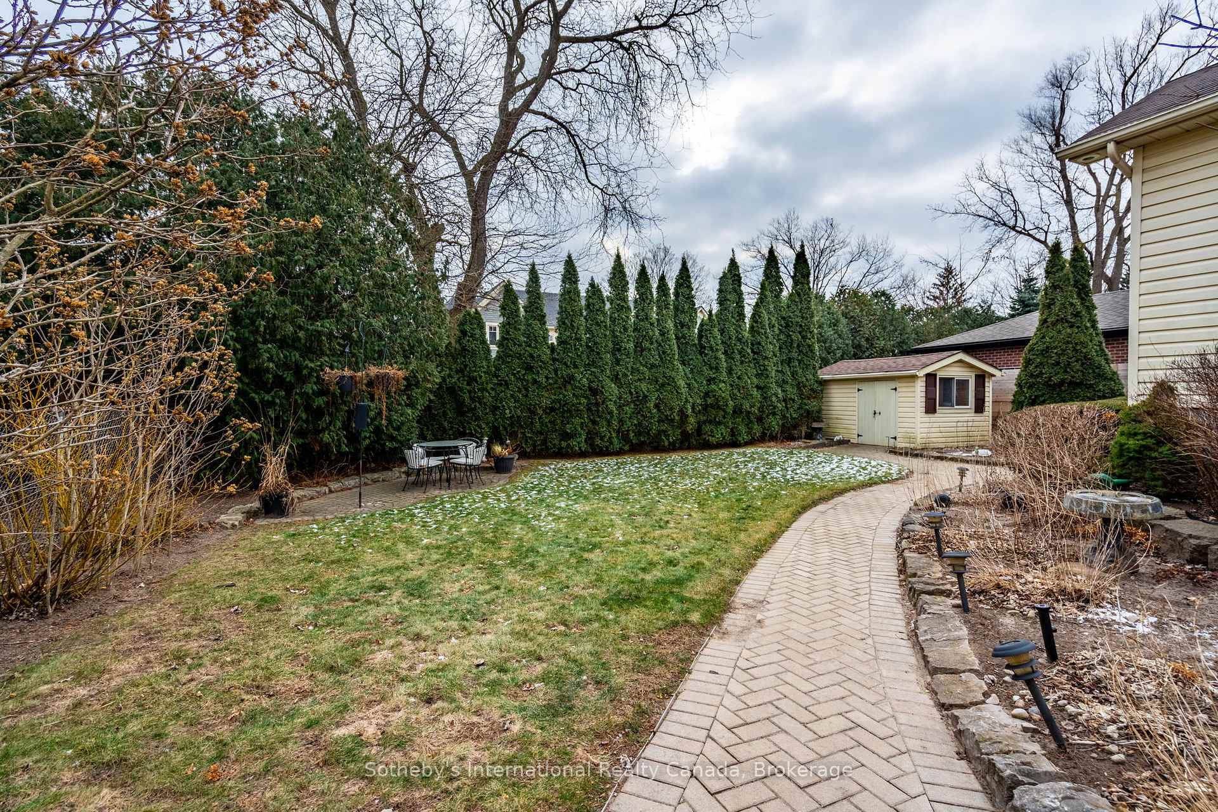
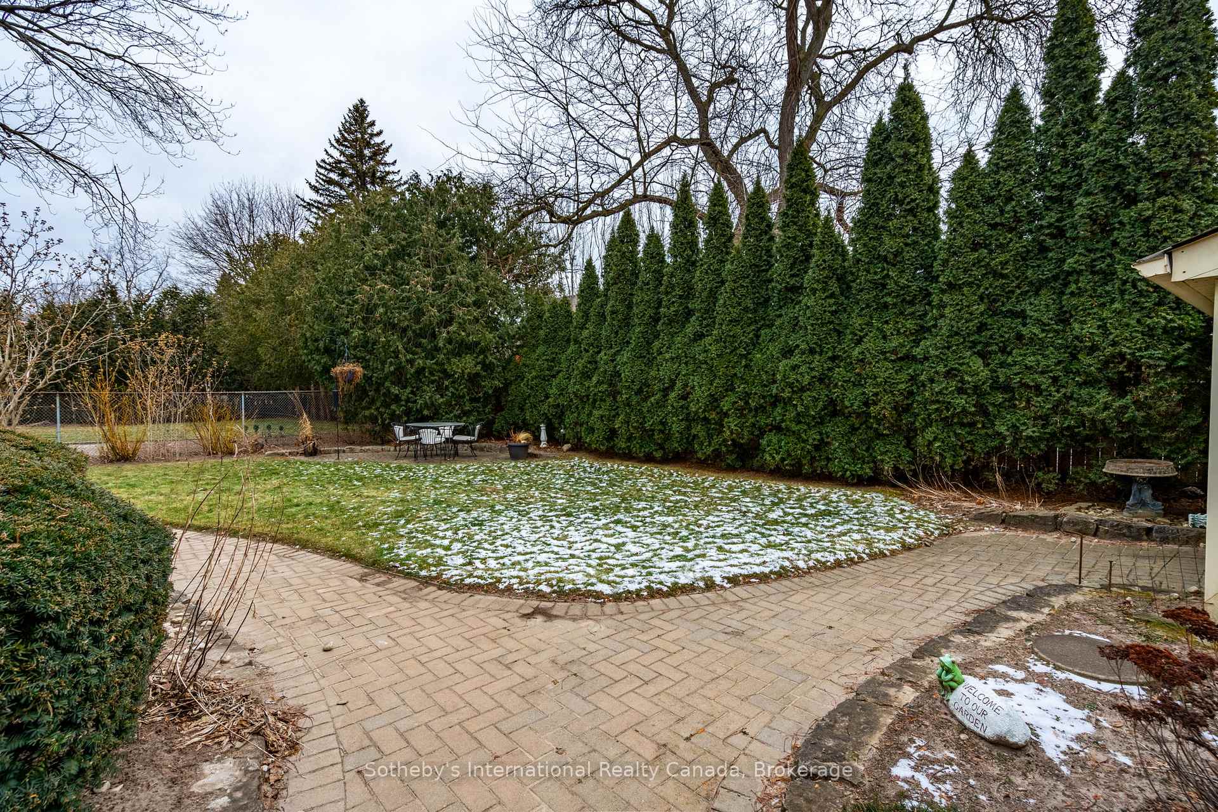
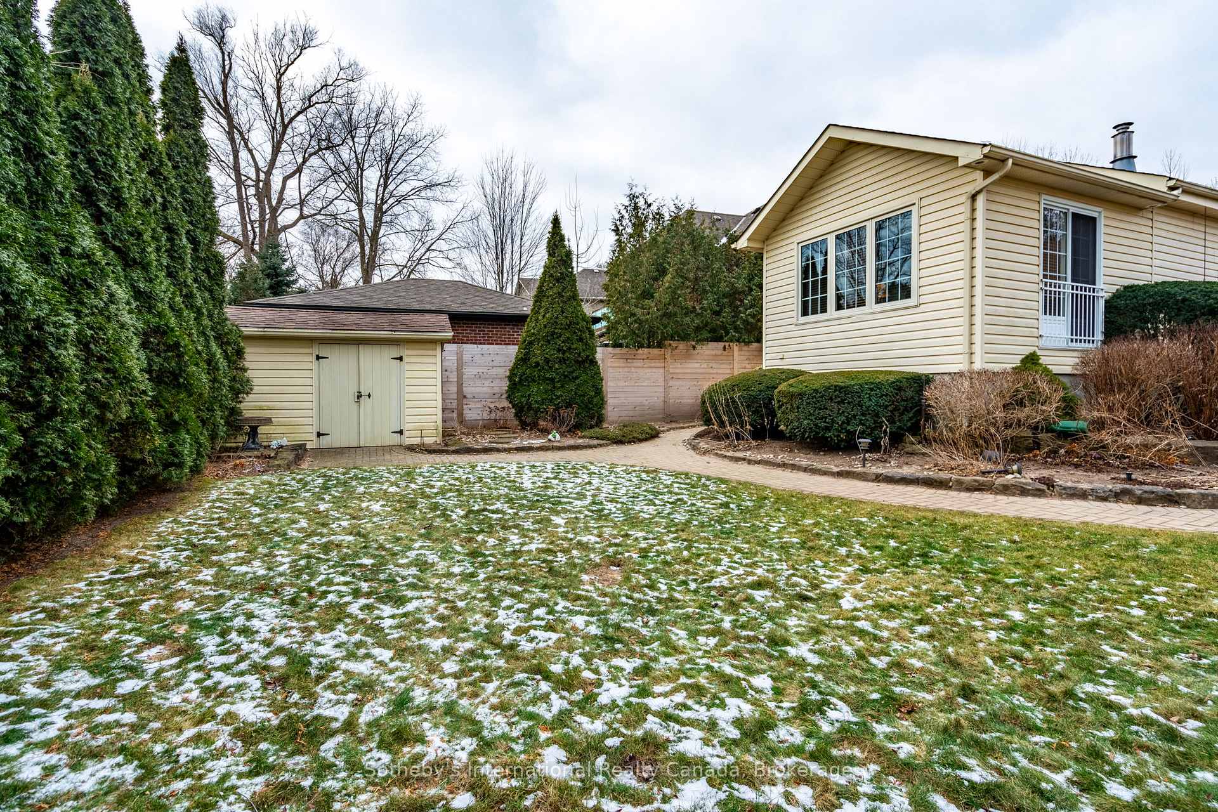 See all 27 photos
Property history
Facts and features
- BasementFinished
- Age of home51–99 years
- Water, sewerMunicipal
- Lot shapeRectangular
- Fireplace
- Central air
The homeDetached, Bungalow, Age 51–99 years
- Type: Detached
- Style: Bungalow
- Age: 51–99 years
- Living space: 1,500–2,000 sq ft
- Basement: Full, finished
- Special designation: Other
InsideFireplace Yes, Rooms above ground 7, Rooms in the basement 1
- Fireplace: Yes
- Rooms above ground: 7
- Rooms in the basement: 1
- Bedrooms: 3
- Bathrooms: 2
- Kitchens: 1
- Family room: Yes
Outside and lotBrick, Asphalt shingle, Concrete block
- Exterior: Brick
- Roof: Asphalt shingle
- Foundation: Concrete block
- Other structures: Garden shed
- Size: 60 × 125 ft
- Shape: Rectangular
- Zoning: RL3-0
Parking3 Parking, Mutual
- Spaces: 3 Parking
- Driveway: Mutual
Heating, water and powerForced air, gas, Central air, Municipal water
- Heating: Forced air, gas
- Cooling: Central air
- Water: Municipal water
- Sewer: Municipal sewer
Costs and taxesTaxes $7,131 a year, Rental items None
- Taxes, 2024: $7,131 a year
- Rental items: None
Included in the saleFridge, stove, venthood, dishwasher, washer & dryer, all electric light fixtures, existing bathroom mirrors, existing window coverings
- Included: Fridge, stove, venthood, dishwasher, washer & dryer, all electric light fixtures, existing bathroom mirrors, existing window coverings
NearbyPark, public transit, rec./commun.centre, school
- Close to: Park, public transit, rec./commun.centre, school
Listing detailsW11921272, Sold, Jan 13, 2025
- MLS® number: W11921272
- Status: Sold
- Listed on: Jan 13, 2025
- Days on market: 2
- Updated: Jan 15, 2025
- Possession: Flexible
- Occupied by: Owner
- Listing brokerage: Sotheby's International Realty Canada, Brokerage
About this home
1492 Briarwood Crescent, Oakville (Morrison), ON L6J 2S7
This meticulously maintained 3 bedroom bungalow exudes charm and curb appeal nestled on a private lot in the prestigious Morrison neighbourhood. The welcoming interior features a large front bay window that bathes the open concept living and dining room with natural light. Rich hardwood floors and three fireplaces convey warmth and comfort. The crisp white kitchen has a functional layout with ample counter space. The 3-piece bathroom on the main level has been fully renovated. A lovely family room addition provides additional living space and layout flexibility with breathtaking views of the professionally landscaped gardens. The lower level is fully finished with an open concept recreation room, 2-piece bathroom, laundry and ample storage. A true outdoor oasis, the backyard has multiple interlocked patios, mature gardens, irrigation system and is fully fenced. Perfectly located trees are strategically pruned to add sculptural interest and towering mature cedar trees line the back for the utmost privacy. Enjoy close proximity to Oakvilles top-rated schools, vibrant downtown shops and restaurants, GO Transit, and Whole Foods. This is a perfect place to call home or add value by renovating, adding an addition or custom building.
Ask about this home
A HOMEH agent will answer your questions about this home.
Around this home
Daily convenience, out of 100, from the distances below
Schools nearby
School rating, out of 10.
Helpful calculators
Your HOMEH agent

"I would see it this week."