

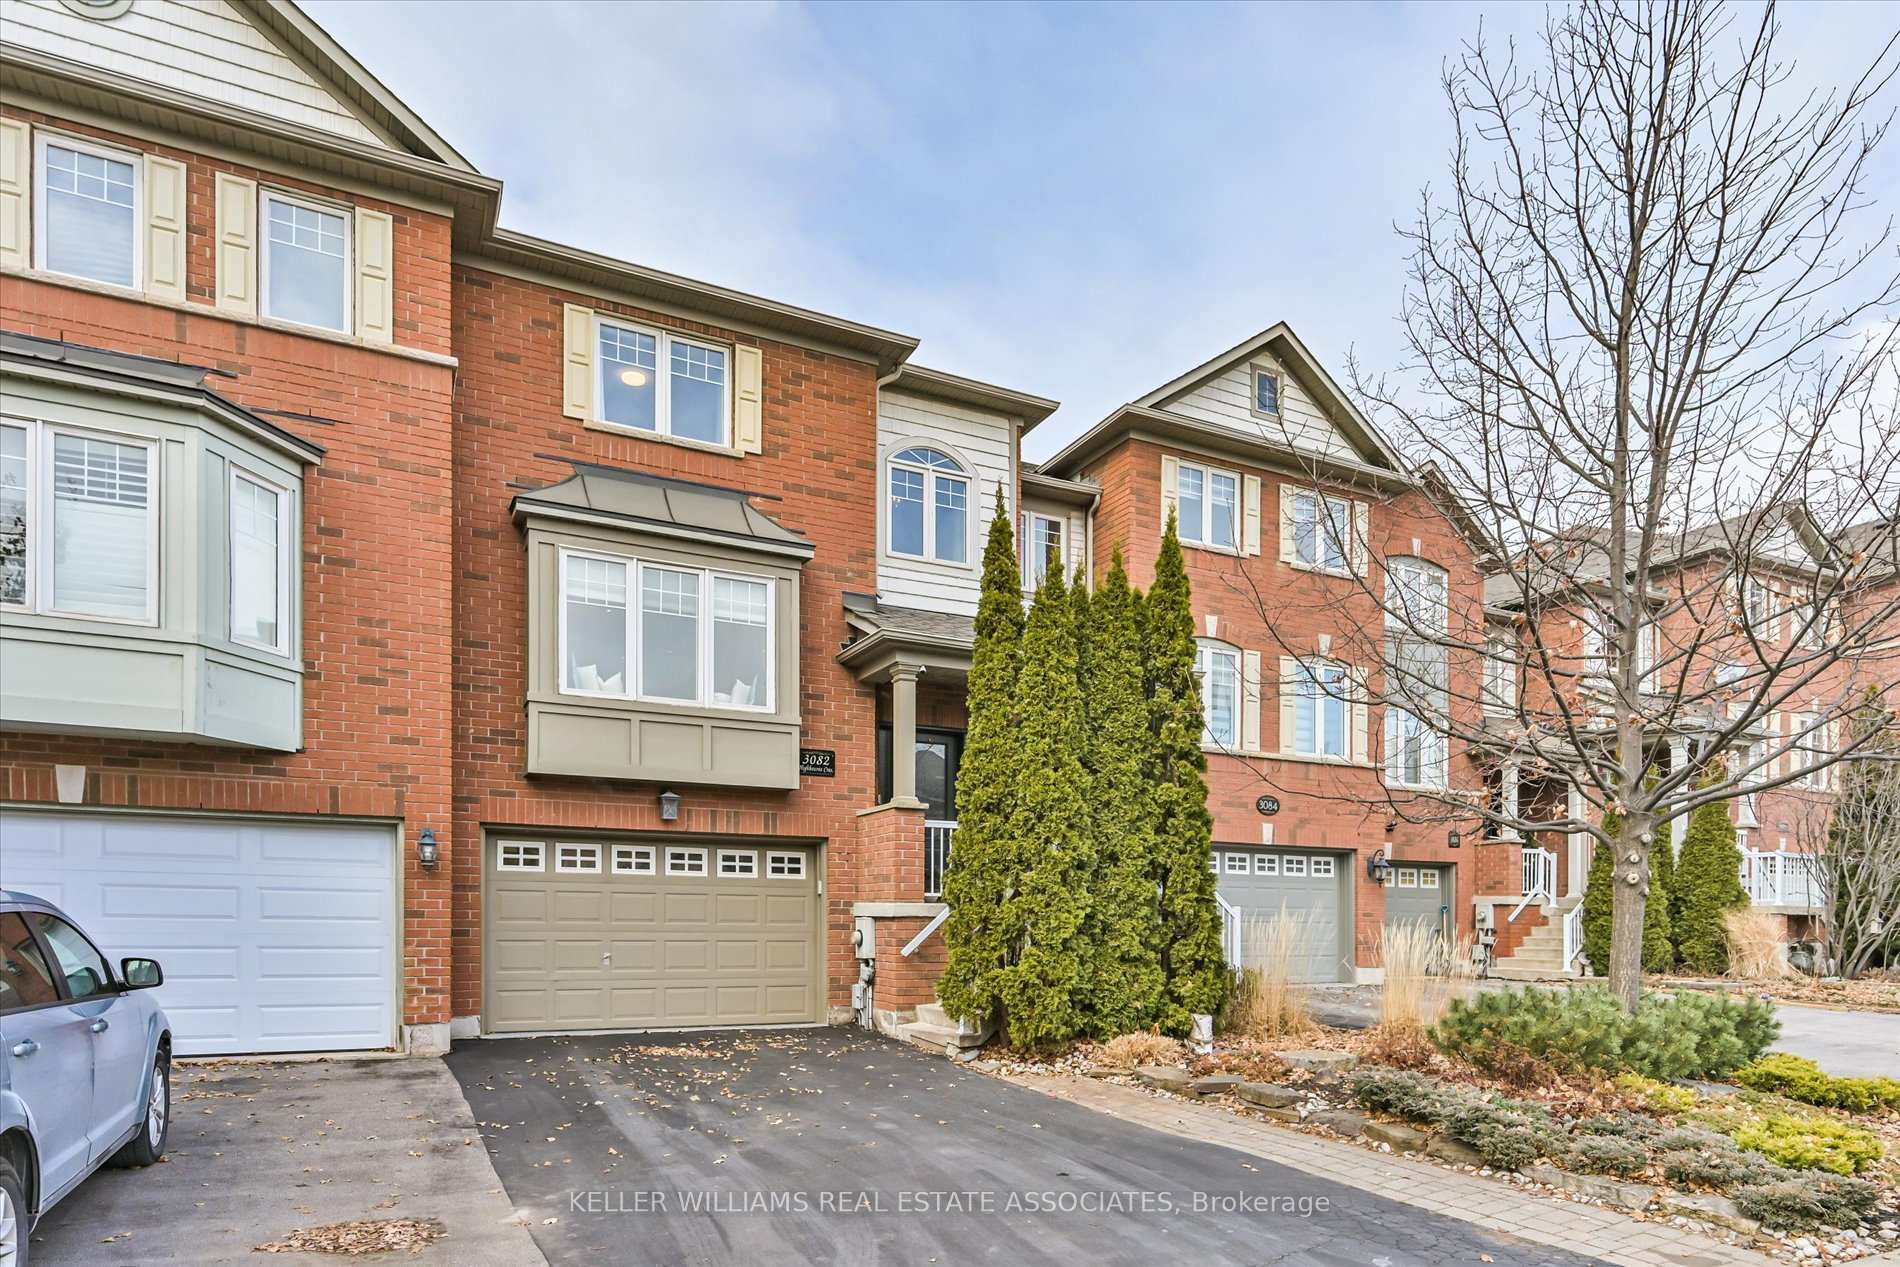
3082 Highbourne Crescent
3082 Highbourne Crescent
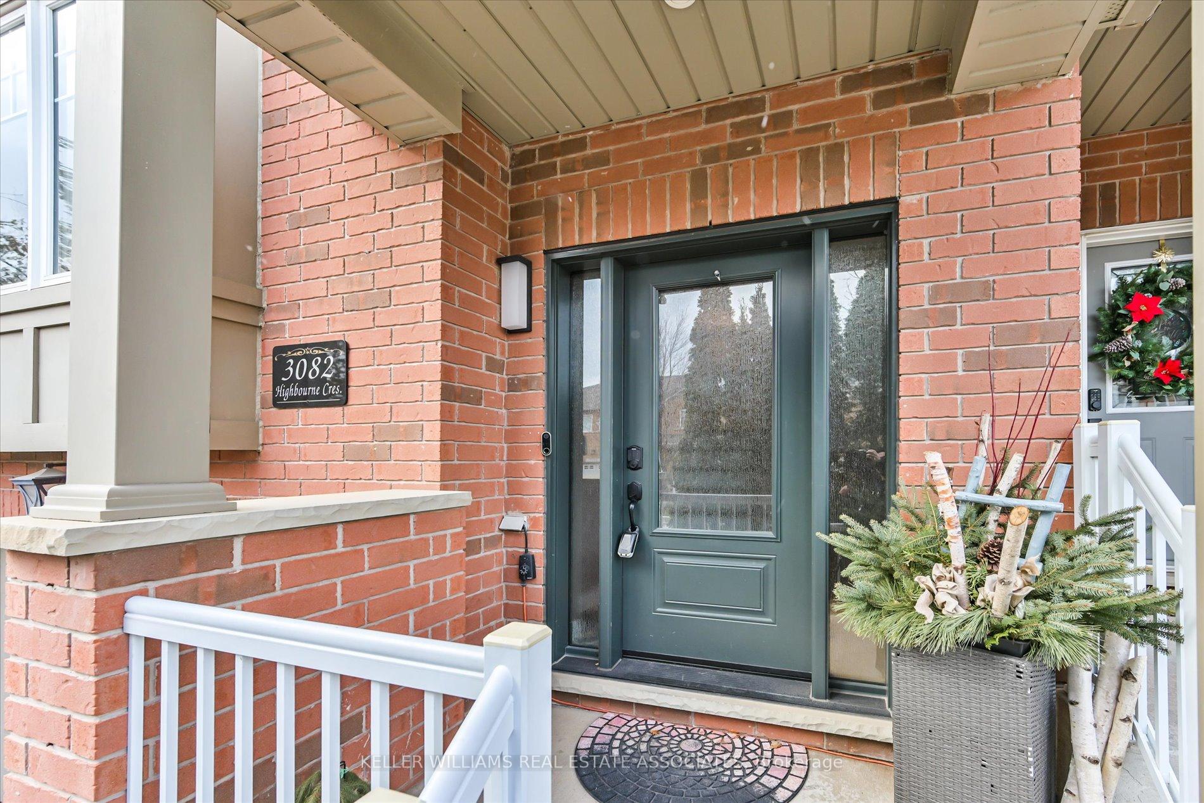
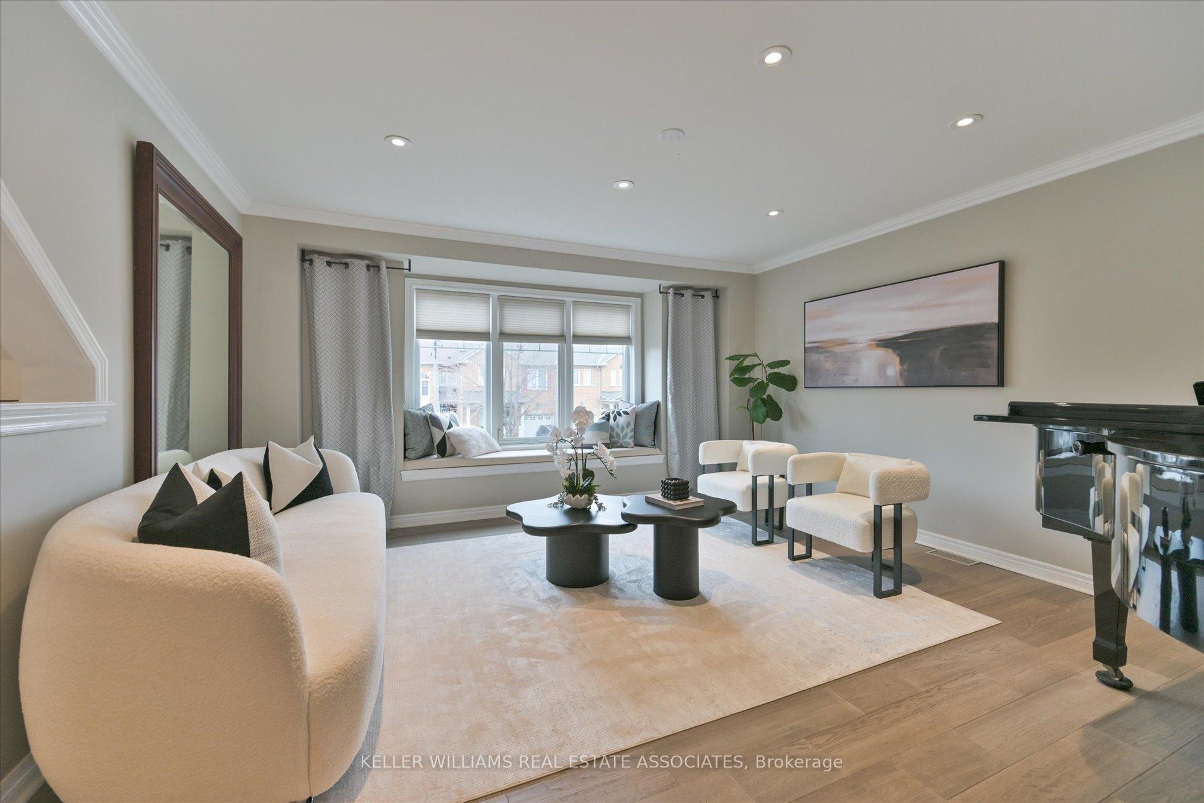
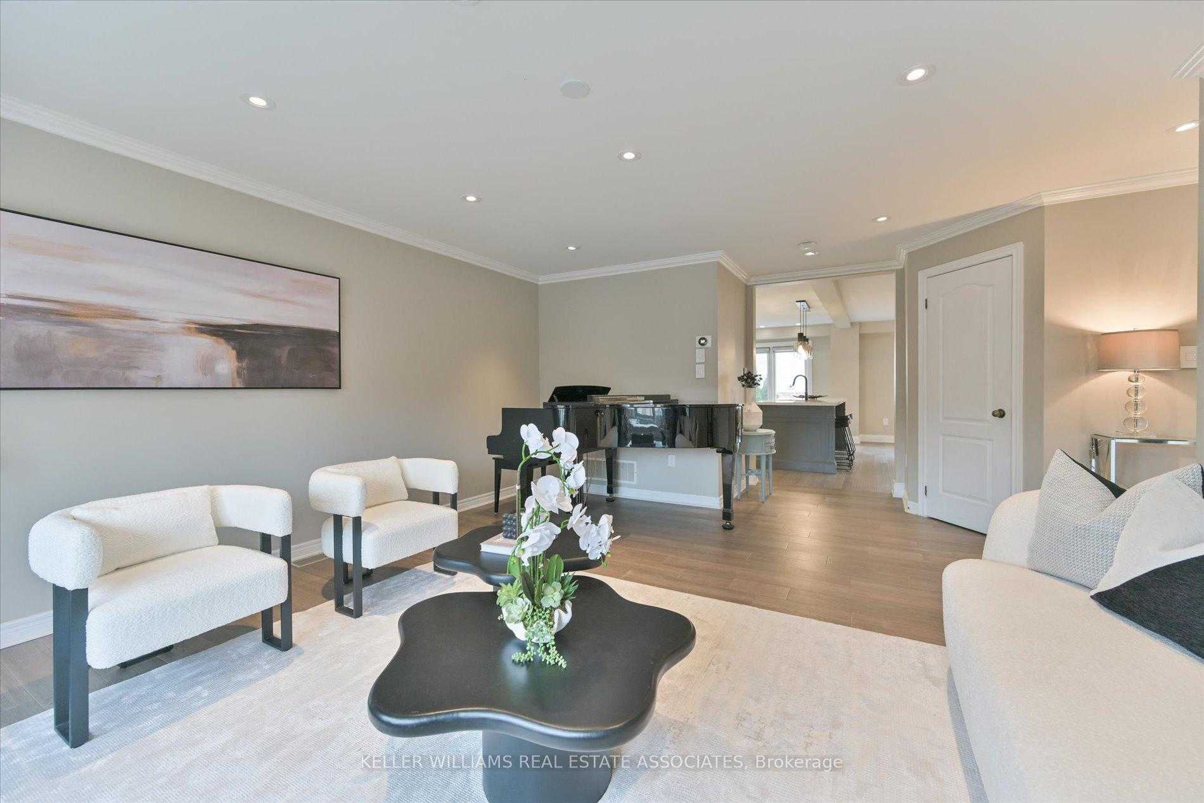
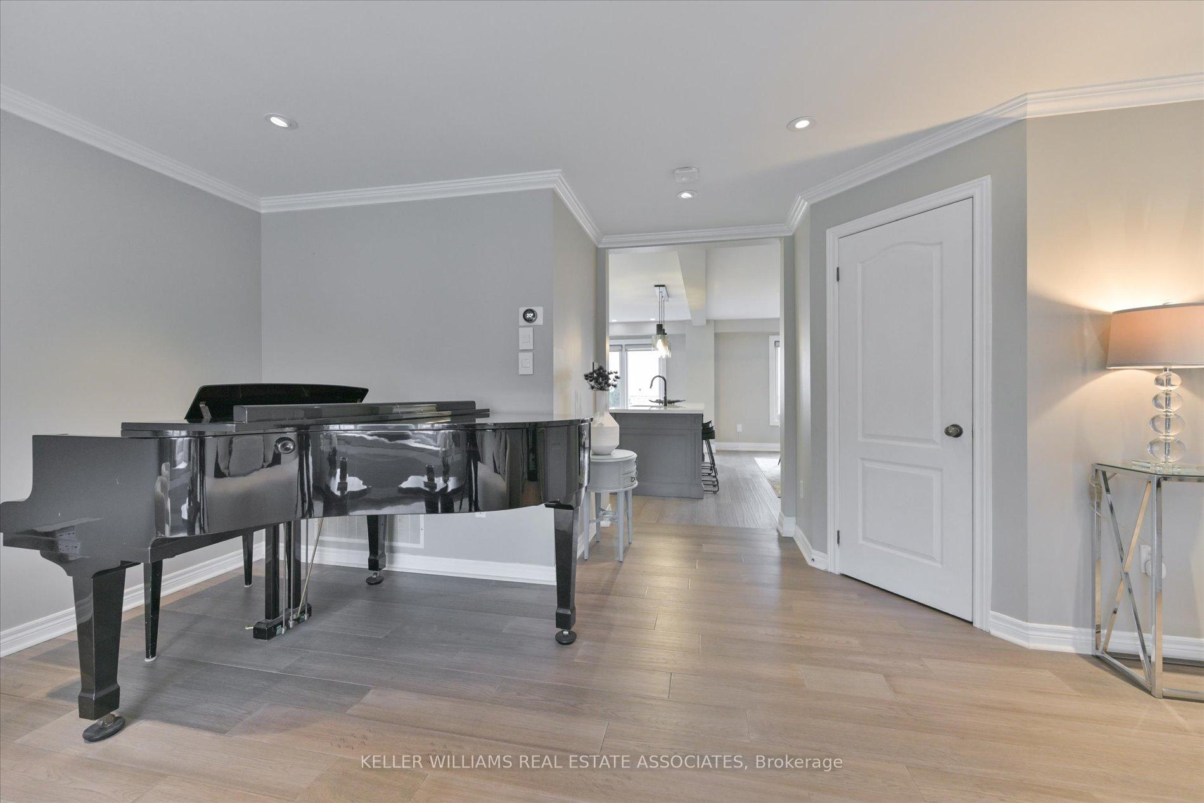 See all 33 photos
Property history
Facts and features
- BasementWalk-out
- Age of home6–15 years
- Water, sewerMunicipal
- HeatingForced air
- Hardwood floors
- Fireplace
- Central air
The homeFreehold Townhouse, 3-storey, Age 6–15 years
- Type: Freehold Townhouse
- Style: 3-storey
- Age: 6–15 years
- Basement: Finished with walk-out
InsideFireplace Yes, Hardwood, Ceramic, Central vacuum
- Fireplace: Yes
- Flooring: Hardwood, Ceramic
- Features: Central vacuum
- Rooms above ground: 7
- Bedrooms: 3
- Bathrooms: 4
- Kitchens: 1
- Family room: Yes
Outside and lotBrick, Asphalt shingle, Concrete
- Exterior: Brick
- Roof: Asphalt shingle
- Foundation: Concrete
- Size: 22.93 × 82.02 ft
- Zoning: RM1 sp:257
Parking1 Garage, Built-in, Private
- Spaces: 1 Garage
- Garage: Built-in
- Driveway: Private
Heating, water and powerForced air, gas, Central air, Municipal water
- Heating: Forced air, gas
- Cooling: Central air
- Water: Municipal water
- Sewer: Municipal sewer
Costs and taxesTaxes $4,313 a year, HST included in the price, Hot water tank.
- Taxes, 2024: $4,313 a year
- HST: HST included in the price
- Rental items: Hot water tank.
Included in the saleExquisite finishes & top-of-the-line appliances incl. built-in dual ovens, microwave, wine fridge & more! finished laundry room & large closets throughout for tons of storage! all appliances, light fixtures, window coverings & central vac included!, Not included None.
- Included: Exquisite finishes & top-of-the-line appliances incl. built-in dual ovens, microwave, wine fridge & more! finished laundry room & large closets throughout for tons of storage! all appliances, light fixtures, window coverings & central vac included!
- Not included: None.
NearbyFenced yard, greenbelt/conservation, hospital, marina, school
- Close to: Fenced yard, greenbelt/conservation, hospital, marina, school
Listing detailsW11908758, Sold, Jan 6, 2025
- MLS® number: W11908758
- Status: Sold
- Listed on: Jan 6, 2025
- Days on market: 9
- Updated: Jan 15, 2025
- Possession: Flexible 30-90
- Occupied by: Owner
- Listing brokerage: KELLER WILLIAMS REAL ESTATE ASSOCIATES
About this home
3082 Highbourne Crescent, Oakville (Bronte Creek), ON L6M 5H1
Exciting Opportunity To Own a Gorgeous, Turn-Key Executive Town In A Perfect Oakville Location! This Stunning Town Has Been Updated Throughout With A Show-Stopping Custom Chef's Kitchen With Walk-In Pantry, Large Windows, Gleaming Hardwood and Pot Lights, Functional Open Concept, Light-Filled Layout With Large Dining & Living Rooms, 3 Very Spacious Bedrooms, Washrooms on All Floors Included The Coveted Two 4 Piece Upper Floor Bathrooms, Ample Storage On All Floors. Walk Out Basement With Gas Fireplace, Washroom & Access To Private Backyard Sanctuary along with Indoor Garage Access to Oversized 1.5 Car Garage.
Ask about this home
A HOMEH agent will answer your questions about this home.
Around this home
Daily convenience, out of 100, from the distances below
Schools nearby
School rating, out of 10.
Helpful calculators
Your HOMEH agent

"I would see it this week."