

Unit 611, 2501 Saw Whet Boulevard
Unit 611, 2501 Saw Whet Boulevard
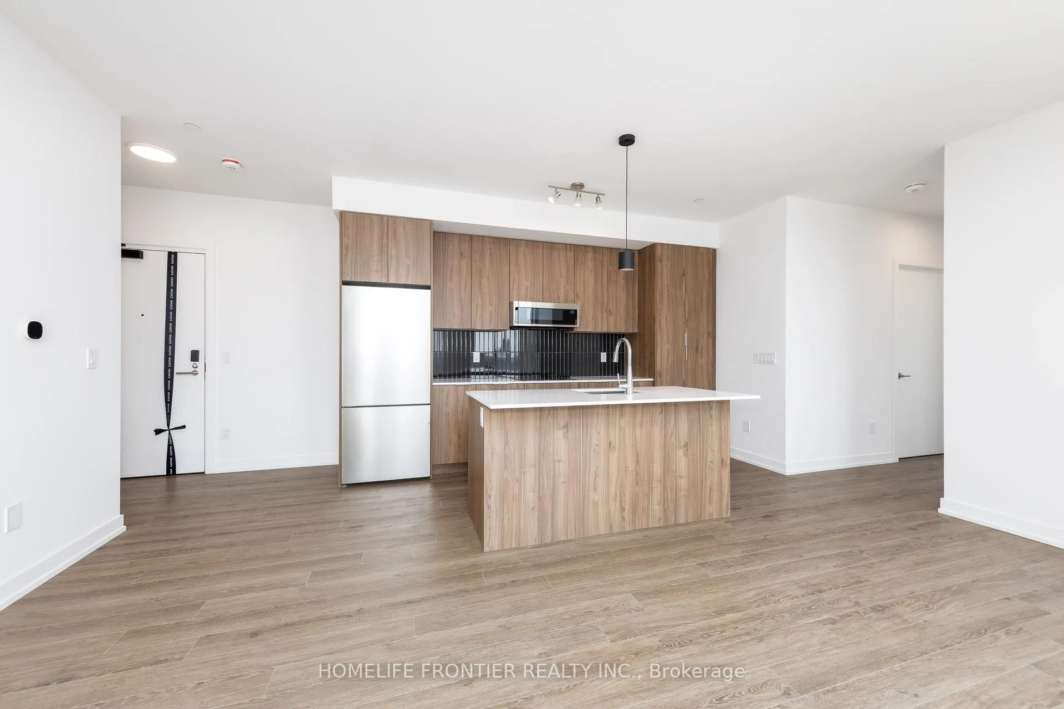
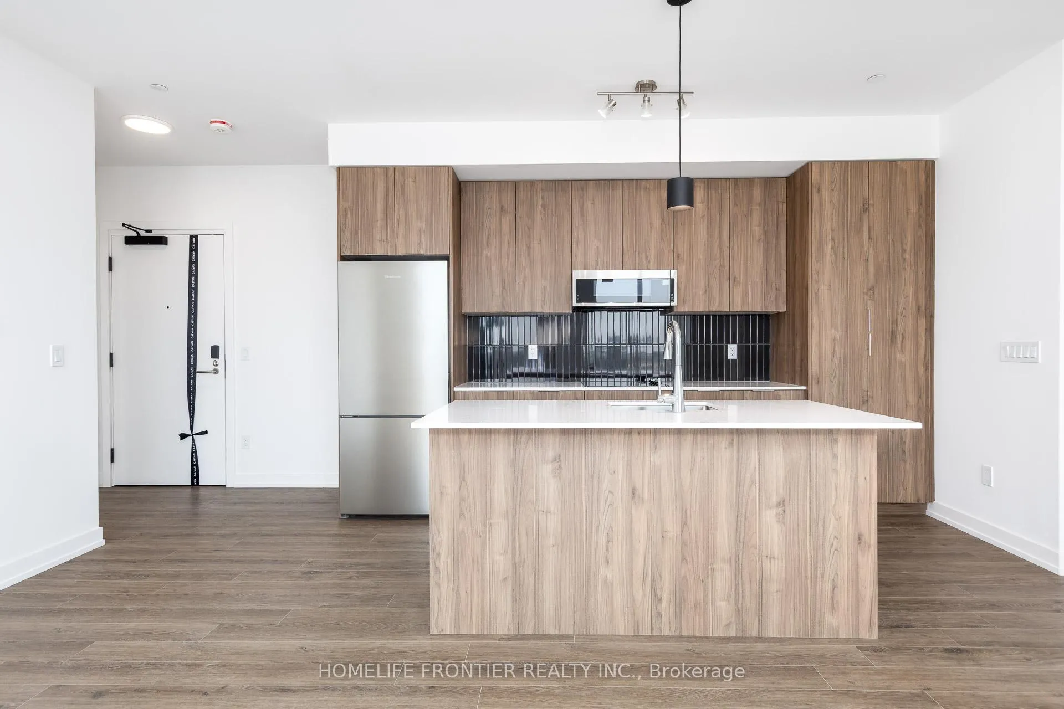
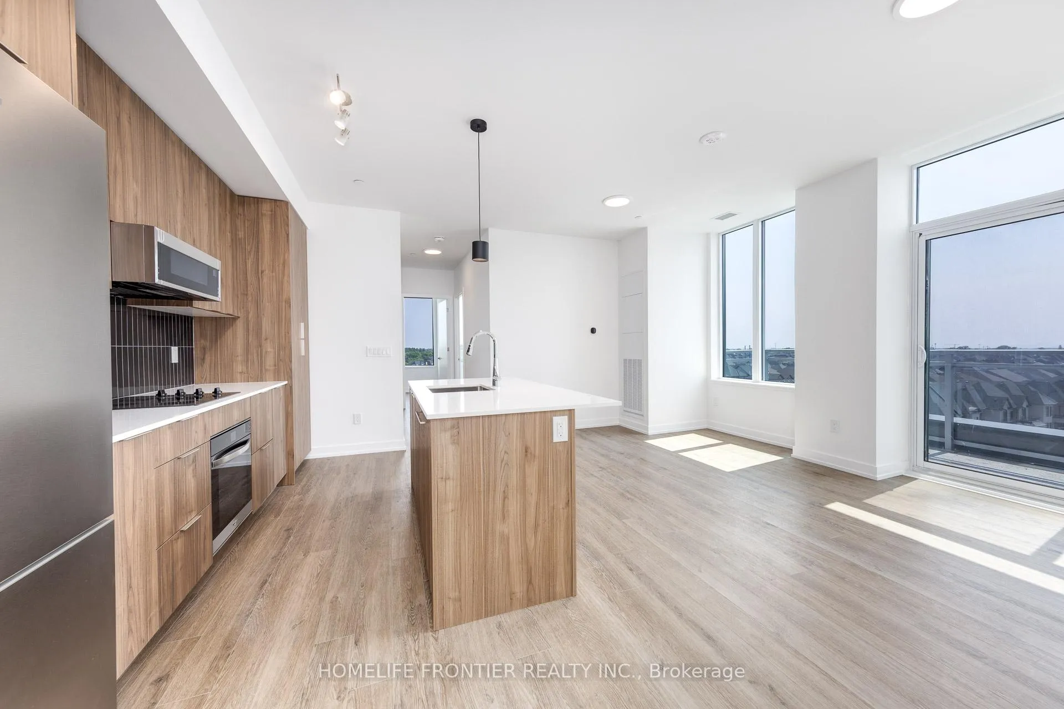
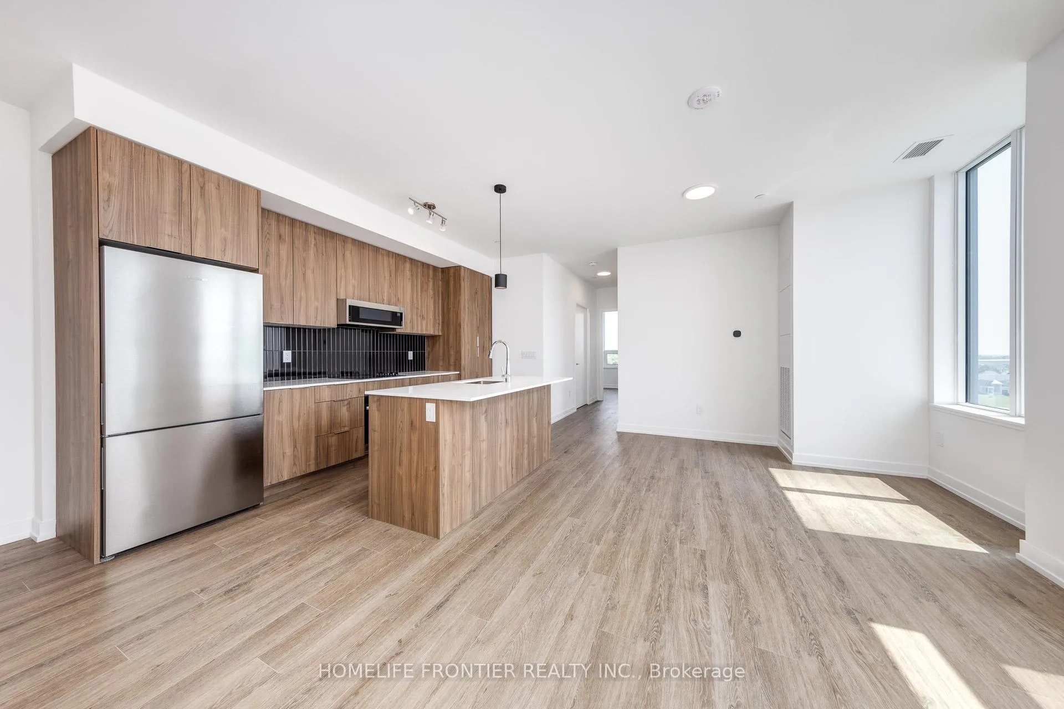
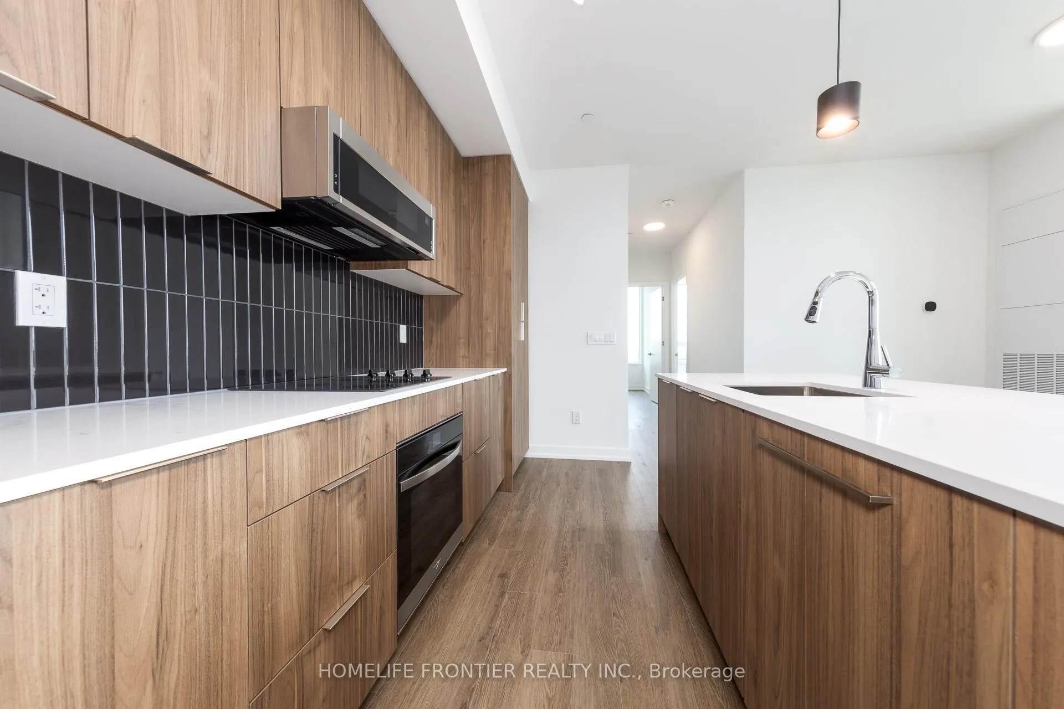 See all 46 photos
Property history
Facts and features
- ExposureSouth east
- LaundryEnsuite
- LockerOwned
- BalconyOpen
- Central air
- Concierge
- Exercise room
The homeCondo Apartment, Apartment, New
- Type: Condo Apartment
- Style: Apartment
- Age: New
- Living space: 1,000–1,199 sq ft
- Basement: None
- Exposure: South East
- View: Clear
InsideCeramic, Ensuite, Built-in oven, carpet free, countertop range, primary bedroom - main floor, ventilation system
- Flooring: Ceramic
- Laundry: Ensuite
- Features: Built-in oven, carpet free, countertop range, primary bedroom - main floor, ventilation system
- Security: Alarm system, concierge/security, security system, smoke detector
- Rooms above ground: 6
- Bedrooms: 3
- Bathrooms: 3
- Kitchens: 1
OutsideConcrete, Open
- Exterior: Concrete
- Balcony: Open
Parking and locker2 Parking, Underground, Parking type Owned
- Spaces: 2 Parking
- Garage: Underground
- Parking type: Owned
- Driveway: Underground
- Spot: 62
- Locker: Owned
- Locker number: P121
BuildingThe Saw Whet, Condo corporation 797, Bbqs allowed, bike storage, bus ctr (wifi bldg), concierge, elevator, exercise room
- Name: The Saw Whet
- Condo corporation: 797
- Amenities: Bbqs allowed, bike storage, bus ctr (wifi bldg), concierge, elevator, exercise room
- Pets: Allowed
Heating, water and powerForced air, gas, Central air
- Heating: Forced air, gas
- Cooling: Central air
Rent and termsRent $3,500 a month, Entire property, Unfurnished
- Rent: $3,500 a month
- Space for rent: Entire property
- Furnished: Unfurnished
- Lease: 12 months
- Paid: Monthly
- Rent includes: Building insurance, common elements, parking
- Deposit: Required
- Credit check: Required
- Employment letter: Required
- Rental application: Required
- References: Required
IncludedBrand new appliances include dishwasher, microwave, range hood, refrigerator, stove, washer and dryer, 2 parking spots, and 1 storage.
- Included: Brand new appliances include dishwasher, microwave, range hood, refrigerator, stove, washer and dryer, 2 parking spots, and 1 storage.
NearbyClear view, electric car charger, golf, hospital, park, public transit
- Close to: Clear view, electric car charger, golf, hospital, park, public transit
Listing detailsW12502286, Rented, Nov 3, 2025
- MLS® number: W12502286
- Status: Rented
- Listed on: Nov 3, 2025
- Days on market: 133
- Updated: Mar 16, 2026
- Possession: Immediate
- Occupied by: Vacant
- Listing brokerage: HOMELIFE FRONTIER REALTY INC.
About this home
Unit 611, 2501 Saw Whet Boulevard, Oakville (Glen Abbey), ON L6M 5N2
Welcome to Elevated Living in Oakville! Experience boutique luxury at The Saw Whet, a stunning 3-bed, 3-bath gem in the heart of Glen Abbey. Enjoy the features built in the kitchen, European-urban style appliances, and open-concept layout. This unit includes 2 underground parking spots and 1 locker with your own private EV charger ready to use. The building is packed with upscale amenities: stay fit in the gym or yoga studio, host gatherings in the party room, keep your pet happy with the dog rinse station, or take your meetings to the next level in the fully equipped office room with high-speed internet. Unbeatable location: minutes to QEW, 403, 407, and GO Transit, with easy access to grocery stores, shopping, restaurants, golf, and the serene Bronte Creek Provincial Park. It is a great opportunity to live in one Oakville's most desirable new communities.
Ask about this home
A HOMEH agent will answer your questions about this home.
Know more about The Saw Whet

Condo building · 2501 Saw Whet Boulevard
The Saw Whet is a condo. Right now 4 for sale and 8 for rent are on the market here.
No similar units for rent in The Saw Whet right now.
Around this home
Daily convenience, out of 100, from the distances below
Schools nearby
School rating, out of 10.
Helpful calculators
Your HOMEH agent

"I would see it this week."