
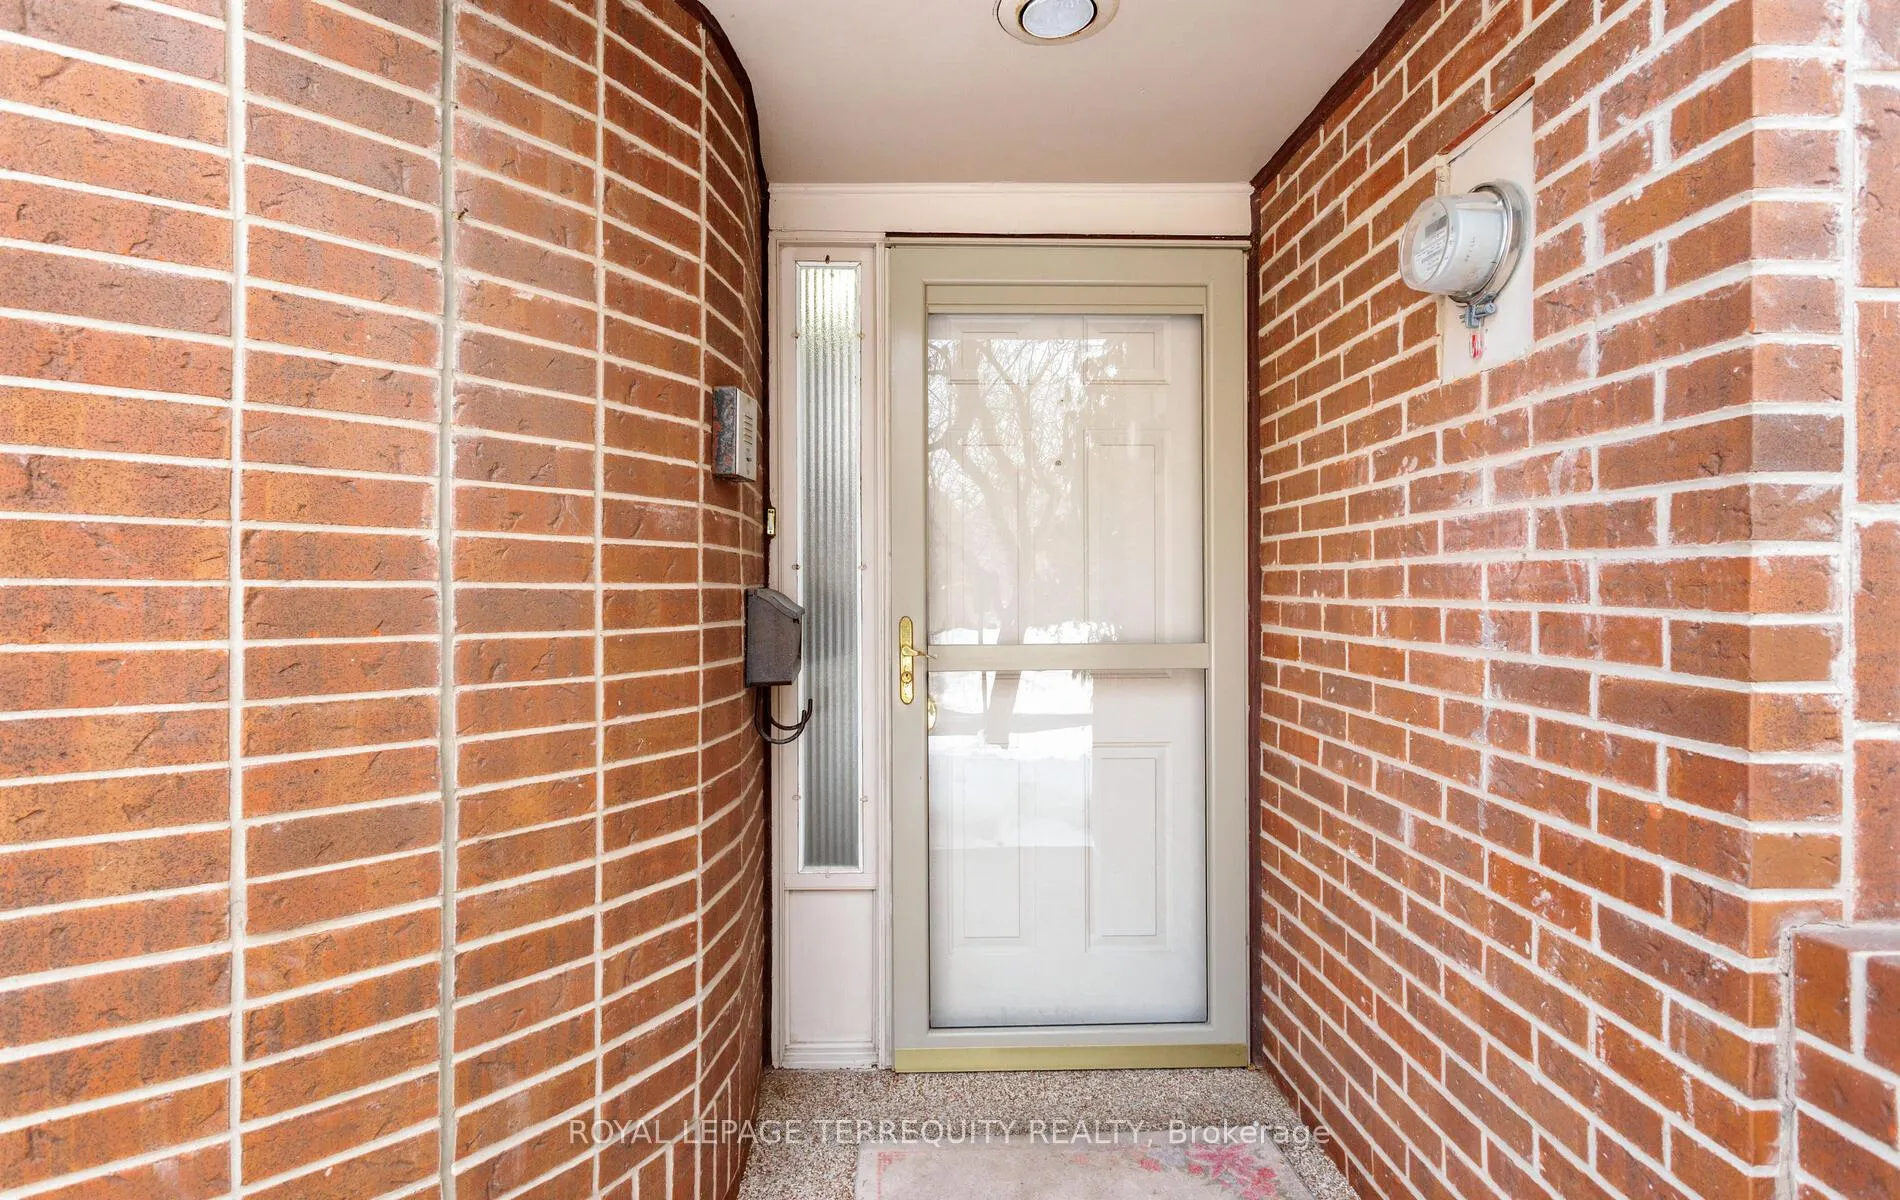
 See all 50 photos
Property history

This home has sold. It is no longer available.
Property not available for sale or for rent.
Ask about this home
A HOMEH agent will answer your questions about this home.Ask HOMEH
About this home
Unit 33, 1250 Marlborough Court, Oakville
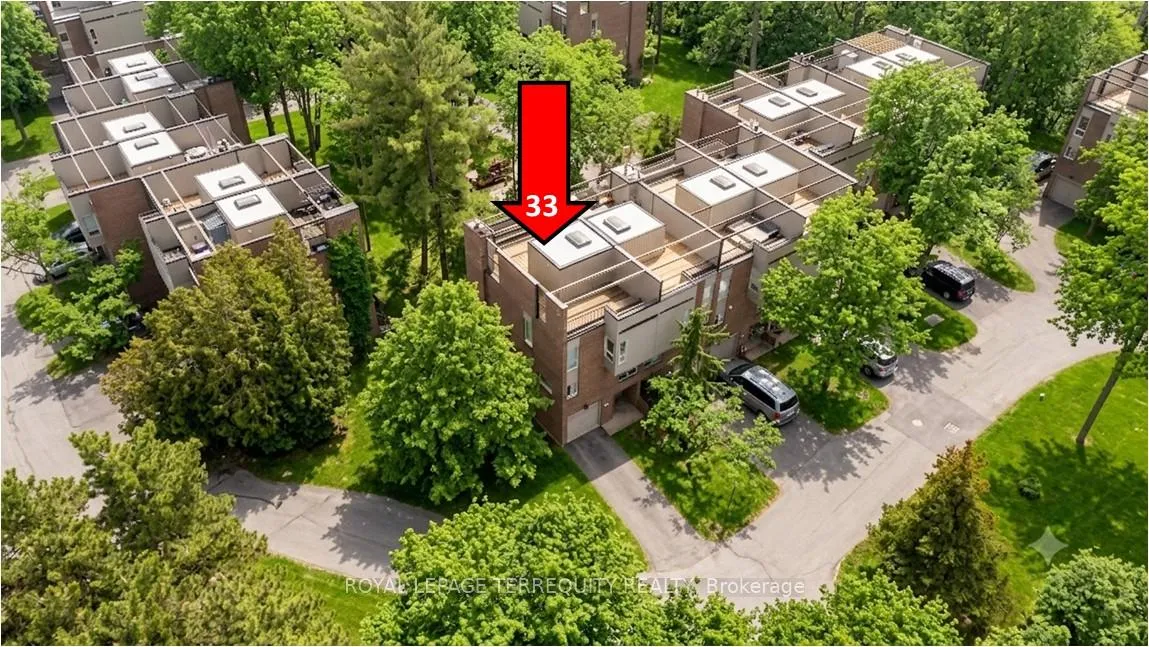
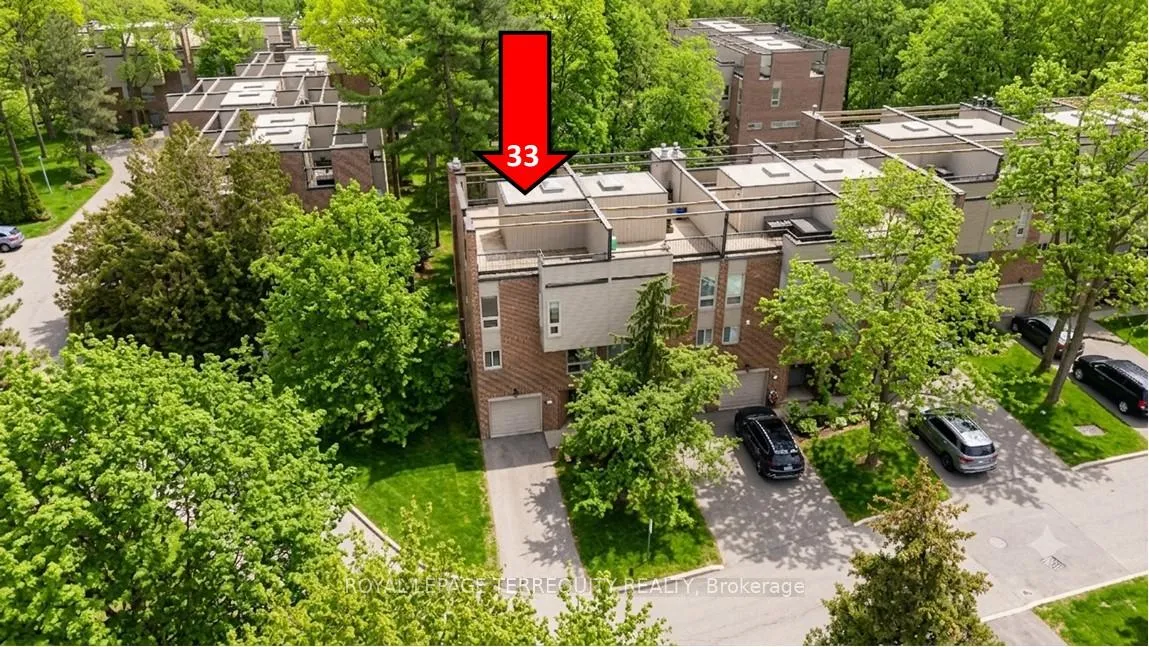
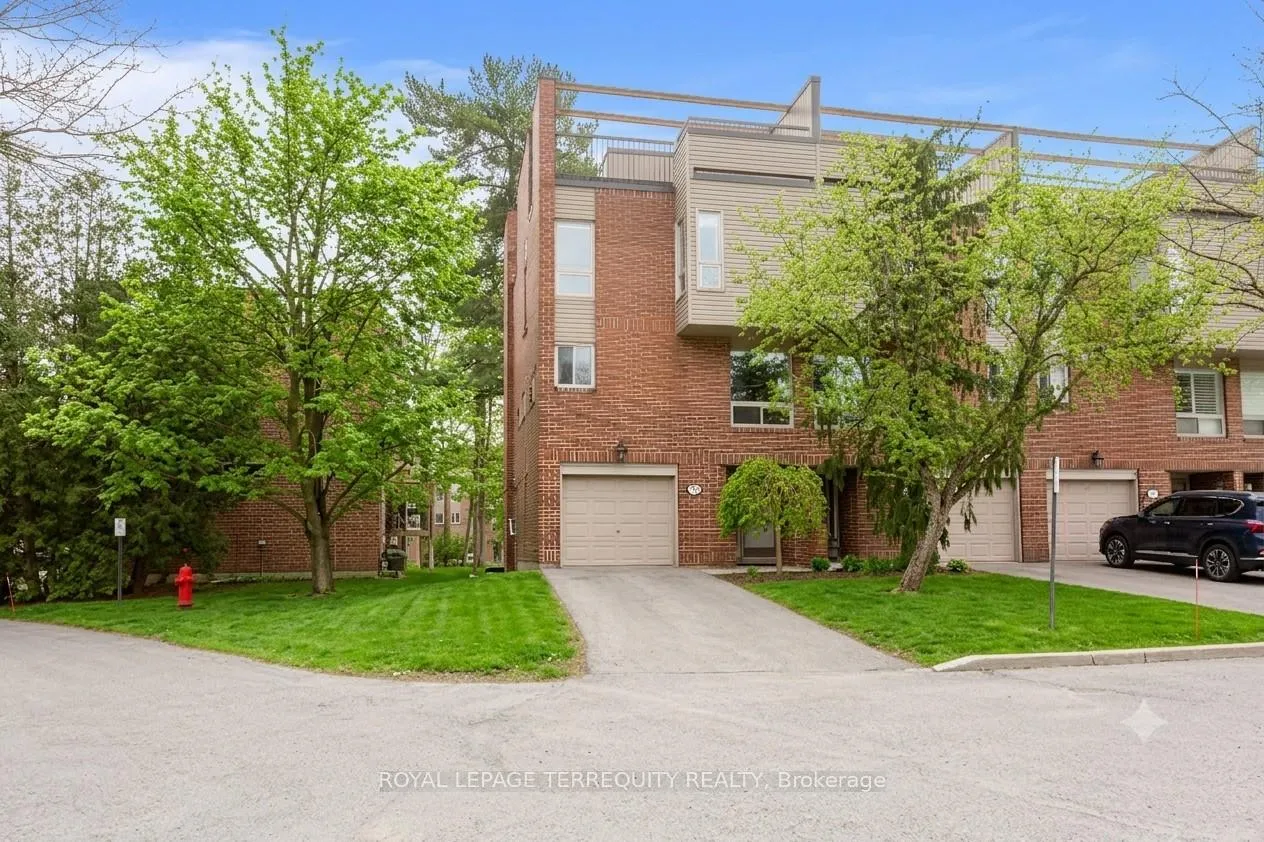
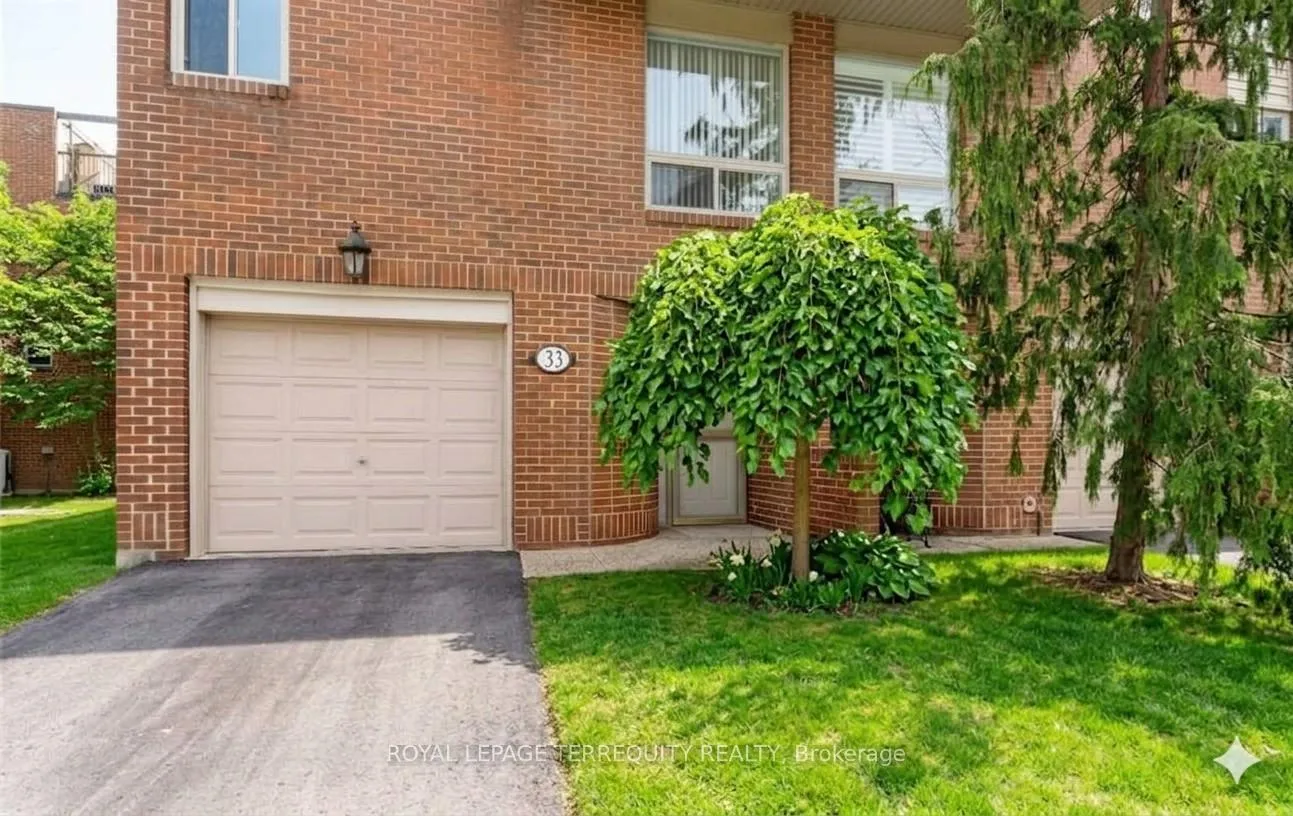
Prime Location with Natural Surroundings! Welcome to this hidden gem in The Treetop Estate! A small executive complex set on 5 lush acres, backing onto the McCraney Valley Trail and adjacent to the Morrison Creek Ravine. Enjoy Muskoka in the City... an everyday vacation at home! This end-unit condo townhouse features a unique and versatile layout, offering outstanding potential for buyers to reimagine and create their dream home. With generous living spaces, it's a rare opportunity to personalize in an exceptional setting. Enjoy direct access to nature from the ground-floor patio, unwind on the main-floor balcony, or take in the serene, tree-lined views from the amazing rooftop terrace. As an end unit, it benefits from added privacy and a bright, open feel. Ample guest parking for added convenience. Located in a family-friendly community just minutes to Downtown Oakville, top-rated schools, Sheridan College, shopping, major highways, public transit, and the GO Train, with a quick commute to the airport and Downtown Toronto. Total square footage 1800+ (1425 sq.ft. per MPAC + approx 380 sq.ft. ground floor + approx 70 sq.ft. loft).A rare combination of nature, convenience, and opportunity - Don't miss it! Updates: natural gas bbq connection, garage concrete slab lifted 2022, new upper/lower roof & fully insulated 2023, new skylight 2023, partial window replacement 2024, new driveway 2025. Note: Non vacant photos are virtually staged. Condo fee includes: Common elements, landscaping, lawn/tree maintenance, lawn sprinklers for part of lawn, water, insurance (property, equipment breakdown, commercial general liability, crime, pollution, Directors' & Officer's Liability, volunteer accident, legal expense, terrorism), fire protection, road snow removal, visitor parking, garage door/deck/roof, exterior doors and windows, window washing, catch basin cleaning, garbage and recycling, management fees.
Facts & features
Ask about this home
A HOMEH agent will answer your questions about this home.
Rooms
8 rooms · 3 bathrooms
- Living room18′ × 11′5″205 sq.ft.
- Recreation13′3″ × 10′9″142 sq.ft.
- Dining room12′11″ × 10′2″131 sq.ft.
- Kitchen18′4″ × 9′2″169 sq.ft.
- Primary bedroom14′2″ × 12′8″180 sq.ft.
- Bedroom12′2″ × 9′8″117 sq.ft.
- Bedroom12′2″ × 8′7″105 sq.ft.
- Loft10′ × 6′60 sq.ft.
Around this home
Schools nearby
School rating, out of 10.
Listing details
Helpful tools
Your HOMEH agent
"I would see it this week."
Ask HOMEH about this home
Price, neighbourhood, monthly cost. Ask anything.
HOMEH Intelligent Agent is an AI, not a licensed representative. Check anything important with your agent.