

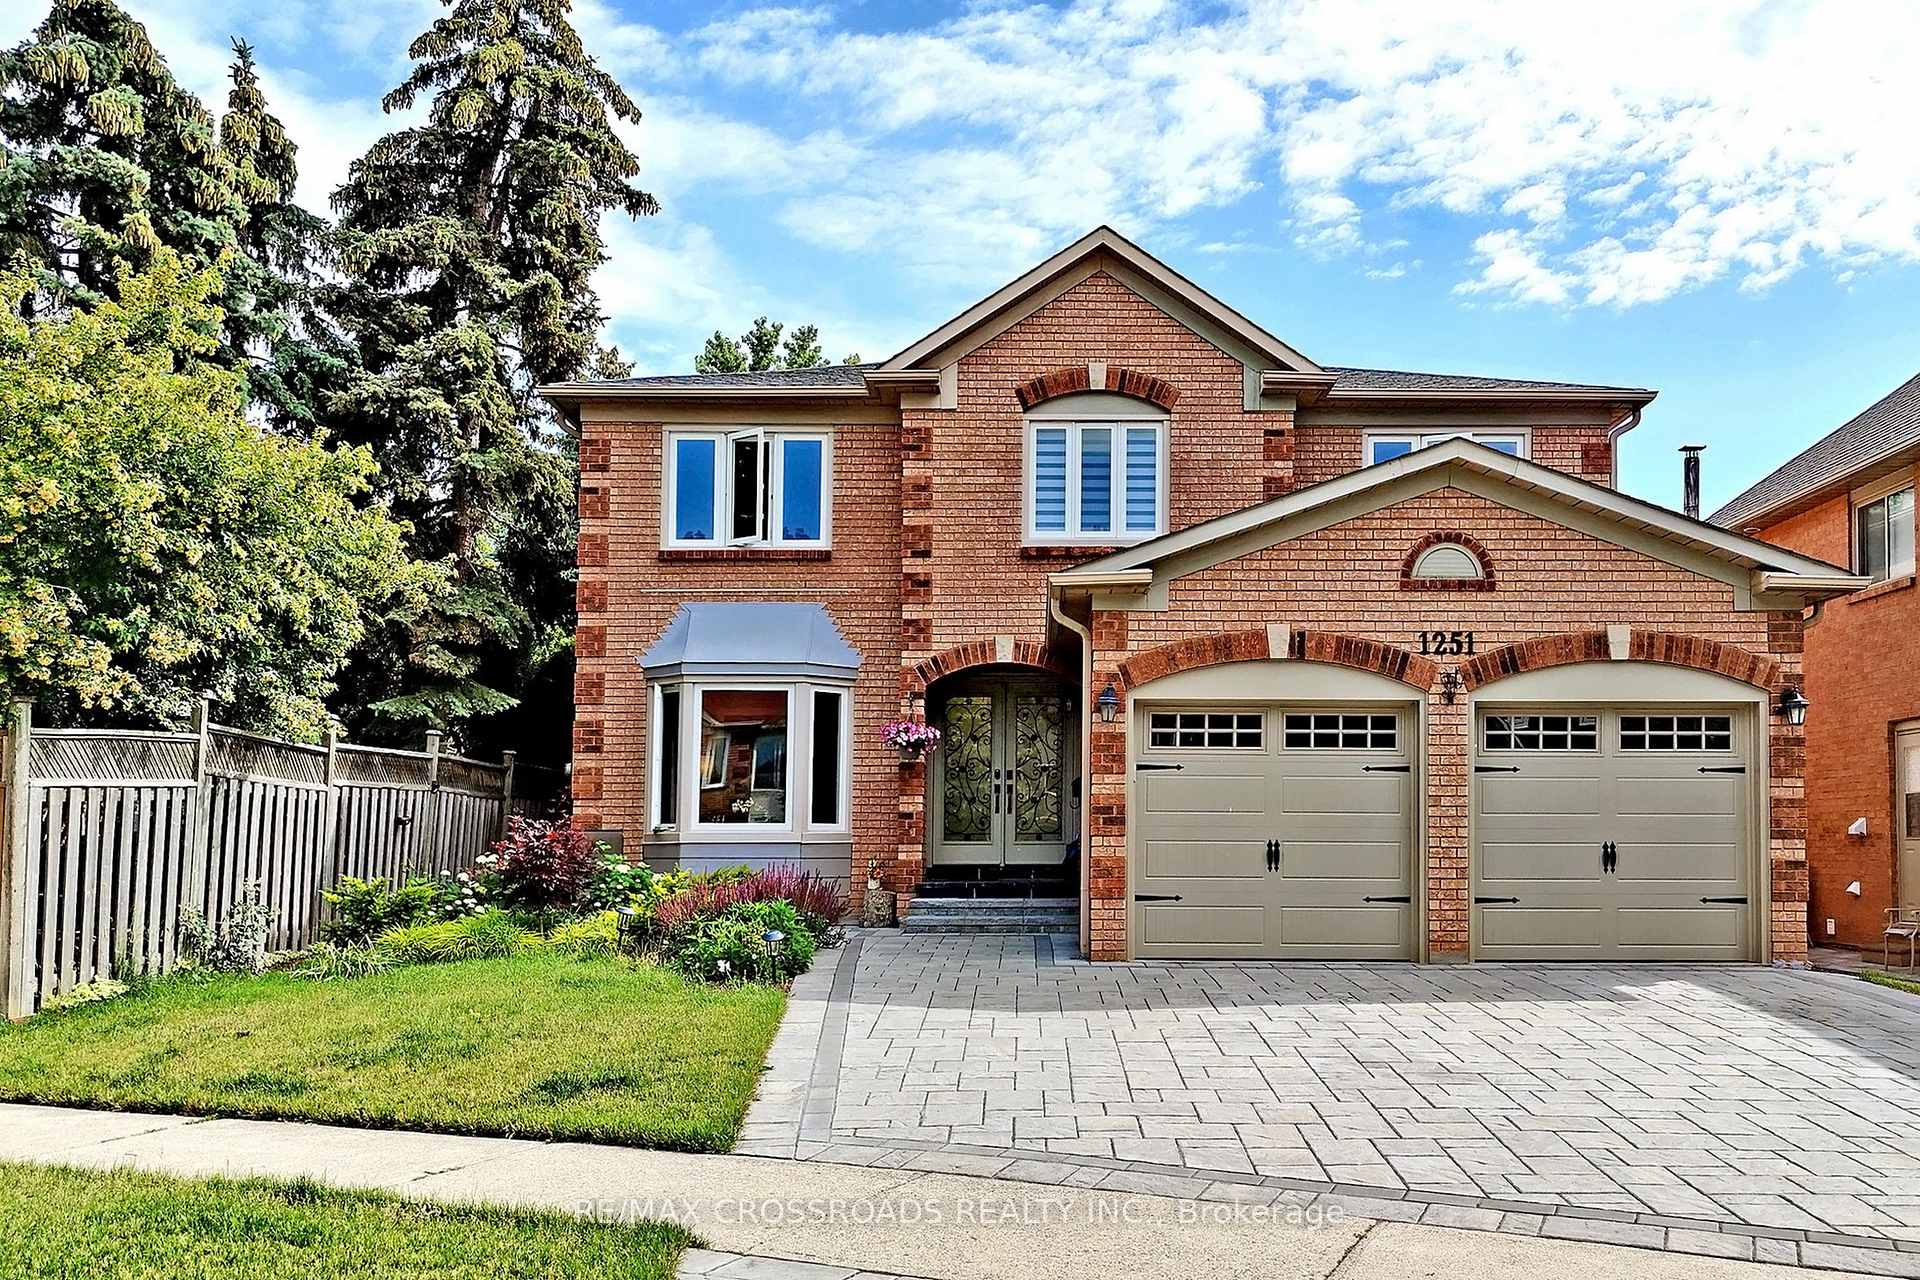
1251 Kings College Drive
Detached Rented
1/381251 Kings College Drive
Detached Rented
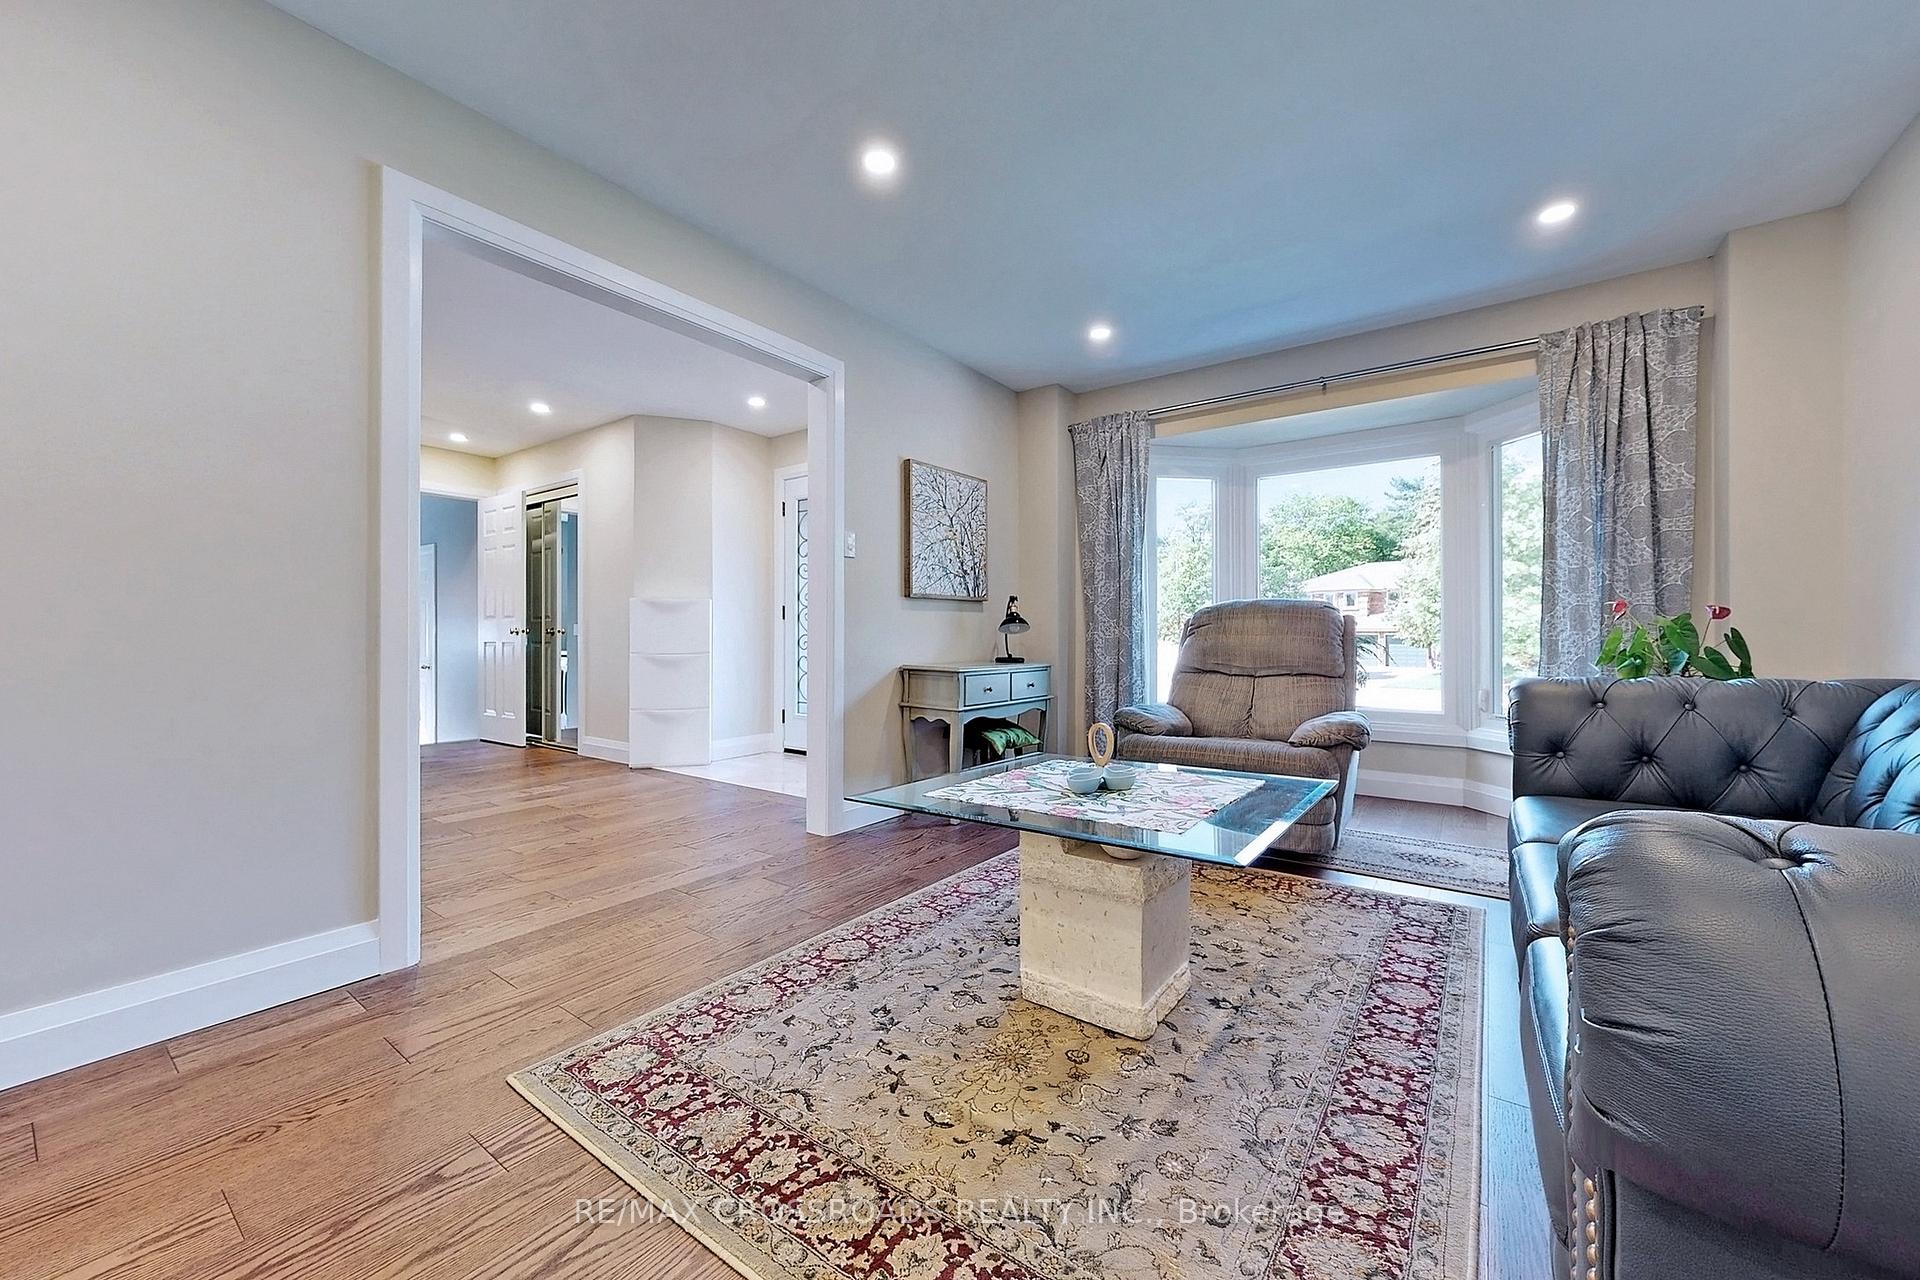 See all 38 photos
4 Bedrooms
3 Bathrooms
2 Garage
3K–3.5K sq.ft
Entire Home
— Unit
Property history
Facts and features
- BasementFull
- Lot size52 × 105 ft
- Lease term12 months
- FurnishedUnfurnished
What stands out
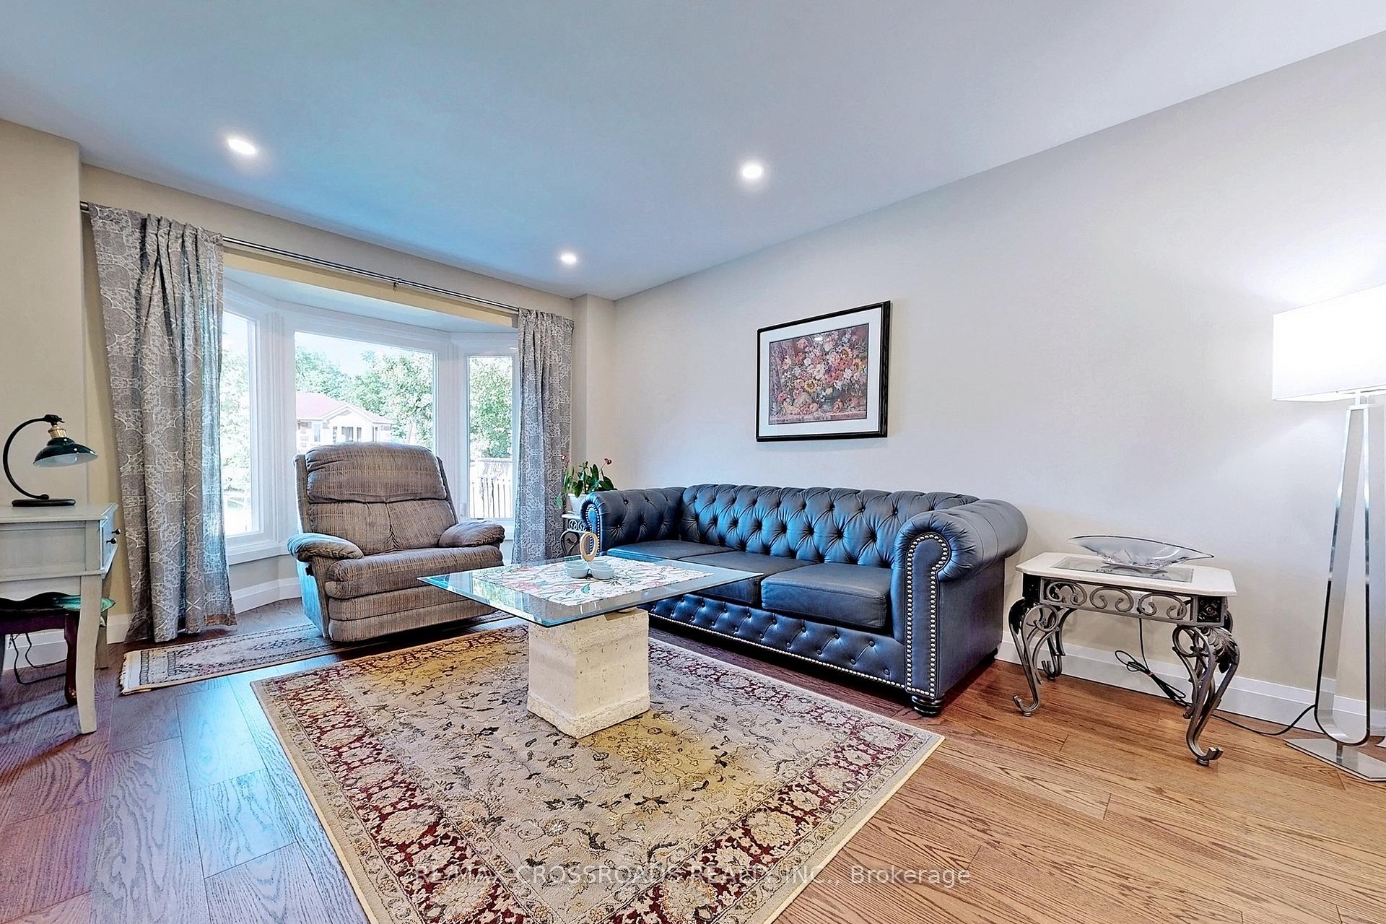
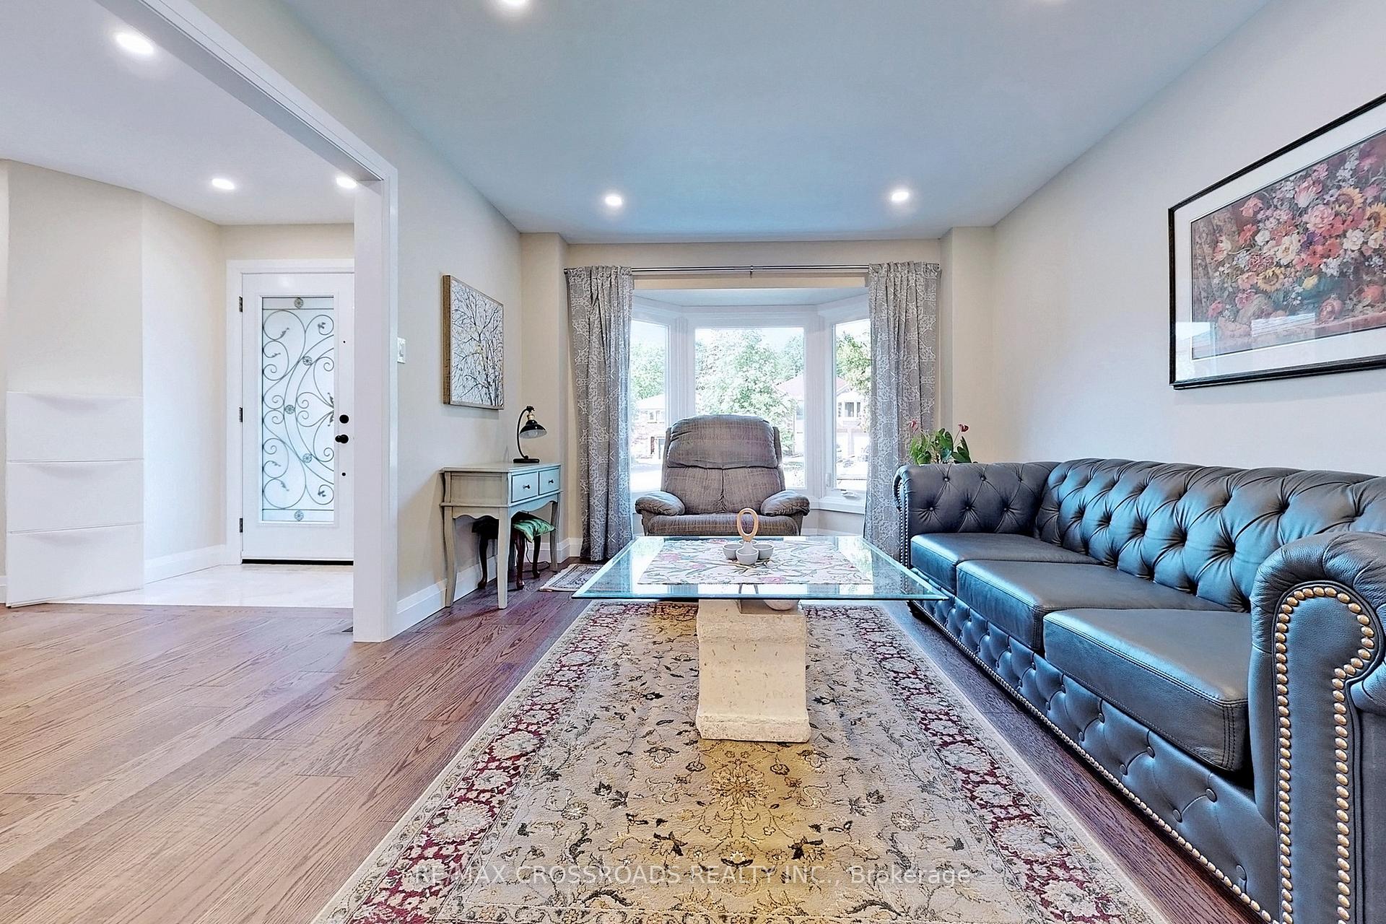
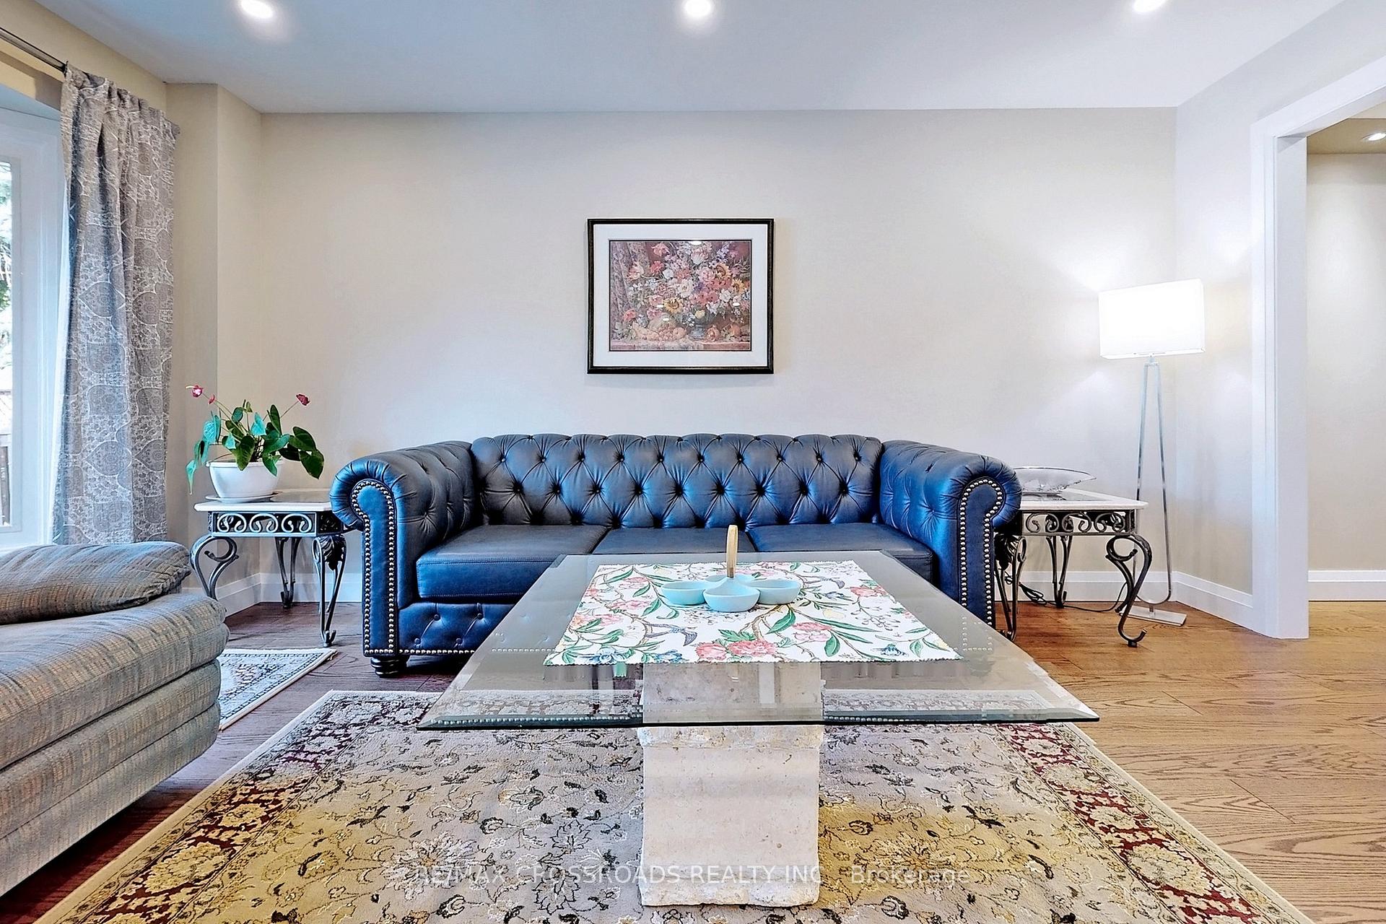
- Hardwood floors
- Fireplace
- Central air
The homeDetached, 2-storey, 3,000–3,500 sq ft
- Type: Detached
- Style: 2-storey
- Living space: 3,000–3,500 sq ft
- Basement: Full
- View: City
InsideFireplace Yes, wood, Hardwood, Tile, Ensuite, main level
- Fireplace: Yes, wood
- Flooring: Hardwood, Tile
- Laundry: Ensuite, main level
- Features: Upgraded insulation, auto garage door remote, carpet free
- Rooms above ground: 10
- Bedrooms: 4
- Bathrooms: 3
- Kitchens: 1
- Family room: Yes
Outside and lotBrick, Shingles, Concrete, poured concrete
Outside
- Exterior: Brick
- Roof: Shingles
- Foundation: Concrete, poured concrete
- Size: 52 × 105 ft
Parking2 Garage, Attached, Private
- Spaces: 2 Garage
- Garage: Attached
- Driveway: Private
Heating, water and powerForced air, gas, Central air, Municipal water
- Heating: Forced air, gas
- Cooling: Central air
- Water: Municipal water
- Sewer: Municipal sewer
Rent and termsRent $5,300 a month, Entire property, Unfurnished
- Rent: $5,300 a month
- Space for rent: Entire property
- Furnished: Unfurnished
- Lease: 12 months
- Deposit: Required
- Credit check: Required
- Employment letter: Required
- Rental application: Required
- References: Required
- Rental items: Hot water heater rental
IncludedUse of fridge, gas stove, build-in dishwasher, microwave, washer, fryer, window coverings and electrical light fixtures. aaa clients only, have to submit equifax report, job letter, paystub
- Included: Use of fridge, gas stove, build-in dishwasher, microwave, washer, fryer, window coverings and electrical light fixtures. aaa clients only, have to submit equifax report, job letter, paystub
Listing detailsW11951499, Rented, Feb 2, 2025
- MLS® number: W11951499
- Status: Rented
- Listed on: Feb 2, 2025
- Days on market: 8
- Updated: Feb 10, 2025
- Possession: 2025-03-11 / March 11, 2025
- Occupied by: Tenant
- Listing brokerage: RE/MAX CROSSROADS REALTY INC.
About this home
1251 Kings College Drive, Oakville (Glen Abbey), ON L6M 2V1
Upgraded InsulationAuto Garage Door RemoteCarpet FreeCity
This Magnificent Home Over 3000 Sqf In Prestigious Glen Abbey Neighborhood. It Features Main Floor Office, Laundry Room, Fully Renovated With Hdflr & Pot Lights Throughout. Open Concept Kitchen With Breakfast Area Overlooks Family Room. Mbr/Steam Sauna, Free Standing Bathtub, Double Sink, Walk-In Shower. Easy Maintained Backyard With Stone Patio, Oasisgarden. Widen Private Drwy Allows 3 Car Parking. Close To Schools, Shopping, Amenities And Minutes To Hwy.
Read more
Ask about this home
A HOMEH agent will answer your questions about this home.
Ask a question
Around this home
Third Line/Kings College
Errands
Parks
Schools
Daily convenience, out of 100, from the distances below
ParkHeritage Way Park · 1 within 1 km8 min walk520 m
GroceryNo Frills12 min walk720 m
SchoolSt. Bernadette Catholic Elementary School4 min walk250 m
PharmacyPharmasave18 min walk1.1 km
Cafés & foodTin Cup Sports Bar · 6 within 1 km11 min walk654 m
Gym & rec centreOakville Gymnastics13 min walk792 m
LibraryOakville Public Library - Glen Abbey Branch14 min walk842 m
WalkDriveStraight-line distance, open map data
Grocery0.7 km
Park0.5 km
Coffee0.7 km
Dining1.0 km
Gym0.8 km
Schools nearby
School rating, out of 10.
St. Bernadette Catholic Elementary Schoolelementary · Catholic · 0.3 km
7.5/10Good
Heritage Glen Public Schoolelementary · Public · 0.7 km
8.0/10Excellent
Pilgrim Wood Public Schoolelementary · Public · 0.7 km
9.1/10Excellent
Contact agent
Helpful calculators
Rent vs buy
Affordability
Mortgage
Down payment
Stress test
CMHC insurance
Your HOMEH agent

KimHOMEH agent · Oakville
"I would see it this week."
Ask Kim