

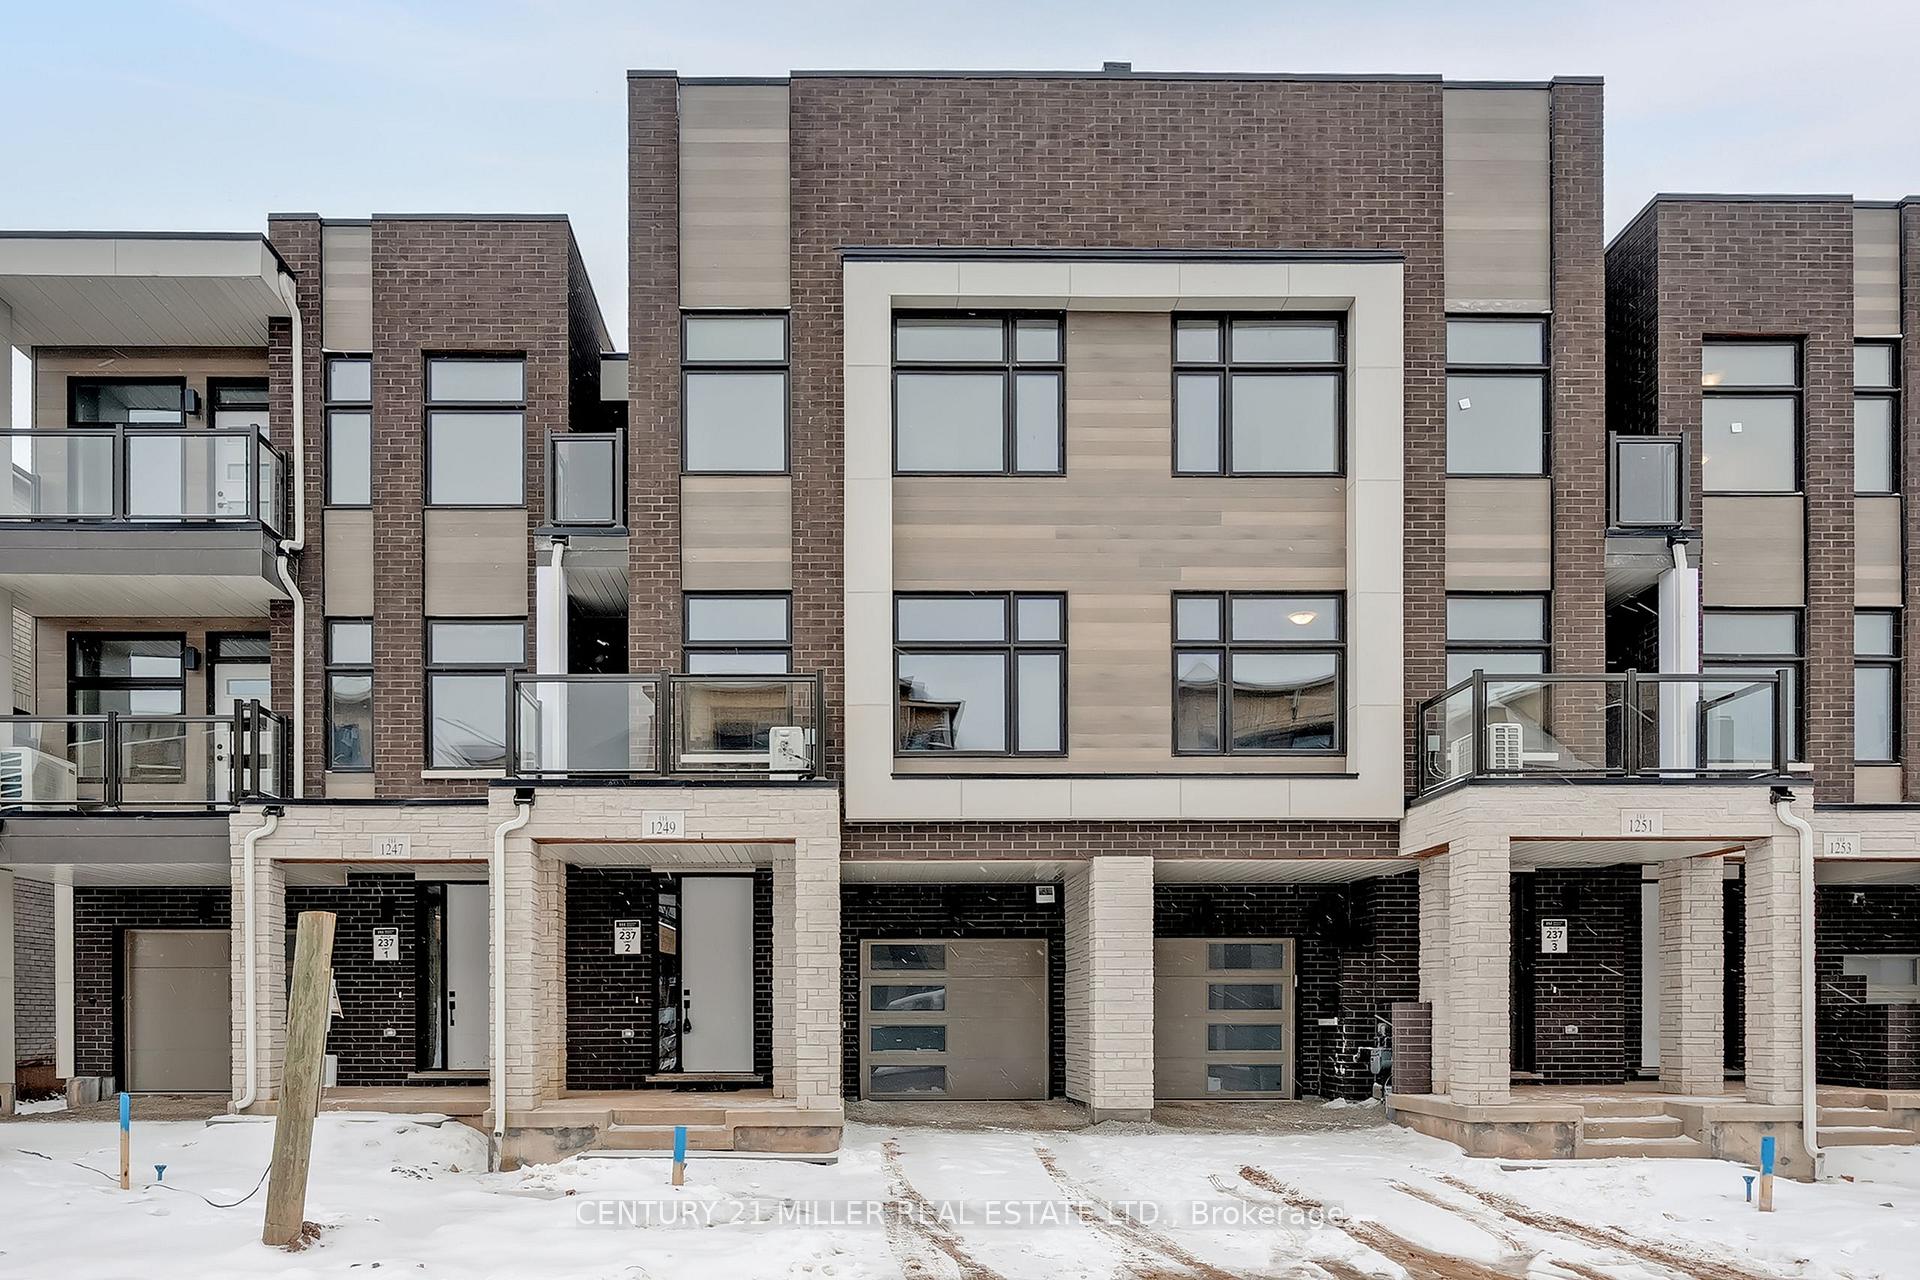
1249 Anthonia Trail
1249 Anthonia Trail
 See all 20 photos
Property history
Facts and features
- BasementNone
- Lease term12 months
- FurnishedUnfurnished
- Age of homeNew
- Central air
The homeFreehold Townhouse, 3-storey, New
- Type: Freehold Townhouse
- Style: 3-storey
- Age: New
- Living space: 1,500–2,000 sq ft
- Basement: None
InsideIn-suite laundry, Rooms above ground 5, Bedrooms 3
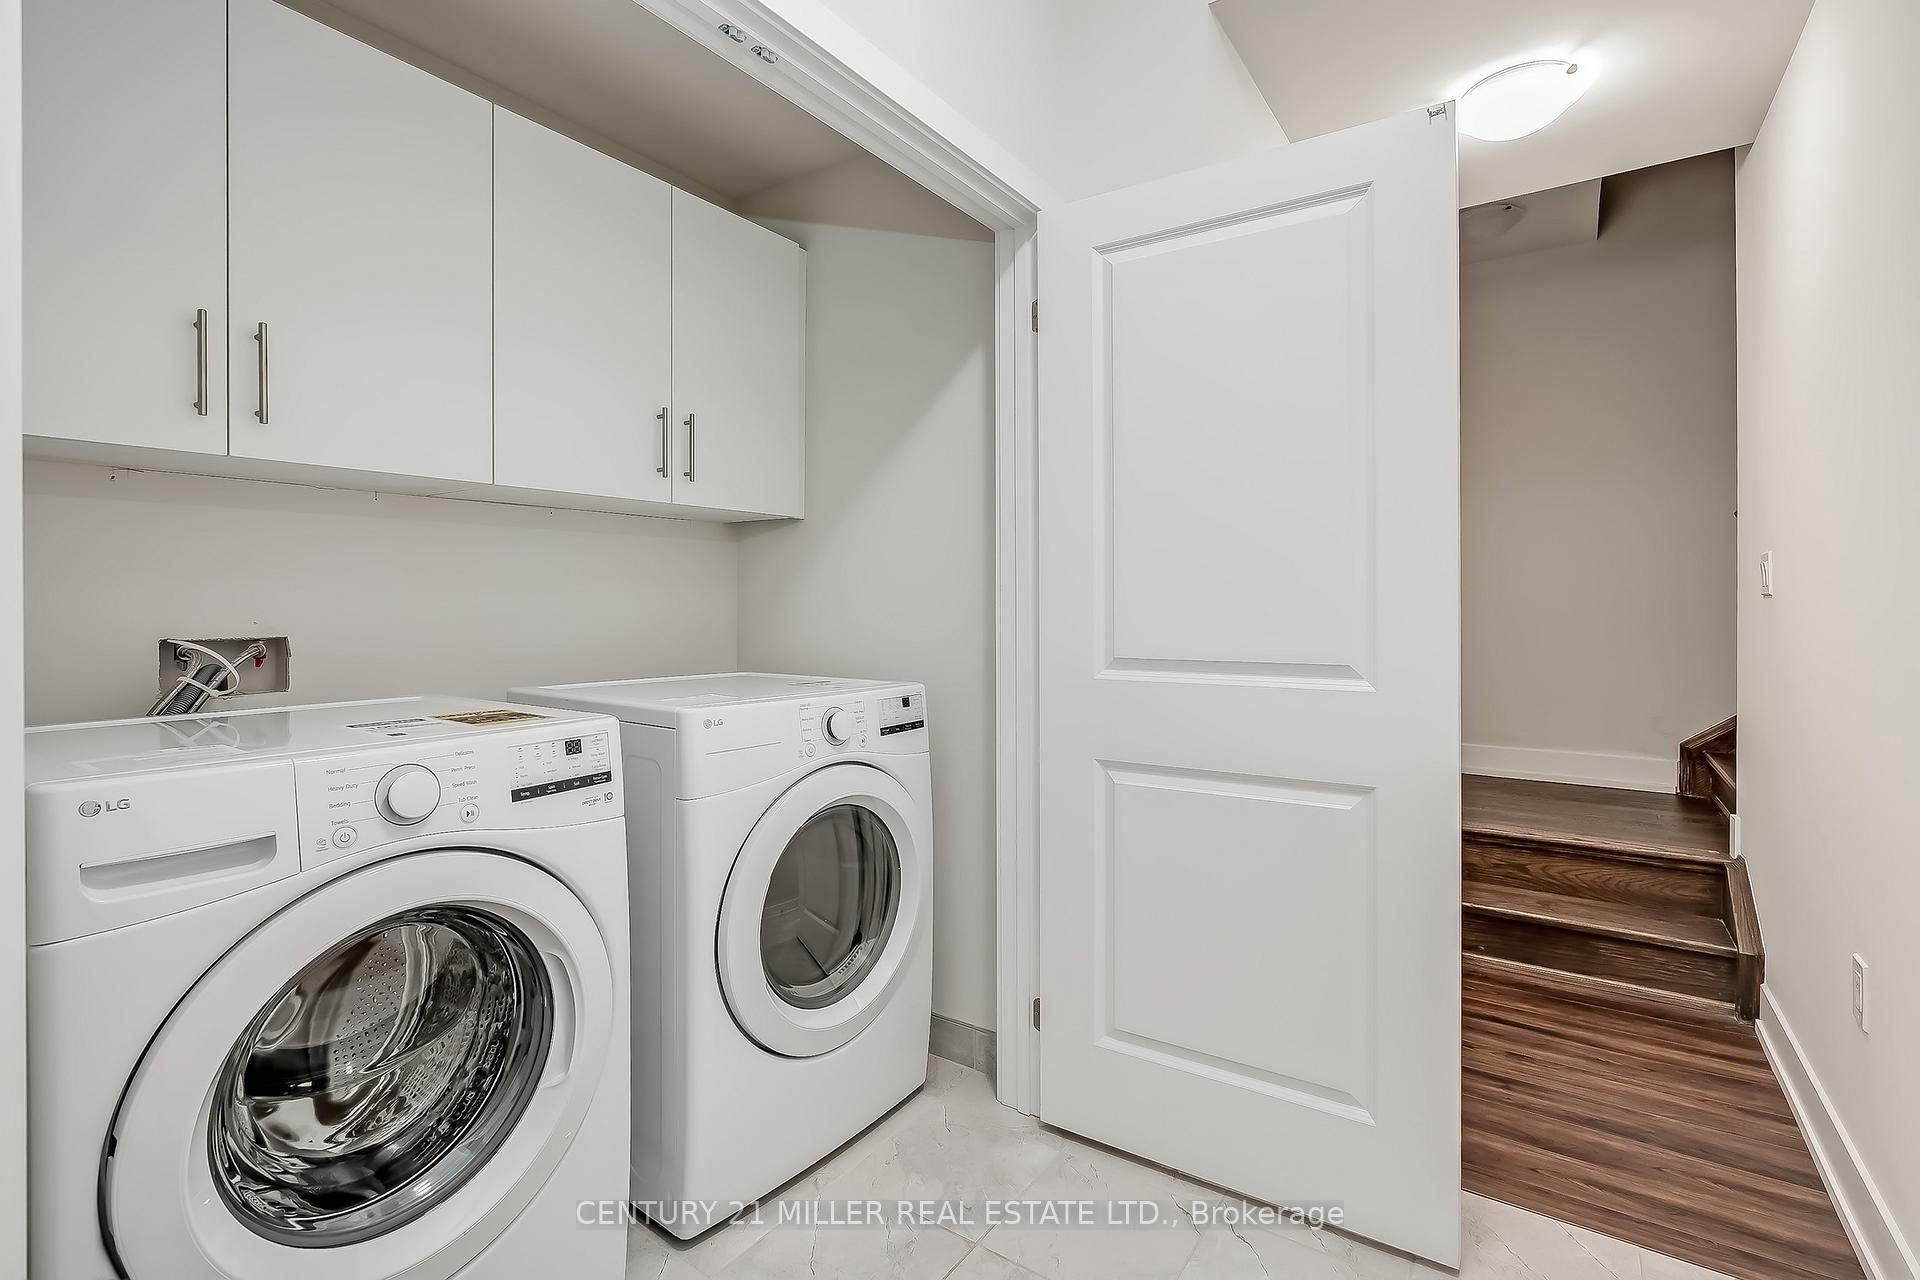
- Laundry: In-suite laundry
- Rooms above ground: 5
- Bedrooms: 3
- Bathrooms: 3
- Kitchens: 1
- Family room: Yes
Outside and lotAluminum siding, brick, Asphalt shingle, Concrete
- Exterior: Aluminum siding, brick
- Roof: Asphalt shingle
- Foundation: Concrete
Parking1 Garage, Attached, Private
- Spaces: 1 Garage
- Garage: Attached
- Driveway: Private
Heating, water and powerForced air, gas, Central air, Municipal water
- Heating: Forced air, gas
- Cooling: Central air
- Water: Municipal water
- Sewer: Municipal sewer
Rent and termsRent $3,350 a month, Entire property, Unfurnished
- Rent: $3,350 a month
- Space for rent: Entire property
- Furnished: Unfurnished
- Lease: 12 months
- Paid: Monthly
- Rent includes: Parking
- Deposit: Required
- Credit check: Required
- Employment letter: Required
- Rental application: Required
- References: Required
IncludedCarbon monoxide detector, dishwasher, dryer, garage door opener, range hood, refrigerator, smoke detector, stove, washer, window coverings
- Included: Carbon monoxide detector, dishwasher, dryer, garage door opener, range hood, refrigerator, smoke detector, stove, washer, window coverings
NearbyPublic transit, school
- Close to: Public transit, school
Listing detailsW11924900, Rented, Jan 15, 2025
- MLS® number: W11924900
- Status: Rented
- Listed on: Jan 15, 2025
- Days on market: 26
- Updated: Feb 10, 2025
- Possession: Immediately
- Occupied by: Vacant
- Listing brokerage: Century 21 Miller Real Estate Ltd.
About this home
1249 Anthonia Trail, Oakville (Joshua Meadows), ON L6H 7Y7
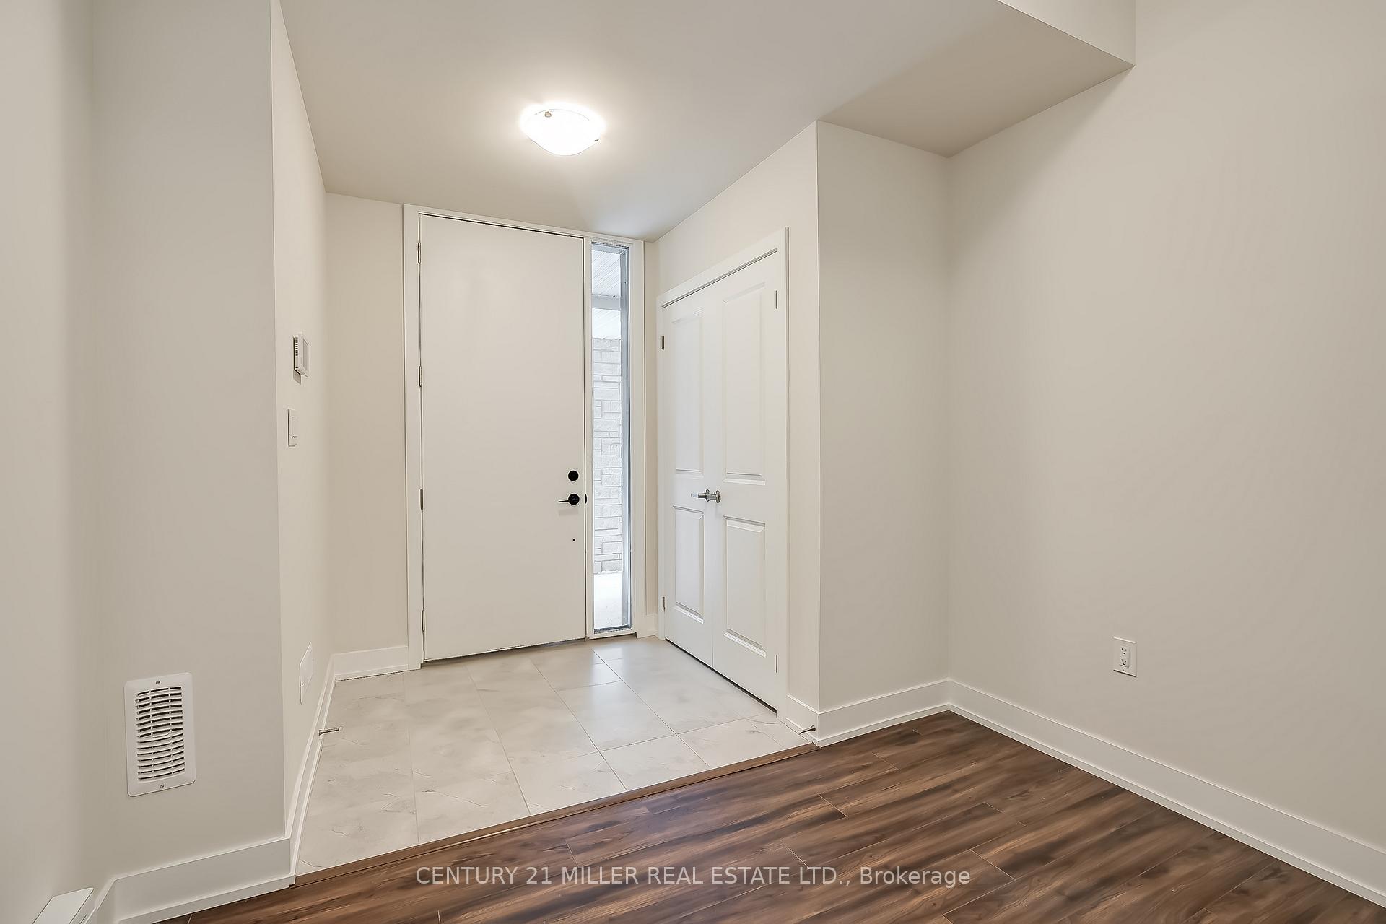
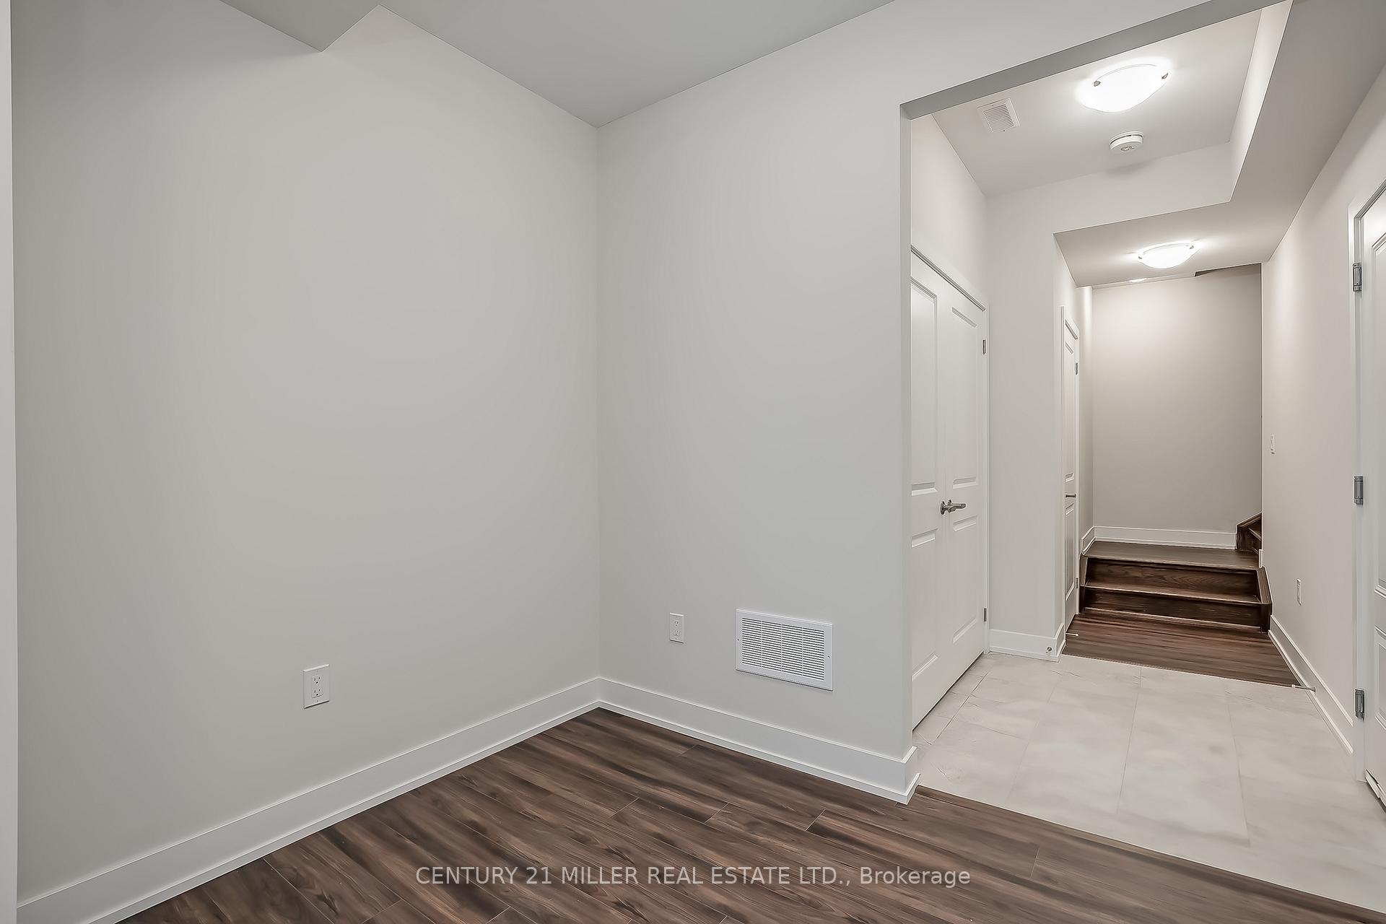
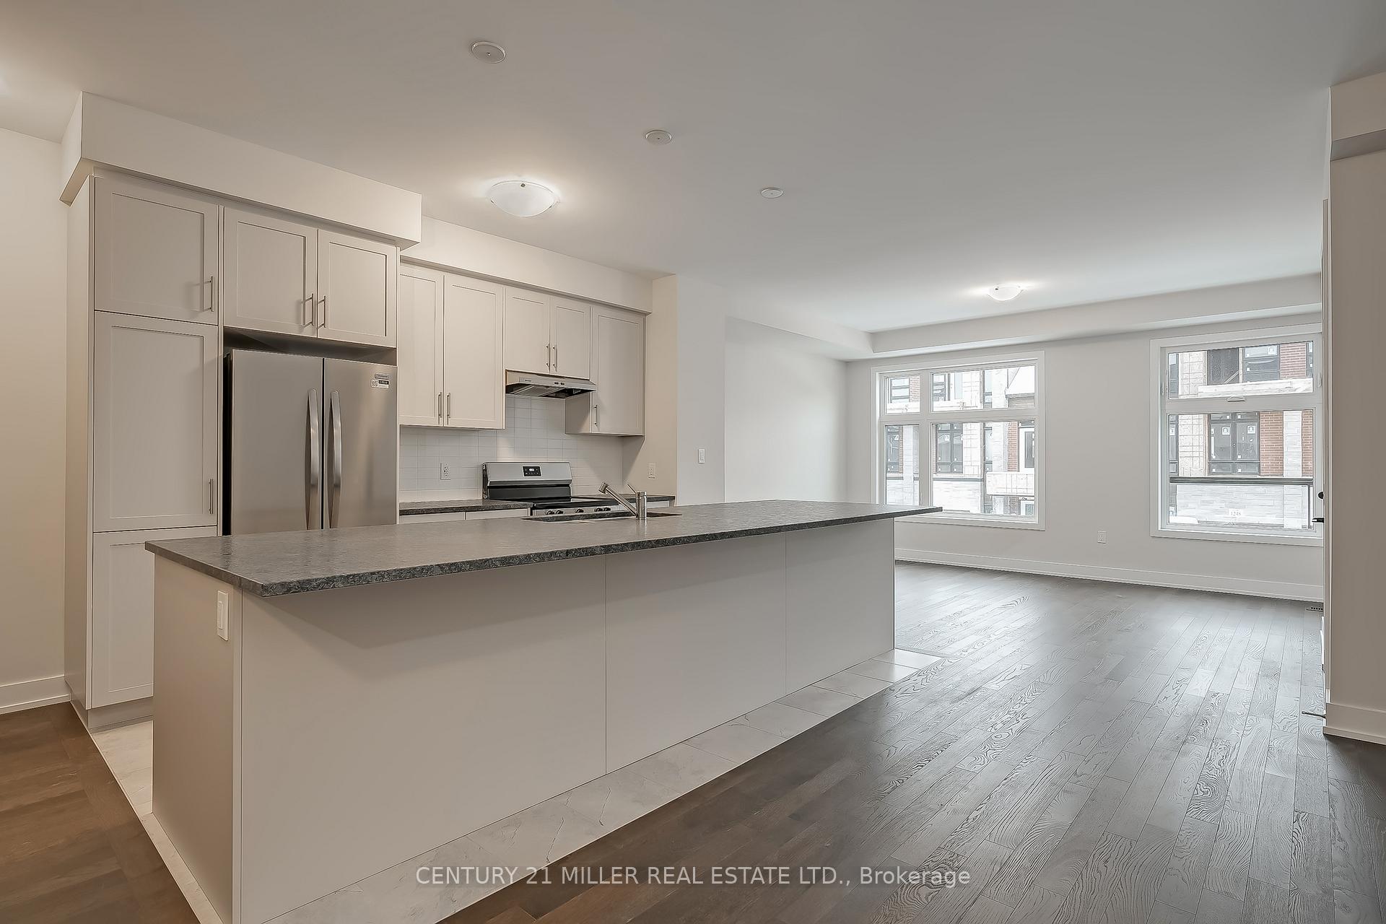
Welcome to your new home in the trendy new neighbourhood of Upper Joshua Creek! This brand new three-storey modern townhome provides all the conveniences you need. Step into the main floor where you are welcomed by the chic, spacious, and contemporarily designed kitchen with a large center island complemented with stainless steel appliances. This wonderful space is connected to an open concept family room and dining room where your loved ones can enjoy quality time, and the entertaining of guests. The hardwood 6 maple flooring is carefully selected with the most popular modern colour. Through the staircase with upgraded railings, your feet will enjoy the comfortably soft carpet leading to three bedrooms and two bathrooms on the upper level. Each bedroom provides a spacious closet and both the primary ensuite, and the main bathroom are equipped with spacious showers to suit a busy lifestyle. Located in an upcoming vibrant neighbourhood, you have quick access to the 403, QEW, and 407 making your commuting much more convenient. Close to top schools and beautiful parks, dont miss the opportunity to live in this magnificent Oakville home.
Ask about this home
A HOMEH agent will answer your questions about this home.
Around this home
Daily convenience, out of 100, from the distances below
Schools nearby
School rating, out of 10.
Helpful calculators
Your HOMEH agent

"I would see it this week."