

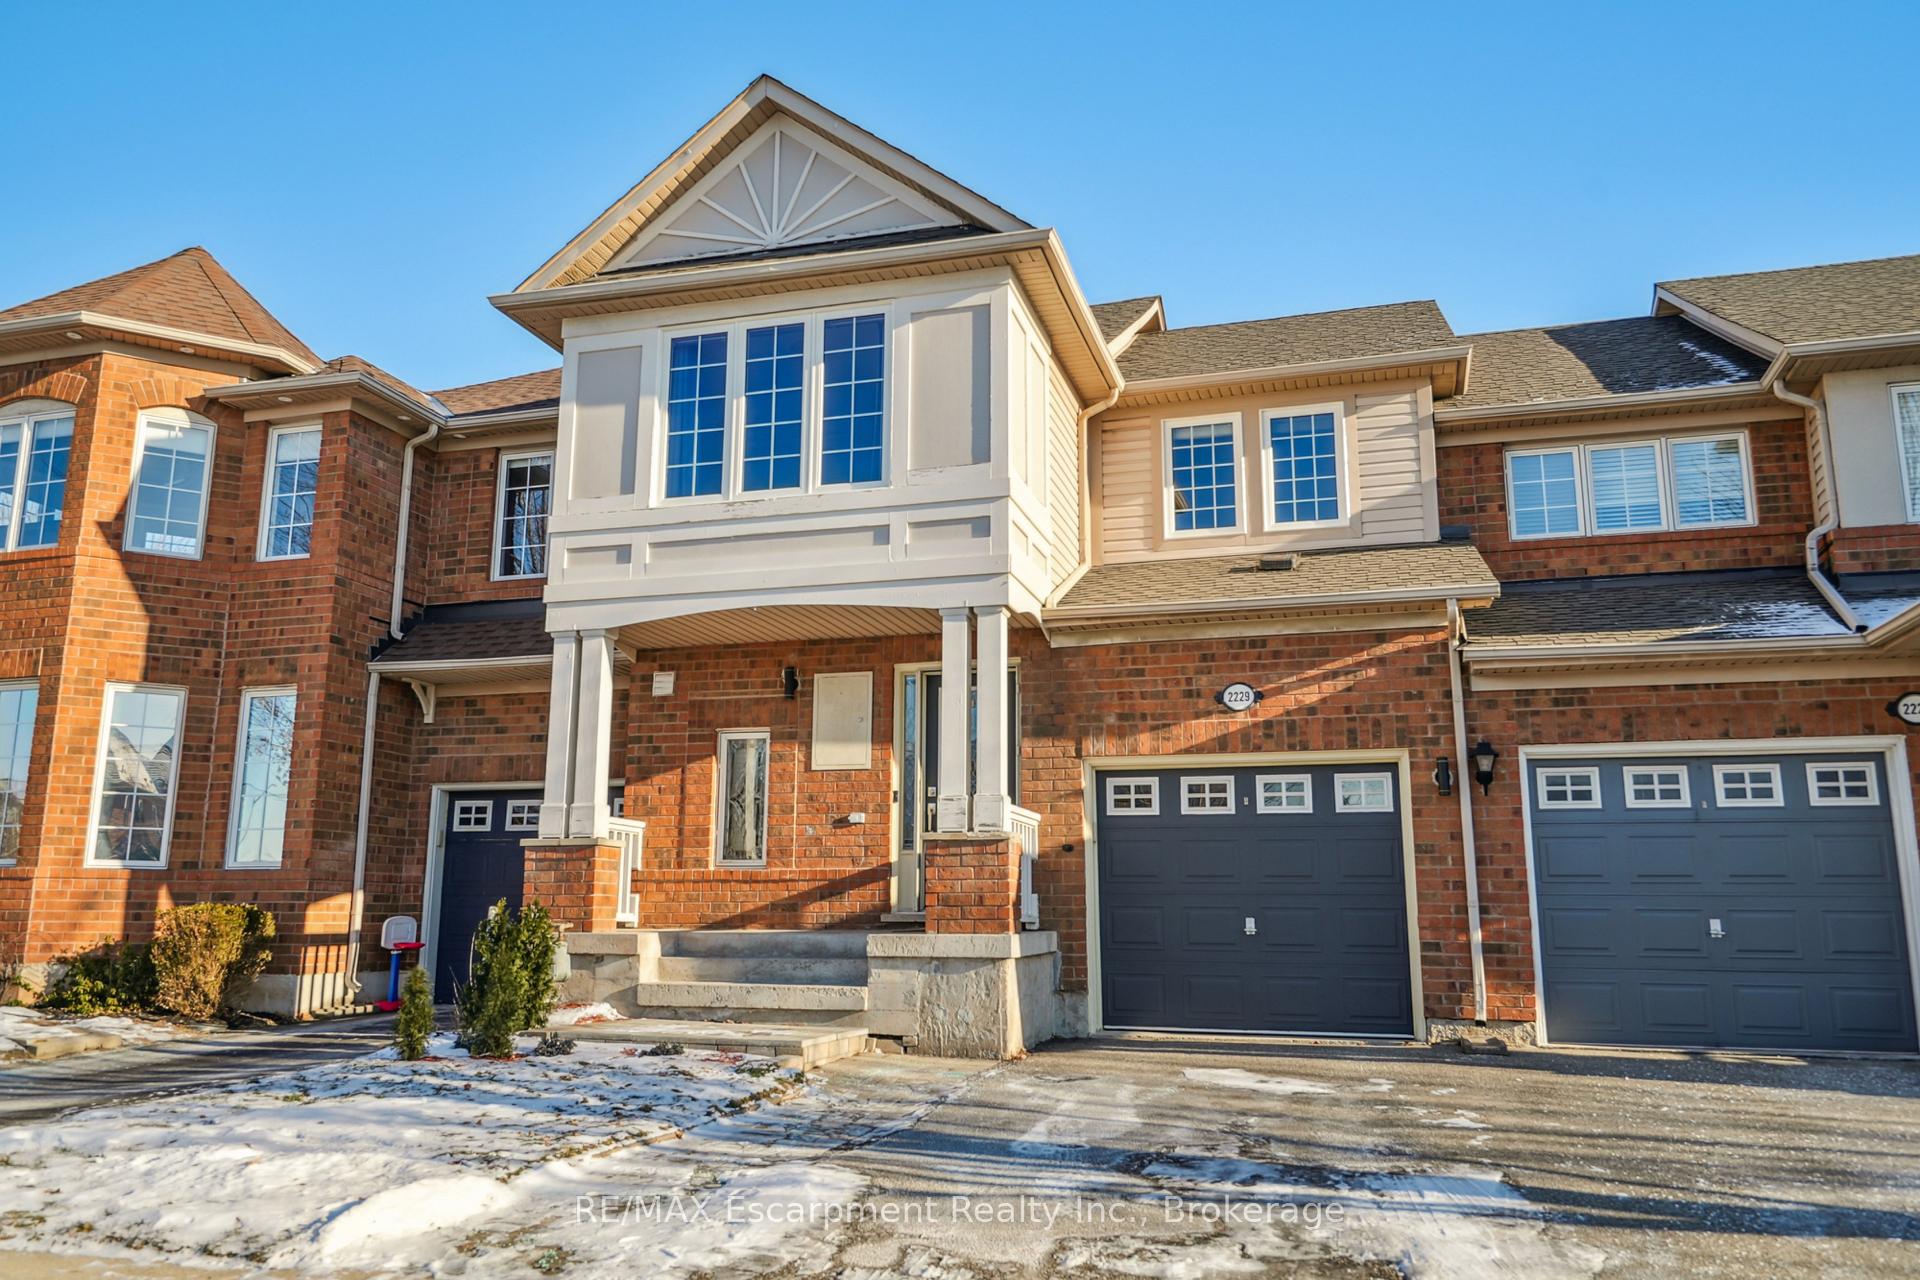
2229 Amberglen Court
2229 Amberglen Court
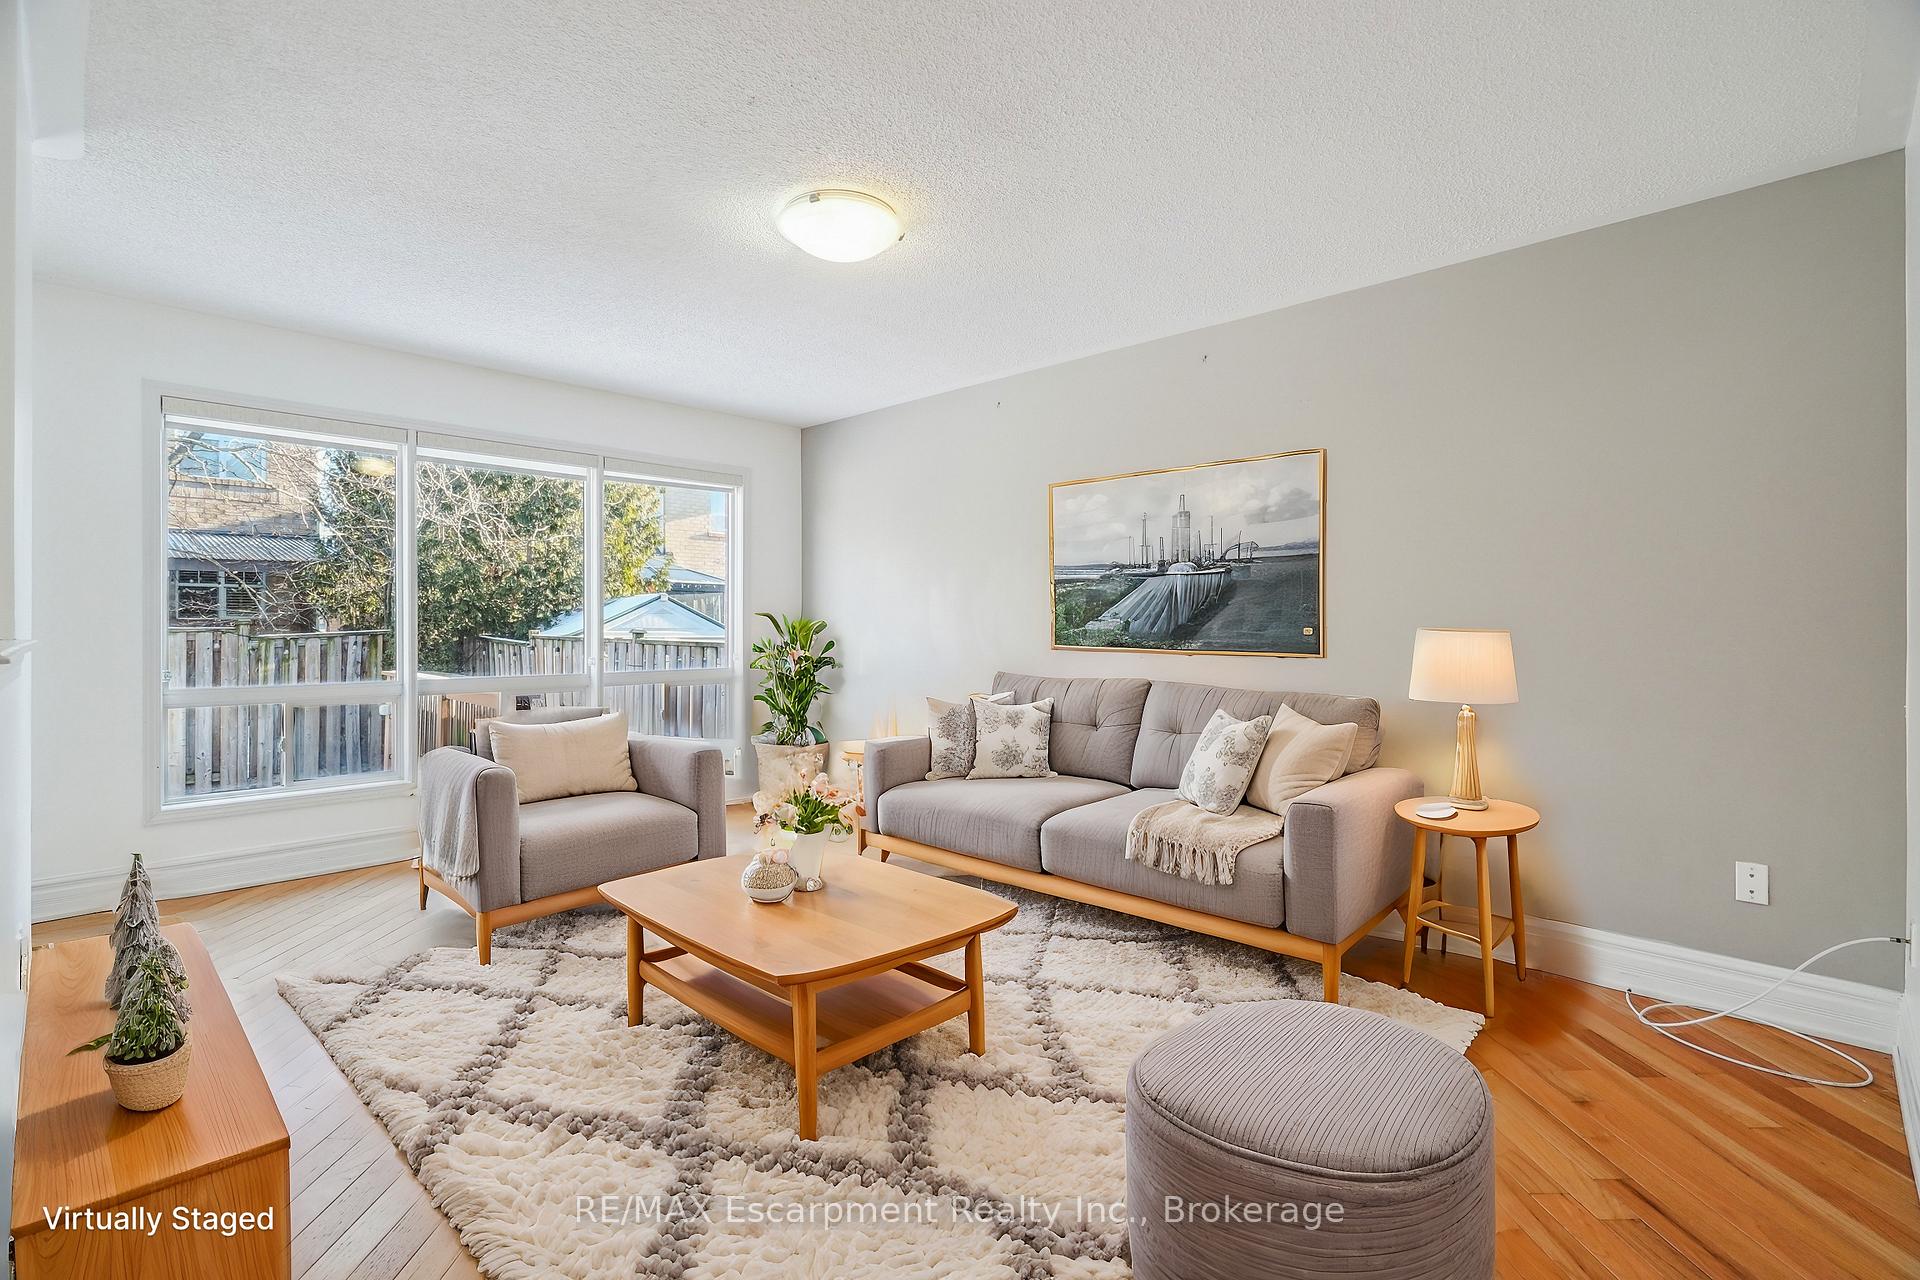 See all 35 photos
Property history
Facts and features
- BasementFinished
- Lot size23 × 82 ft
- Lease term12 months
- FurnishedUnfurnished
- Hardwood floors
- Central air
The homeFreehold Townhouse, 2-storey, Age 16–30 years
- Type: Freehold Townhouse
- Style: 2-storey
- Age: 16–30 years
- Living space: 1,100–1,500 sq ft
- Basement: Full, finished
InsideHardwood, Ceramic, Broadloom, In basement, Auto garage door remote
- Flooring: Hardwood, Ceramic, Broadloom
- Laundry: In basement
- Features: Auto garage door remote
- Rooms above ground: 6
- Bedrooms: 3
- Bathrooms: 3
- Kitchens: 1
Outside and lotBrick, Asphalt shingle, Concrete
- Exterior: Brick
- Roof: Asphalt shingle
- Foundation: Concrete
- Size: 23 × 82 ft
Parking1 Garage, Attached, Mutual
- Spaces: 1 Garage
- Garage: Attached
- Driveway: Mutual
Heating, water and powerForced air, gas, Central air, Municipal water
- Heating: Forced air, gas
- Cooling: Central air
- Water: Municipal water
- Sewer: Municipal sewer
Rent and termsRent $3,400 a month, Entire property, Unfurnished
- Rent: $3,400 a month
- Space for rent: Entire property
- Furnished: Unfurnished
- Lease: 12 months
- Paid: Monthly
- Deposit: Required
- Credit check: Required
- Employment letter: Required
- Rental application: Required
- References: Required
Listing detailsW11936318, Rented, Jan 22, 2025
- MLS® number: W11936318
- Status: Rented
- Listed on: Jan 22, 2025
- Days on market: 20
- Updated: Feb 11, 2025
- Possession: Immediately
- Occupied by: Vacant
- Listing brokerage: RE/MAX Escarpment Realty Inc., Brokerage
About this home
2229 Amberglen Court, Oakville (Westmount), ON L6M 4W8
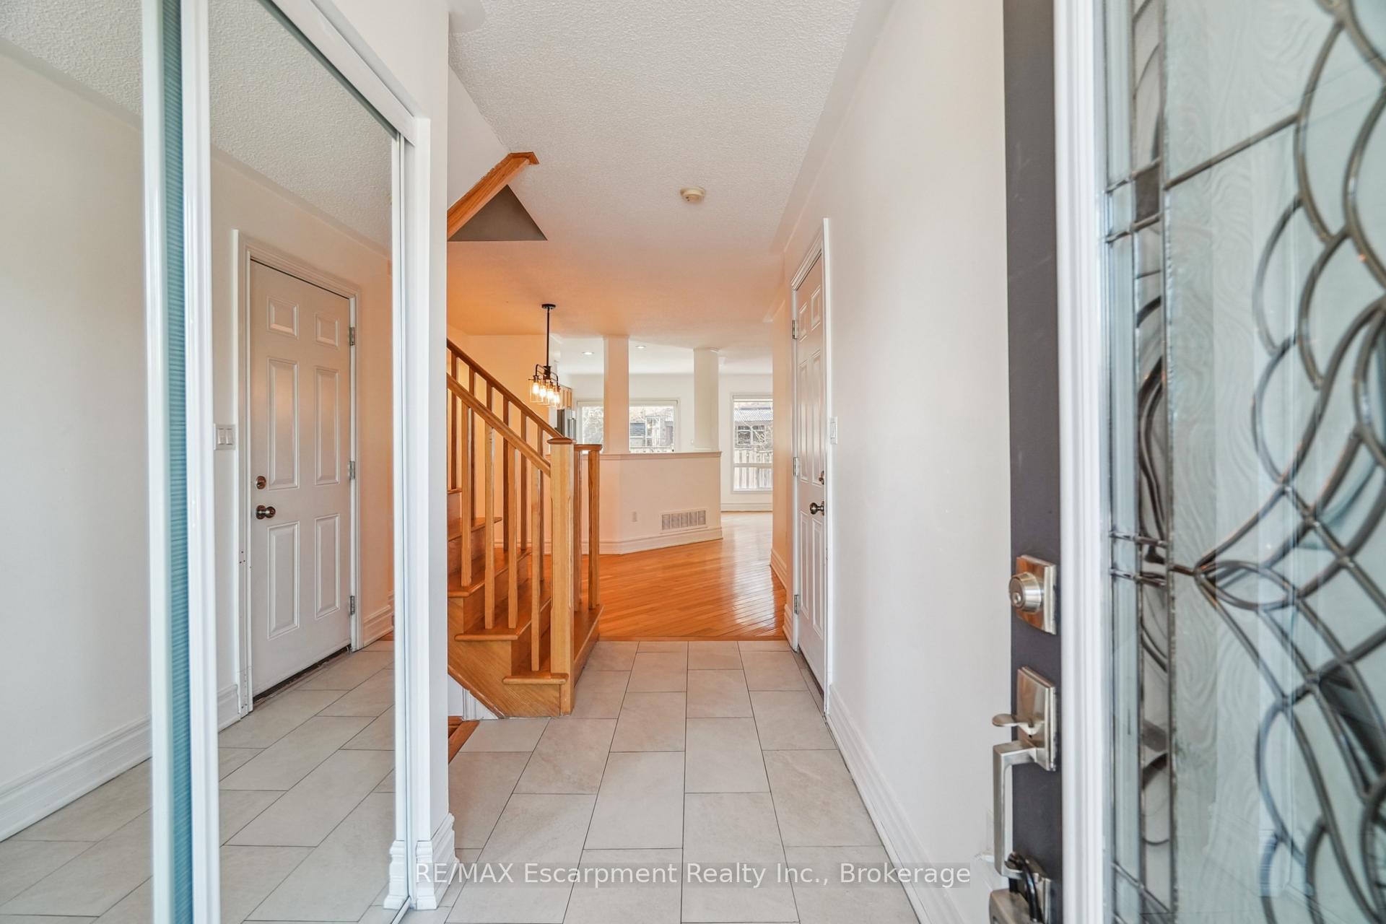
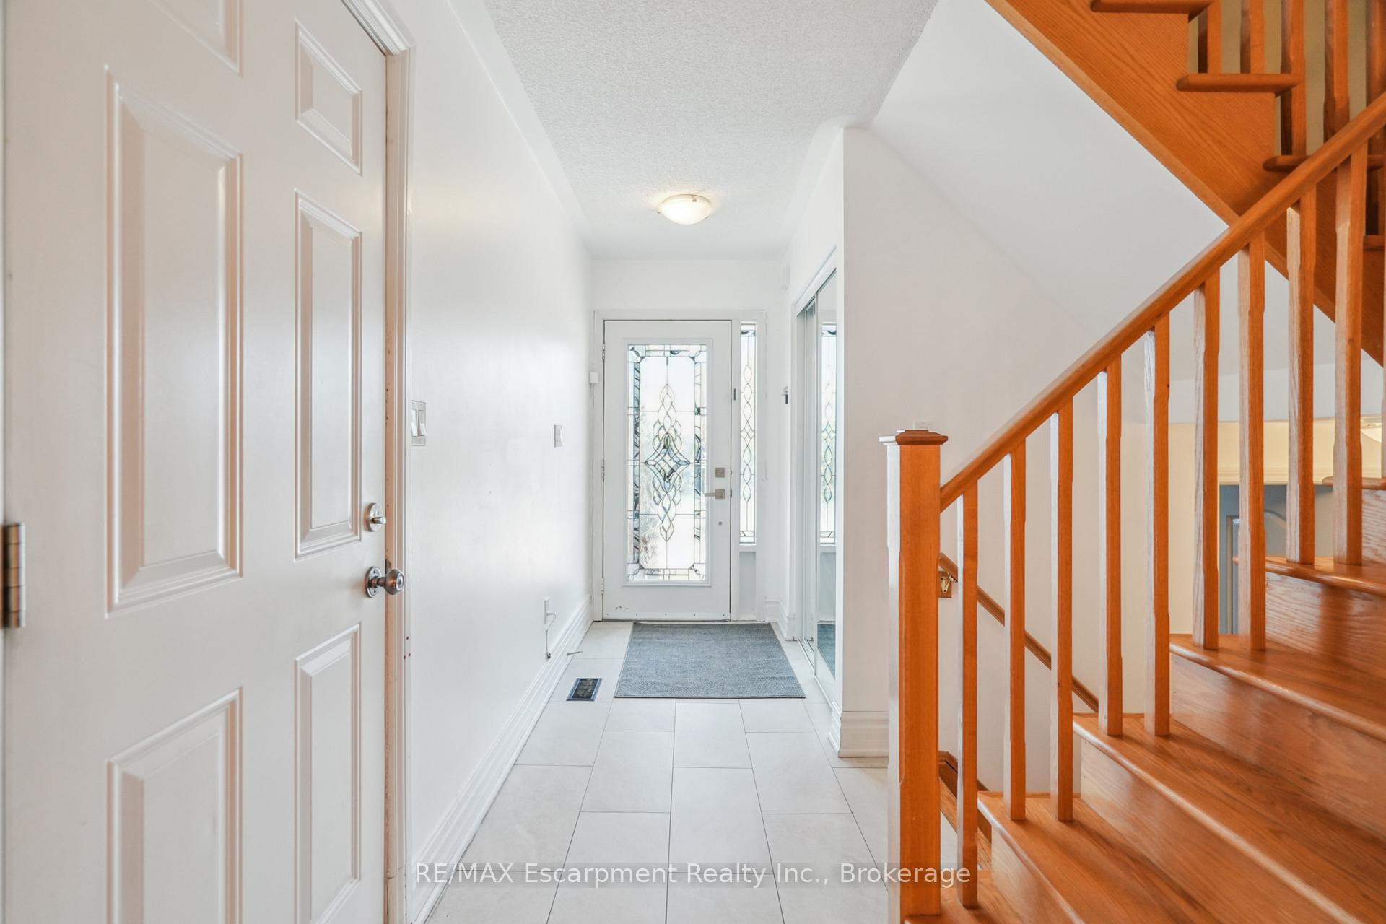
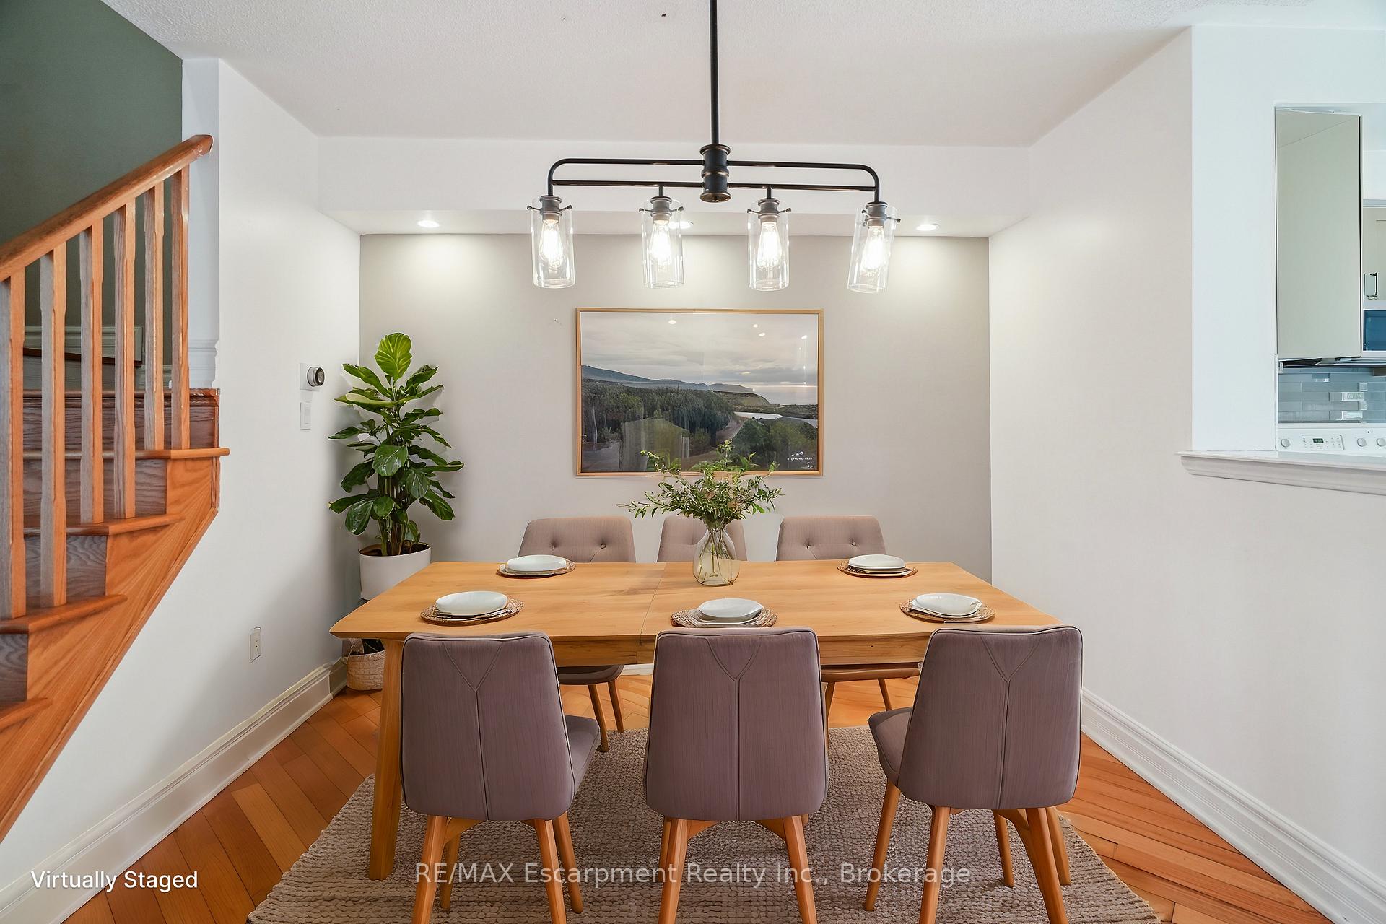
Welcome to your dream family home in the heart of Oakville, a vibrant community with top-tier amenities just a stone's throw away! Presents a charming townhouse that boasts modern living at its finest, featuring three spacious bedrooms, including a serene primary bedroom, two full bathrooms, plus a guest powder room. With an interior square footage of 1350 sqft, there's ample space for creating memorable moments. Stepping inside, you're greeted by a tastefully designed space combining comfort and elegance. The open-concept main floor is perfect for entertaining guests or enjoying a cozy family evening. The well-appointed kitchen invites your culinary experiments, while ample natural light brightens up every corner, thanks to thoughtfully placed windows. The lifestyle perks extend beyond the walls of this home. Take a brief stroll to Grand Oak Park, a verdant retreat less than two minutes away, where joggers, picnickers, and nature enthusiasts converge. Education is top-notch here, with Garth Webb Secondary School under a kilometre away, ensuring your kids have access to excellent educational facilities. Bronte GO station is within easy reach for commuters, simplifying your travels to downtown and beyond. Running errands is a breeze, with Sobeys Glen Abbey just a 2-km drive away, catering to all your grocery needs. Community connections are easy with the nearby Dundas St West and Third Line bus station, putting the charms of Oakville and its surroundings within easy reach. This townhouse is more than just a place to live; it's a warm community waiting to be called home. Whether you're a family looking to plant roots or professionals seeking convenience and culture, this property promises to tick all your boxes for a fulfilling lifestyle.
Ask about this home
A HOMEH agent will answer your questions about this home.
Around this home
Daily convenience, out of 100, from the distances below
Schools nearby
School rating, out of 10.
Helpful calculators
Your HOMEH agent

"I would see it this week."