

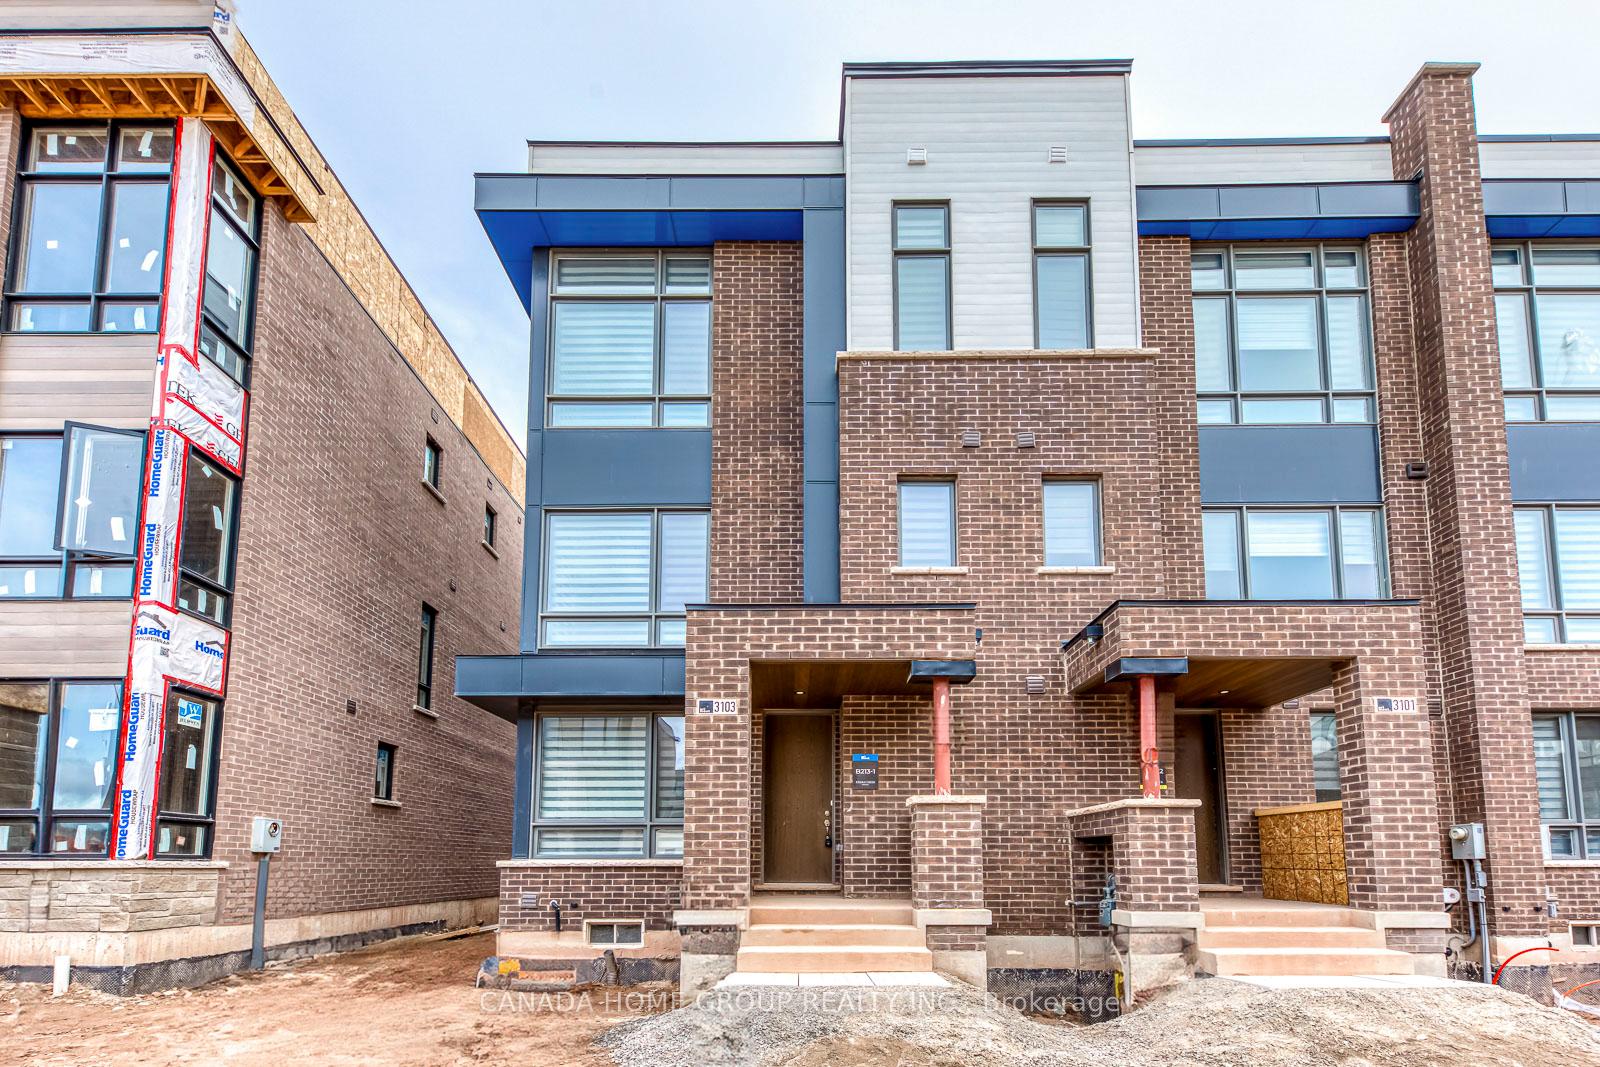
3103 Meadowridge Drive
3103 Meadowridge Drive
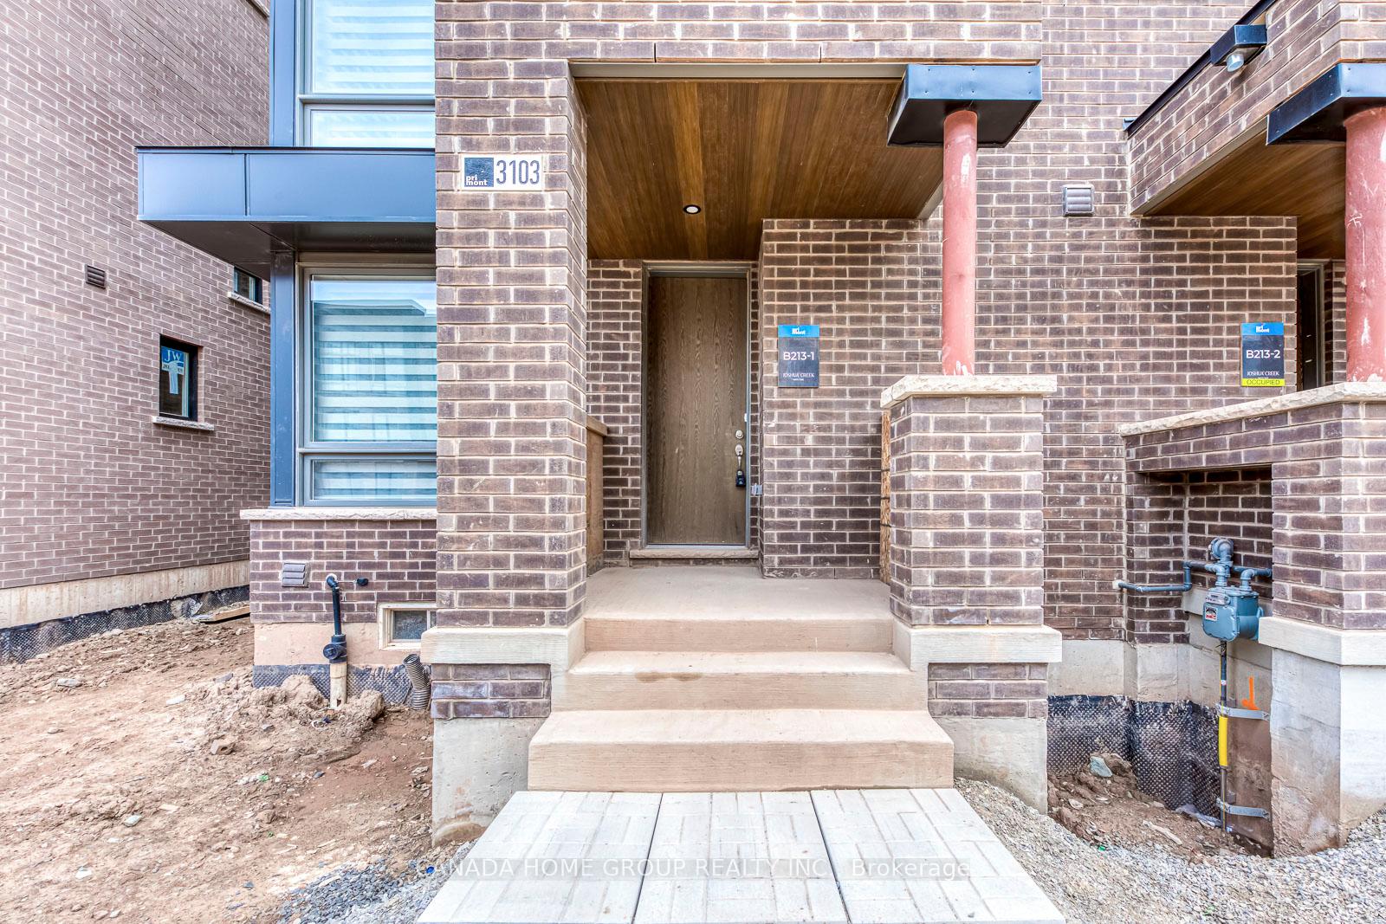
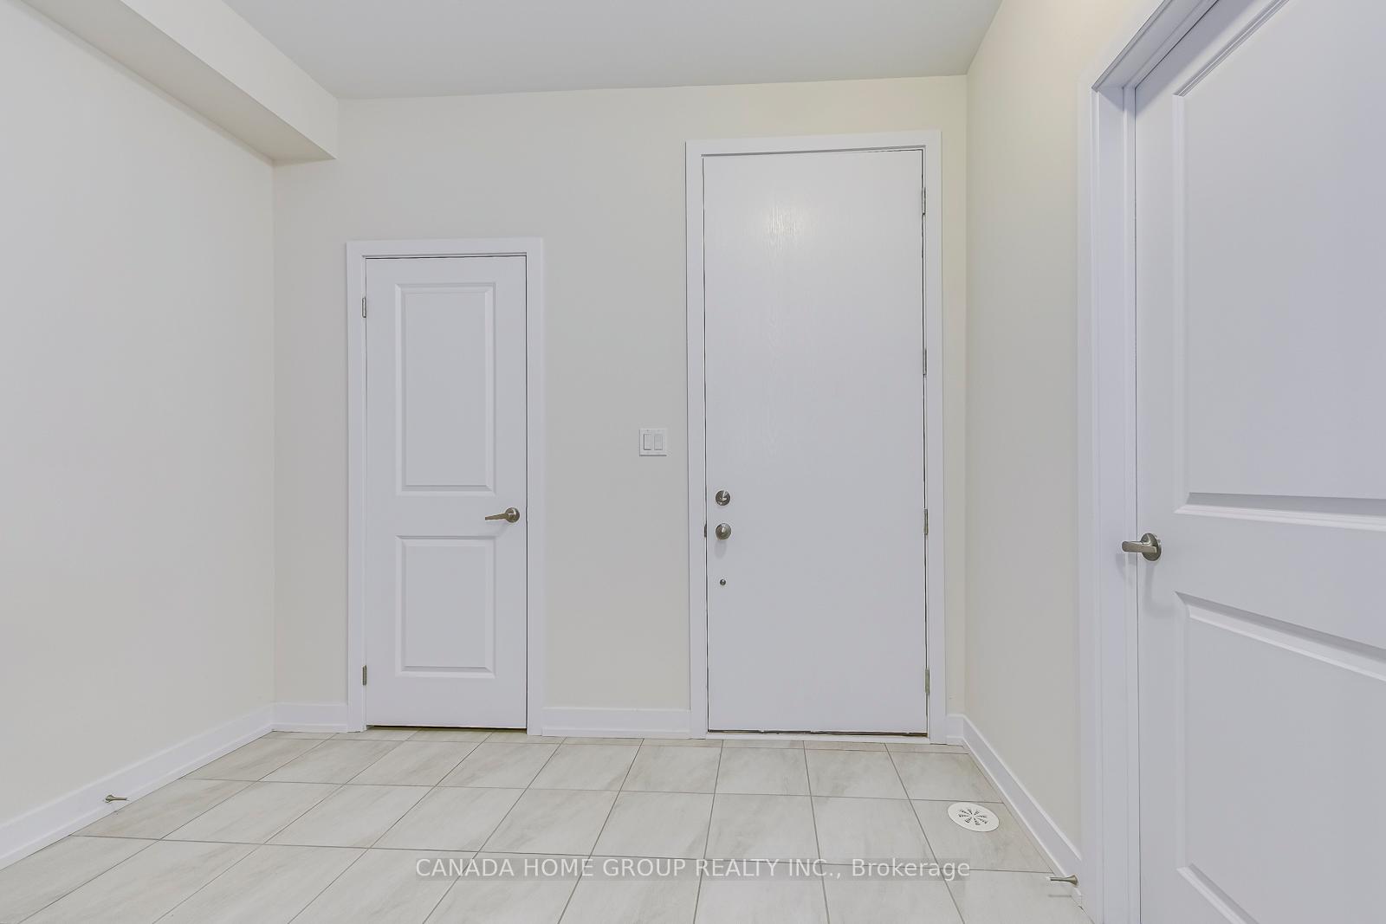
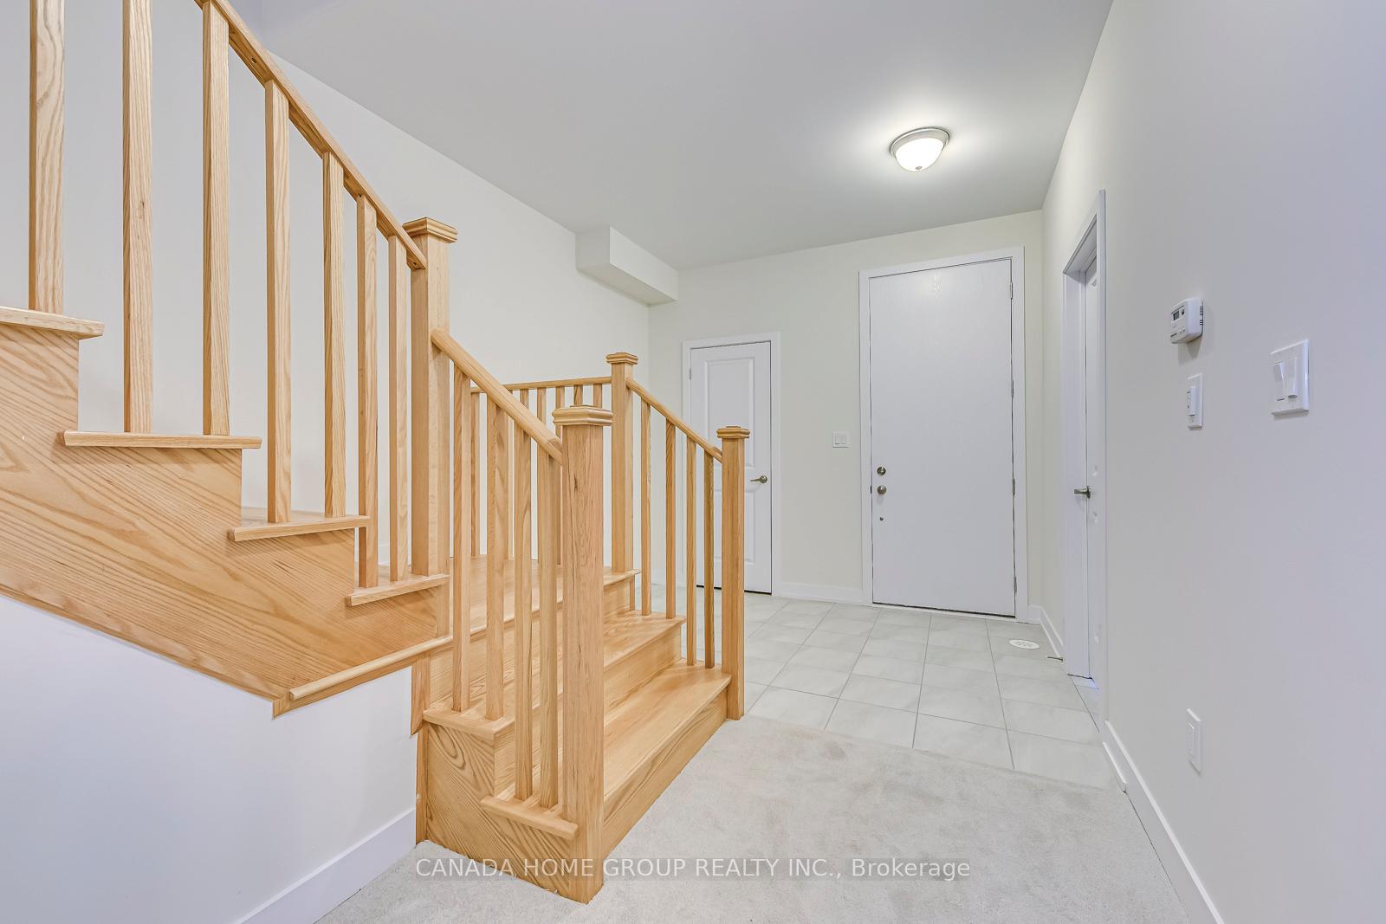
 See all 38 photos
Property history
Facts and features
- BasementUnfinished
- Lease term12 months
- FurnishedUnfurnished
- LaundryOwn room
- Fireplace
- Central air
The homeFreehold Townhouse, 3-storey, Unfinished
- Type: Freehold Townhouse
- Style: 3-storey
- Basement: Unfinished
InsideFireplace Yes, Laundry room, Air exchanger, erv/hrv, ventilation system
- Fireplace: Yes
- Laundry: Laundry room
- Features: Air exchanger, erv/hrv, ventilation system
- Rooms above ground: 11
- Bedrooms: 4
- Bathrooms: 4
- Kitchens: 1
- Family room: Yes
Outside and lotBrick, aluminum siding, Asphalt rolled, Concrete
- Exterior: Brick, aluminum siding
- Roof: Asphalt rolled
- Foundation: Concrete
Parking2 Garage, Attached, Available
- Spaces: 2 Garage
- Garage: Attached
- Driveway: Available
Heating, water and powerForced air, gas, Central air, Municipal water
- Heating: Forced air, gas
- Cooling: Central air
- Water: Municipal water
- Sewer: Municipal sewer
Rent and termsRent $3,500 a month, Entire property, Unfurnished
- Rent: $3,500 a month
- Space for rent: Entire property
- Furnished: Unfurnished
- Lease: 12 months
- Paid: Monthly
- Deposit: Required
- Credit check: Required
- Employment letter: Required
- Rental application: Required
- References: Required
Listing detailsW11933885, Rented, Jan 21, 2025
- MLS® number: W11933885
- Status: Rented
- Listed on: Jan 21, 2025
- Days on market: 23
- Updated: Feb 13, 2025
- Possession: 2025-01-21 / January 21, 2025
- Occupied by: Vacant
- Listing brokerage: CANADA HOME GROUP REALTY INC.
About this home
3103 Meadowridge Drive, Oakville (Joshua Meadows), ON L6H 7G1
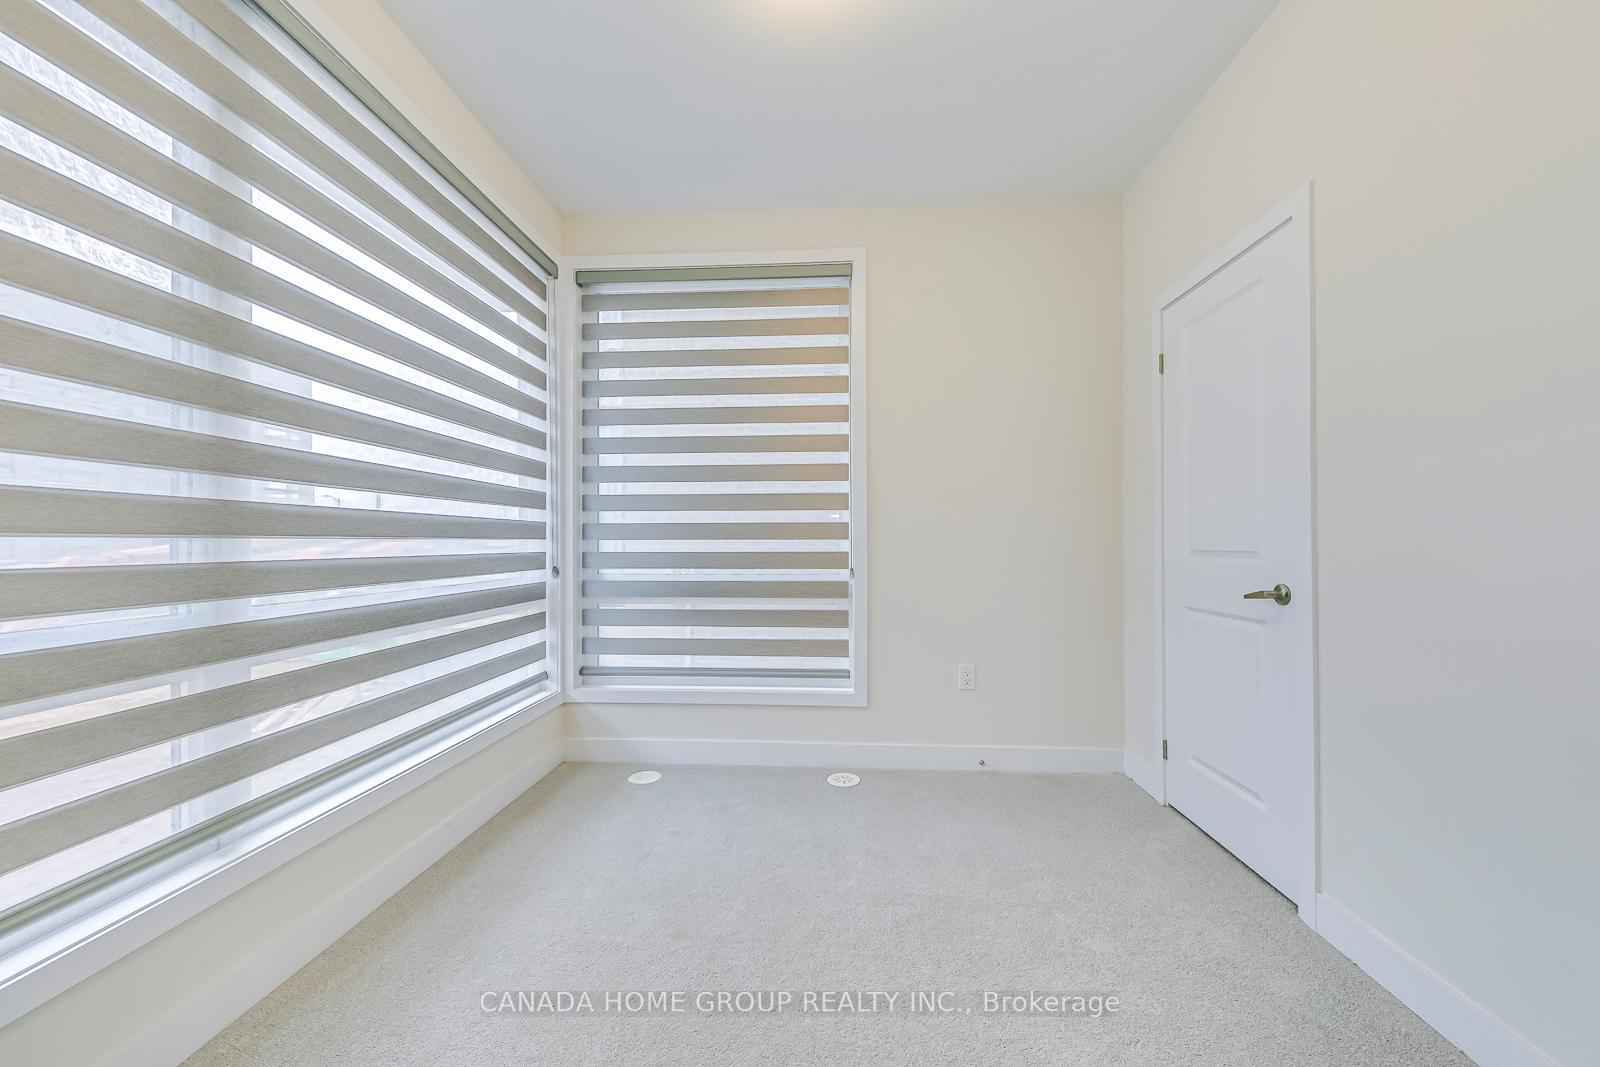
*** MOVE IN TODAY! FREE RENT FOR REMAINDER OF JANUARY*** This stunning brand-new corner unit townhome offers 4 bedrooms, 3.5 bathrooms, and an expansive layout with premium upgrades throughout. As a corner unit, it benefits from extra windows, providing an abundance of natural light, and a larger floor area, making it truly unique. The main floor features a private in-law suite complete with its own 3-piece bathroom and walk-in closet, perfect for guests or multi-generational living. On the second floor, youll find a bright open-concept living space with upgraded flooring, a modern gourmet kitchen featuring a center island, sleek cabinetry, and brand-new stainless steel appliances. The spacious living and dining areas seamlessly connect to a large balcony, ideal for entertaining or relaxing. The third floor boasts three generously sized bedrooms, including a luxurious master suite with soaring 12-foot ceilings, a spa-like ensuite featuring a freestanding tub, and a walk-in closet. Additional highlights include ample storage, modern finishes, and the privacy and scenic views afforded by its premium corner lot location. Conveniently situated near top-rated schools, shopping centers, transit, the GO station, and highways 403, QEW, and 407, this home offers the perfect blend of style, comfort, and convenience. Dont miss the opportunity to lease this exceptional property. Schedule your viewing today!
Ask about this home
A HOMEH agent will answer your questions about this home.
Around this home
Daily convenience, out of 100, from the distances below
Schools nearby
School rating, out of 10.
Helpful calculators
Your HOMEH agent

"I would see it this week."