

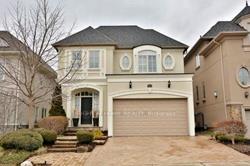
2247 Providence Road
2247 Providence Road
 See all 17 photos
Property history
Facts and features
- BasementFinished
- Lot size39 × 100 ft
- Lease term12 months
- FurnishedUnfurnished
- Fireplace
- Central air
The homeDetached, 2-storey, 2,000–2,500 sq ft
- Type: Detached
- Style: 2-storey
- Living space: 2,000–2,500 sq ft
- Basement: Finished
InsideFireplace Yes, Ensuite, Auto garage door remote, carpet free
- Fireplace: Yes
- Laundry: Ensuite
- Features: Auto garage door remote, carpet free
- Rooms above ground: 7
- Rooms in the basement: 2
- Bedrooms: 4
- Bathrooms: 4
- Kitchens: 1
- Family room: Yes
Outside and lotConcrete, stucco (plaster), Asphalt shingle, Poured concrete
- Exterior: Concrete, stucco (plaster)
- Roof: Asphalt shingle
- Foundation: Poured concrete
- Size: 39.37 × 100.07 ft
Parking2 Garage, Built-in, Private double
- Spaces: 2 Garage
- Garage: Built-in
- Driveway: Private double
Heating, water and powerForced air, gas, Central air, Municipal water
- Heating: Forced air, gas
- Cooling: Central air
- Water: Municipal water
- Sewer: Municipal sewer
Rent and termsRent $4,800 a month, Entire property, Unfurnished
- Rent: $4,800 a month
- Space for rent: Entire property
- Furnished: Unfurnished
- Lease: 12 months
- Paid: Monthly
- Rent includes: Parking
- Deposit: Required
- Credit check: Required
- Employment letter: Required
- Rental application: Required
- References: Required
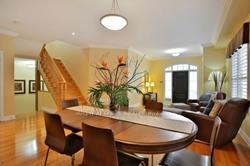
IncludedWasher, dryer, fridge, stove, dishwasher, dinning table and 4 chairs.
- Included: Washer, dryer, fridge, stove, dishwasher, dinning table and 4 chairs.
Listing detailsW11959888, Rented, Feb 6, 2025
- MLS® number: W11959888
- Status: Rented
- Listed on: Feb 6, 2025
- Days on market: 6
- Updated: Feb 12, 2025
- Possession: 2025-03-01 / Immediate
- Occupied by: Vacant
- Listing brokerage: RIGHT AT HOME REALTY
About this home
2247 Providence Road, Oakville (River Oaks), ON L6H 6Y9
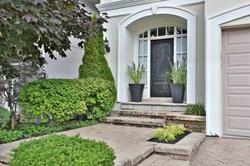
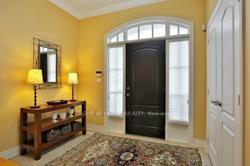
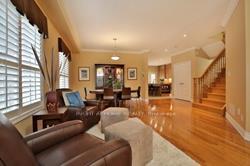
Gorgeous 4 Bedroom 4 Bathroom Detached Home In Executive Woodhaven Community Back To Green Space. Steps To 16 Miles Creek & Trail. Open Concept Eat-In Kitchen With Large Island, Granite Counter Top & Custom Cabinet. Main Floor 9 Ft Ceiling, Hardwood Floor On Both Main And Second Floor. 4 good sized bedrooms. Master bedroom have 4 pieces bathroom with separate shower and walk-in closet. Professional Landscaping Front & Back, Stamp Concrete Driveway & Back Yard Interlocking. Rental Application, Credit Check, References, Employment Letter, Recent Paystub, Tenant Pays All Utilities. No Smoking, No Pets. Tenants can use main floor dinning table and 4 dinning chairs.
Ask about this home
A HOMEH agent will answer your questions about this home.
Around this home
Daily convenience, out of 100, from the distances below
Schools nearby
School rating, out of 10.
Helpful calculators
Your HOMEH agent

"I would see it this week."