
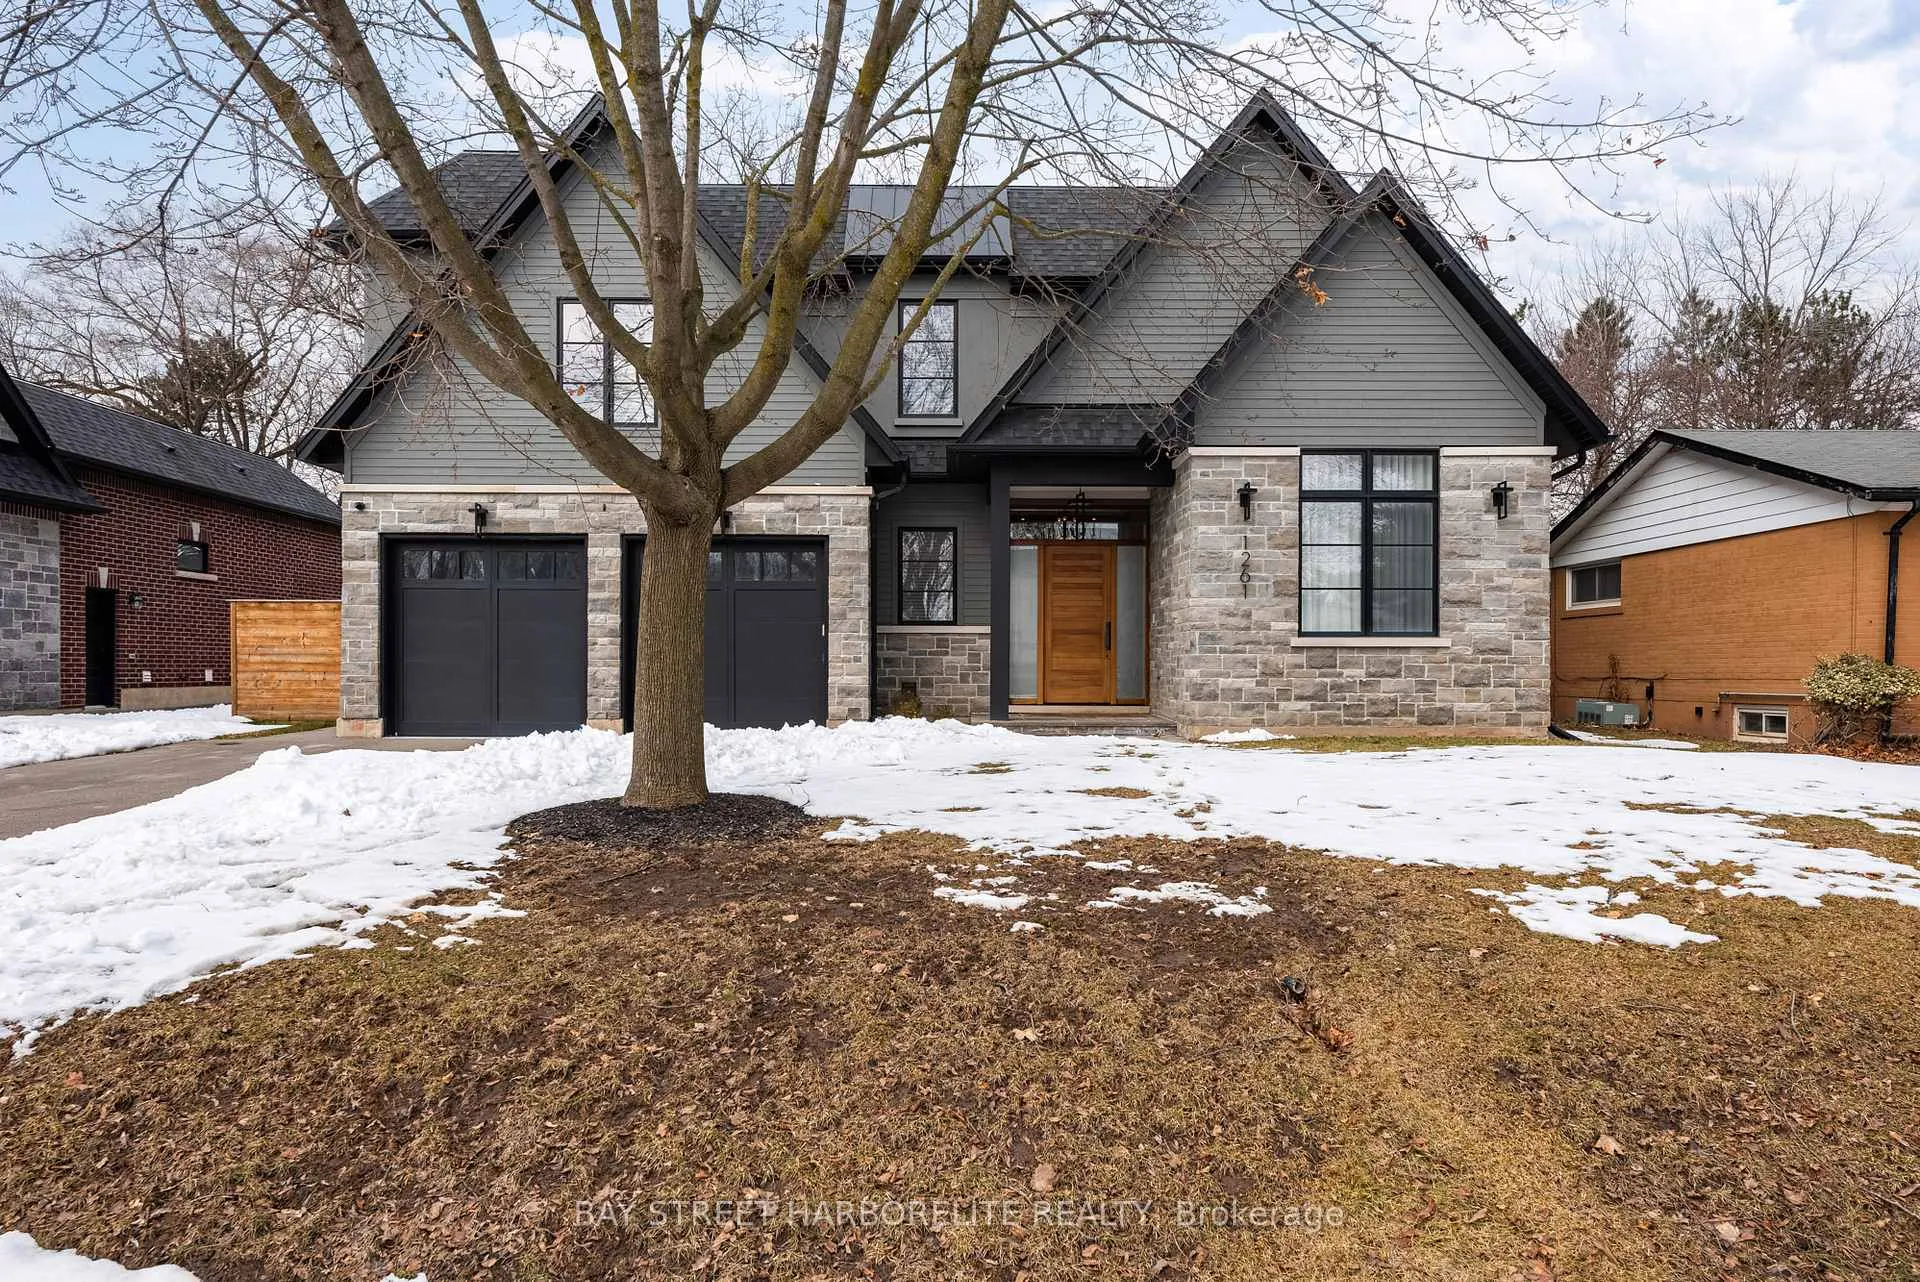
1261 Pinegrove Road
Oakville (West)1261 Pinegrove Road
Oakville (West)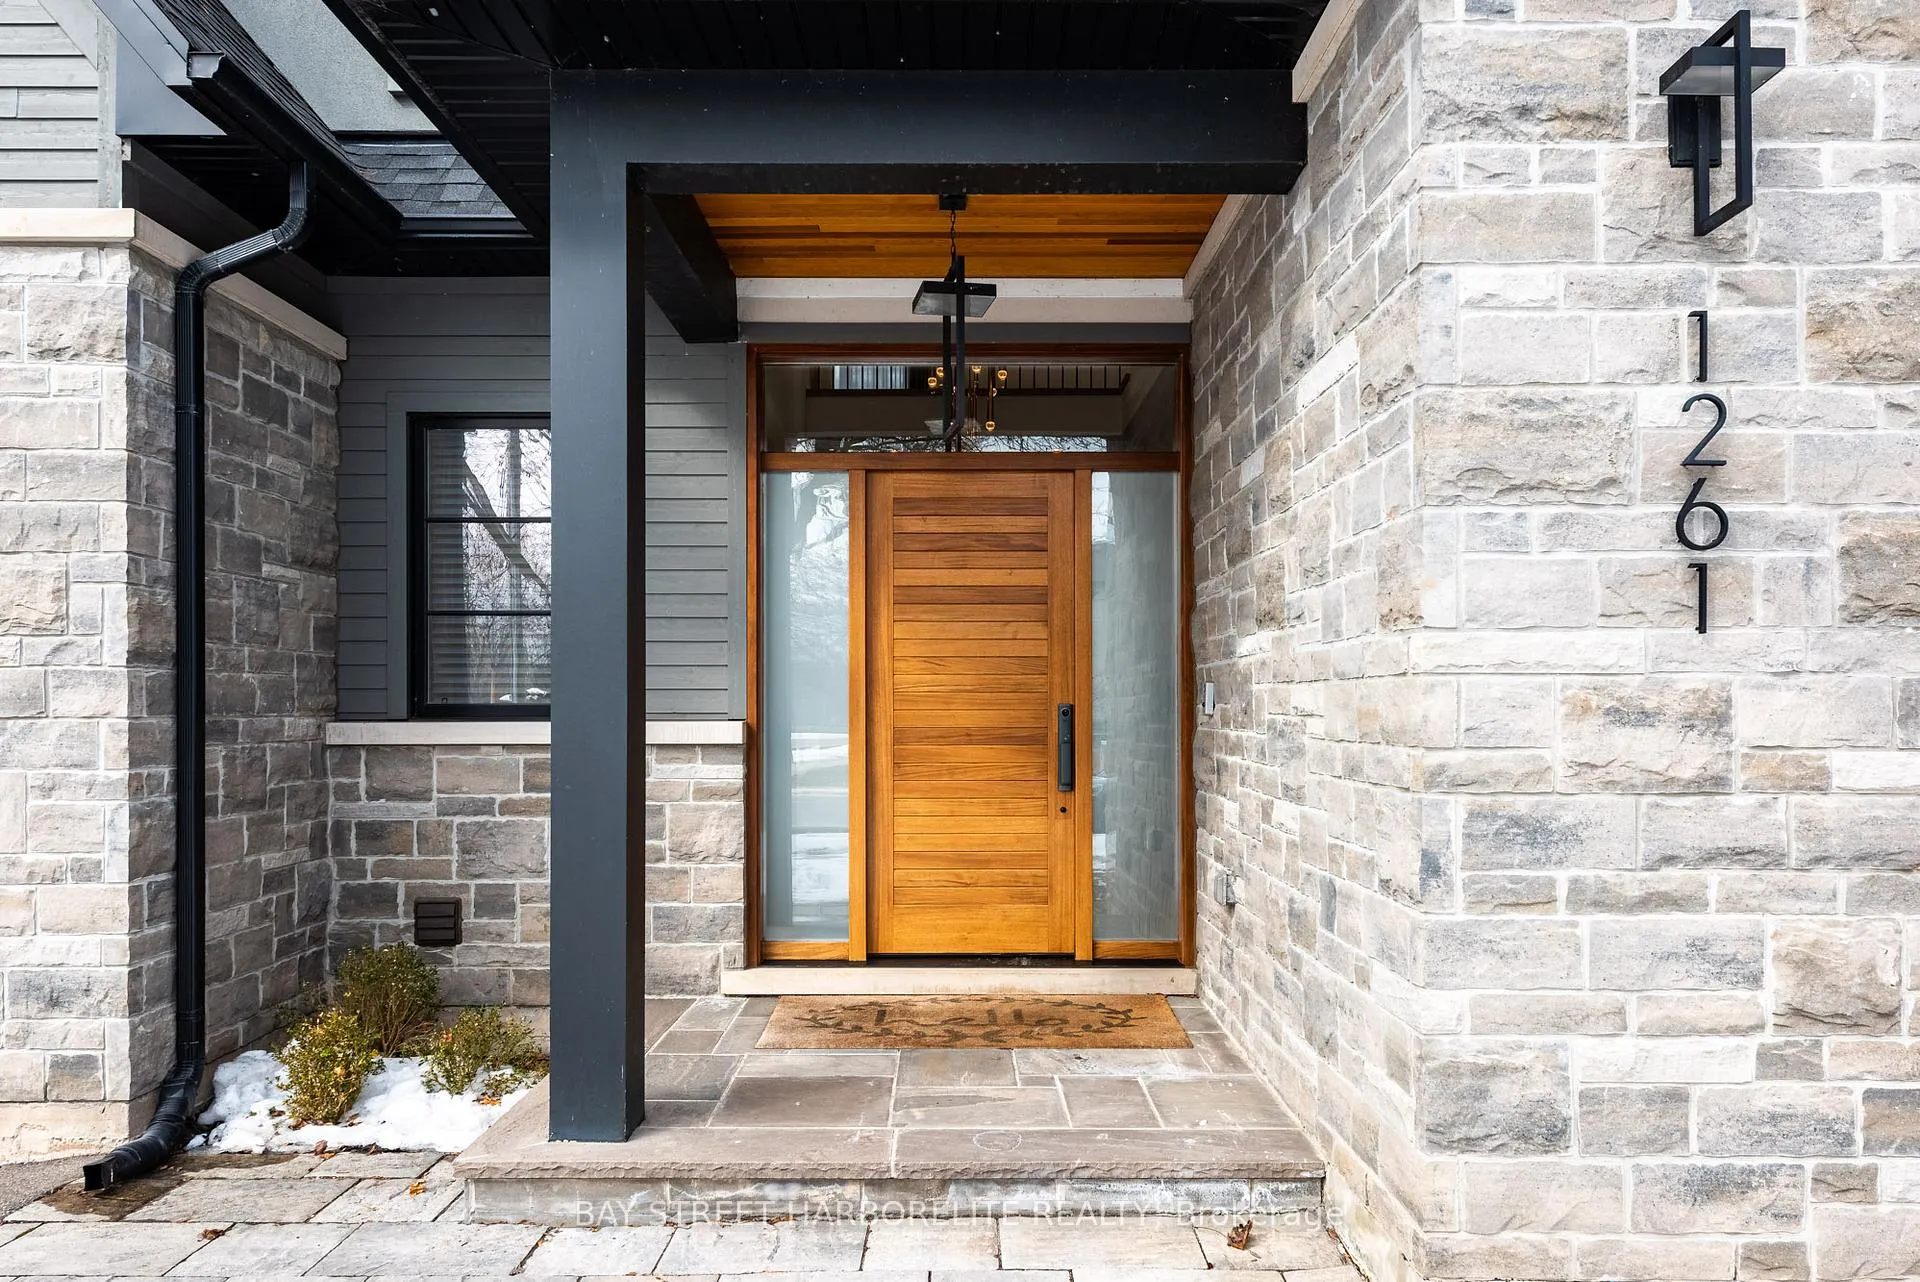
 See all 46 photos
Property history

This listing has ended. It is no longer available.
Property not available for sale or for rent.
Ask about this home
A HOMEH agent will answer your questions about this home.Ask HOMEH
About this home
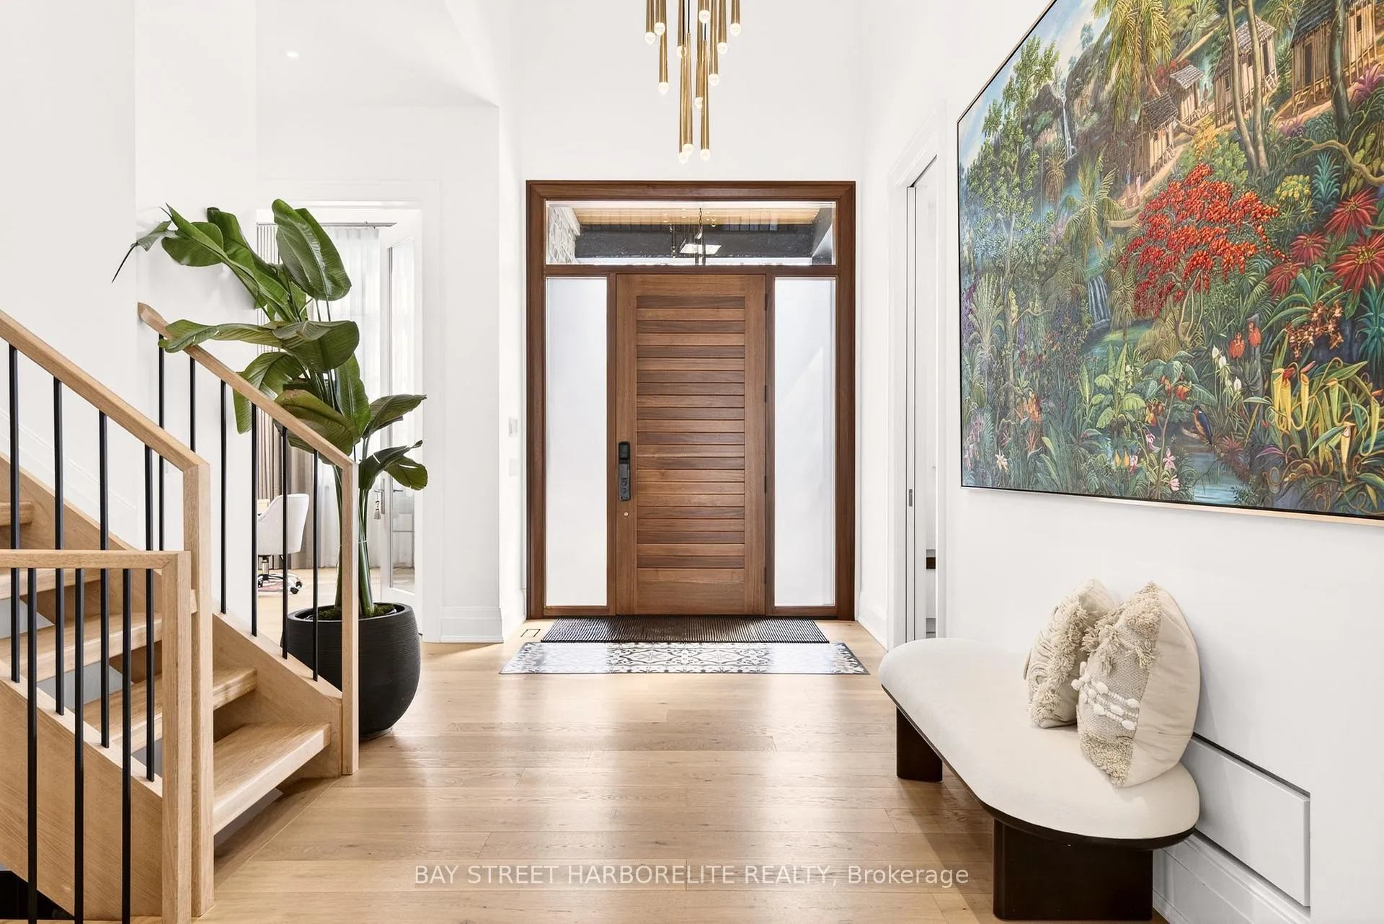
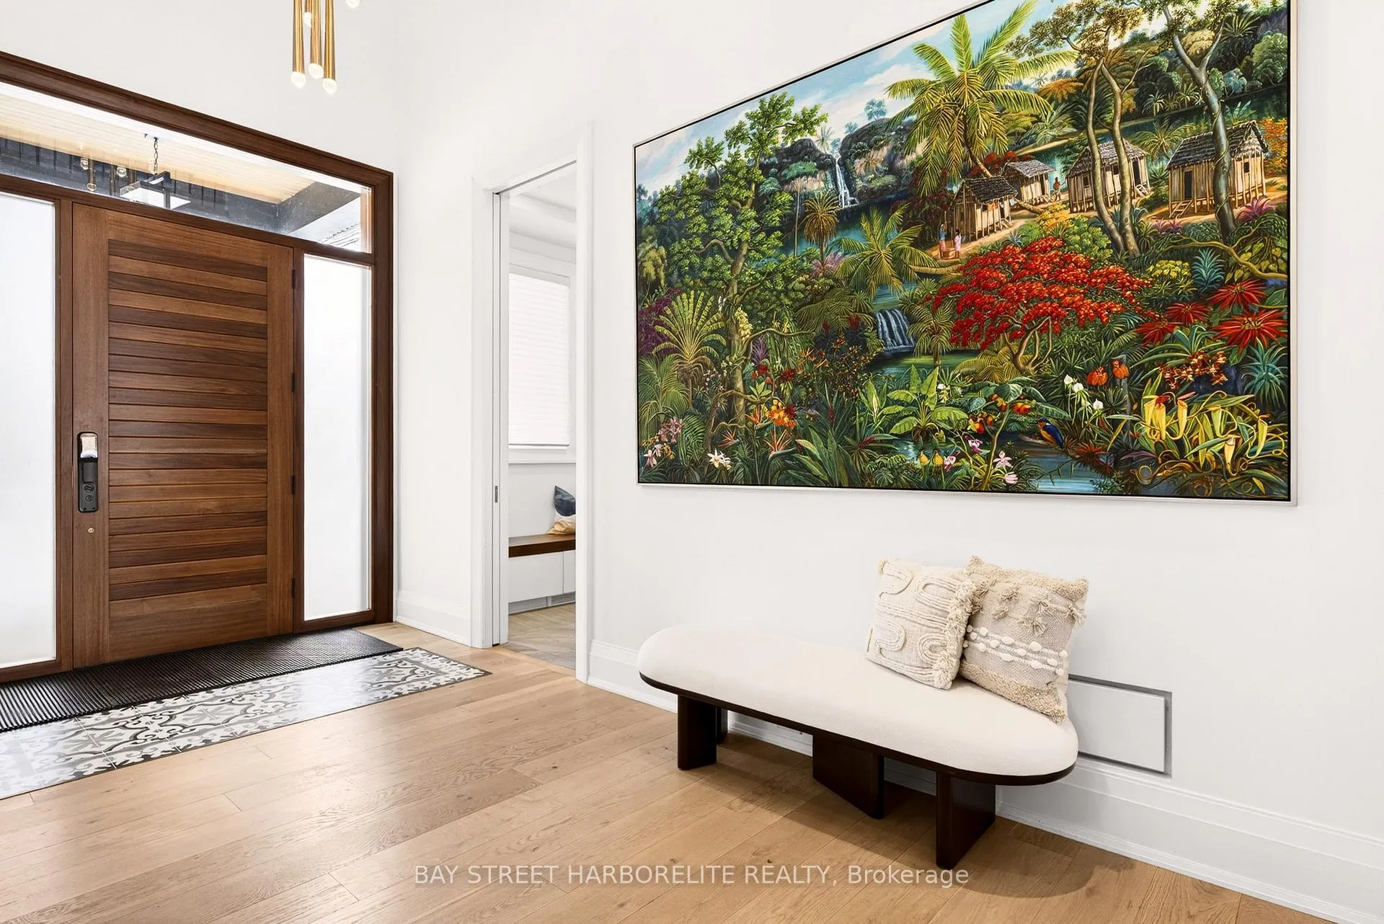
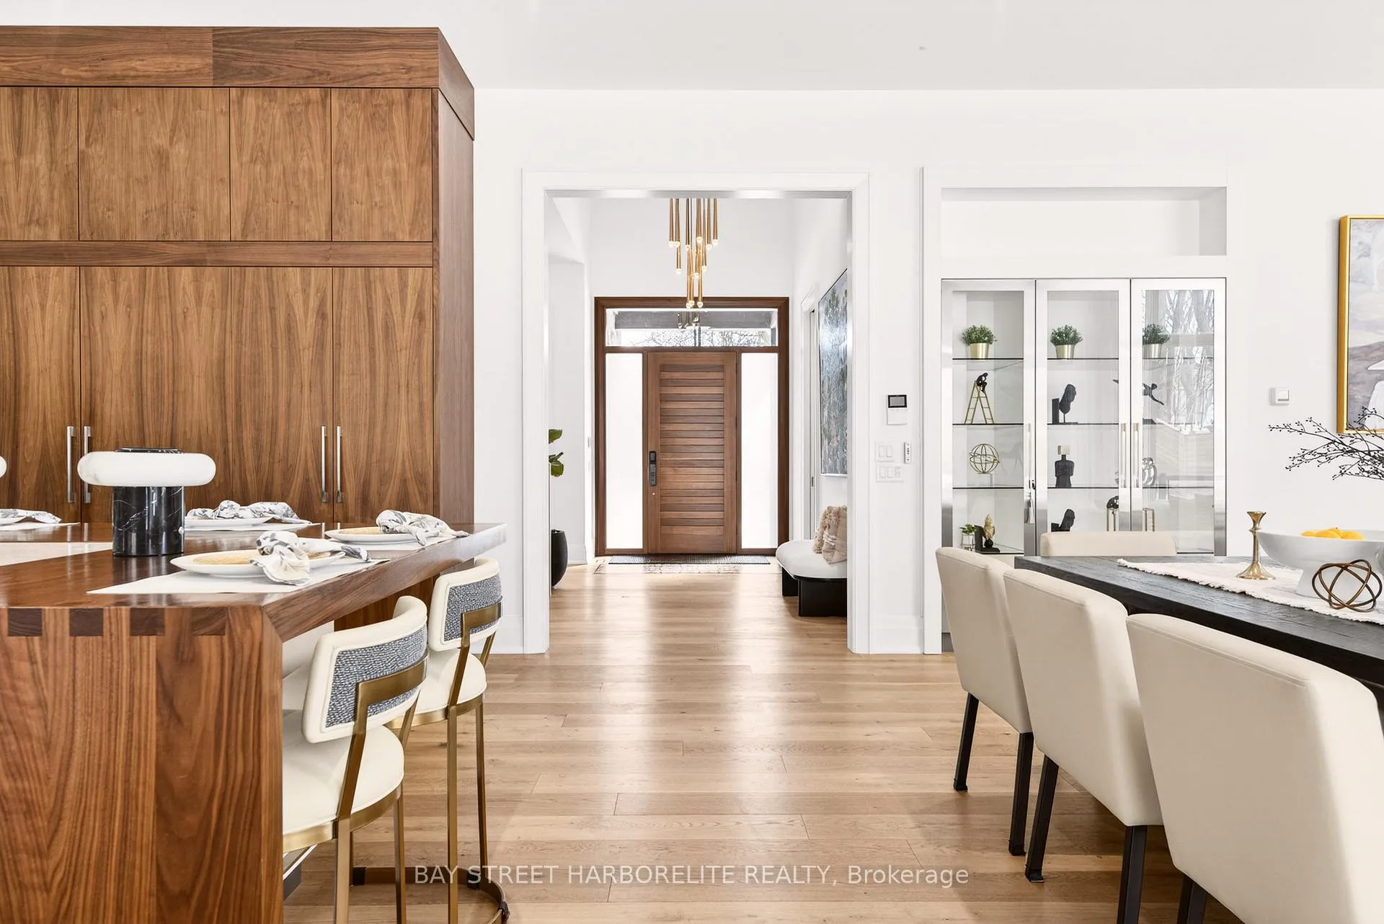
Exquisite custom-built luxury residence showcasing exceptional craftsmanship and thoughtfully curated high-end finishes throughout.Main floor features 11-ft ceilings and a 12-ft ceiling in the family room, creating an impressive sense of scale and openness. Functional open-concept layout seamlessly connects living, dining, and kitchen areas - ideal for both family living and elegant entertaining.Chef-inspired kitchen equipped with premium Thermador appliances including built-in refrigerator, professional-grade gas range, microwave/oven combo, and dishwasher.Designer custom lighting fixtures are installed throughout the home, adding architectural character and refined ambiance to every space.Second floor offers 4 spacious bedrooms with well-proportioned layouts and excellent natural light.Finished basement provides an expansive recreational area featuring a custom wine cellar, wet bar, guest bedroom, full bathroom, oversized windows, and a custom-built high-end bunk bed - perfect for extended family or guests.Seamless indoor-outdoor living is enhanced by a beautifully designed California room complete with a custom high-end built-in BBQ suite, creating the ultimate setting for outdoor entertaining. The home is equipped with a whole-house audio and home theatre system, with integrated sound extending to the outdoor California room for a fully immersive lifestyle experience.A rare opportunity to own a meticulously designed custom home combining volume, functionality, luxury amenities, and refined finishes.
Facts & features
Ask about this home
A HOMEH agent will answer your questions about this home.
Rooms
15 rooms · 5 bathrooms
- Foyer17′ × 10′8″181 sq.ft.
- Kitchen19′ × 17′7″334 sq.ft.
- Living room19′ × 14′7″277 sq.ft.
- Dining room19′ × 14′7″277 sq.ft.
- Office13′2″ × 12′158 sq.ft.
- Mud room15′ × 5′10″87 sq.ft.
- Primary bedroom21′1″ × 13′274 sq.ft.
- Bedroom 217′ × 10′10″184 sq.ft.
- Bedroom 313′2″ × 10′9″142 sq.ft.
- Bedroom 412′ × 11′1″133 sq.ft.
- Laundry13′2″ × 7′2″94 sq.ft.
- Recreation45′8″ × 18′6″845 sq.ft.
- Game room29′ × 11′1″321 sq.ft.
- Bedroom 512′3″ × 12′147 sq.ft.
- Utility room14′7″ × 8′9″128 sq.ft.
Around this home
Schools nearby
School rating, out of 10.
Listing details
Helpful tools
Your HOMEH agent
"I would see it this week."
Ask HOMEH about this home
Price, neighbourhood, monthly cost. Ask anything.
HOMEH Intelligent Agent is an AI, not a licensed representative. Check anything important with your agent.