

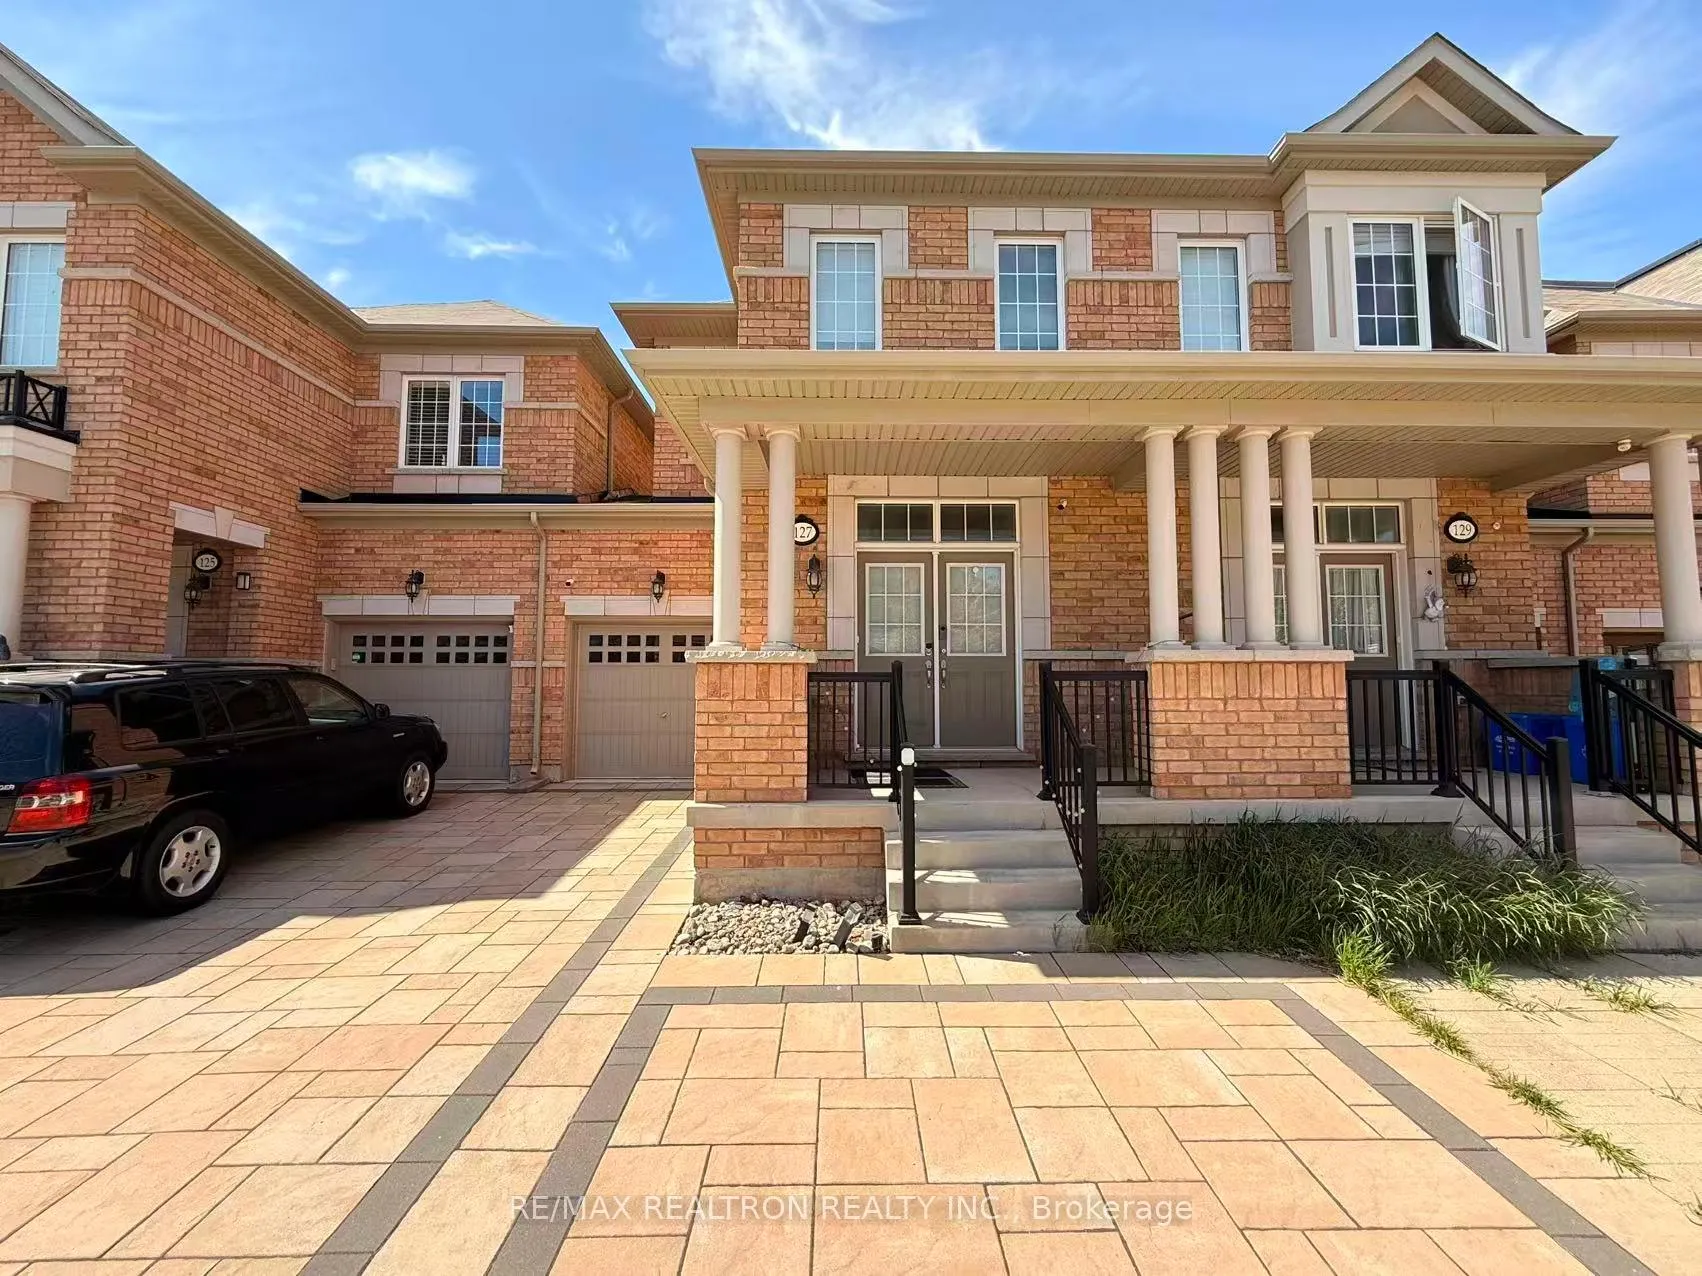
127 Orchardcroft Road
127 Orchardcroft Road
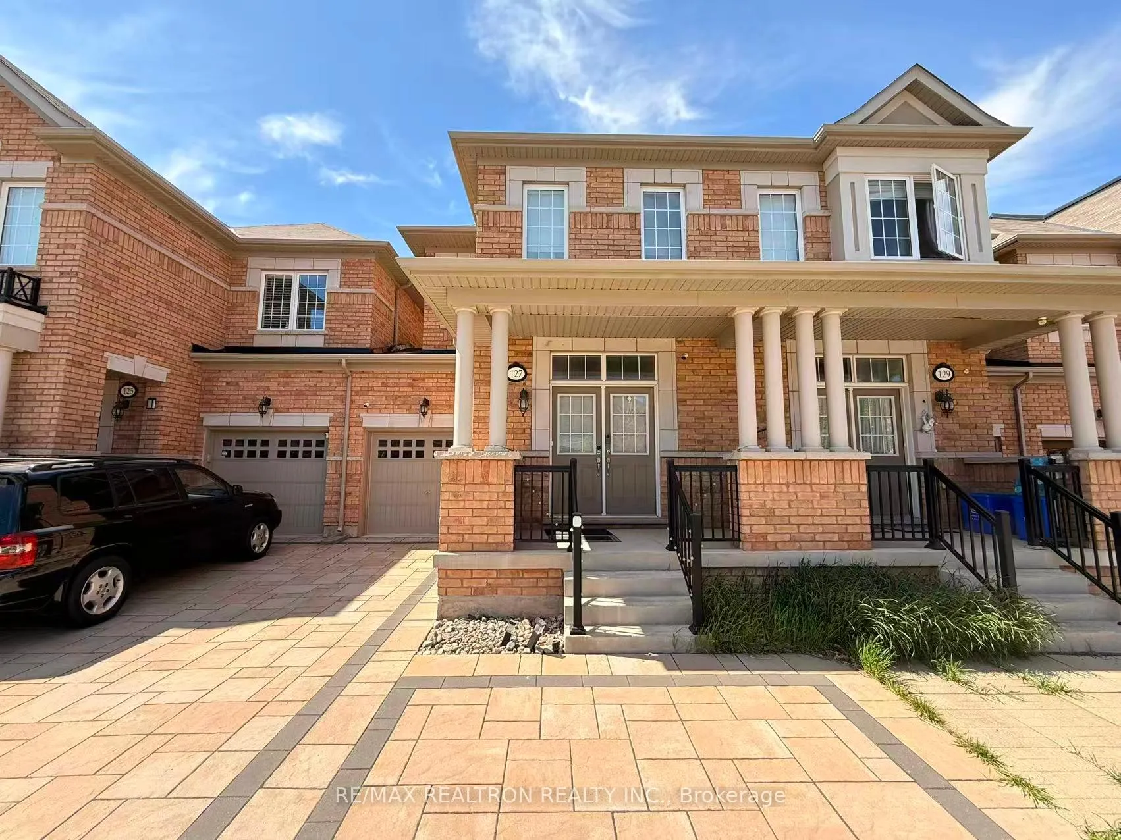
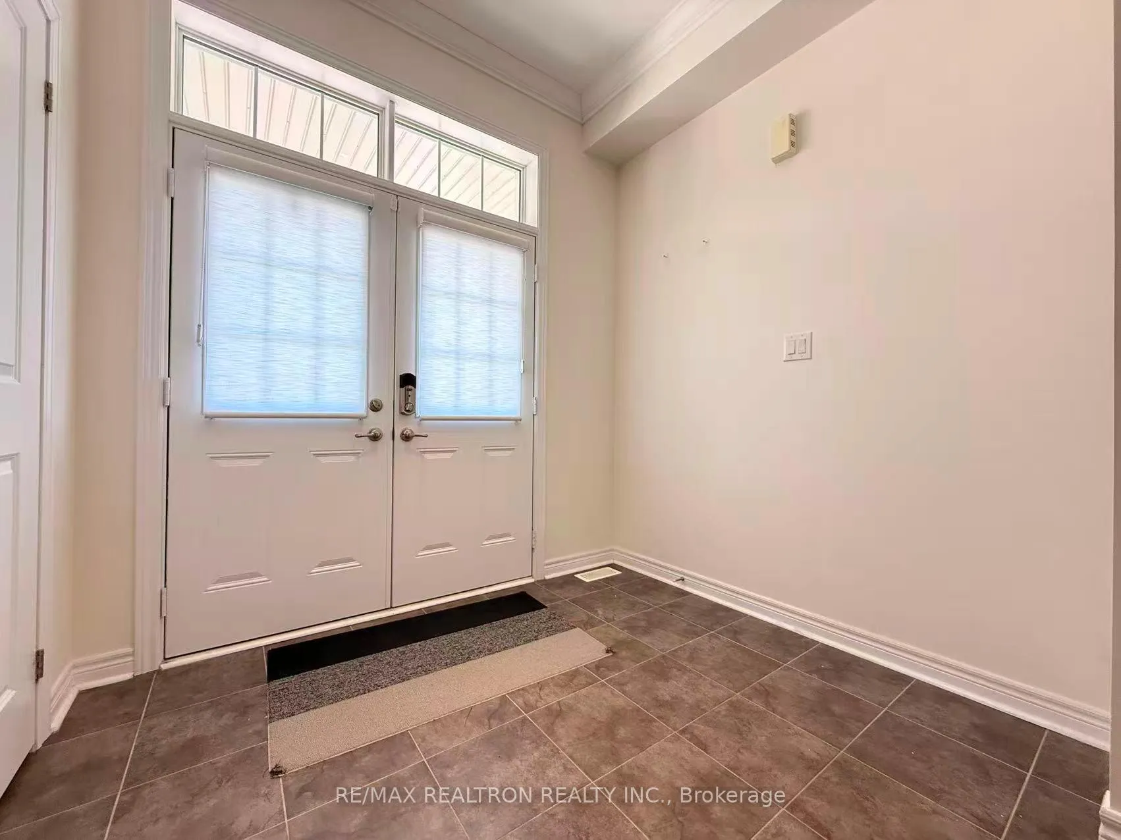
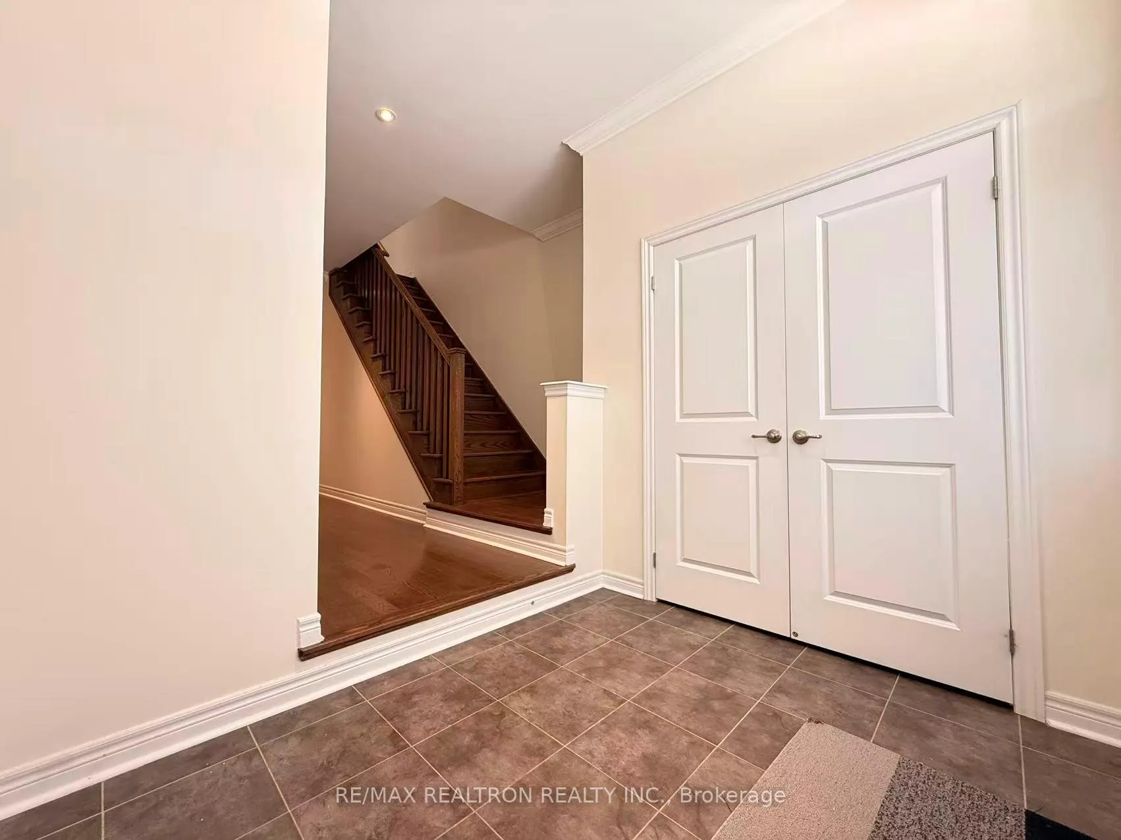
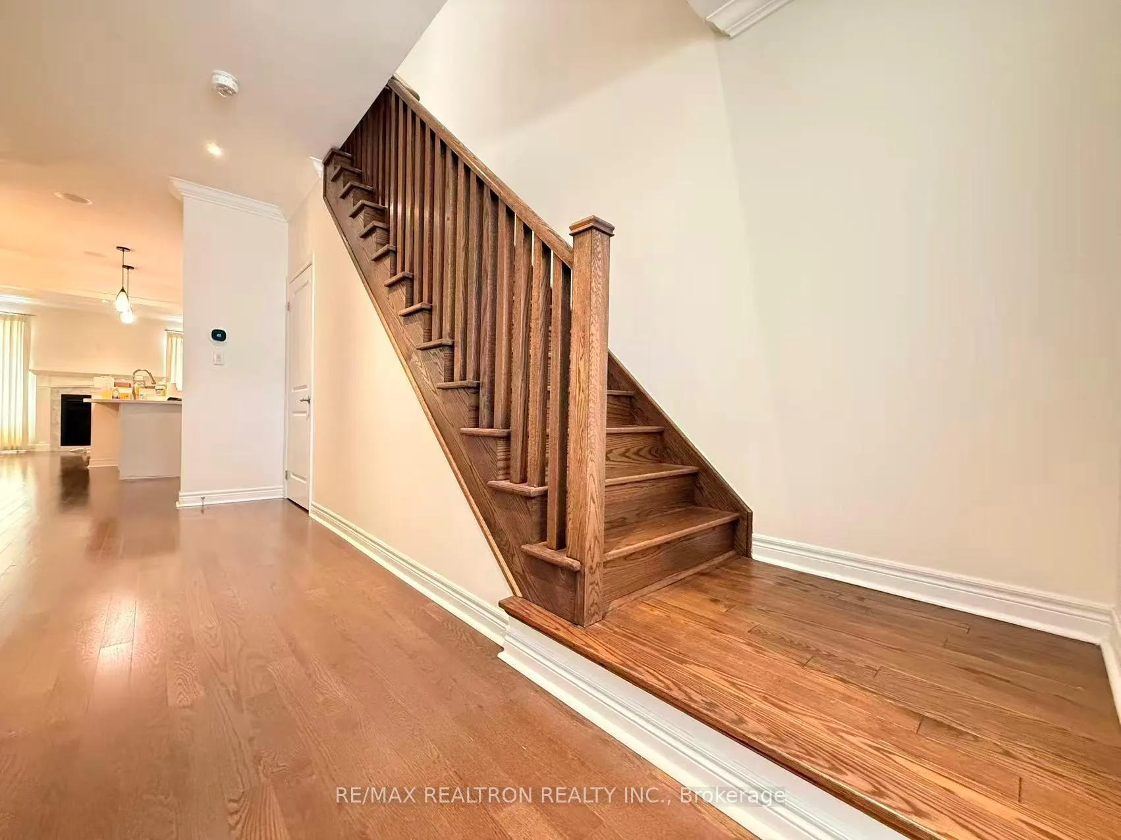 See all 44 photos
Property history
Facts and features
- BasementFinished
- Lot size23 × 90 ft
- Lease term12 months
- FurnishedUnfurnished
- Fireplace
- Central air
The homeFreehold Townhouse, 2-storey, 1,500–2,000 sq ft
- Type: Freehold Townhouse
- Style: 2-storey
- Living space: 1,500–2,000 sq ft
- Basement: Finished, full
InsideFireplace Yes, In area, lower level, Other
- Fireplace: Yes
- Laundry: In area, lower level
- Features: Other
- Rooms above ground: 6
- Rooms in the basement: 2
- Bedrooms: 3
- Bathrooms: 4
- Kitchens: 1
Outside and lotBrick, Asphalt shingle, Concrete
- Exterior: Brick
- Roof: Asphalt shingle
- Foundation: Concrete
- Size: 23 × 89.9 ft
Parking1 Garage, Built-in, Private
- Spaces: 1 Garage
- Garage: Built-in
- Driveway: Private
Heating, water and powerForced air, gas, Central air, Municipal water
- Heating: Forced air, gas
- Cooling: Central air
- Water: Municipal water
- Sewer: Municipal sewer
Rent and termsRent $3,650 a month, Entire property, Unfurnished
- Rent: $3,650 a month
- Space for rent: Entire property
- Furnished: Unfurnished
- Lease: 12 months
- Paid: Monthly
- Rent includes: Parking
- Deposit: Required
- Credit check: Required
- Employment letter: Required
- Rental application: Required
- References: Required
- Rental items: Hot water tank
IncludedS/s fridge, stove, dishwasher, kitchen exhaust fan, washer, dryer, all existing light fixtures. no pets & none smokers only!
- Included: S/s fridge, stove, dishwasher, kitchen exhaust fan, washer, dryer, all existing light fixtures. no pets & none smokers only!
NearbyHospital, library, park, public transit, rec./commun.centre, school
- Close to: Hospital, library, park, public transit, rec./commun.centre, school
Listing detailsW13165496, Rented, May 23, 2026
- MLS® number: W13165496
- Status: Rented
- Listed on: May 23, 2026
- Days on market: 6
- Updated: May 29, 2026
- Possession: Flexible
- Occupied by: Owner
- Listing brokerage: RE/MAX REALTRON REALTY INC.
About this home
127 Orchardcroft Road, Oakville (Glenorchy), ON L6H 0M5
Stunning 2 Storey Town, In Oakville's Popular Preserve Community! Impressive Curb Appeal, Drive & Walkway Prof Hardscaped, Cov'd Front Porch, 3 Beds, 3+1 Baths, Bright, Spacious & Immaculate & Upgraded. Mf Open Conc, 9 Ft Flat Ceil's, Potlights, Gar Entry, Kitchen W/Breakfast Bar, Quartz, Subway Tile Backsplash, Ss App's, Dining Rm, Upgraded Chandelier, Pendants, W-O To Prof. Hardscaped Back Yd. Princ Bed, 4 Pc Ens, W-I Shower, W-I Closet, Main Bath, 2,3 Beds. Fully Fin Basement With 4 Pc Bath, Rec Rm With Built-In Cabinets, Laundry, Storage. Conven Gar Access Frm Bk Yard. Loc Top-Rated Schools, Close To Pond, Parks & Conven Access To Amenities, Shopping, Restaurants, Sixteen Mile Sports Complex, Hospital.
Ask about this home
A HOMEH agent will answer your questions about this home.
Around this home
Daily convenience, out of 100, from the distances below
Schools nearby
School rating, out of 10.
Helpful calculators
Your HOMEH agent

"I would see it this week."