

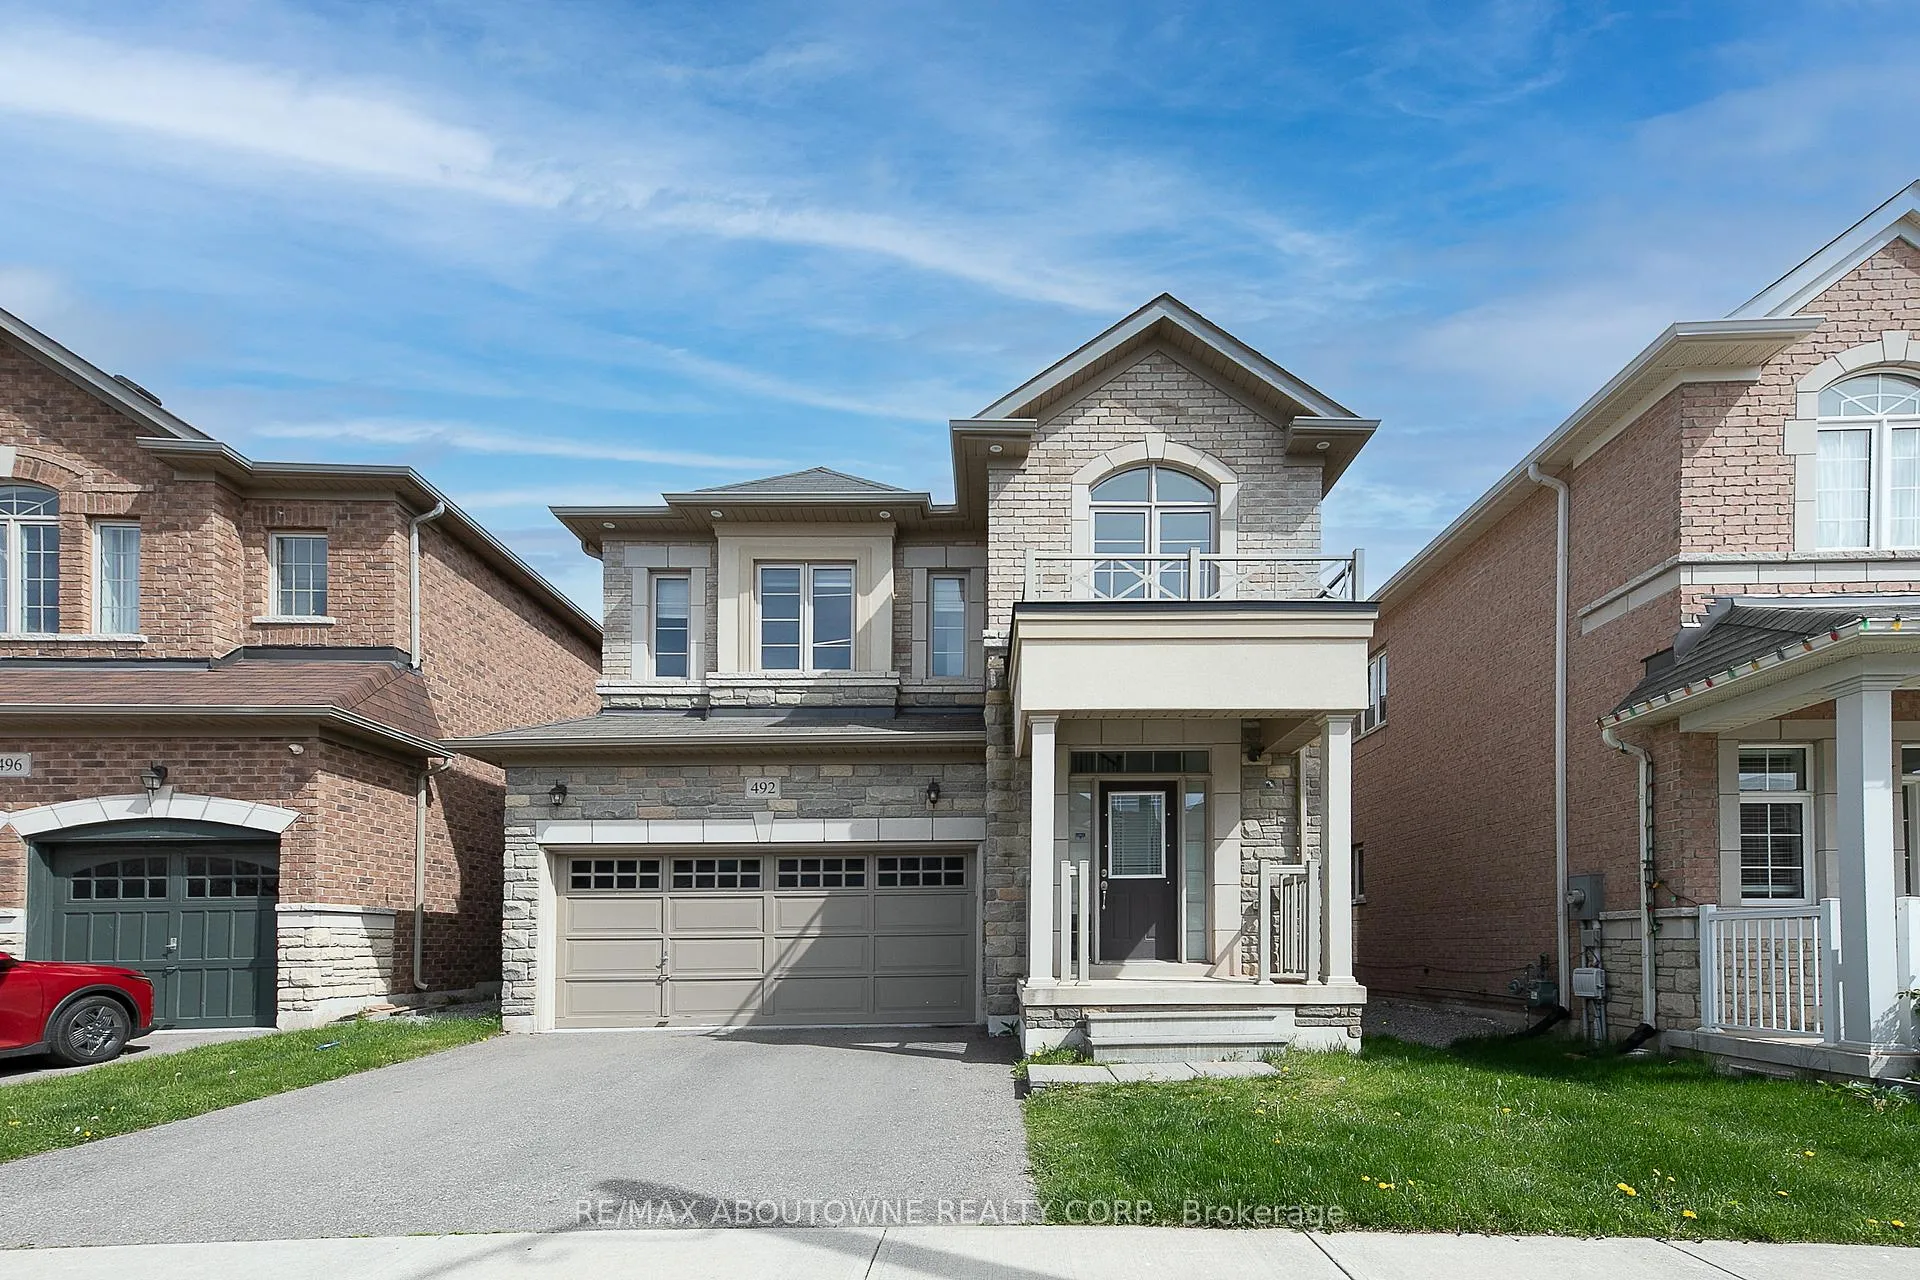
492 Grindstone Trail
492 Grindstone Trail
 See all 29 photos
Property history
Facts and features
- BasementUnfinished
- Lot size35 × 90 ft
- Lease term12 months
- FurnishedUnfurnished
- Hardwood floors
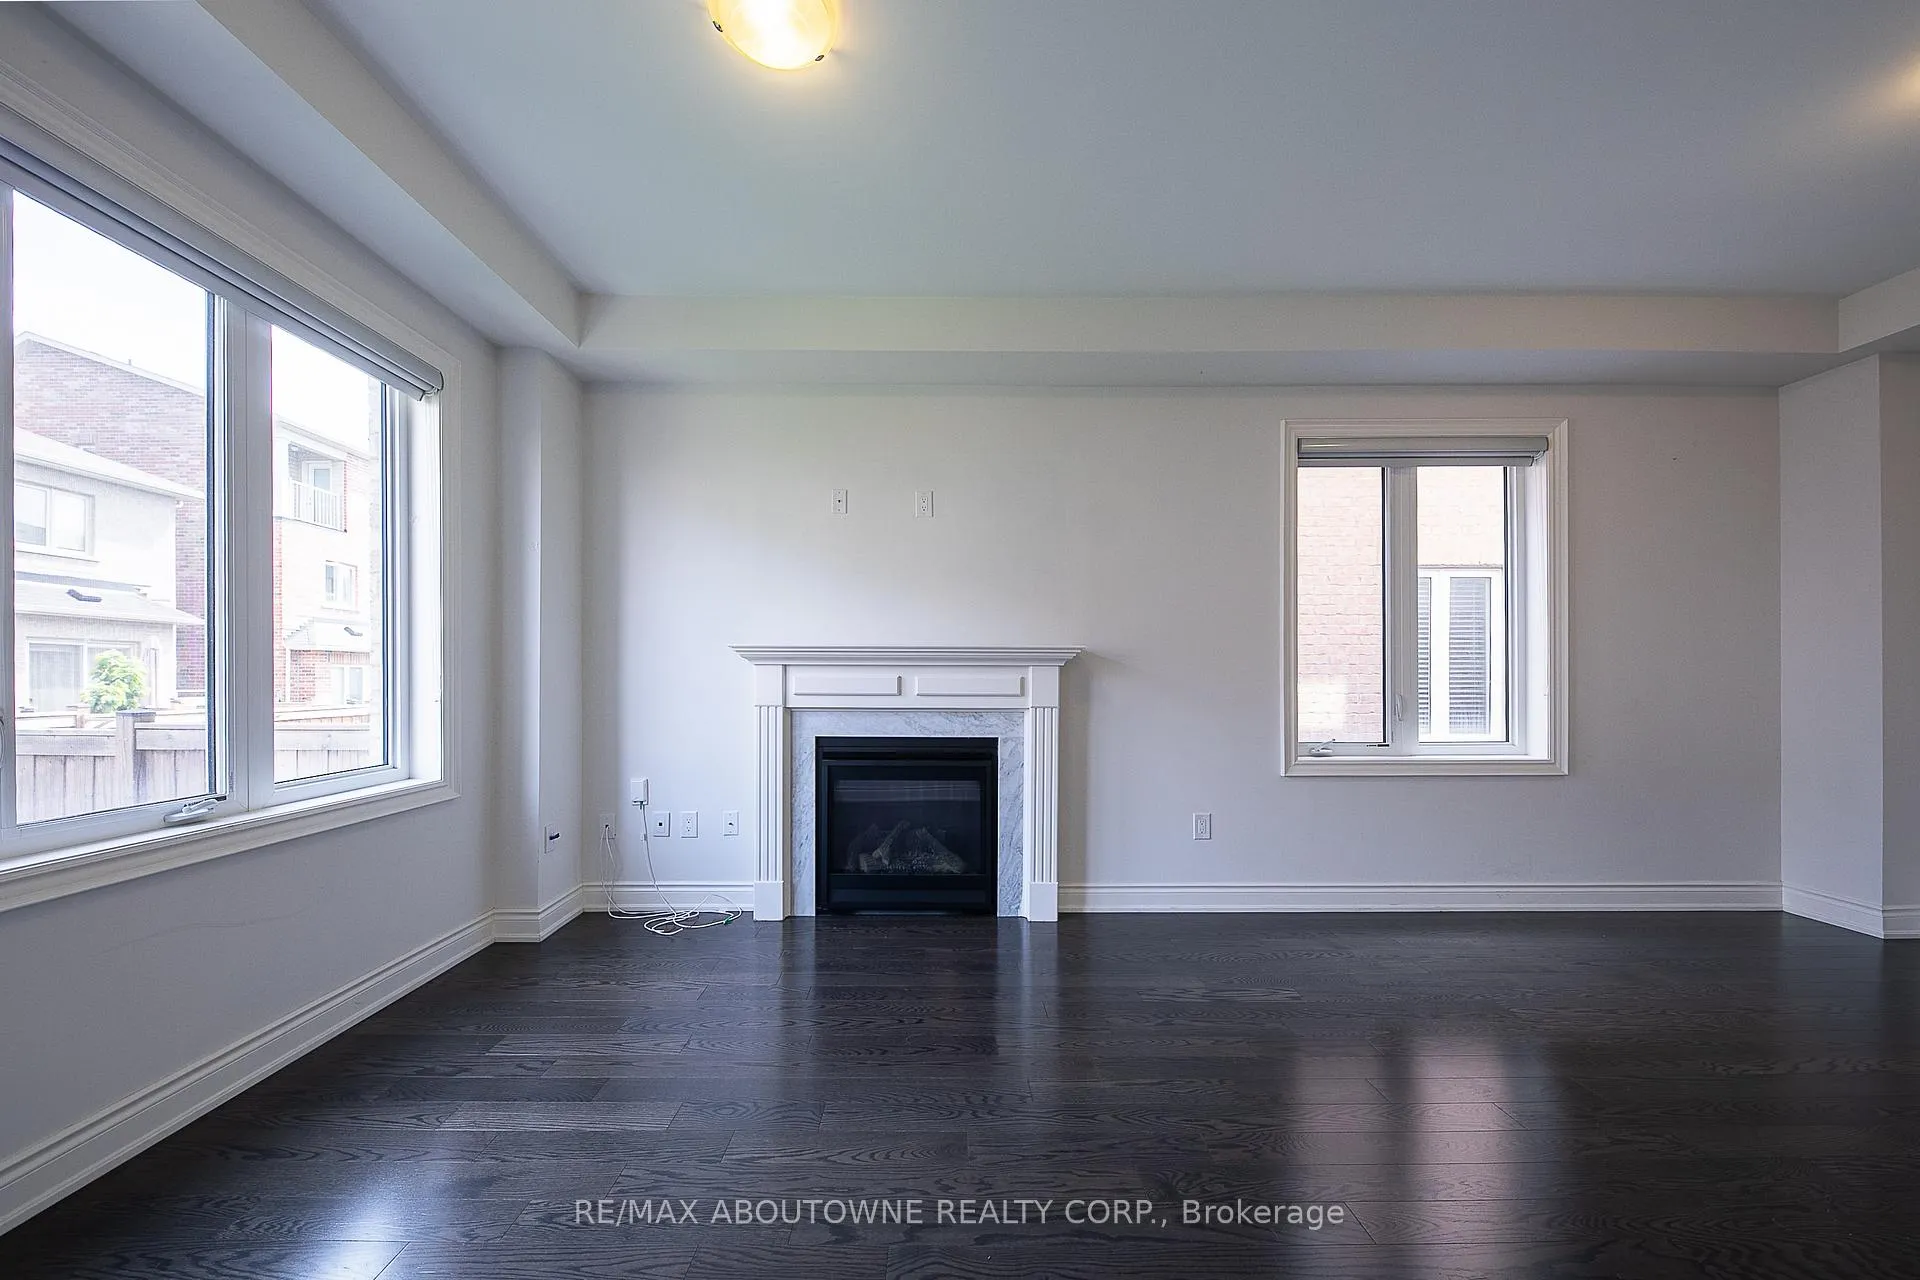
- Fireplace
- Central air
The homeDetached, 2-storey, Age 0–5 years
- Type: Detached
- Style: 2-storey
- Age: 0–5 years
- Living space: 2,000–2,500 sq ft
- Basement: Full, unfinished
InsideFireplace Yes, Hardwood, Ceramic, In-suite laundry
- Fireplace: Yes
- Flooring: Hardwood, Ceramic
- Laundry: In-suite laundry
- Features: Other
- Rooms above ground: 7
- Bedrooms: 4
- Bathrooms: 3
- Kitchens: 1
Outside and lotBrick, stone, Asphalt shingle, Unknown
- Exterior: Brick, stone
- Roof: Asphalt shingle
- Foundation: Unknown
- Size: 35.1 × 90.22 ft
Parking2 Garage, Attached, Private double
- Spaces: 2 Garage
- Garage: Attached
- Driveway: Private double
Heating, water and powerForced air, gas, Central air, Municipal water
- Heating: Forced air, gas
- Cooling: Central air
- Water: Municipal water
- Sewer: Municipal sewer
Rent and termsRent $4,300 a month, Entire property, Unfurnished
- Rent: $4,300 a month
- Space for rent: Entire property
- Furnished: Unfurnished
- Lease: 12 months
- Rent includes: Other
- Deposit: Required
- Credit check: Required
- Employment letter: Required
- Rental application: Required
- References: Required
- Rental items: None
IncludedStainless steel appliances, cooktop & oven, range hood& microwave, fridge, b/i dishwasher, washer & dryer, all electric light fixtures, all window coverings.
- Included: Stainless steel appliances, cooktop & oven, range hood& microwave, fridge, b/i dishwasher, washer & dryer, all electric light fixtures, all window coverings.
Listing detailsW13165728, Rented, May 23, 2026
- MLS® number: W13165728
- Status: Rented
- Listed on: May 23, 2026
- Days on market: 4
- Updated: May 27, 2026
- Possession: 2026-05-28 / Immediate
- Occupied by: Vacant
- Listing brokerage: RE/MAX ABOUTOWNE REALTY CORP.
About this home
492 Grindstone Trail, Oakville (Joshua Meadows), ON L6H 0S1
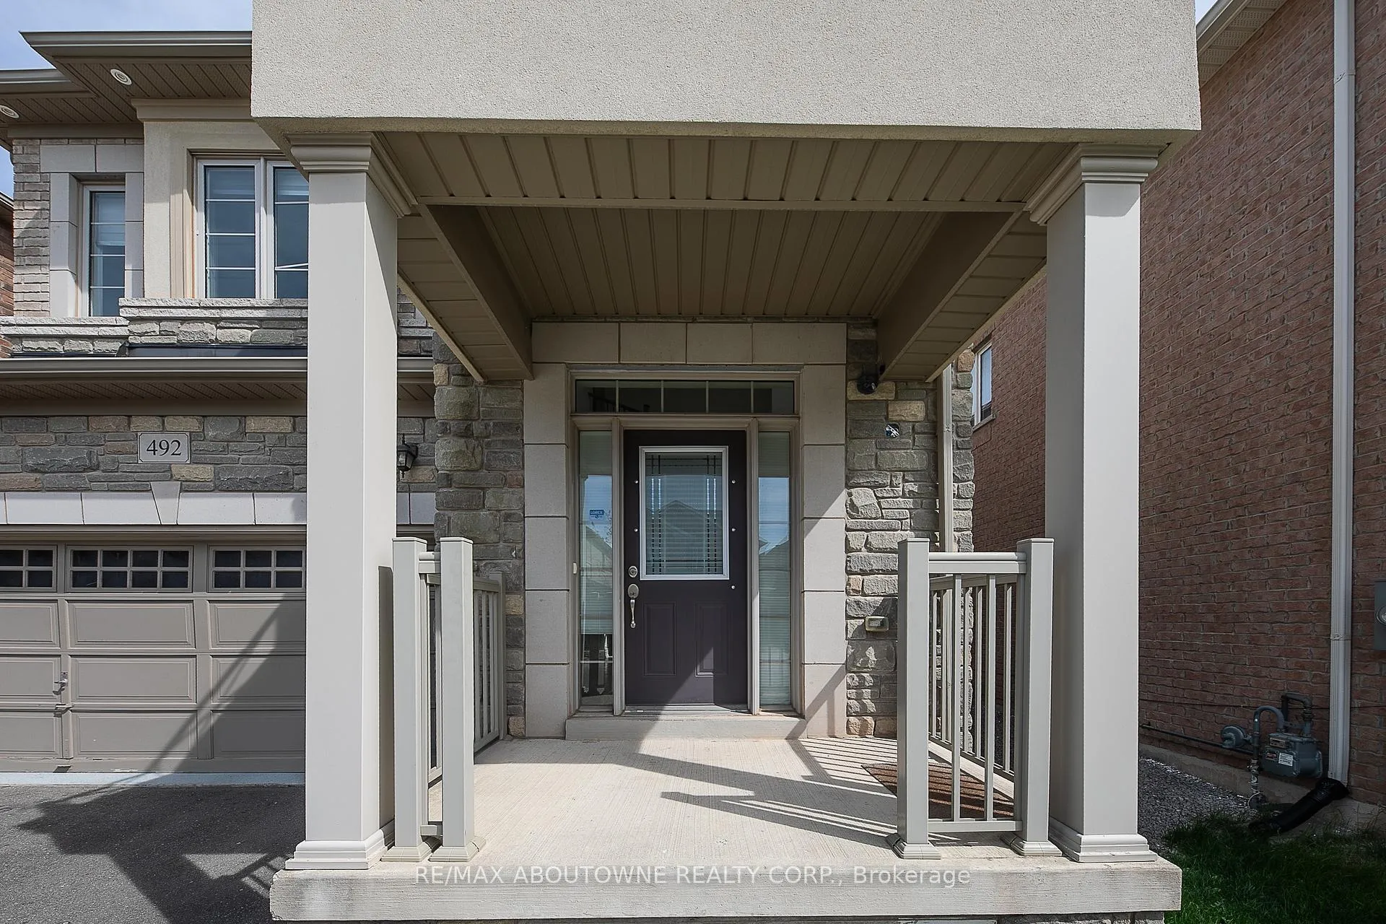
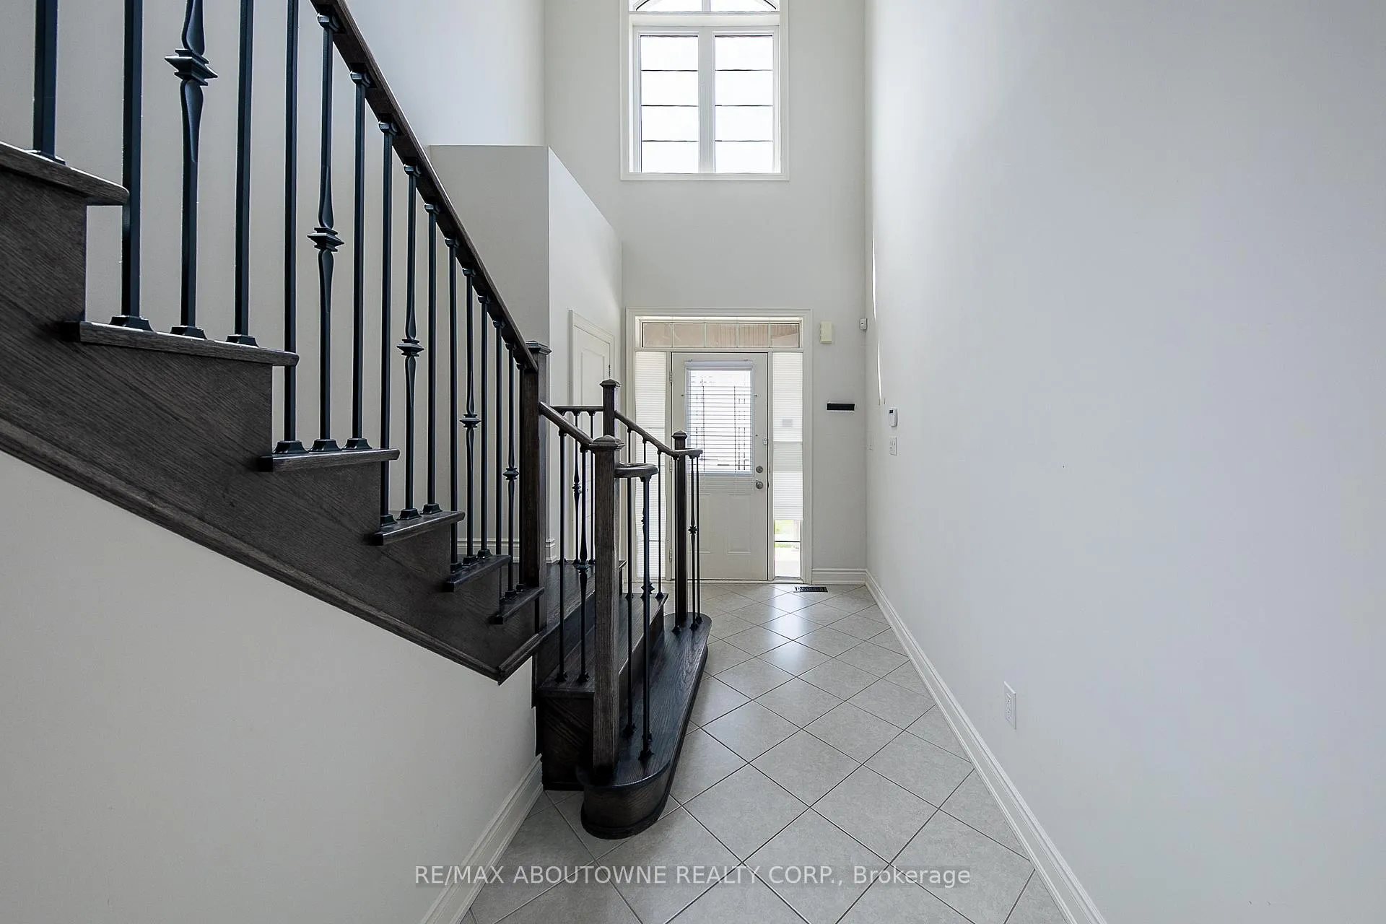
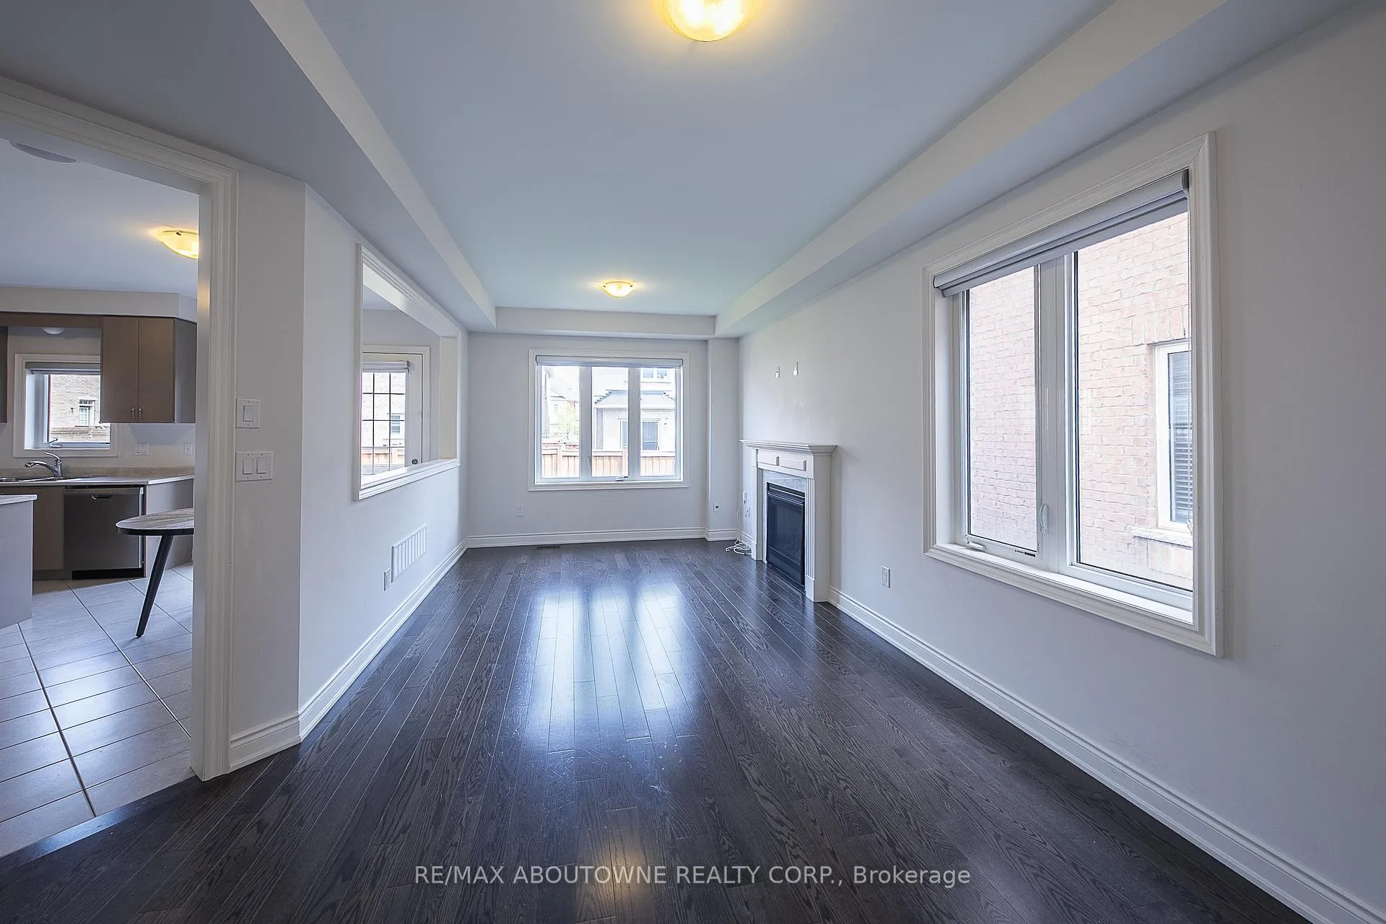
Located in North Oakville, this detached double garage home offers a bright and practical layout designed for comfortable family living.A dramatic two-storey foyer with an open staircase design and large upper windows creates an impressive first impression and fills the entrance with natural light. The main floor features a spacious living room with large windows on two sides and a cozy gas fireplace, creating a warm and inviting space for everyday living.The living area connects naturally with the kitchen and breakfast area through a large interior opening, creating an open feel while maintaining defined spaces. The kitchen offers a practical layout with ample workspace, while the approximately 9-foot ceilings on the main floor enhance the overall sense of openness. The breakfast area is bright and offers direct access to the backyard.A separate laundry room with interior access to the double garage adds convenience.The second floor features hardwood flooring throughout and offers four generously sized bedrooms. The spacious primary bedroom overlooks the backyard and includes a walk-in closet and a full ensuite with double sinks, a separate shower, a bathtub, and windows for abundant natural light.Three additional bedrooms provide comfortable space and good natural light. The shared bathroom features a practical semi-separated design with the vanity area outside the enclosed bath space.The unfinished basement offers abundant space for storage, a home gym, recreation, or flexible use. Enjoy the backyard deck for BBQs and outdoor gatherings, along with a grass area for everyday family enjoyment.Conveniently located close to parks, trails, schools, shopping, and major commuter routes.
Ask about this home
A HOMEH agent will answer your questions about this home.
Around this home
Daily convenience, out of 100, from the distances below
Schools nearby
School rating, out of 10.
Helpful calculators
Your HOMEH agent

"I would see it this week."