

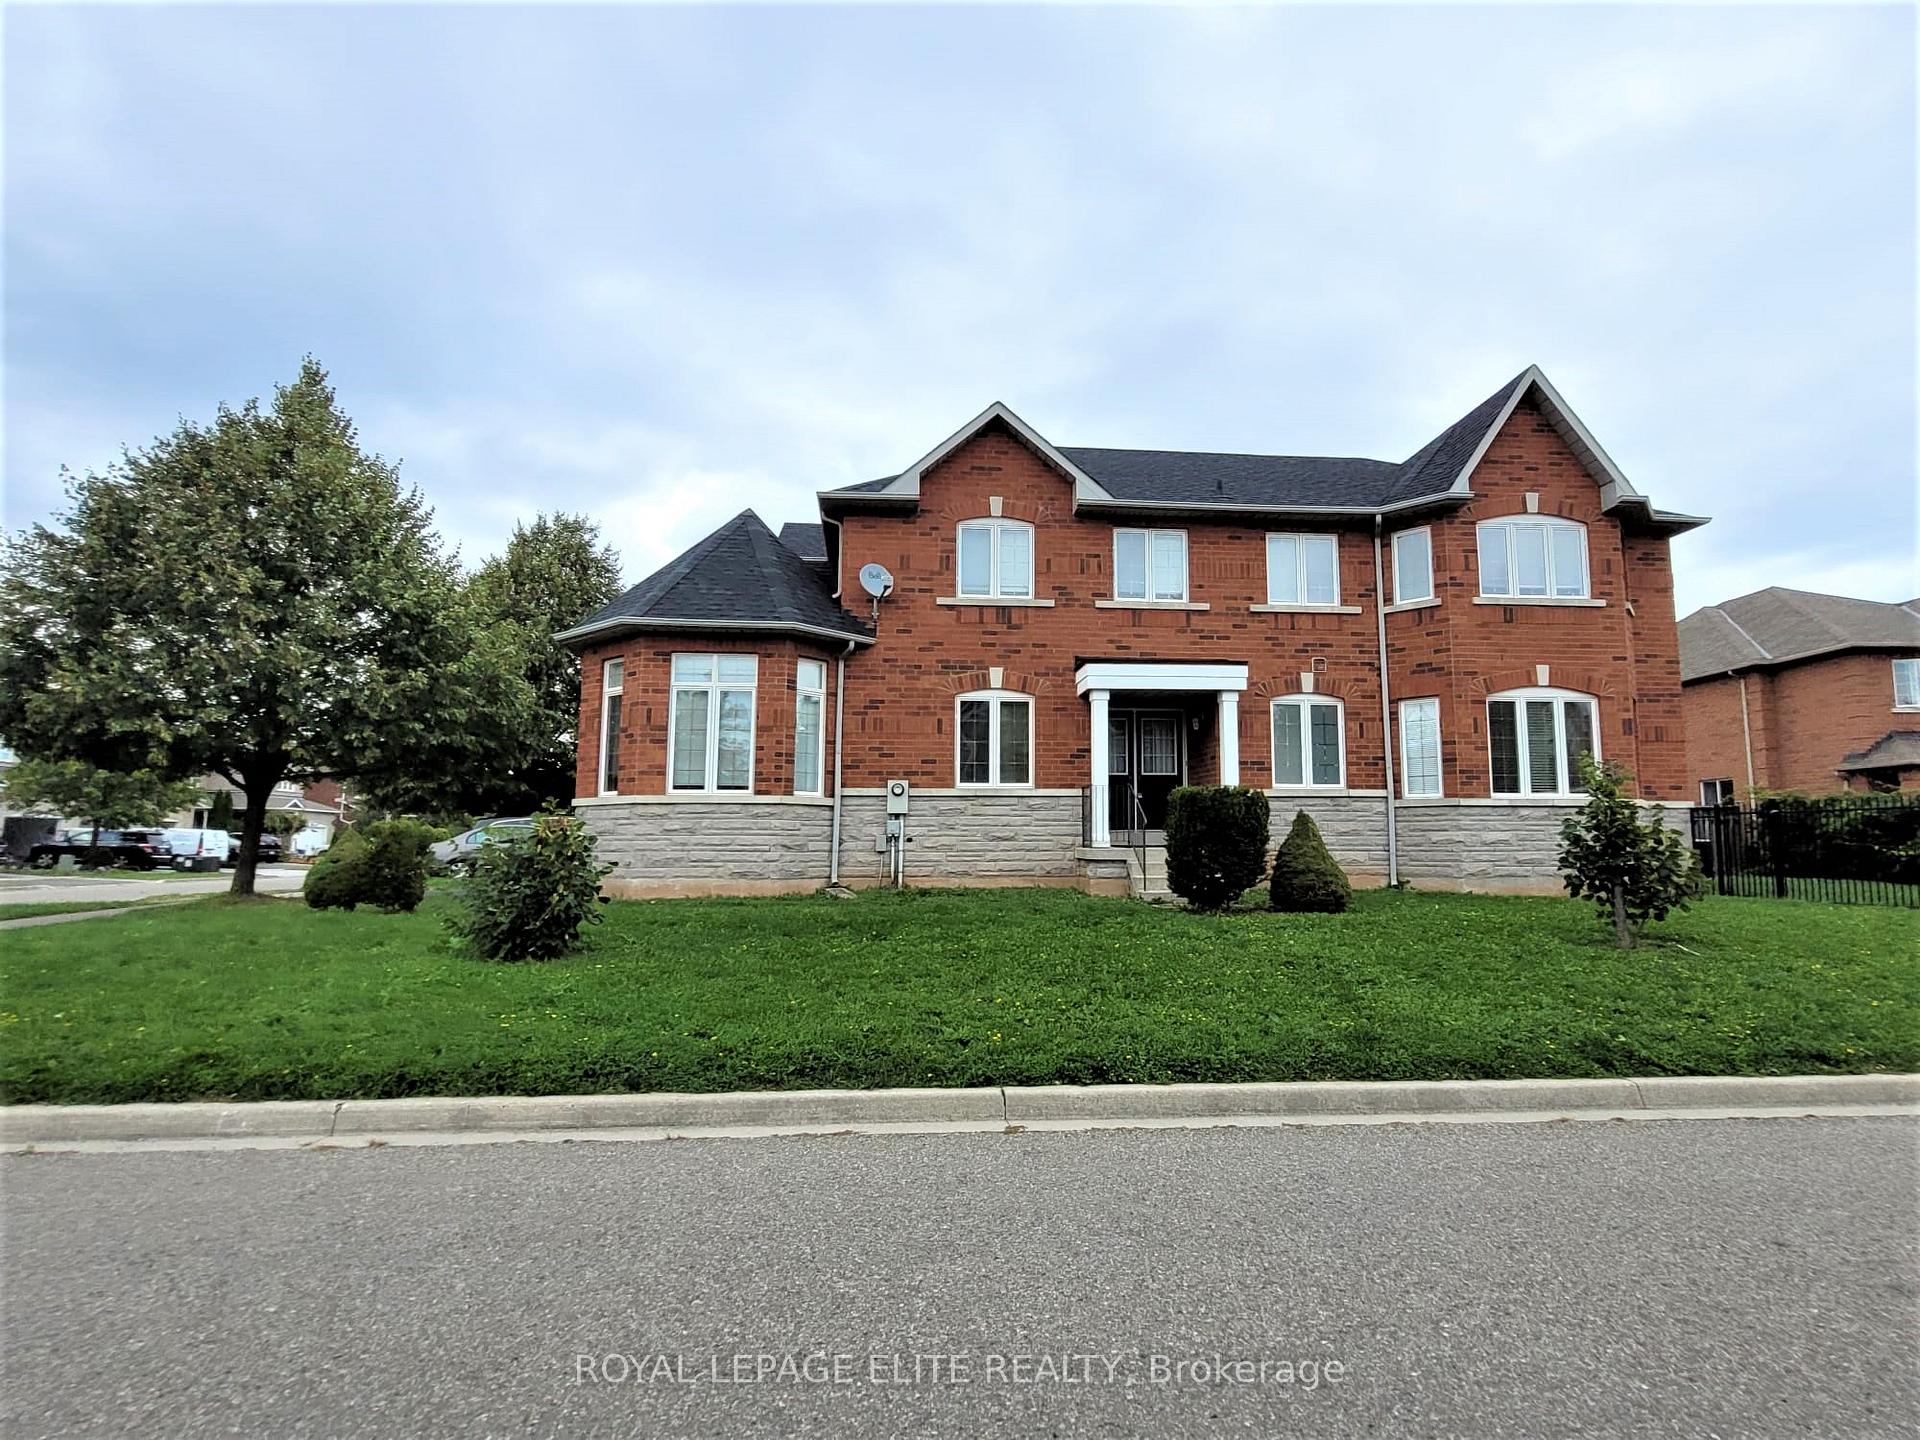
1278 Sandpiper Road
Detached Rented
1/171278 Sandpiper Road
Detached Rented
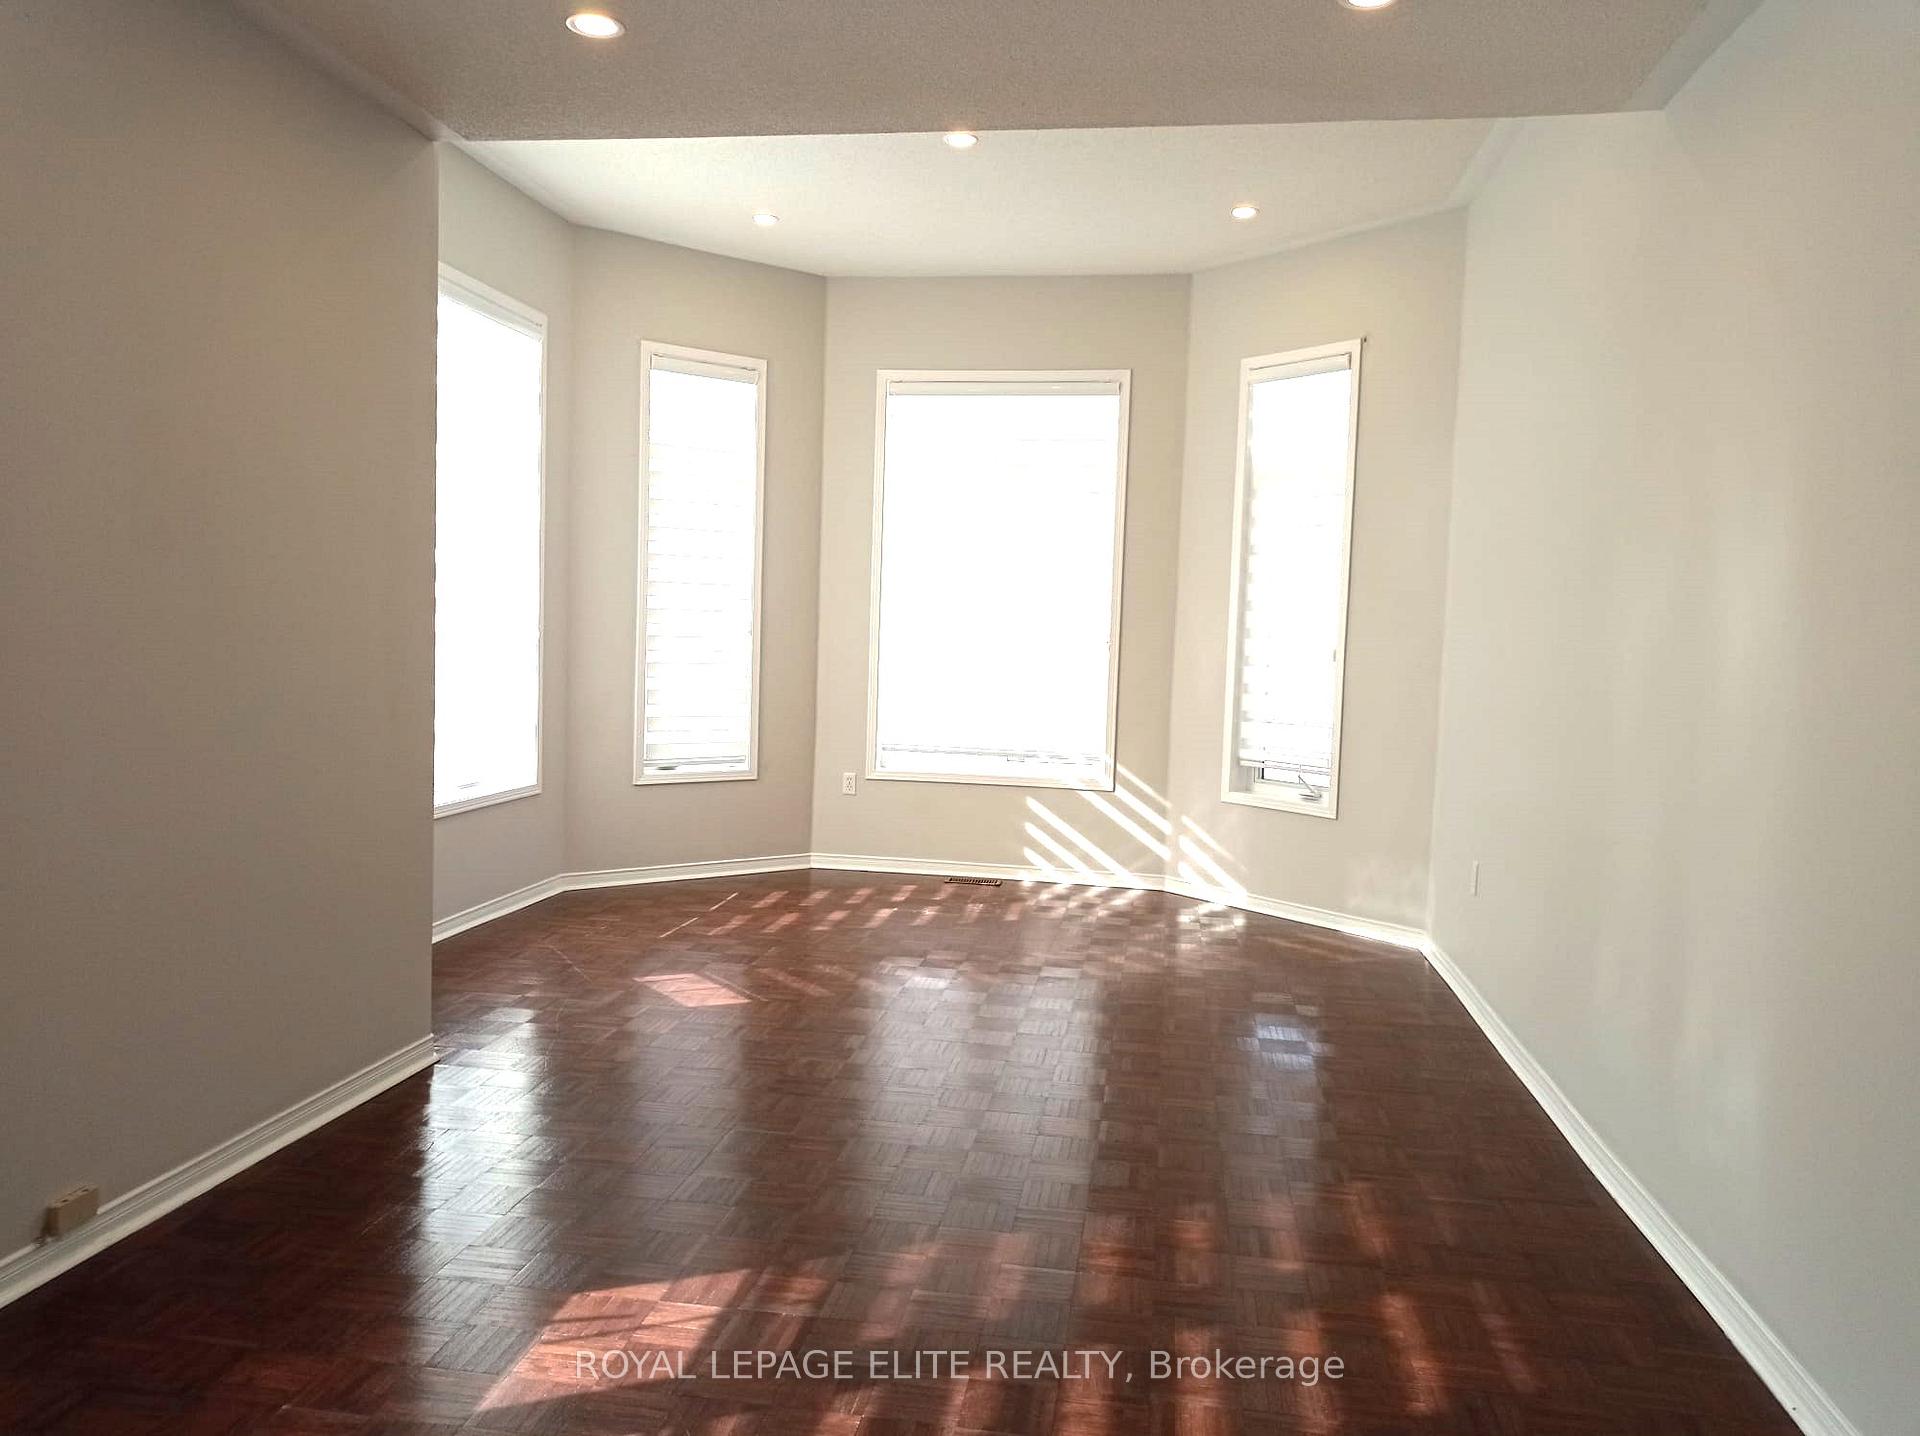 See all 17 photos
4 Bedrooms
3 Bathrooms
1 Garage
— sq.ft
Entire Home
— Unit
Property history
Facts and features
- BasementUnfinished
- Lot size12 × 32 m
- Lease term12 months
- FurnishedUnfurnished
What stands out
- Hardwood floors
- Fireplace
- Central air
The homeDetached, 2-storey, Age 16–30 years
- Type: Detached
- Style: 2-storey
- Age: 16–30 years
- Basement: Unfinished
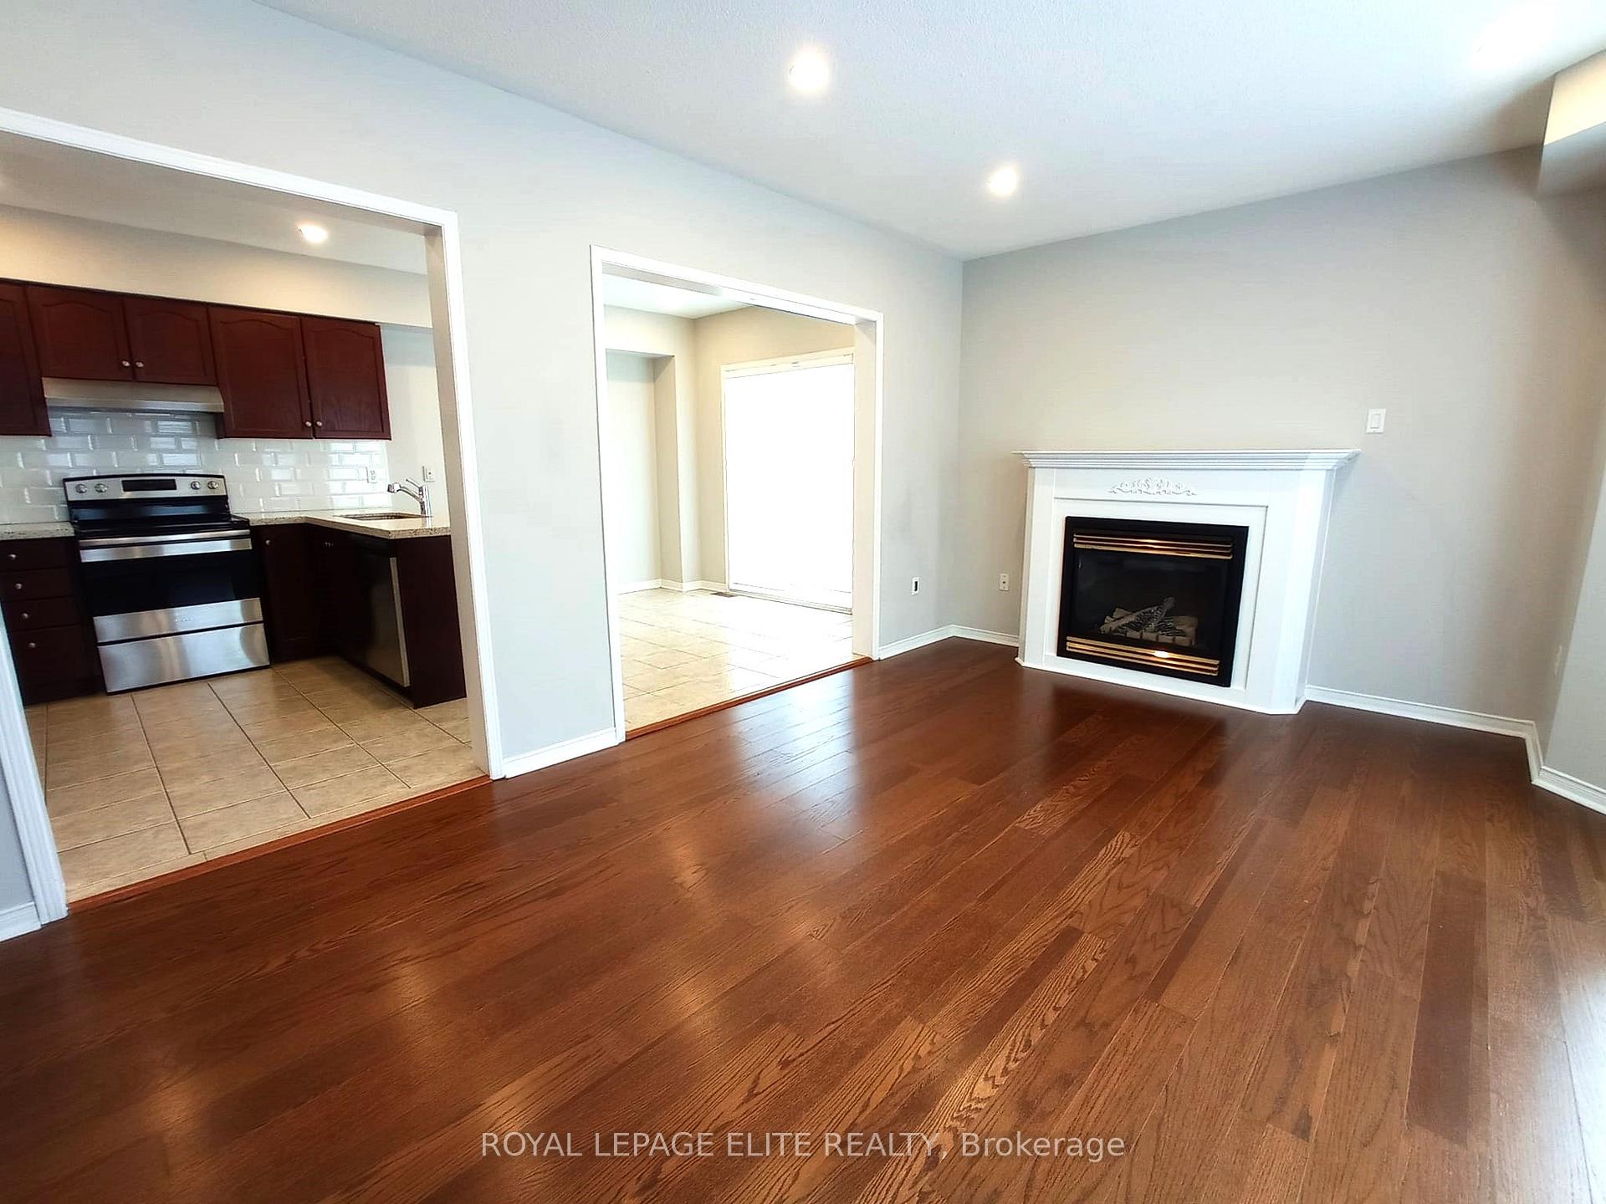
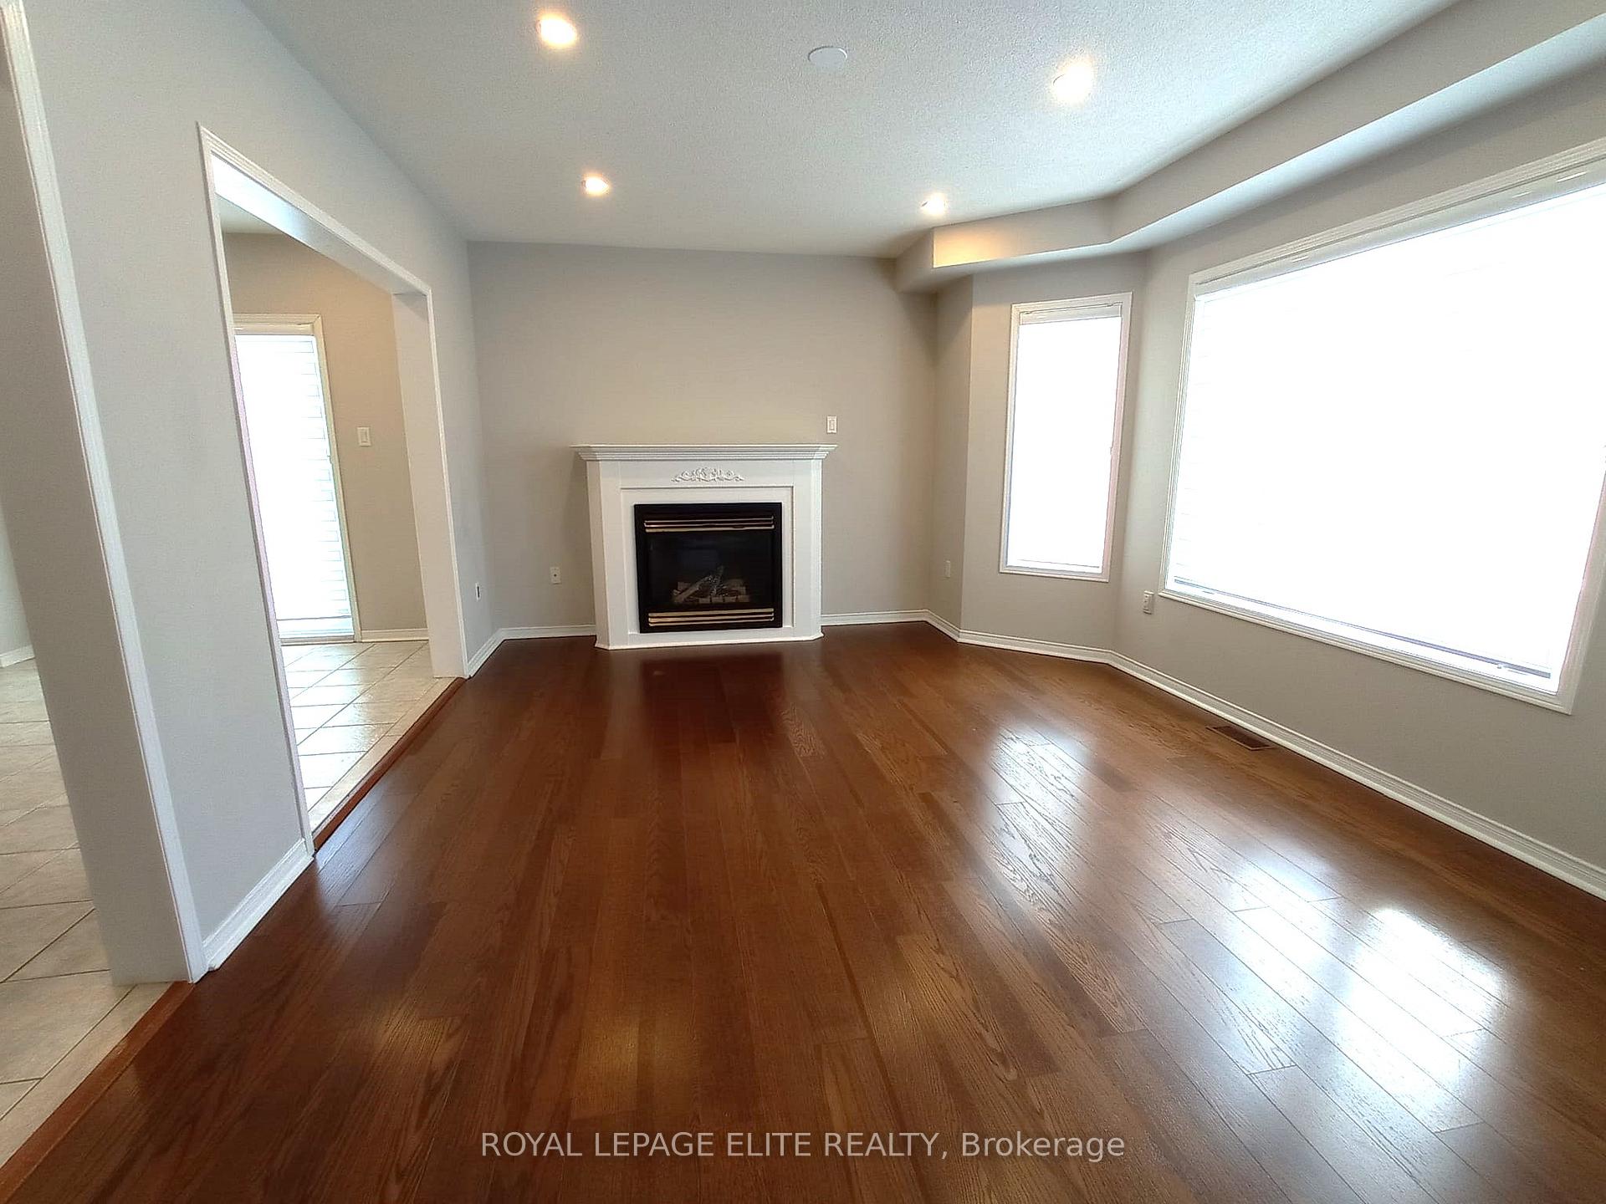
InsideFireplace Yes, natural gas, Hardwood, Tile, In-suite laundry, main level
- Fireplace: Yes, natural gas
- Flooring: Hardwood, Tile
- Laundry: In-suite laundry, main level
- Rooms above ground: 9
- Rooms in the basement: 1
- Bedrooms: 4
- Bathrooms: 3
- Kitchens: 1
Outside and lotBrick, shingle, Asphalt shingle, Block
Outside
- Exterior: Brick, shingle
- Roof: Asphalt shingle
- Foundation: Block
- Size: 11.94 × 31.97 m
Parking1 Garage, Attached, Private
- Spaces: 1 Garage
- Garage: Attached
- Driveway: Private
Heating, water and powerForced air, gas, Central air, Municipal water
- Heating: Forced air, gas
- Cooling: Central air
- Water: Municipal water
- Sewer: Municipal sewer
Rent and termsRent $3,975 a month, Entire property, Unfurnished
- Rent: $3,975 a month
- Space for rent: Entire property
- Furnished: Unfurnished
- Lease: 12 months
- Paid: Monthly
- Deposit: Required
- Credit check: Required
- Employment letter: Required
- Rental application: Required
- References: Required
- Rental items: Water tank package to be paid by tenant.
NearbyFenced yard, hospital, public transit, rec./commun.centre, school
- Close to: Fenced yard, hospital, public transit, rec./commun.centre, school
Listing detailsW11961018, Rented, Feb 4, 2025
- MLS® number: W11961018
- Status: Rented
- Listed on: Feb 4, 2025
- Days on market: 55
- Updated: Mar 31, 2025
- Possession: 2025-02-01 / February 1, 2025
- Occupied by: Vacant
- Listing brokerage: ROYAL LEPAGE ELITE REALTY
About this home
1278 Sandpiper Road, Oakville (West Oak Trails), ON L6M 3V7
Fenced YardHospitalPublic TransitRec./Commun.CentreSchool
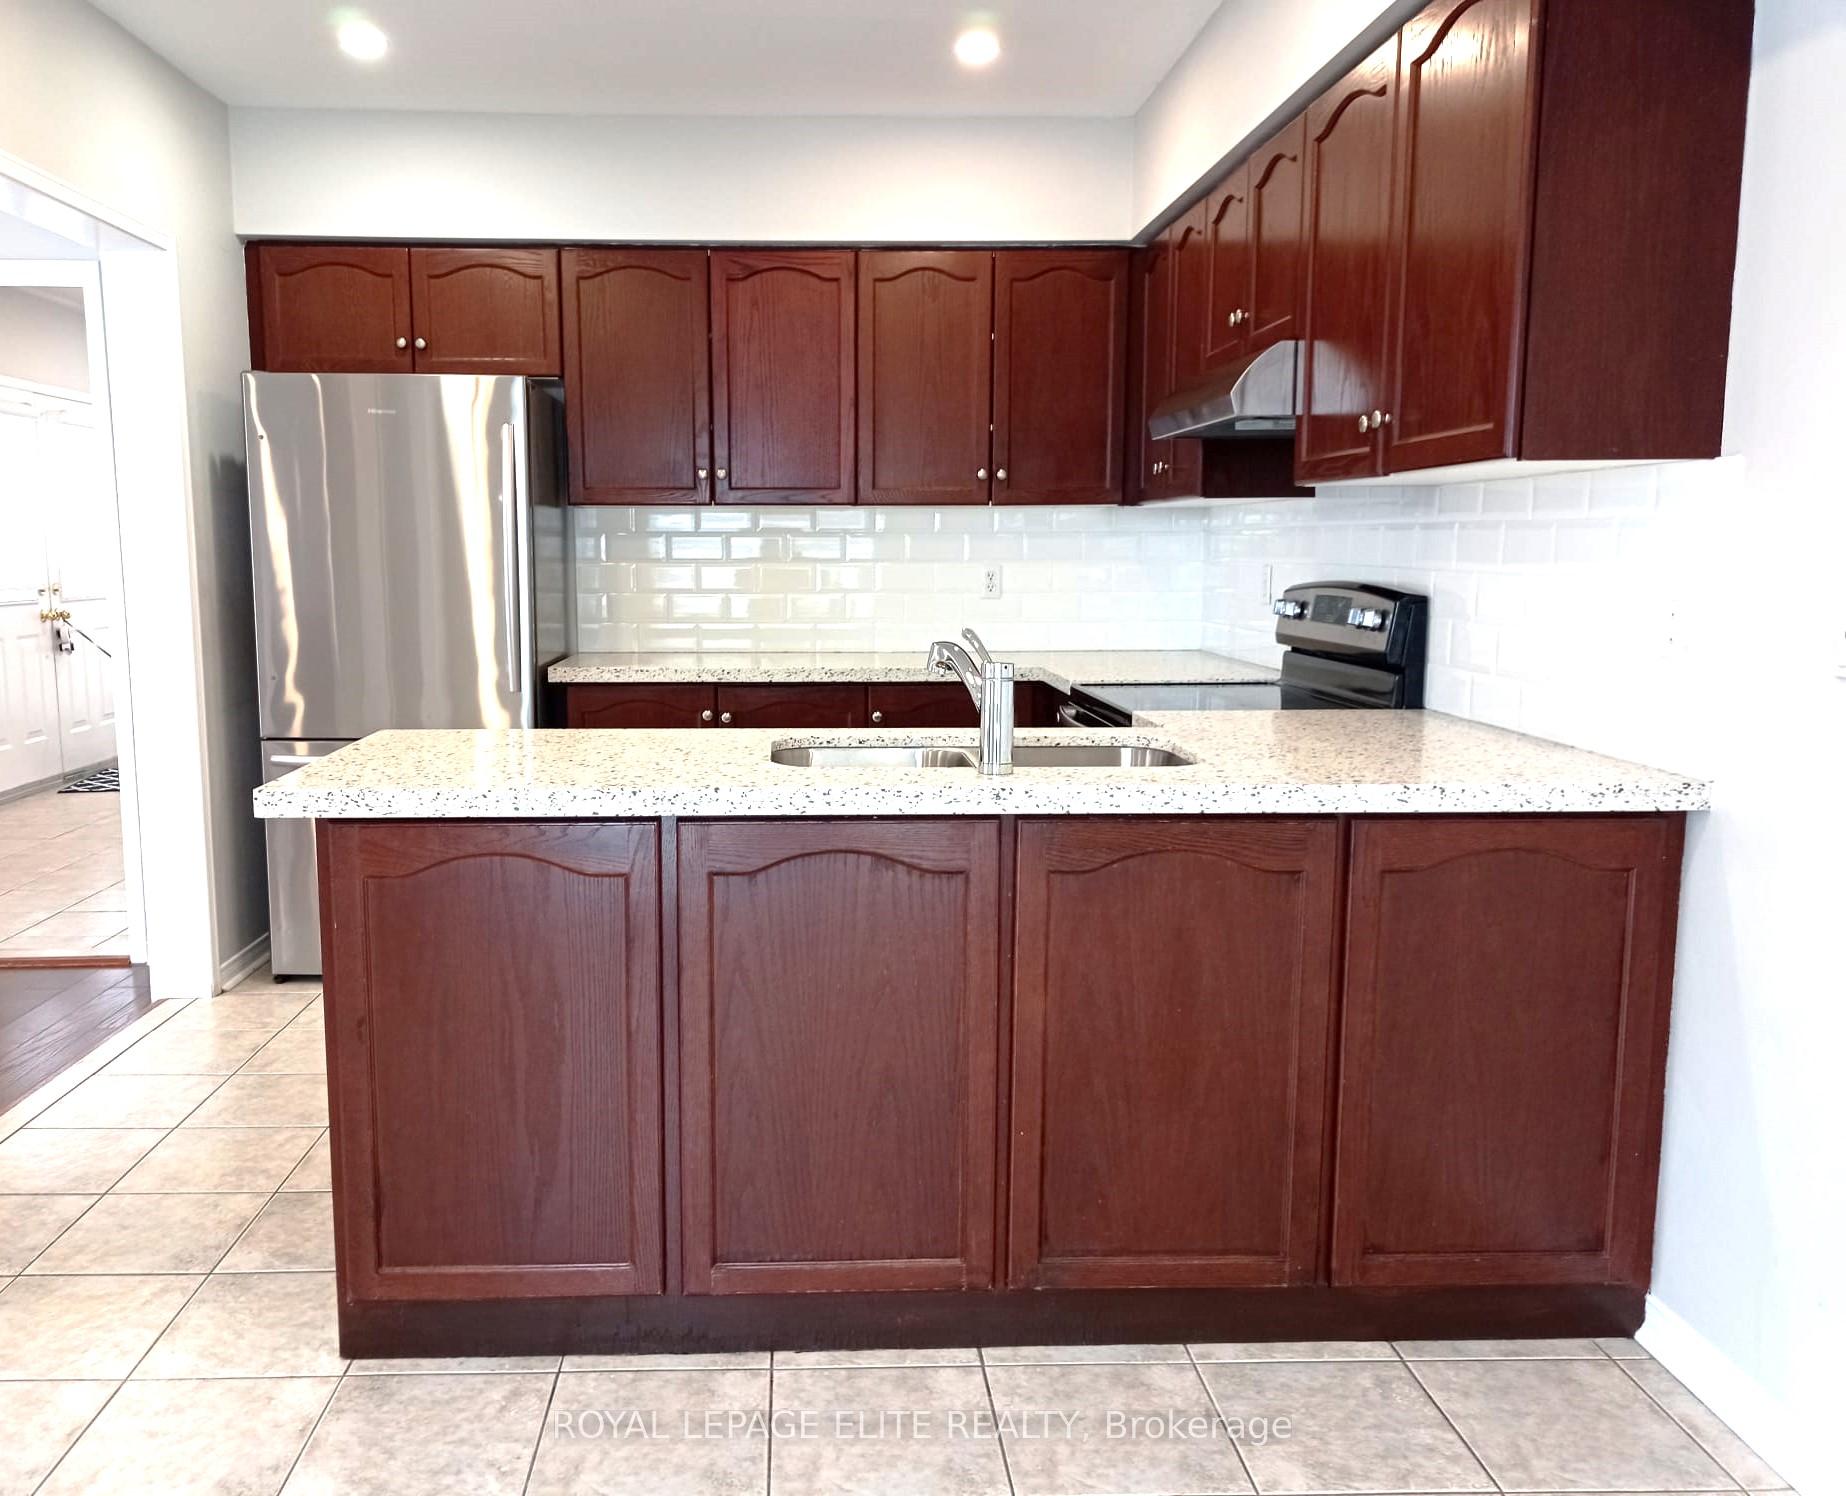
BEAUTIFUL CORNER LOT - A MUST SEE!! RECENT UPGRADES, NEW PAINT, NEW BLINDS, NEW NEW NEW. BRIGHT 4 BEDROOM EXECUTIVE HOME IN THE HEART OF OAKVILLE. VERY SPACIOUS KITCHEN WITH WALKOUT, LARGE BACKYARD WINDOW, WINDOW COVERINGS THROUGHOUT, COZY LICING ROOM AND OPEN CONCEPT LIVING TO DINING. ACCESS TO THE GARAGE WITH 2 SIDE BY SIDE PARKING DRIVEWAY, CLOSE TO SCHOOLS, SHOPPING, PUBLIC TRANSIT AND HOSPITAL.
Read more
Ask about this home
A HOMEH agent will answer your questions about this home.
Ask a question
Around this home
FOURTH LINE AND UPPER MIDDLE
Errands
Parks
Schools
Daily convenience, out of 100, from the distances below
Parkmerry- go-rounds · 4 within 1 km6 min walk365 m
GroceryWest Oaks Convenience Store11 min walk651 m
SchoolWest Oak Public School5 min walk330 m
PharmacyPharmasave15 min walk909 m
Cafés & foodPizza Nova · 8 within 1 km14 min walk846 m
Gym & rec centreGlen Abbey Recreation Centre17 min walk1.1 km
LibraryOakville Public Library - Glen Abbey Branch18 min walk1.1 km
HospitalOakville Trafalgar Memorial Hospital5 min drive2.2 km
WalkDriveStraight-line distance, open map data
Grocery0.7 km
Park0.4 km
Coffee1.0 km
Dining1.0 km
Gym1.1 km
Hospital2.2 km
Schools nearby
School rating, out of 10.
West Oak Public Schoolelementary · Public · 0.3 km
8.0/10Excellent
St. Ignatius of Loyola Catholic Secondary Schoolsecondary · Catholic · 0.4 km
8.1/10Excellent
St. Teresa of Calcutta Catholic Elementary Schoolelementary · Catholic · 0.6 km
—
Contact agent
Helpful calculators
Rent vs buy
Affordability
Mortgage
Down payment
Stress test
CMHC insurance
Your HOMEH agent

NimaHOMEH agent · Oakville
"I would see it this week."
Ask Nima