

164 Mansfield Drive
164 Mansfield Drive
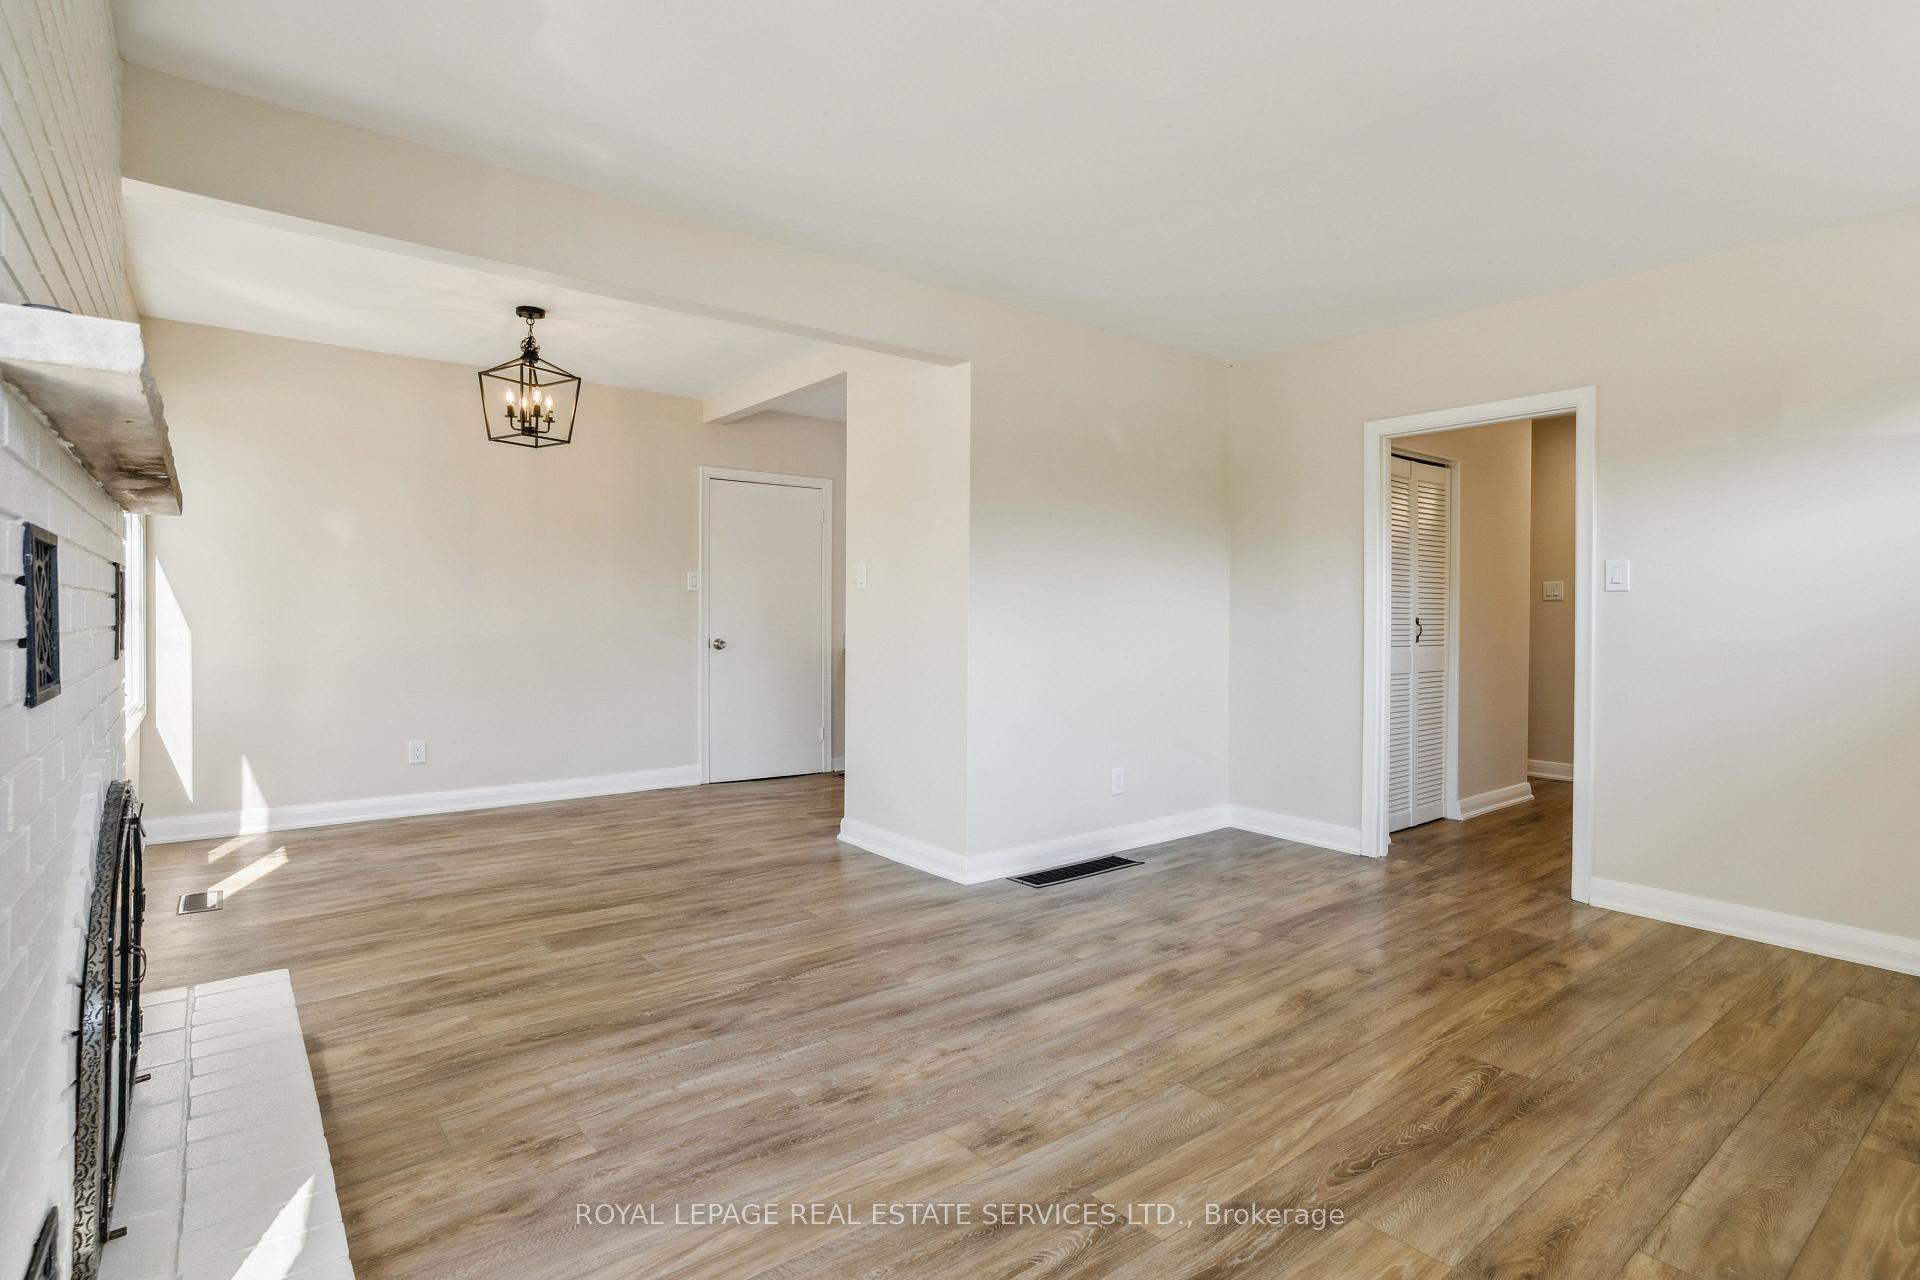 See all 26 photos
Property history
Facts and features
- BasementPart finished
- Age of home51–99 years
- Water, sewerMunicipal
- Lot shapeRectangular
- Separate entrance
- Fireplace
- Central air
The homeDetached, Bungalow, Age 51–99 years
- Type: Detached
- Style: Bungalow
- Age: 51–99 years
- Living space: 700–1,100 sq ft
- Basement: Separate entrance, partially finished
InsideFireplace Yes, Lower level, Primary bedroom - main floor, water meter
- Fireplace: Yes
- Laundry: Lower level
- Features: Primary bedroom - main floor, water meter
- Rooms above ground: 6
- Bedrooms: 3
- Bathrooms: 2
- Kitchens: 1
Outside and lotAluminum siding, brick, Asphalt shingle, Concrete
- Exterior: Aluminum siding, brick
- Roof: Asphalt shingle
- Foundation: Concrete
- Other structures: Shed
- Size: 60 × 125 ft
- Shape: Rectangular
Parking1 Garage, Detached, Private
- Spaces: 1 Garage
- Garage: Detached
- Driveway: Private
Heating, water and powerForced air, gas, Central air, Municipal water
- Heating: Forced air, gas
- Cooling: Central air
- Water: Municipal water
- Sewer: Municipal sewer
Costs and taxesTaxes $4,528 a year, HST included in the price, Hot water tank
- Taxes, 2024: $4,528 a year
- HST: HST included in the price
- Rental items: Hot water tank
- Under contract: Hot water heater
Included in the saleFridge, stove, range hood, washer, dryer, all electrical light fixtures
- Included: Fridge, stove, range hood, washer, dryer, all electrical light fixtures
NearbyLibrary, park, school
- Close to: Library, park, school
Listing detailsW12141482, Sold, May 12, 2025
- MLS® number: W12141482
- Status: Sold
- Listed on: May 12, 2025
- Days on market: 4
- Updated: May 16, 2025
- Possession: 1-29 days
- Occupied by: Vacant
- Listing brokerage: ROYAL LEPAGE REAL ESTATE SERVICES LTD.
About this home
164 Mansfield Drive, Oakville (College Park), ON L6H 1K4
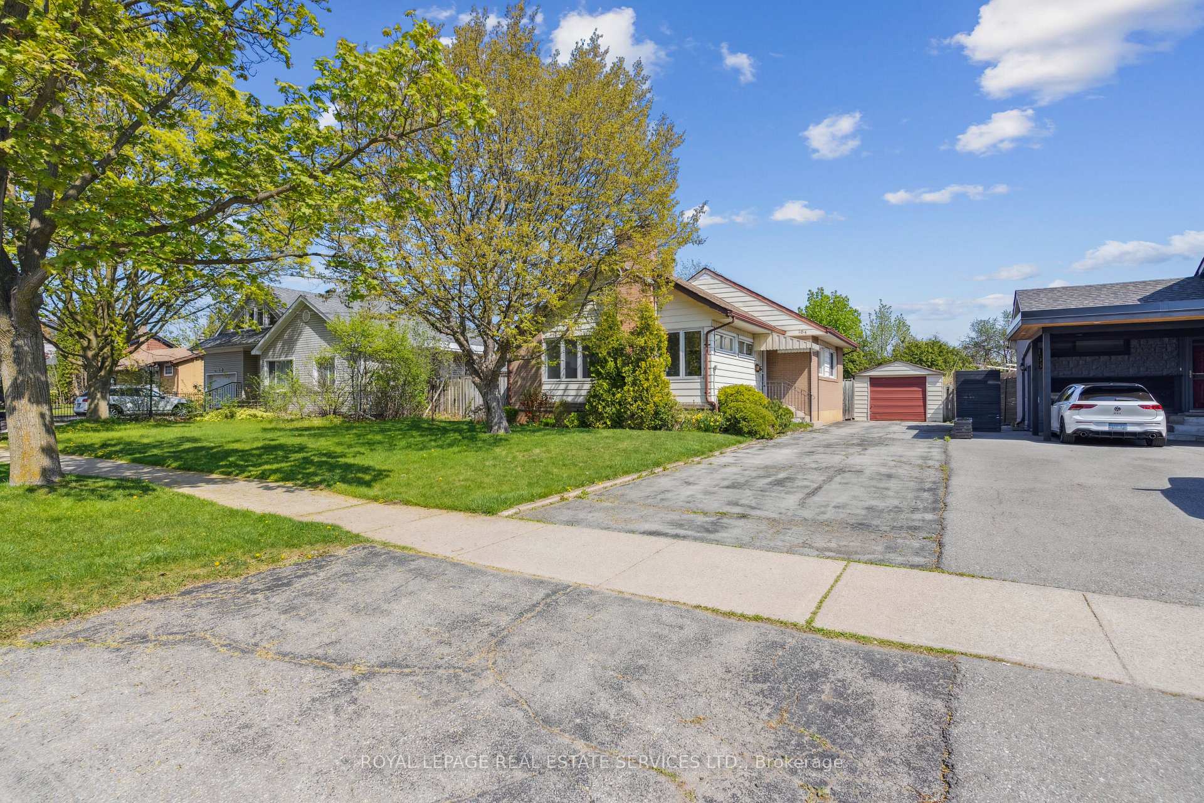
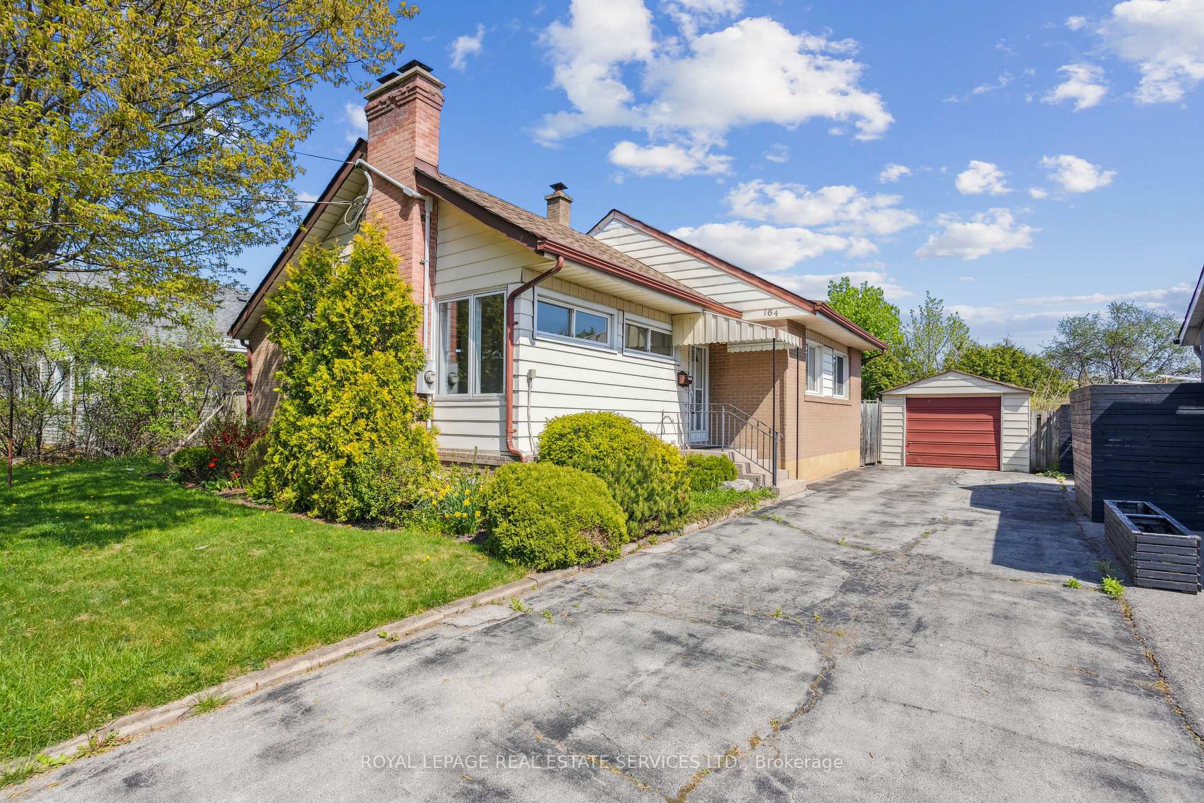
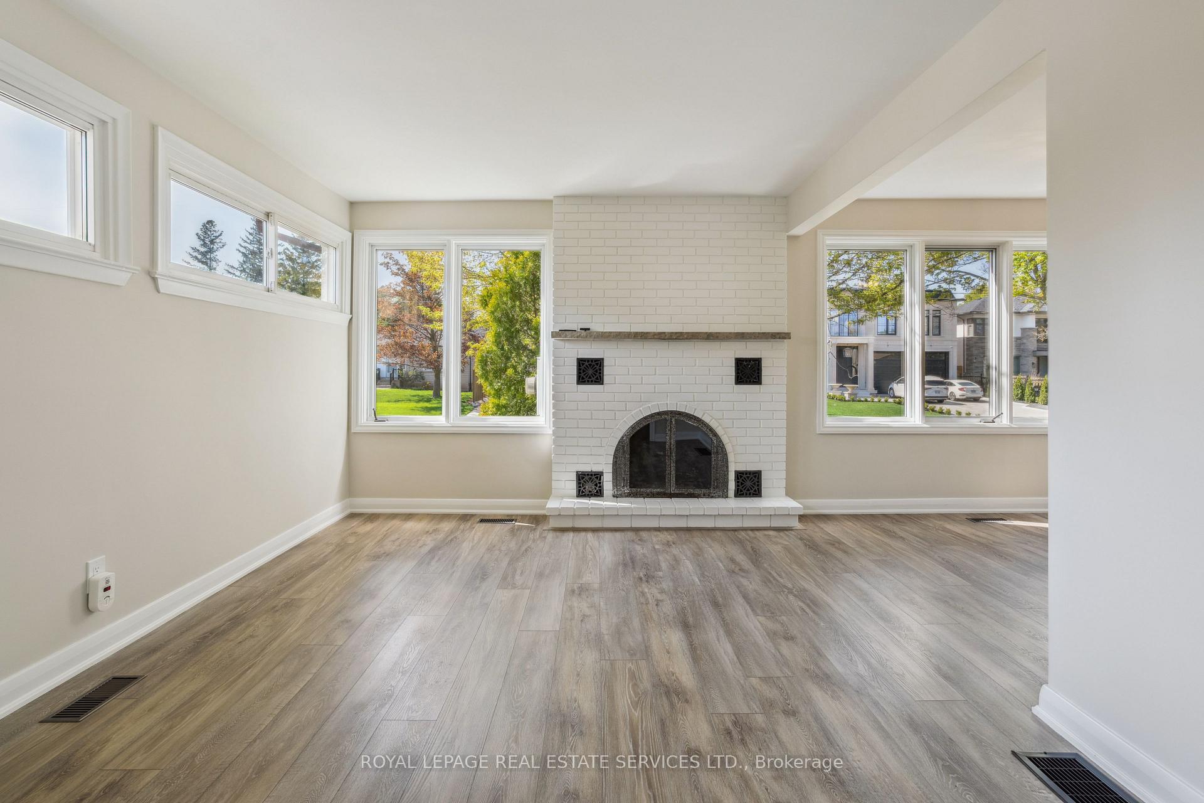
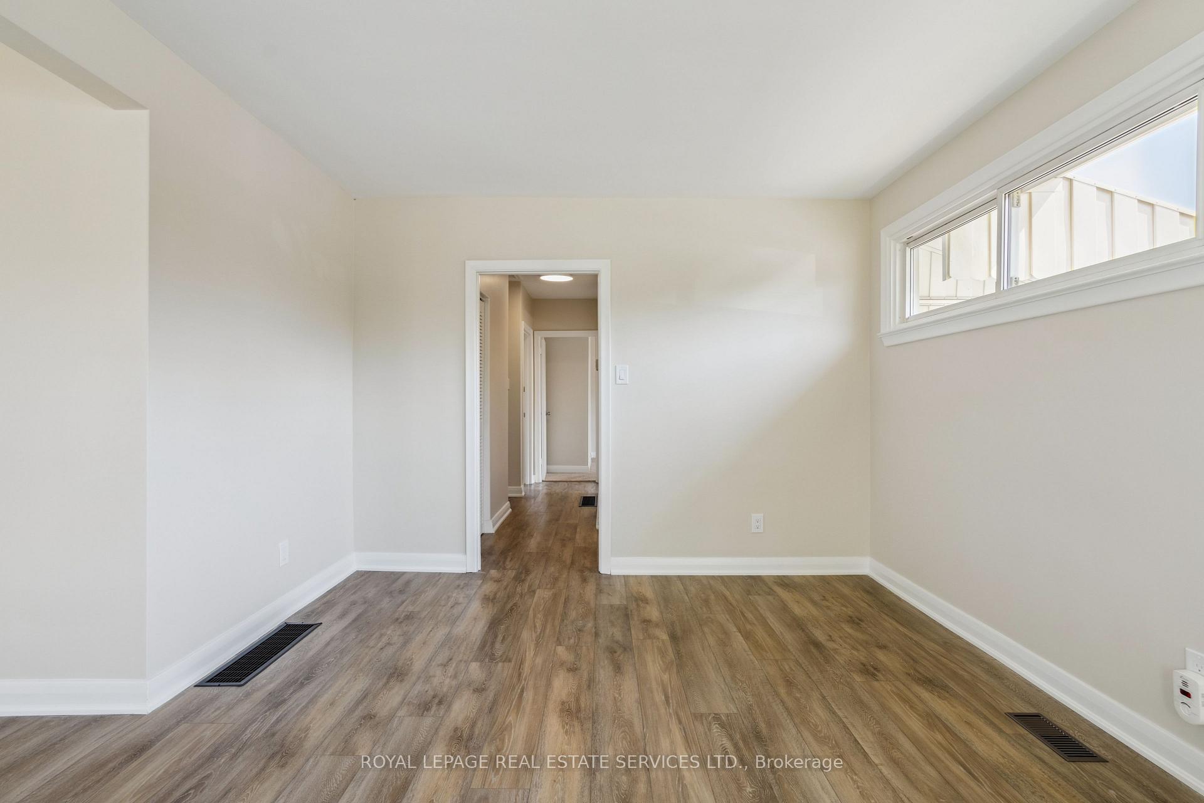
If you thought a detached home was out of reach, think again! This charming, fully detached bungalow sits on a rare 60 x 125 ft lot in the desirable, family-friendly neighbourhood of College Park, surrounded by custom homes. Whether you're a first-time buyer seeking more space or a young family looking to grow, this property offers incredible potential. Move in and enjoy the thoughtful updates, renovate further, or plan your dream build on this exceptional lot. Inside, you'll find newer grey-toned flooring on the main level, fresh paint, an updated 3-piece bathroom, and a layout full of warmth and character. The original owner maintained the home well, with key upgrades including a newer furnace and AC (approx. 2010), 200-amp service, and replacement of most windows and the roof. The cozy living room features a gas fireplace, while the partially finished basement offers a wood-burning fireplace, a 3-piece bathroom, rec room, potential 4th bedroom, and separate entrance. While the kitchen is original and ready for your personal touch, the rest of the home is move-in ready. Outside, you'll appreciate the extra-long driveway, detached garage, and handy shed. A rare opportunity on a premium lot in a mature Oakville neighbourhood don't miss your chance!
Ask about this home
A HOMEH agent will answer your questions about this home.
Around this home
Daily convenience, out of 100, from the distances below
Schools nearby
School rating, out of 10.
Helpful calculators
Your HOMEH agent

"I would see it this week."