

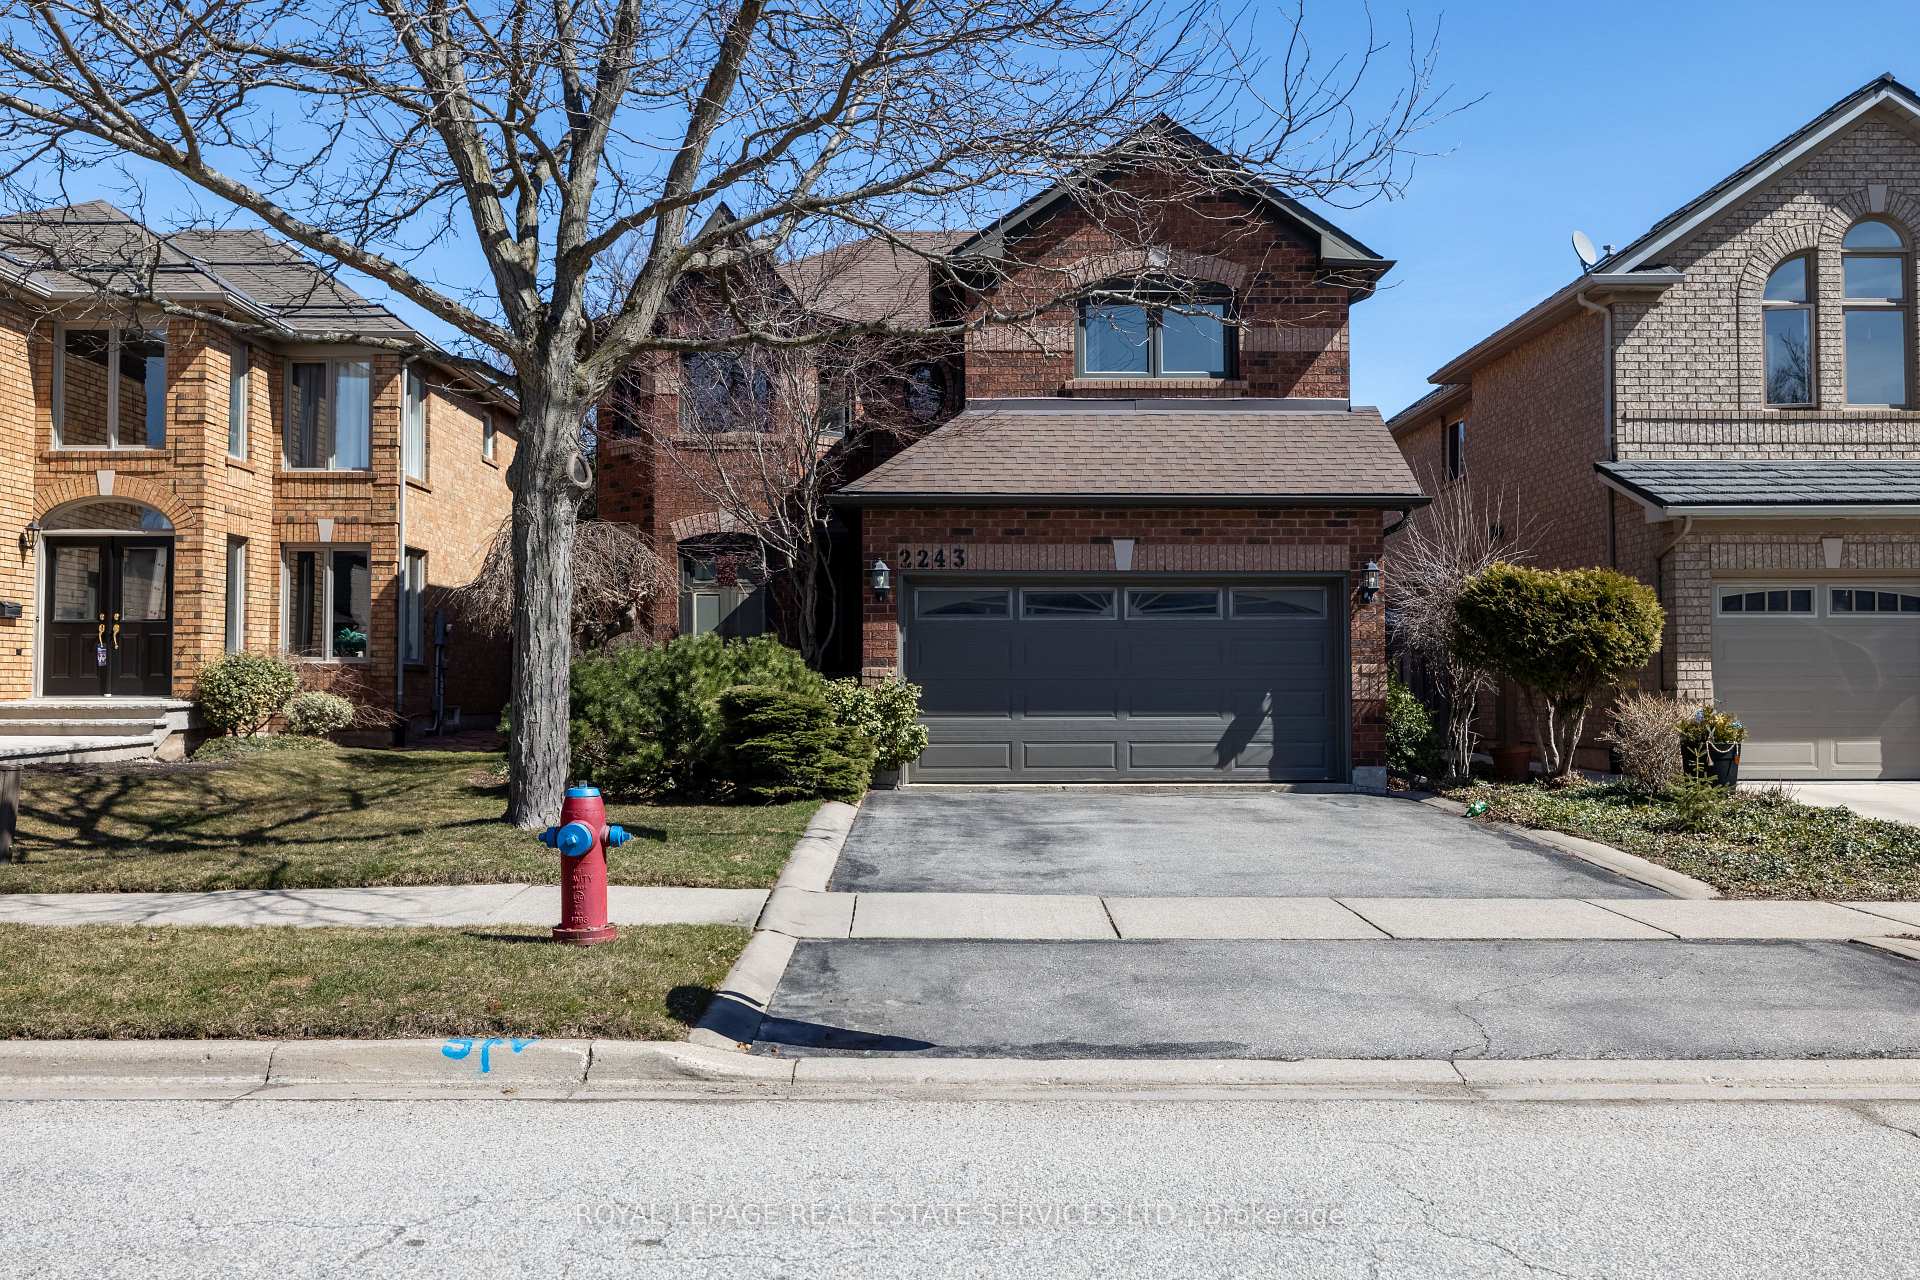
2243 Vista Oak Road
2243 Vista Oak Road
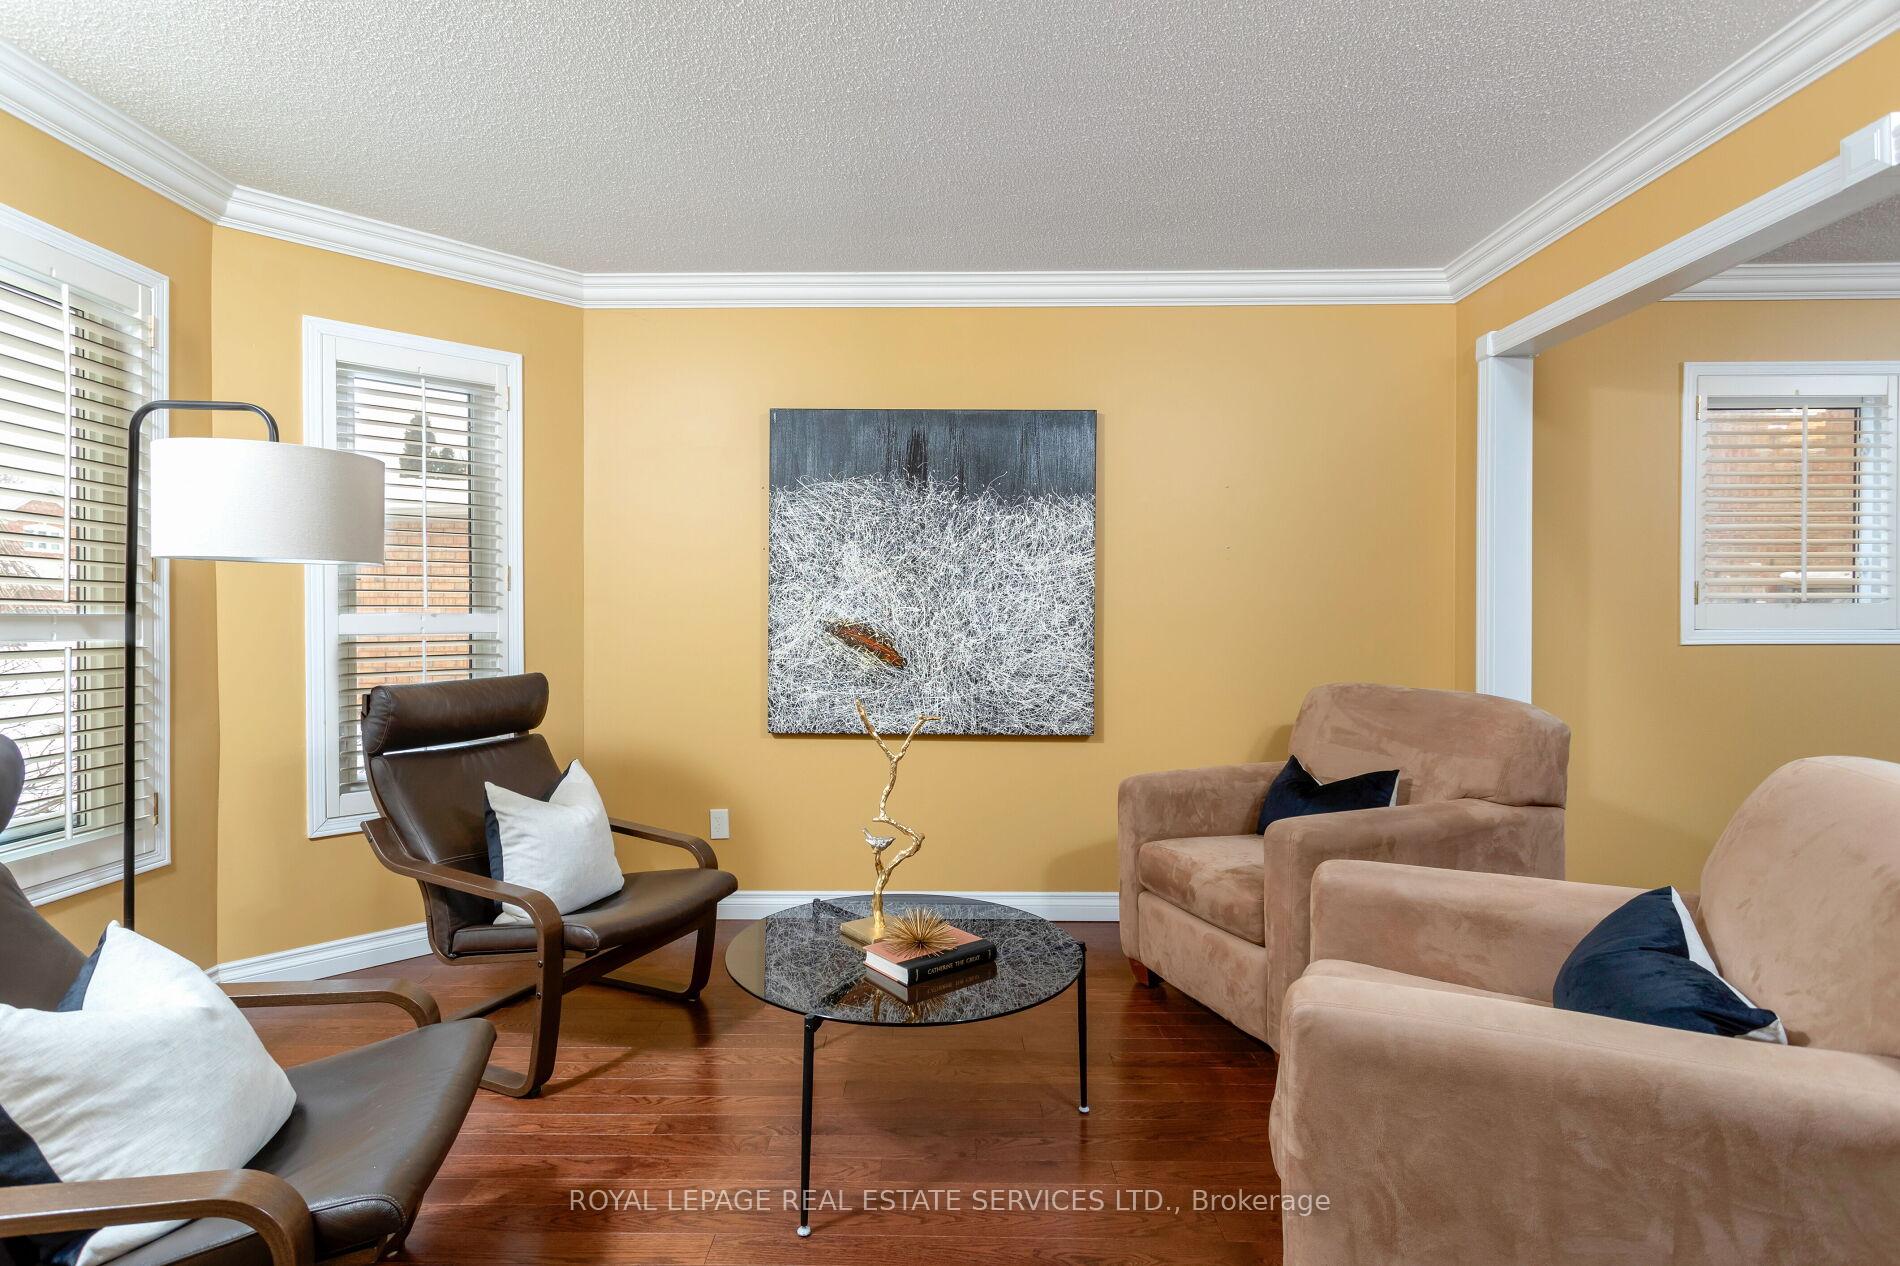 See all 36 photos
Property history
Facts and features
- BasementUnfinished
- Age of home16–30 years
- Water, sewerMunicipal
- Lot shapeRectangular
- Hardwood floors
- Fireplace
- Central air
The homeDetached, 2-storey, Age 16–30 years
- Type: Detached
- Style: 2-storey
- Age: 16–30 years
- Living space: 2,000–2,500 sq ft
- Basement: Unfinished, full
InsideFireplace Yes, natural gas, family room, Hardwood, Broadloom, Main level
- Fireplace: Yes, natural gas, family room
- Flooring: Hardwood, Broadloom
- Laundry: Main level
- Features: Other
- Rooms above ground: 8
- Bedrooms: 4
- Bathrooms: 3
- Kitchens: 1
- Family room: Yes
Outside and lotBrick, Asphalt shingle, Unknown
- Exterior: Brick
- Roof: Asphalt shingle
- Foundation: Unknown
- Features: Built-in-bbq, landscaped, hot tub, patio
- Size: 40.03 × 109.91 ft
- Shape: Rectangular
- Zoning: RL8
Parking2 Garage, Attached, Private double, inside entry
- Spaces: 2 Garage
- Garage: Attached
- Driveway: Private double, inside entry
Heating, water and powerForced air, gas, Central air, Municipal water
- Heating: Forced air, gas
- Cooling: Central air
- Water: Municipal water
- Sewer: Municipal sewer
Costs and taxesTaxes $5,666 a year, HST included in the price
- Taxes, 2024: $5,666 a year
- HST: HST included in the price
Included in the saleFridge (as is), stove, built-in dishwasher, washer, dryer, all electric light fixtures, all window coverings, mounted bedroom electrical fireplace, built-in gas napoleon bbq + charcoal bbq, fridge in basement, freezer (as is), hot tub (as is), Tvs and mounts, front doorbell
- Included: Fridge (as is), stove, built-in dishwasher, washer, dryer, all electric light fixtures, all window coverings, mounted bedroom electrical fireplace, built-in gas napoleon bbq + charcoal bbq, fridge in basement, freezer (as is), hot tub (as is)
- Not included: Tvs and mounts, front doorbell
NearbyFenced yard, golf, greenbelt/conservation, hospital, park, rec./commun.centre
- Close to: Fenced yard, golf, greenbelt/conservation, hospital, park, rec./commun.centre
Listing detailsW12112324, Sold, Apr 29, 2025
- MLS® number: W12112324
- Status: Sold
- Listed on: Apr 29, 2025
- Days on market: 17
- Updated: May 16, 2025
- Possession: Other
- Occupied by: Owner
- Listing brokerage: ROYAL LEPAGE REAL ESTATE SERVICES LTD.
About this home
2243 Vista Oak Road, Oakville (West Oak Trails), ON L6M 3L8
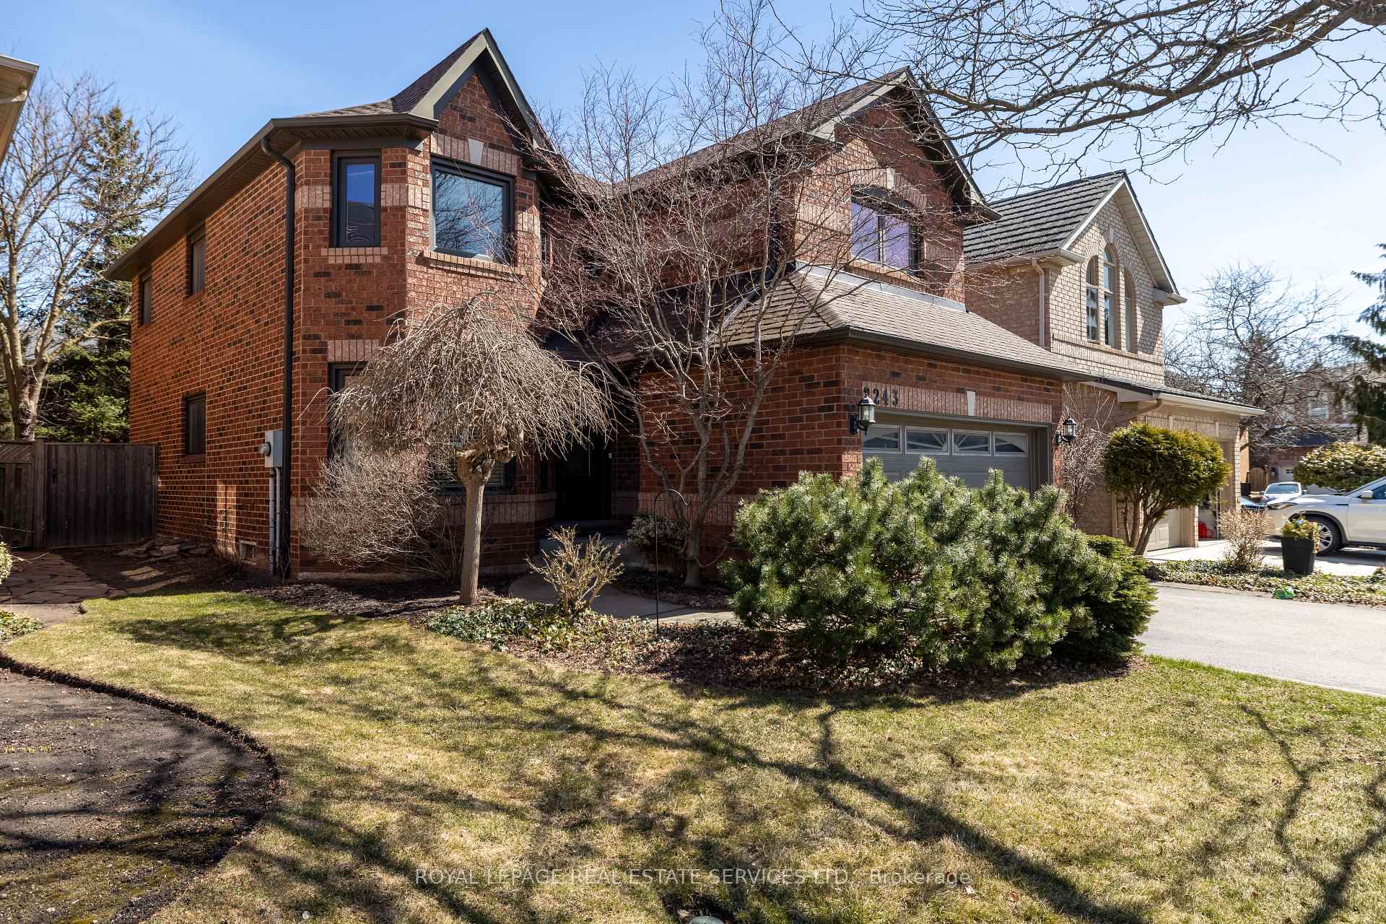
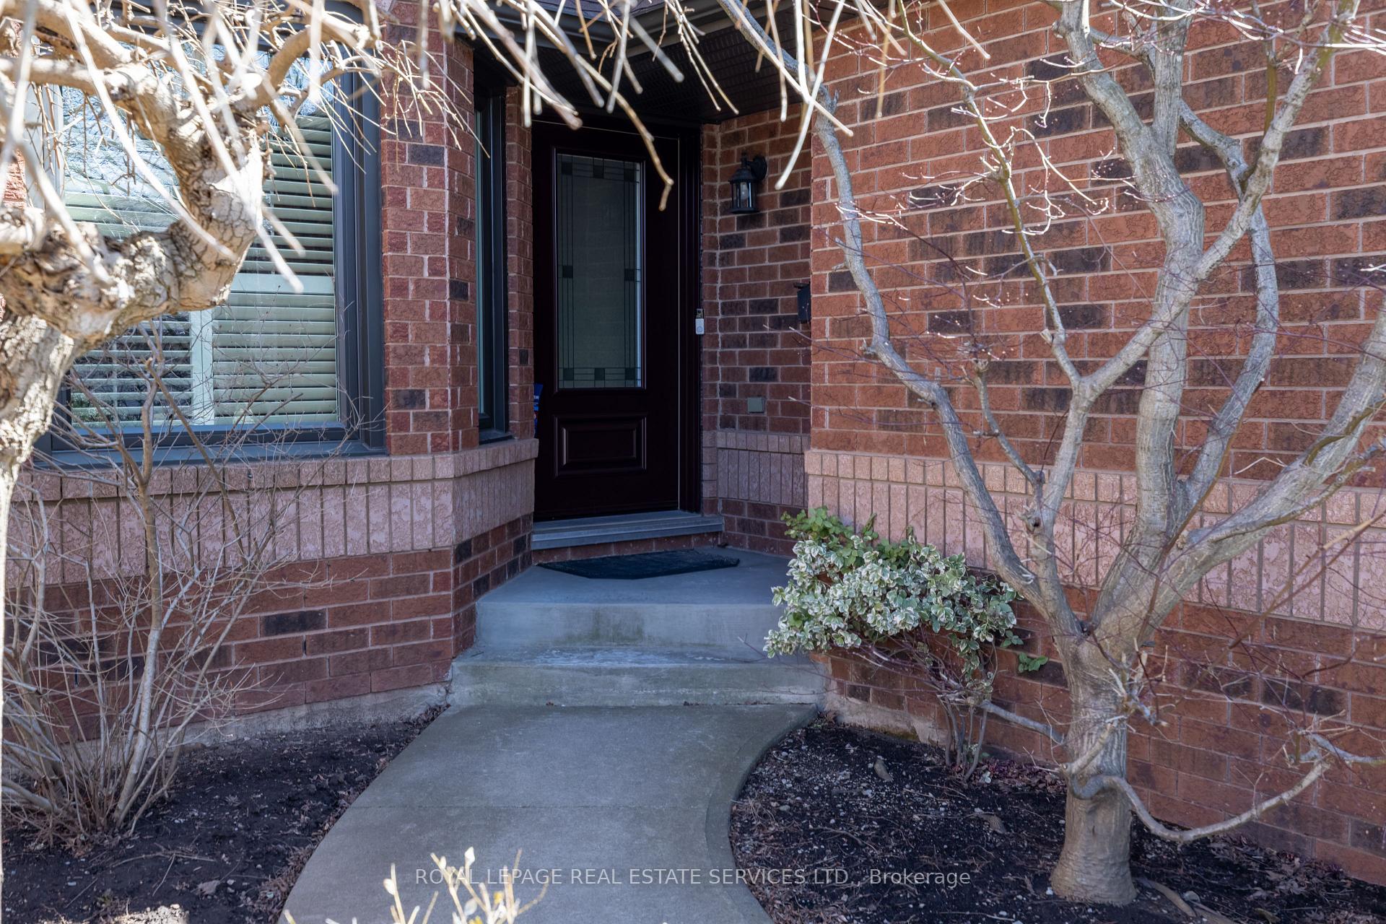
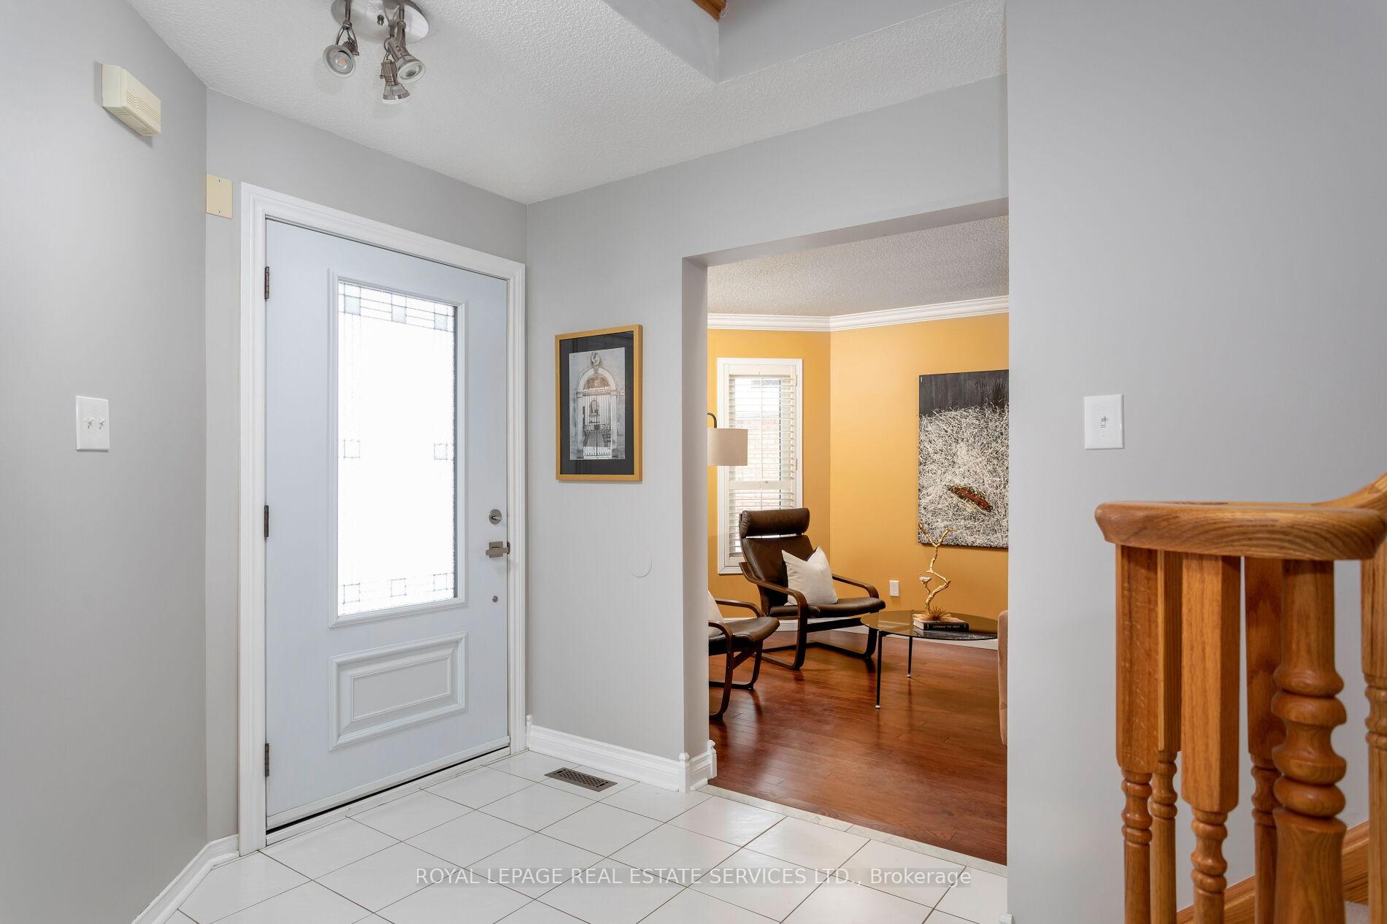
Positioned in the heart of the West Oak Trails community, this beautiful 4-bedroom family home offers thoughtfully designed living space, surrounded by the tranquil woodlands and scenic trails of Sixteen Mile Creek. Enhanced by mature trees and lush gardens, the eye-catching front yard adds to the curb appeal, and an expansive & extensively landscaped backyard with two level flagstone patio, Owen Sound BBQ, island with granite & b/i gas & charcoal BBQ's, shaded with a canopy of towering trees, provides a private, idyllic retreat for outdoor entertaining and serene relaxation. Also, a roughed in fire pit. Inside, the spacious bright foyer impresses with a natural finished oak staircase as the focal point. The living and dining rooms, with upgraded hardwood floors, crown mouldings, and large windows with California shutters, offer an inviting space for formal entertaining. Gather in the spacious family room, featuring a gas fireplace, hardwood flooring, and oversized windows with California shutters, perfect for creating cherished moments with loved ones. Prepare culinary delights in the white kitchen and serve family meals in the sunlit breakfast room with California shutters and garden doors to the generous private deck. Upstairs, four generously sized bedrooms include a luxurious primary suite with two walk-in closets and a spa-inspired 5-piece ensuite boasting heated floors, a freestanding soaker tub and a frameless glass shower. New furnace, approximately 7-8 yrs. New windows, custom larger front door, french patio doors & Eaves troughs approximately 7-8 yrs. Ideally located minutes from great schools, parks, shopping, restaurants, Glen Abbey Golf Club, and major highways, this wonderful home offers the perfect blend of natural beauty, modern convenience, and upscale living in one of Oakvilles most desirable neighbourhoods.
Ask about this home
A HOMEH agent will answer your questions about this home.
Around this home
Daily convenience, out of 100, from the distances below
Schools nearby
School rating, out of 10.
Helpful calculators
Your HOMEH agent

"I would see it this week."