

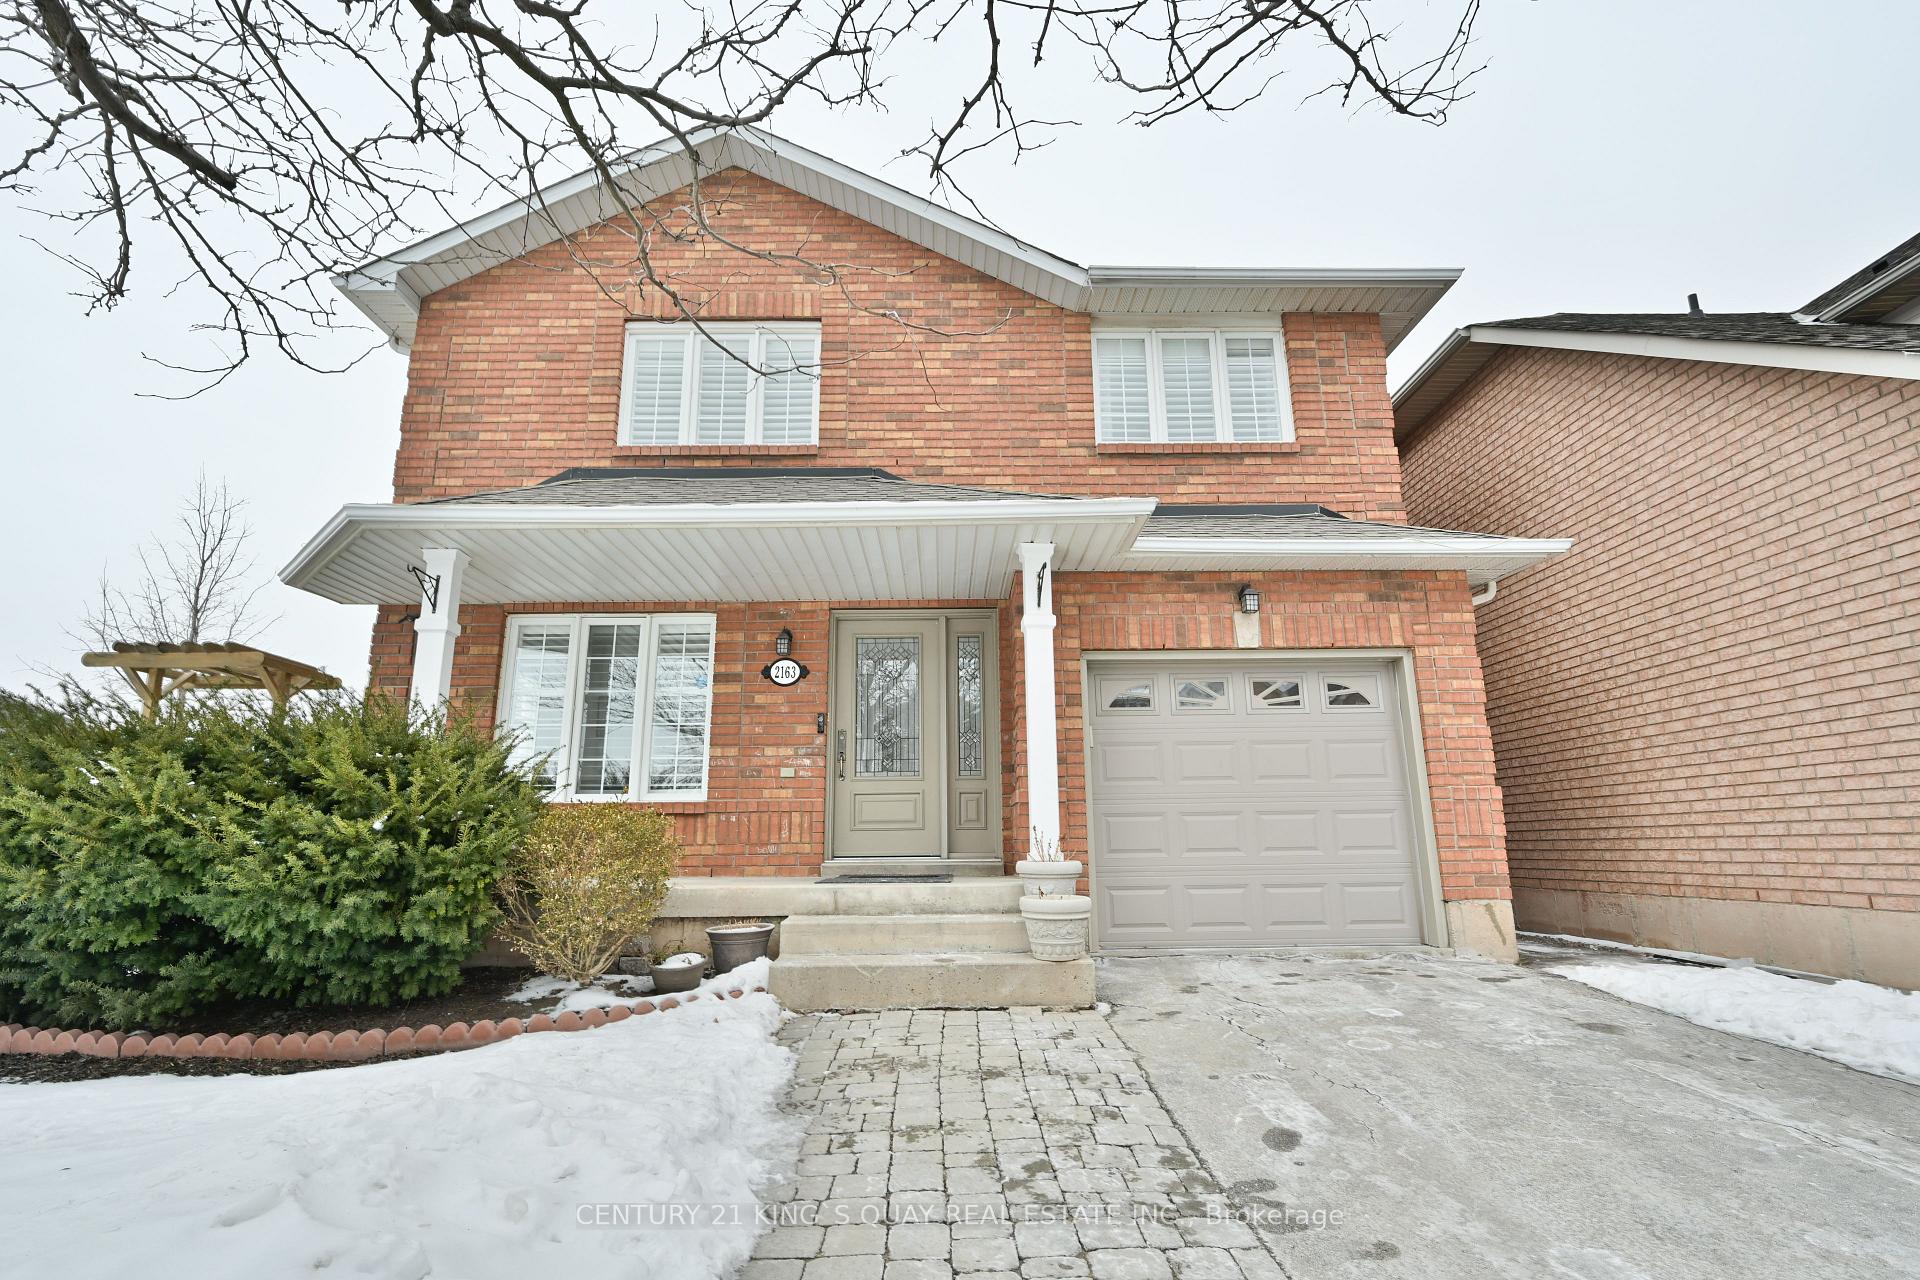
2163 Blue Ridge Lane
2163 Blue Ridge Lane
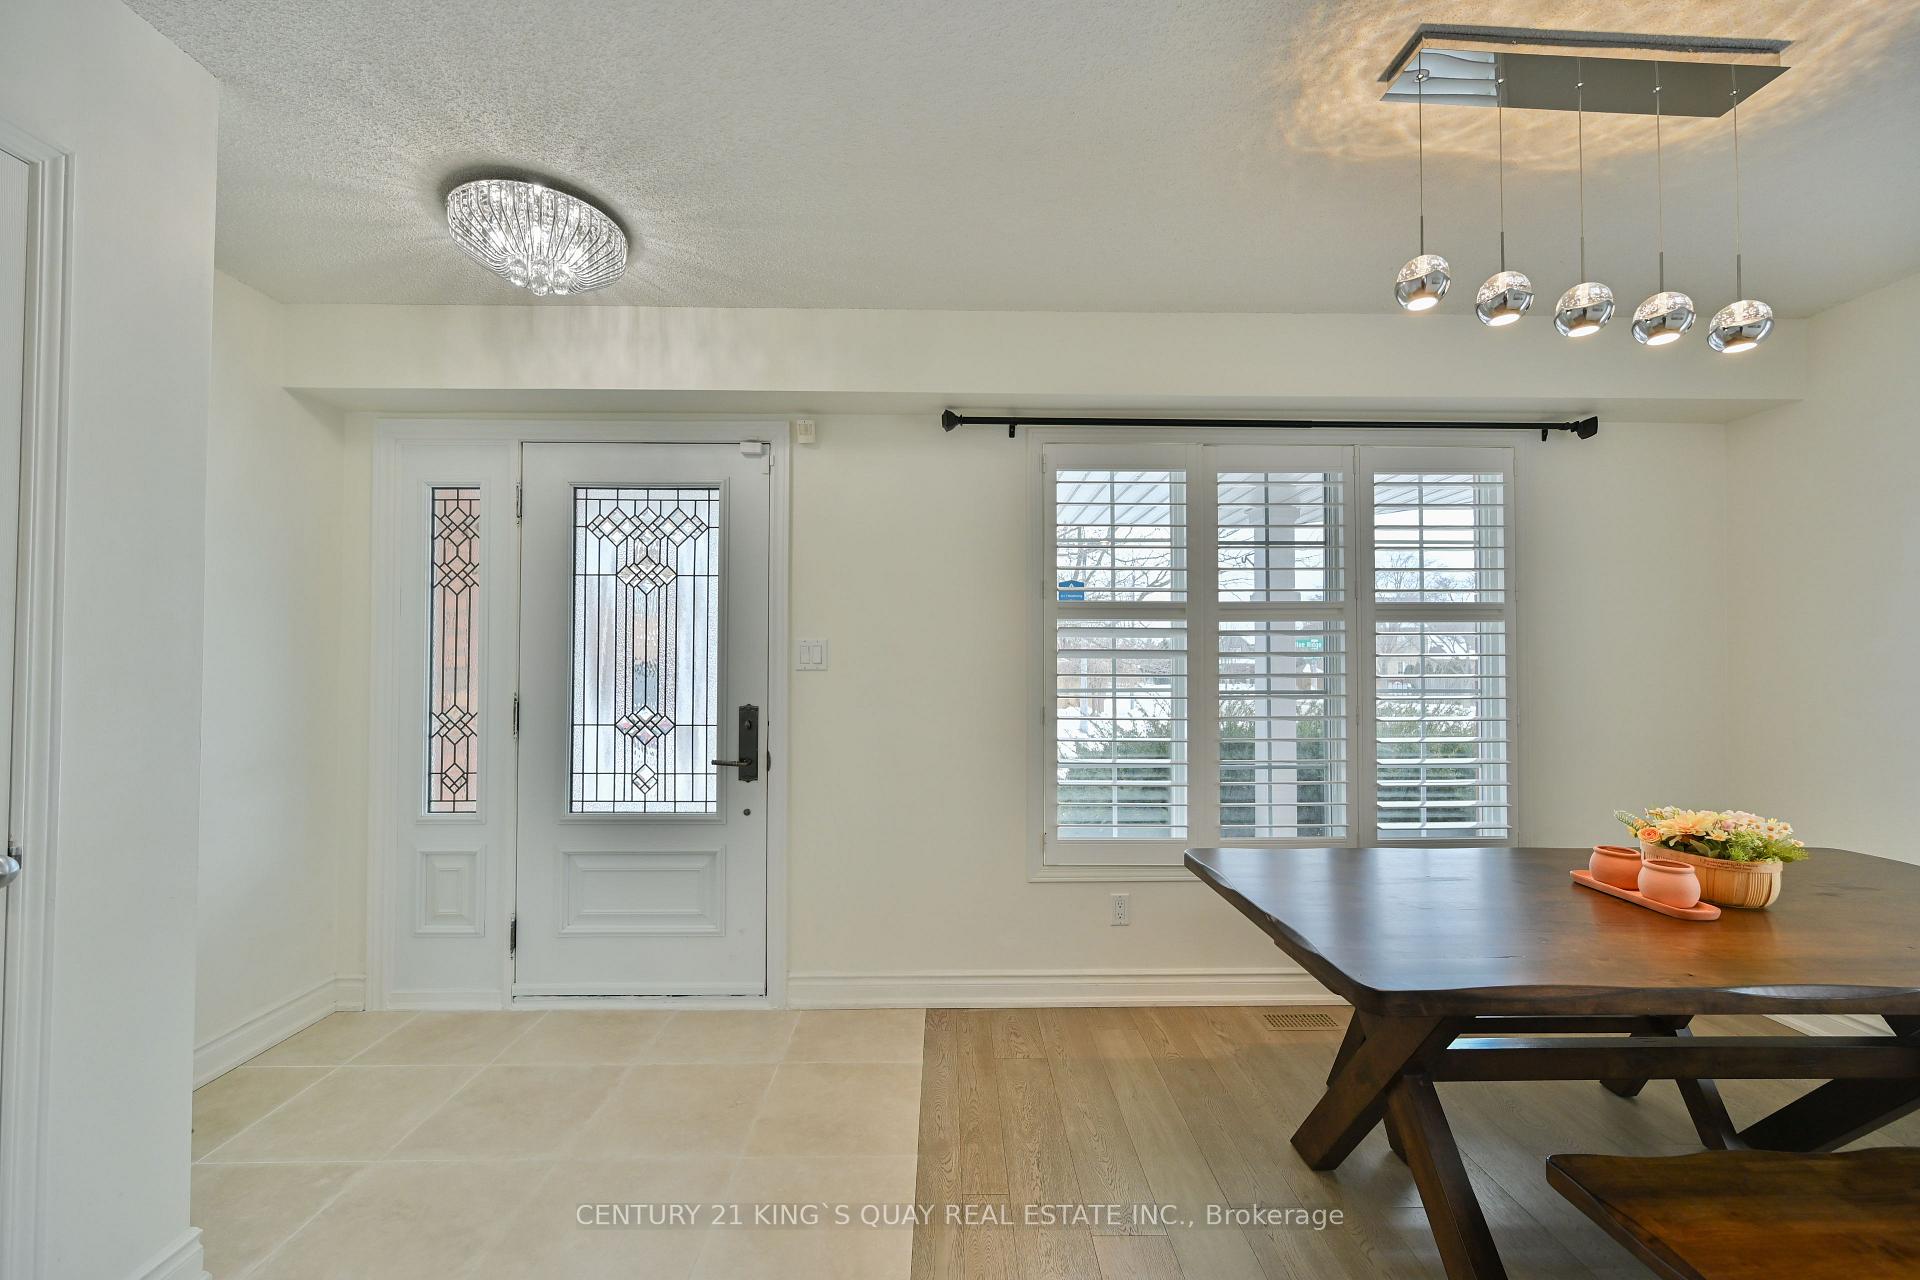 See all 40 photos
Property history
- $1,380,000ExpiredList: 2025-02-27|End: 2025-05-16|78 daysW11992226
Facts and features
- BasementFinished
- Price per sq ft~$789
- Water, sewerMunicipal
- HeatingForced air
- Hardwood floors
- Central air
The homeDetached, 2-storey, 1,500–2,000 sq ft
- Type: Detached
- Style: 2-storey
- Living space: 1,500–2,000 sq ft
- Basement: Finished
InsideHardwood, Rooms above ground 7, Rooms in the basement 1
- Flooring: Hardwood
- Rooms above ground: 7
- Rooms in the basement: 1
- Bedrooms: 3 + 1 in the basement
- Bathrooms: 4
- Kitchens: 1
Outside and lotBrick, Shingles, Concrete
- Exterior: Brick
- Roof: Shingles
- Foundation: Concrete
- Accessibility: Accessible public transit nearby
- Size: 22.54 × 84.65 ft
Parking1 Garage, Built-in, Private
- Spaces: 1 Garage
- Garage: Built-in
- Driveway: Private
Heating, water and powerForced air, gas, Central air, Municipal water
- Heating: Forced air, gas
- Cooling: Central air
- Water: Municipal water
- Sewer: Municipal sewer
Costs and taxesTaxes $5,738 a year, HST included in the price, Hot water tank (if rental)
- Taxes, 2024: $5,738 a year
- HST: HST included in the price
- Rental items: Hot water tank (if rental)
Included in the saleFridge, stove, dishwasher, washer, dryer, existing elfs, existing window coverings, cac, gas burner & equipment. central vac., Ev charger (negotiable)
- Included: Fridge, stove, dishwasher, washer, dryer, existing elfs, existing window coverings, cac, gas burner & equipment. central vac.
- Not included: Ev charger (negotiable)
NearbyFenced yard, library, public transit, rec./commun.centre, school, school bus route
- Close to: Fenced yard, library, public transit, rec./commun.centre, school, school bus route
Listing detailsW11992226, Expired, Feb 27, 2025
- MLS® number: W11992226
- Status: Expired
- Listed on: Feb 27, 2025
- Days on market: 78
- Updated: May 16, 2025
- Possession: Other
- Occupied by: Owner
- Listing brokerage: CENTURY 21 KING`S QUAY REAL ESTATE INC.
About this home
2163 Blue Ridge Lane, Oakville (Westmount), ON L6M 3W7
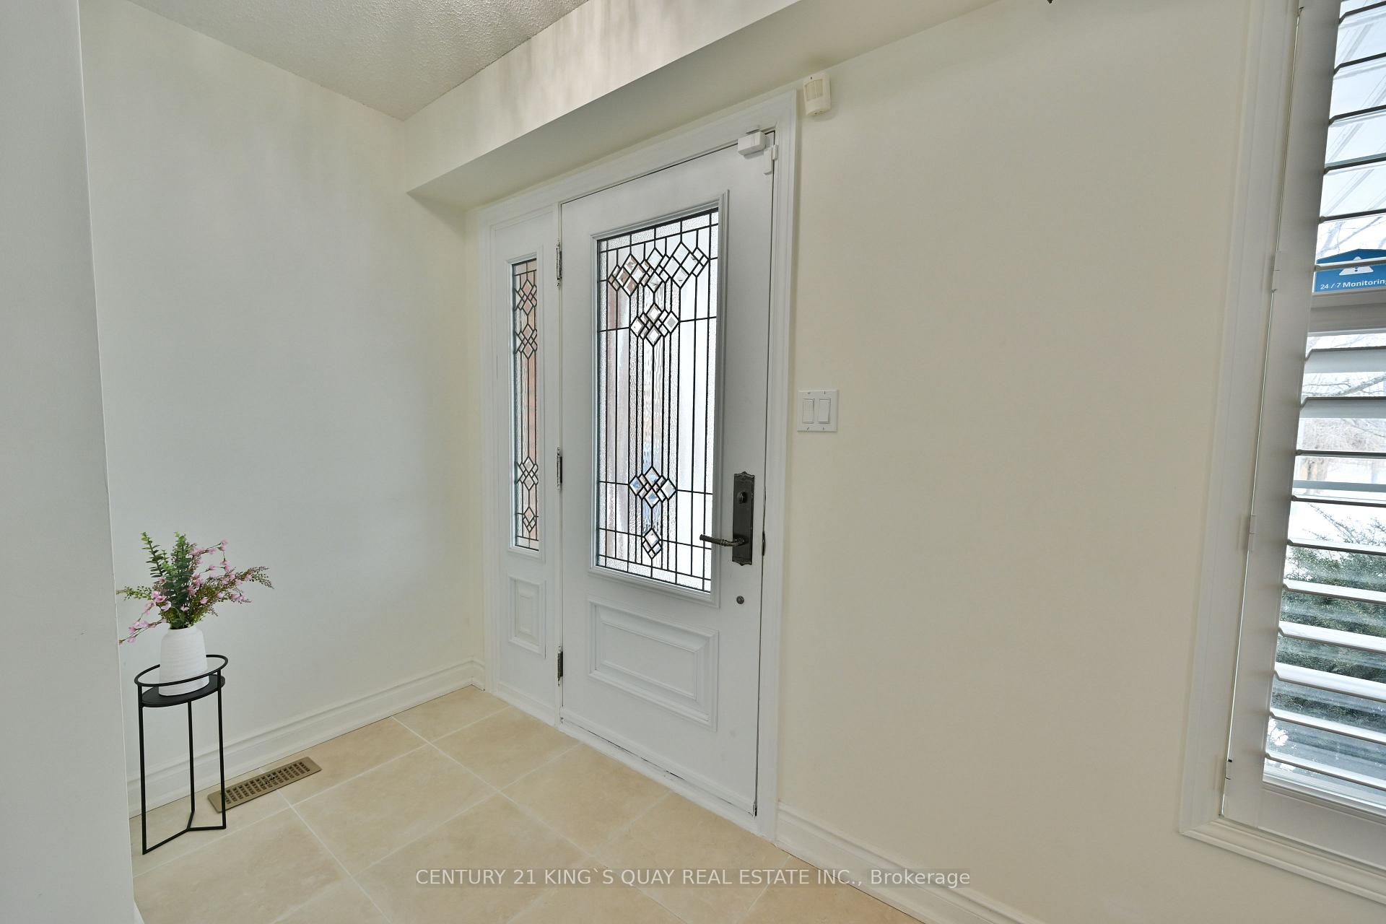
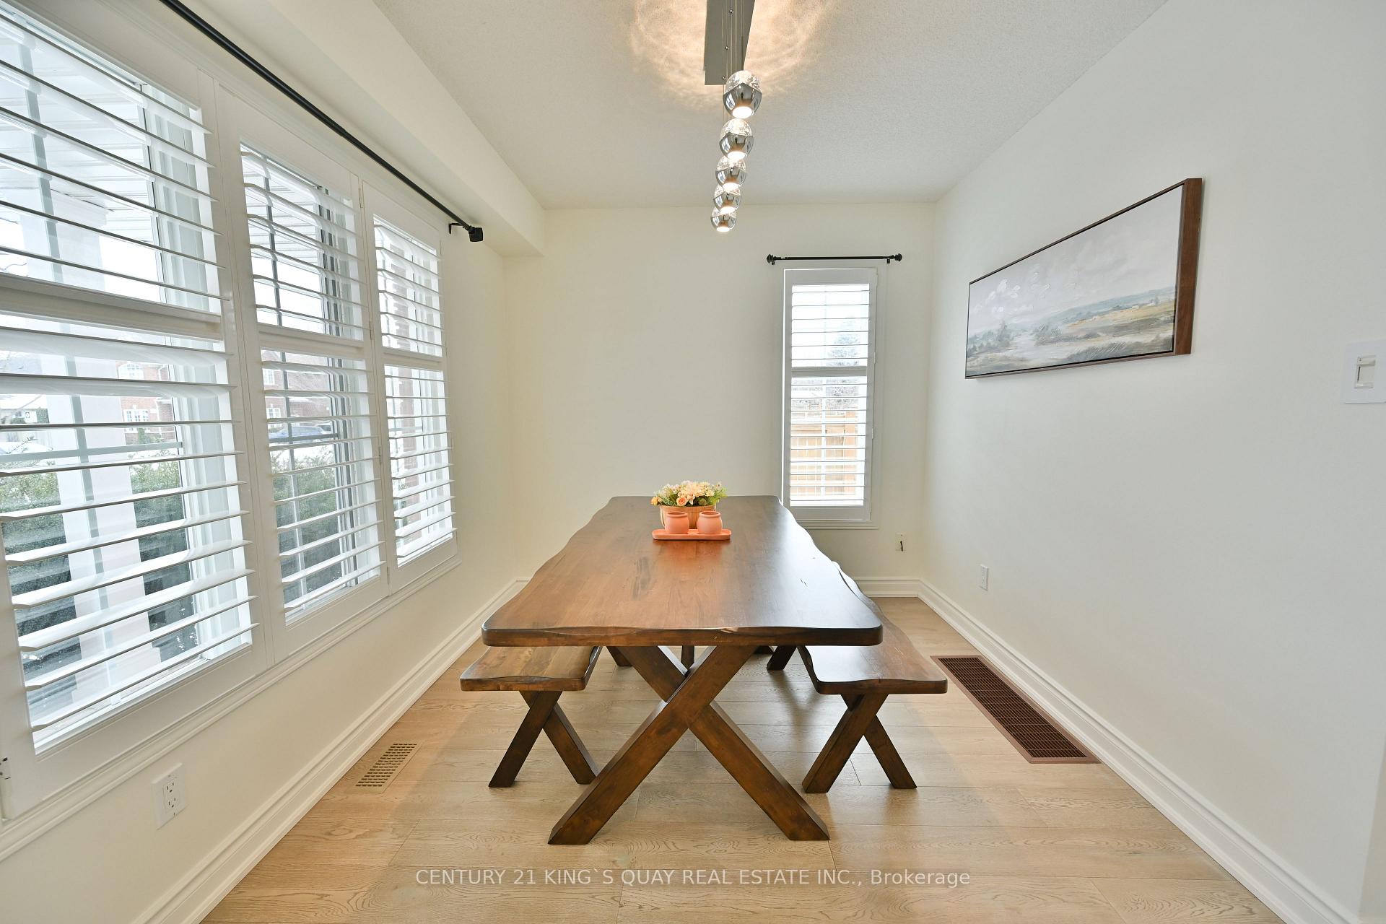
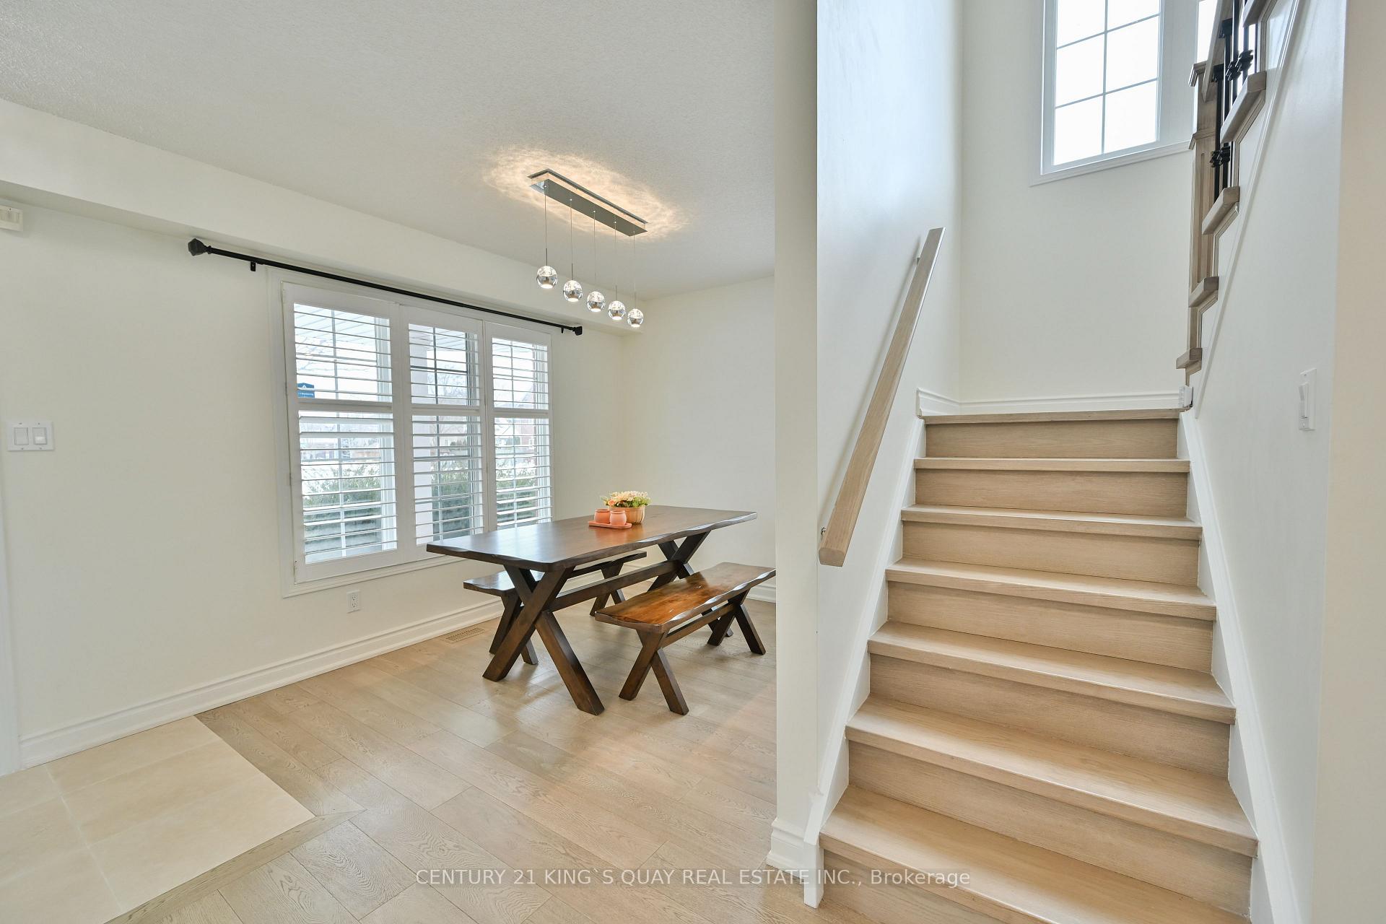
Welcome To 2163 Blue Ridge Lane. A Stunning Detached 3 Bedroom 4 Bathroom Home On A Quiet Family Oriented Street In West Oak Trails! Corner Lot. Super Practical Layout. Updated Roof, Wood Flooring, Baths & Landscaping. Open Concept Living Rm. Updated Modern Kitchen & Baths. Breakfast Area In Kitchen. Open Concept Kitchen W/ Granite Counters & Backsplash, S.S.Appliances. California Shutters, Central Air & Central Vac, Master Bedroom W/5 Pc Ensuite &Walk-In Closet, 2nd Floor Laundry Rm. Finished Basement With Huge Rec Rm, Washroom, Extra Bedroom & Cold Cellar. W/O From Kitchen To Custom Deck W/ Fenced Yard. Don't Miss!!. A Must See!!
Ask about this home
A HOMEH agent will answer your questions about this home.
Around this home
Daily convenience, out of 100, from the distances below
Schools nearby
School rating, out of 10.
Helpful calculators
Your HOMEH agent

"Priced 23% over the Hestimate. I would see it this week."