

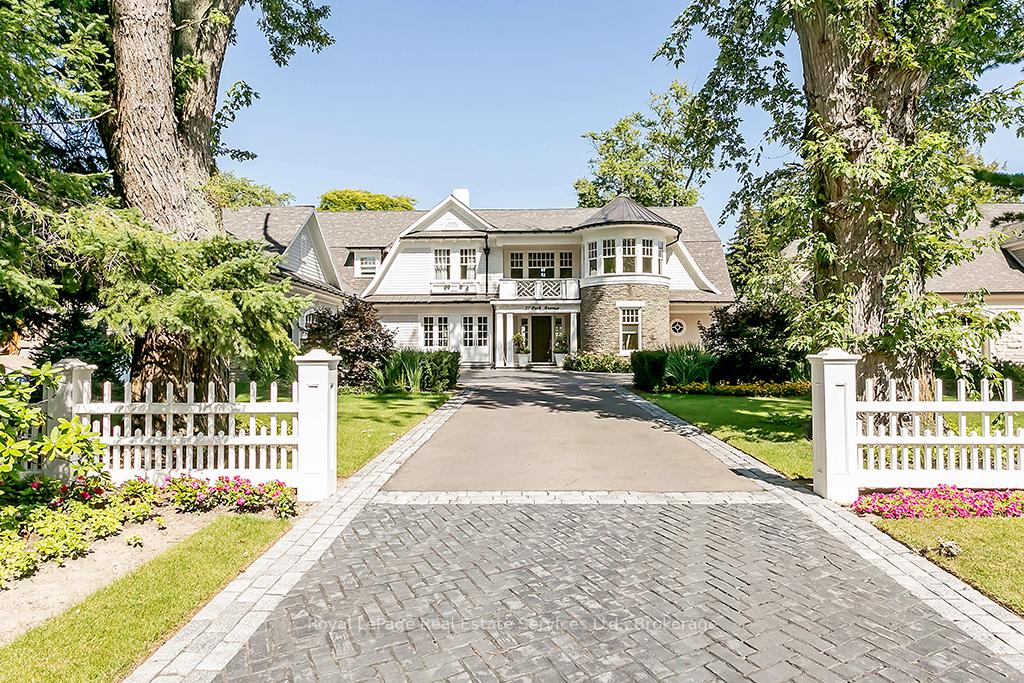
27 Park Avenue
27 Park Avenue
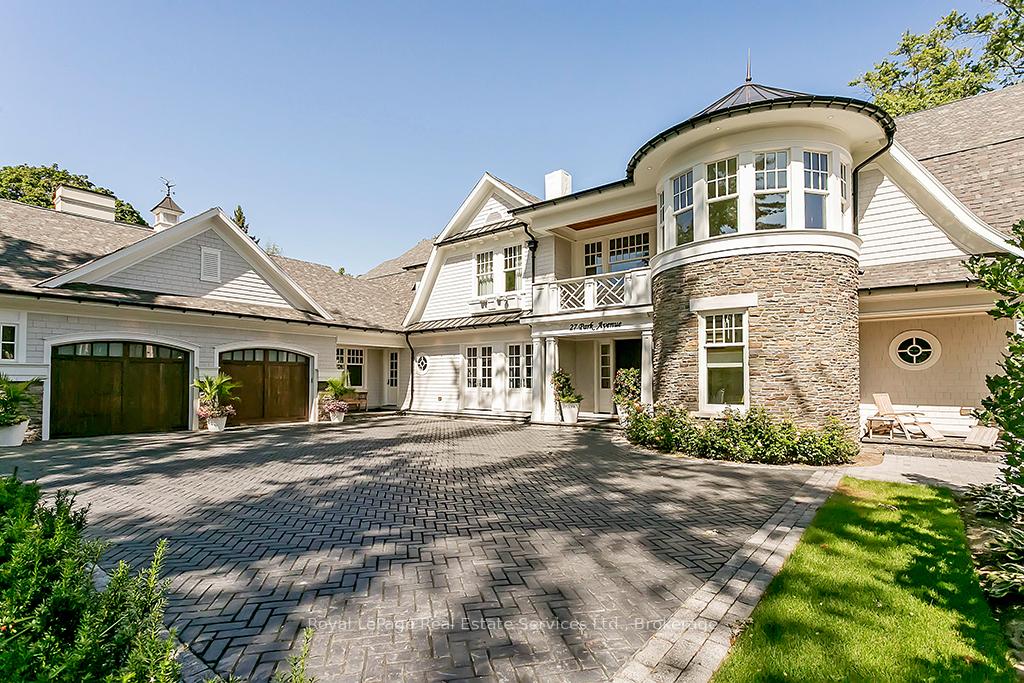
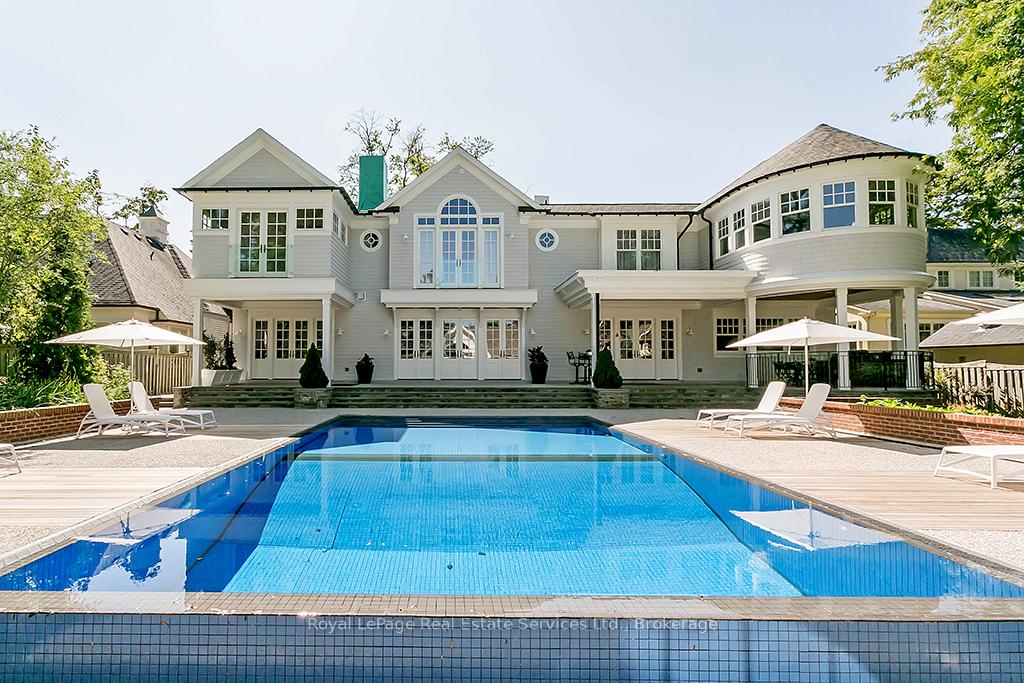
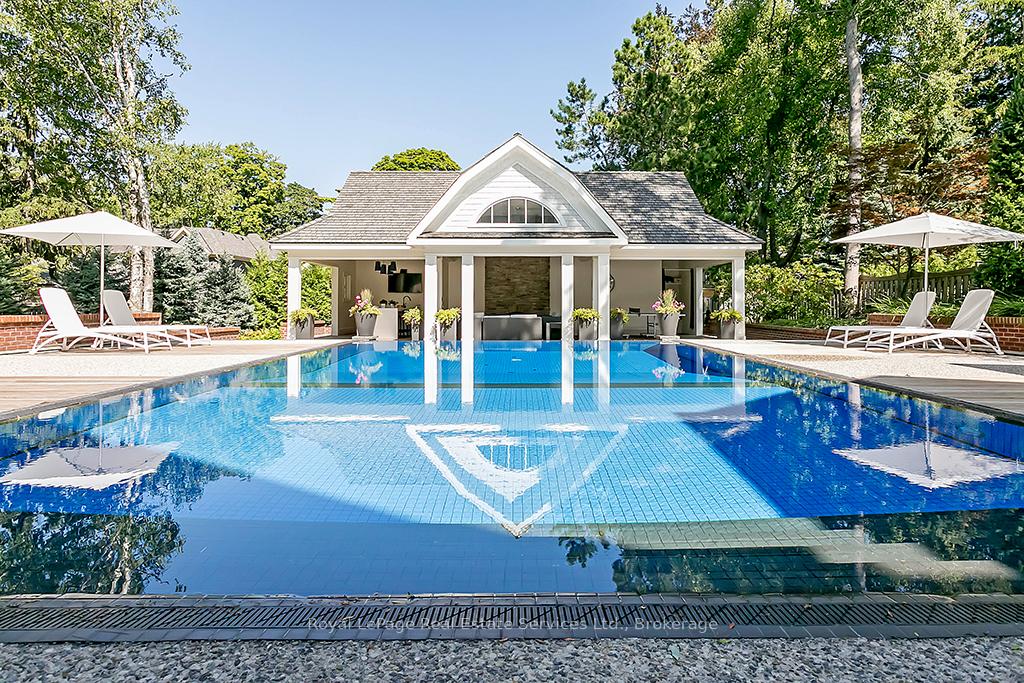
 See all 50 photos
Property history
Facts and features
- BasementWalk-up
- Age of home0–5 years
- Water, sewerMunicipal
- HeatingForced air
- Fireplace
- Central air
- Inground pool
The homeDetached, 2-storey, Age 0–5 years
- Type: Detached
- Style: 2-storey
- Age: 0–5 years
- Living space: 5,000+ sq ft
- Basement: Walk-up, finished
- View: Lake
InsideFireplace Yes, Other, bar fridge, on demand water heater, water heater owned, air exchanger, central vacuum, Alarm system, carbon monoxide detectors, smoke detector
- Fireplace: Yes
- Features: Other, bar fridge, on demand water heater, water heater owned, air exchanger, central vacuum
- Security: Alarm system, carbon monoxide detectors, smoke detector
- Rooms above ground: 20
- Rooms in the basement: 6
- Bedrooms: 4 + 1 in the basement
- Bathrooms: 8
- Kitchens: 1
- Family room: Yes
Outside and lotWood , stone, Metal, asphalt shingle, Poured concrete
- Exterior: Wood , stone
- Roof: Metal, asphalt shingle
- Foundation: Poured concrete
- Pool: Inground
- Features: Deck, lighting, lawn sprinkler system, privacy
- Size: 95 × 225.67 ft
- Zoning: RL3-0
Parking2 Garage, Attached, Other
- Spaces: 2 Garage
- Garage: Attached
- Driveway: Other
Heating, water and powerForced air, gas, Central air, Municipal water
- Heating: Forced air, gas
- Cooling: Central air
- Water: Municipal water
- Sewer: Municipal sewer
Costs and taxesTaxes $37,491 a year, HST included in the price
- Taxes, 2024: $37,491 a year
- HST: HST included in the price
Included in the saleMicrowave, carbon monoxide detector, central vacuum, dishwasher, dryer, freezer, gas oven range, garage door opener, microwave, poolequipment, rangehood, refrigerator, smoke detector, washer, hot water tank owned, window coverings, wine cooler
- Included: Microwave, carbon monoxide detector, central vacuum, dishwasher, dryer, freezer, gas oven range, garage door opener, microwave, poolequipment, rangehood, refrigerator, smoke detector, washer, hot water tank owned, window coverings, wine cooler
NearbyFenced yard
- Close to: Fenced yard
Listing detailsW11959700, Sold, Feb 6, 2025
- MLS® number: W11959700
- Status: Sold
- Listed on: Feb 6, 2025
- Days on market: 101
- Updated: May 18, 2025
- Possession: Flexible
- Occupied by: Owner
- Listing brokerage: Royal LePage Real Estate Services Ltd., Brokerage
About this home
27 Park Avenue, Oakville (Old Oakville), ON L6J 3X9
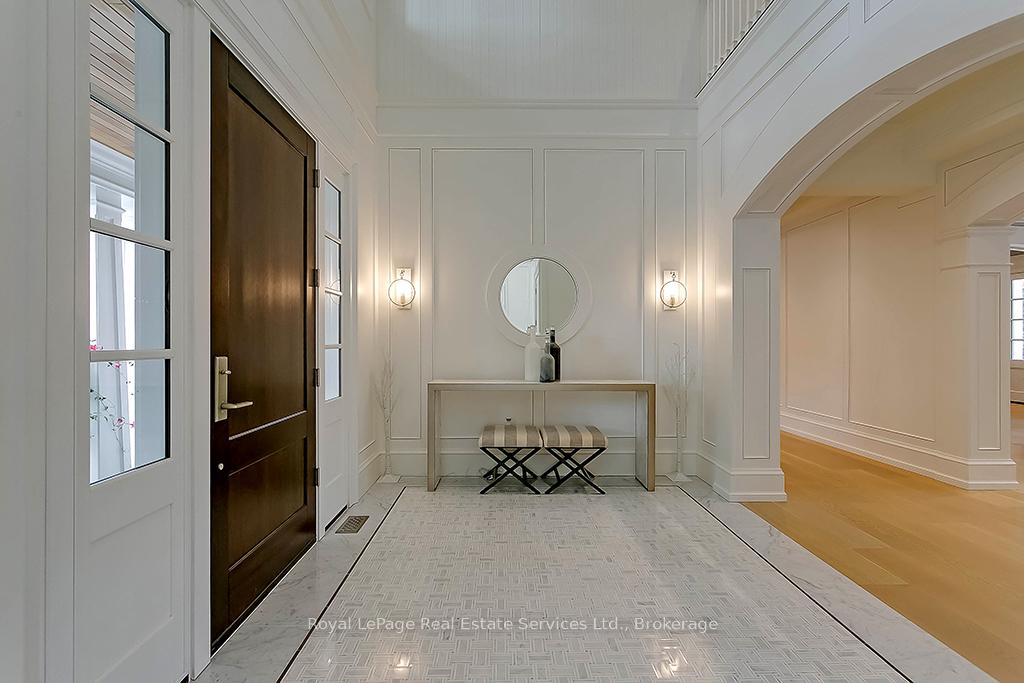
Welcome to 27 Park Avenue, nestled in the prestigious Orchard Beach community of Old Oakville, where the allure of the Hamptons meets thetranquility of Lake Ontario. Crafted by renowned architect Gus Ricci with handpicked fnishes by Studio H, this estate spans over 10,000 squarefeet on an expansive lot adorned with lush landscaping. A retreat awaits outdoors, boasting a resort-style infnity pool, a chic 950 square footpool house featuring a bar, freplace, and vaulted ceiling, alongside your personal putting green and in-ground trampoline. Inside, indulge inluxury with marble heated foors, 10-inch wide plank white oak fooring, and designer light fxtures throughout. The heart of the home is thegourmet kitchen, complete with a La Cornue oven and premium appliances, complemented by a generous pantry. With 4+1 bedrooms, two ofwhich feature spacious dedicated study areas, sure to inspire students seeking independent study and 9 bespoke bathrooms, every cornerexudes sophistication. Enhanced by a state-of-the-art security and sound system, the main foor offers a parlour, ofce, laundry room, formaldining room with servery, great room, and mud room off the heated garage. Descend the grand staircase to discover the fully fnished lower level,featuring two full baths, a gym, extensive wine cellar, theatre room, bar, bedroom, mechanical room, media room, safe room, cedar closet, andample storage. Park Avenue named for the horse and buggies that use to park on it when attending the polo matches in the 1800s. It was oncethe home of many cottagers who visited in the summer to enjoy Orchard Beach on Lake Ontario. So much history for where this timelesslakeside home resides. With a short walk to town, its proximity to the lake and the outstanding fnishes throughout, it is truly one of the mostgracious new homes in the area.
Ask about this home
A HOMEH agent will answer your questions about this home.
Around this home
Daily convenience, out of 100, from the distances below
Schools nearby
School rating, out of 10.
Helpful calculators
Your HOMEH agent

"I would see it this week."