

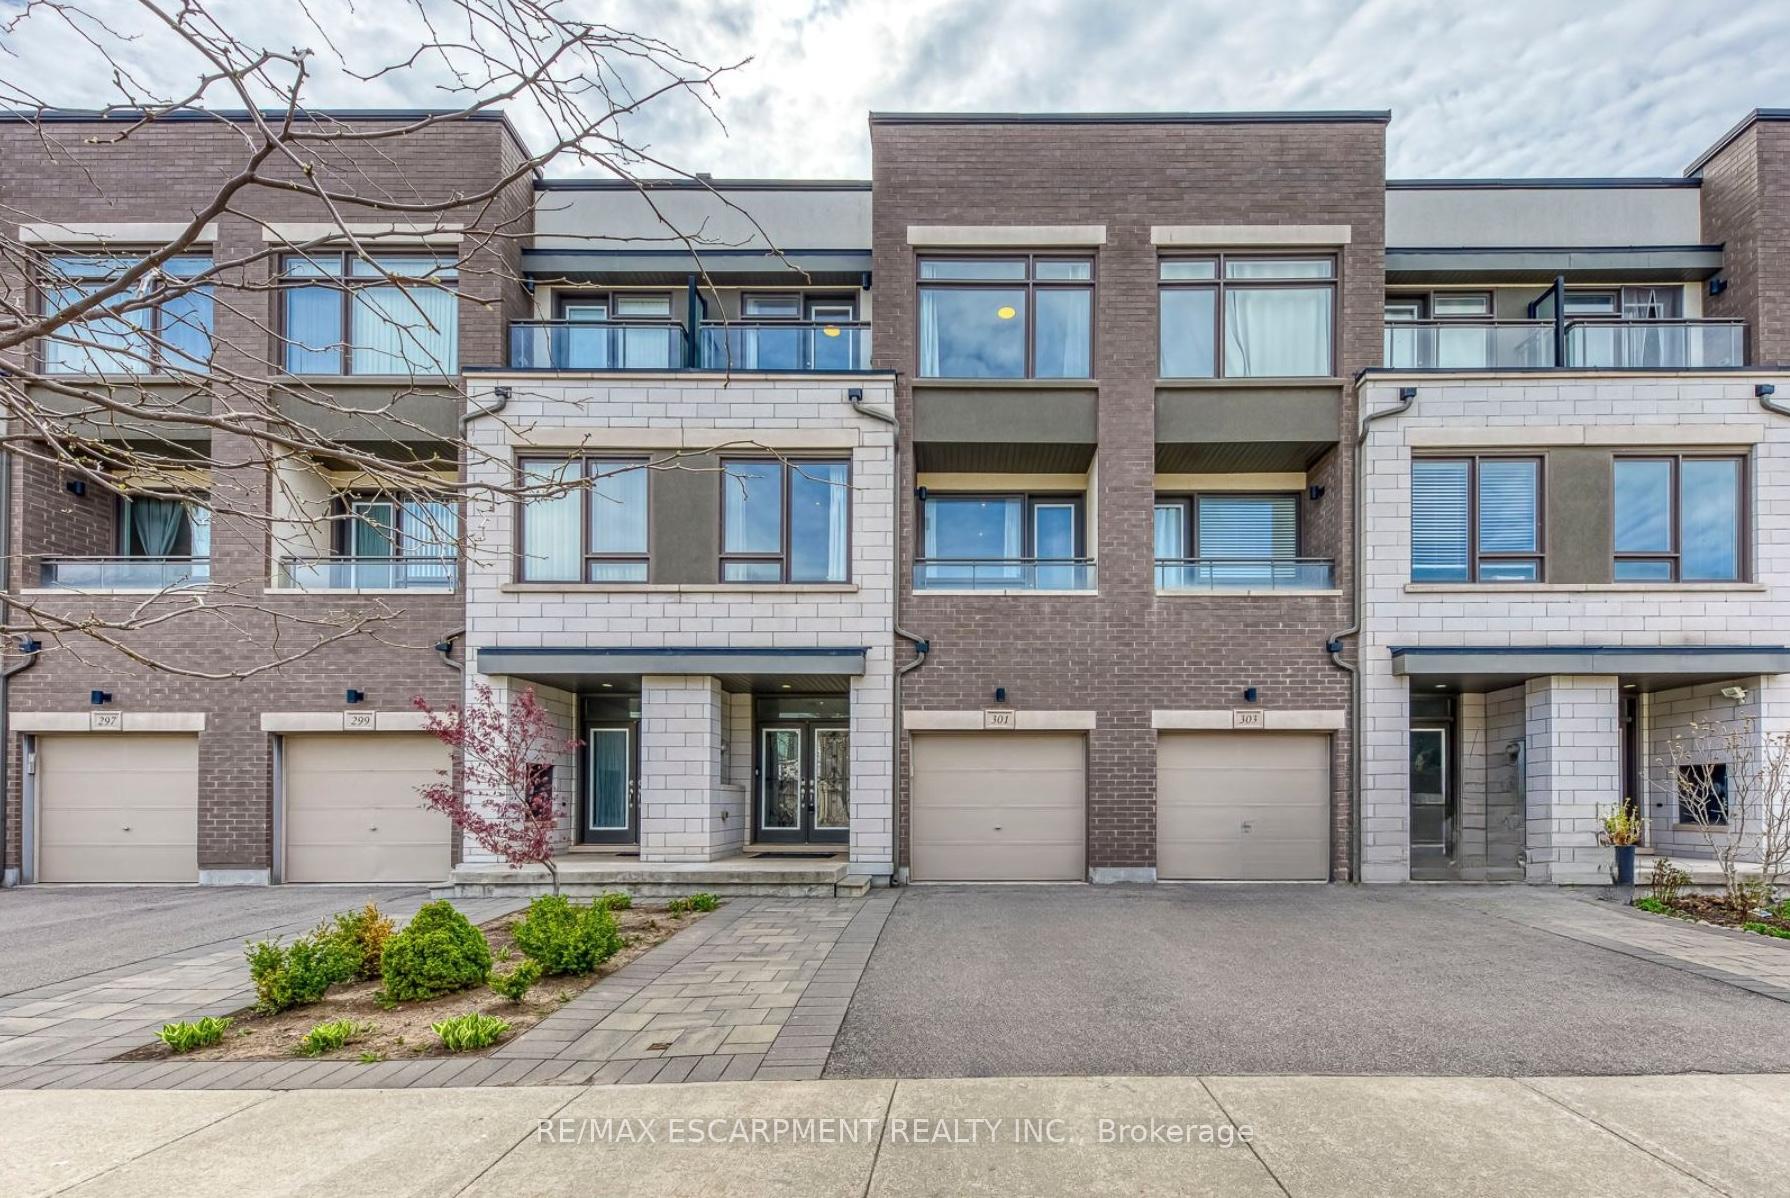
301 Squire Crescent
301 Squire Crescent
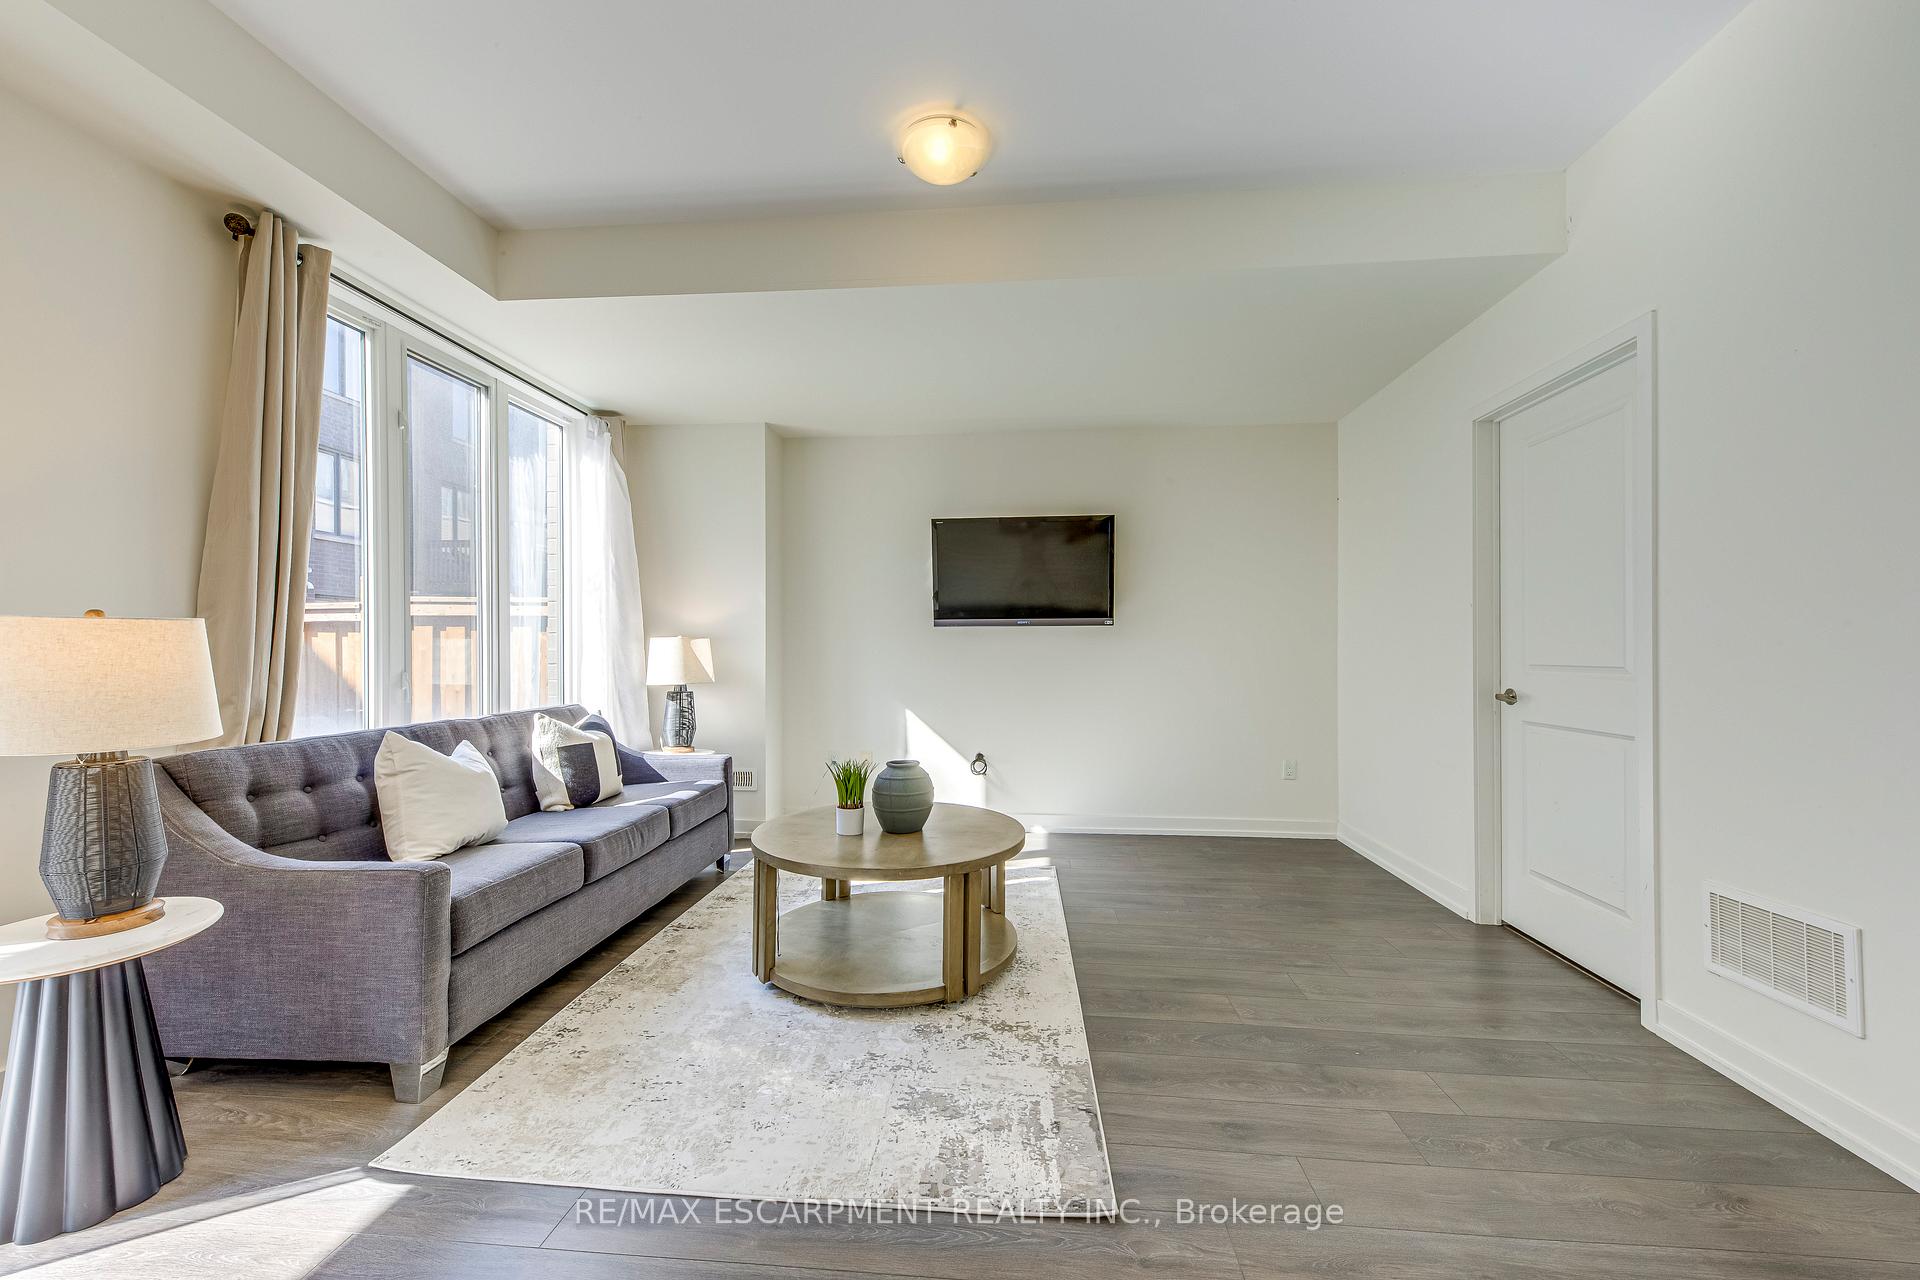 See all 40 photos
Property history
Facts and features
- BasementUnfinished
- Age of home0–5 years
- Water, sewerMunicipal
- HeatingForced air
The homeFreehold Townhouse, 3-storey, Age 0–5 years
- Type: Freehold Townhouse
- Style: 3-storey
- Age: 0–5 years
- Living space: 2,000–2,500 sq ft
- Basement: Unfinished, none
- Waterfront: None
InsideCentral vacuum, other, Rooms above ground 12, Rooms in the basement 0
- Features: Central vacuum, other
- Rooms above ground: 12
- Rooms in the basement: 0
- Bedrooms: 3
- Bathrooms: 4
- Kitchens: 1
- Family room: Yes
Outside and lotStucco (plaster), stone, Flat, Unknown
- Exterior: Stucco (plaster), stone
- Roof: Flat
- Foundation: Unknown
- Size: 20 × 83.66 ft
- Zoning: Res
Parking1 Garage, Attached, Private, other
- Spaces: 1 Garage
- Garage: Attached
- Driveway: Private, other
Heating, water and powerForced air, gas, Municipal water, Municipal sewer
- Heating: Forced air, gas
- Water: Municipal water
- Sewer: Municipal sewer
Costs and taxesTaxes $4,687 a year, HST included in the price, 60.23 (month)-furnace
- Taxes, 2024: $4,687 a year
- HST: HST included in the price
- Rental items: 60.23 (month)-furnace
Included in the saleExisting: fridge, stove, dishwasher, washer, dryer, electric light fixtures, dishwasher, dryer, refrigerator, stove, washer, Not included None
- Included: Existing: fridge, stove, dishwasher, washer, dryer, electric light fixtures, dishwasher, dryer, refrigerator, stove, washer
- Not included: None
NearbyHospital
- Close to: Hospital
Listing detailsW12133928, Sold, May 8, 2025
- MLS® number: W12133928
- Status: Sold
- Listed on: May 8, 2025
- Days on market: 10
- Updated: May 18, 2025
- Possession: Flexible
- Occupied by: Owner
- Listing brokerage: RE/MAX ESCARPMENT REALTY INC.
About this home
301 Squire Crescent, Oakville (Glenorchy), ON L6H 0L8
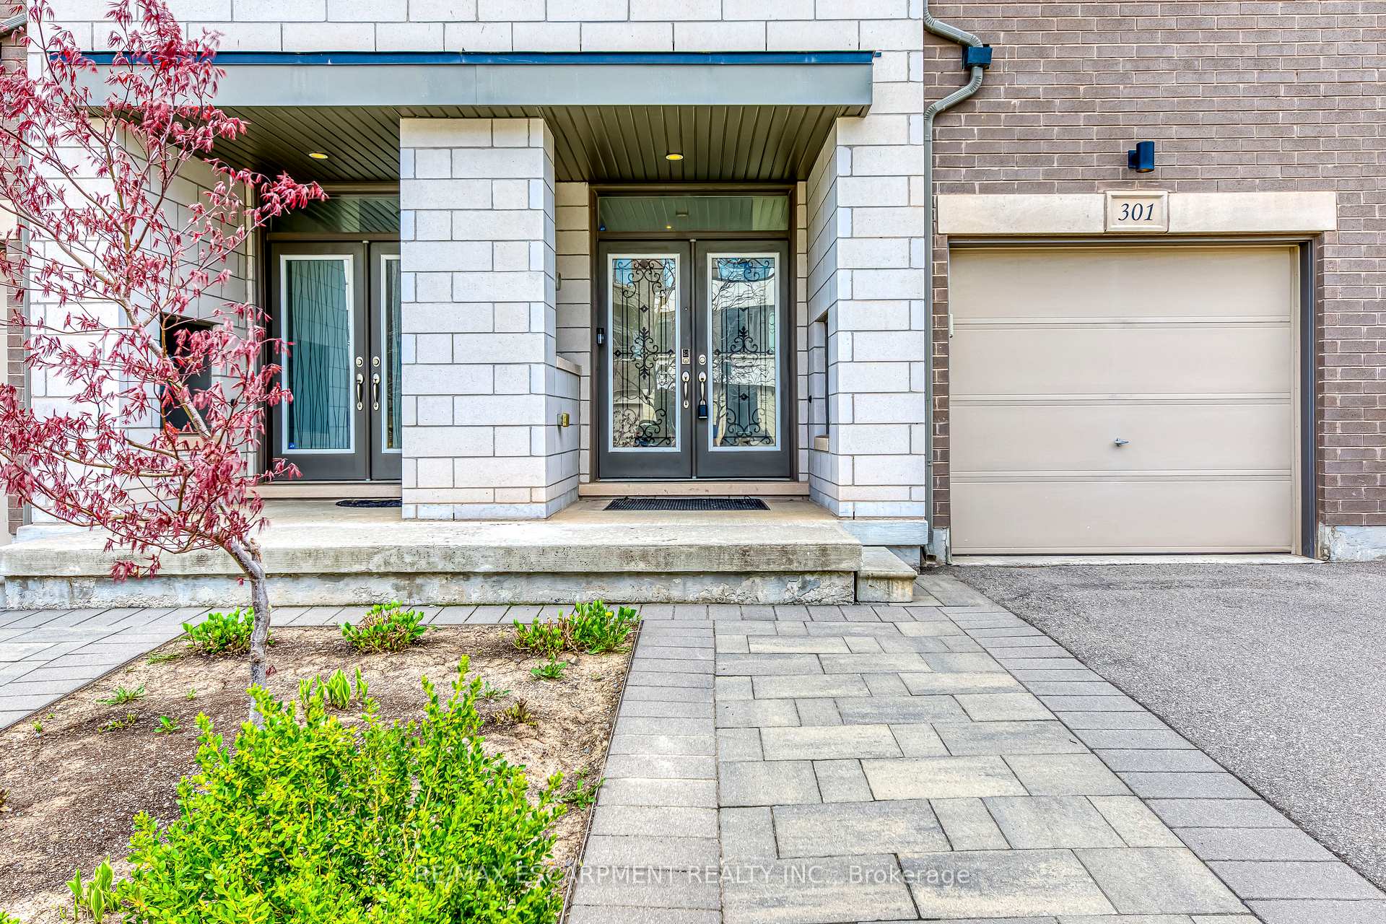
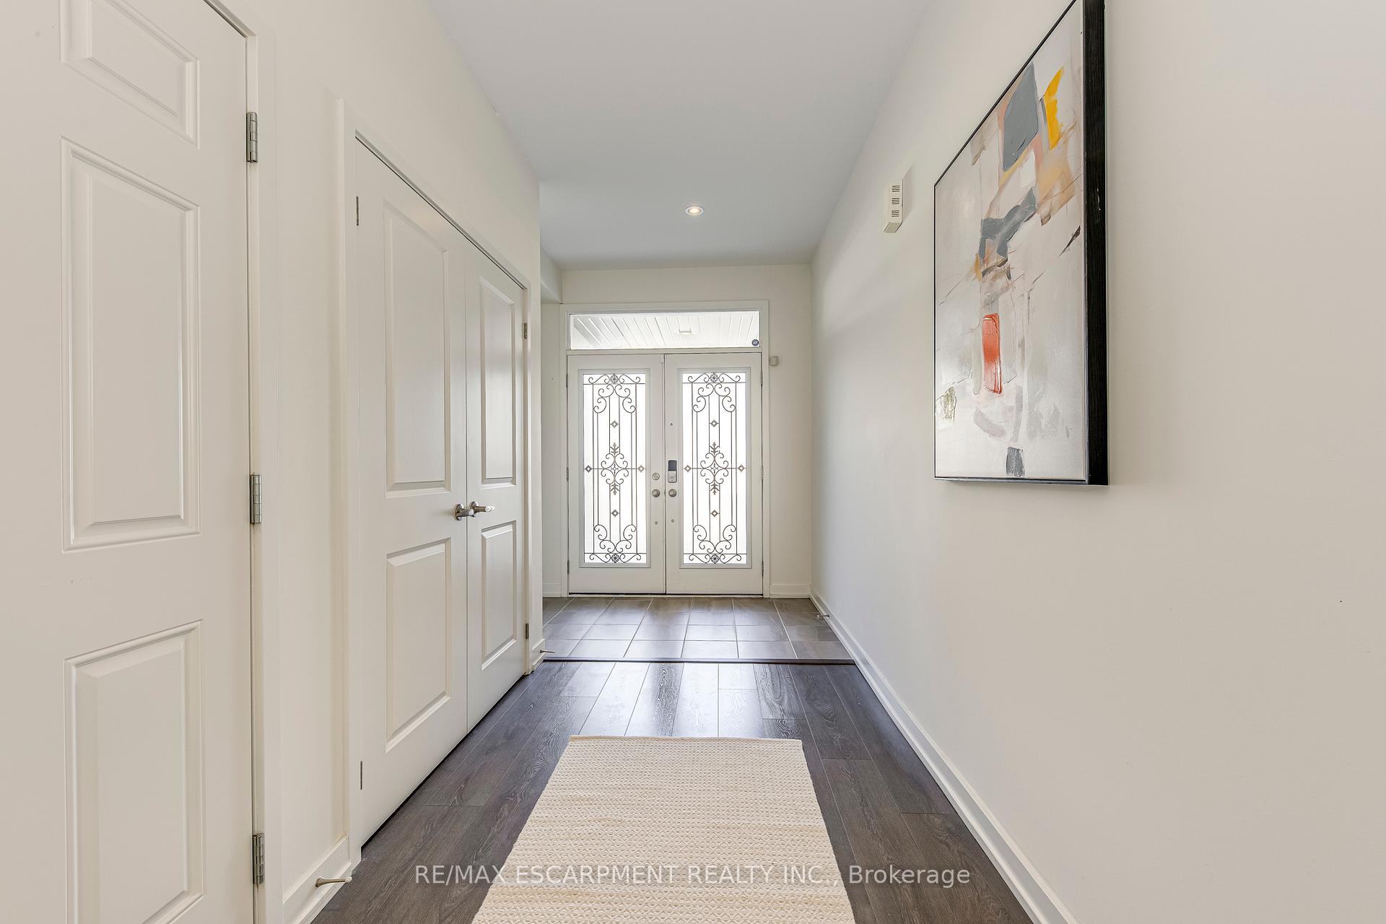
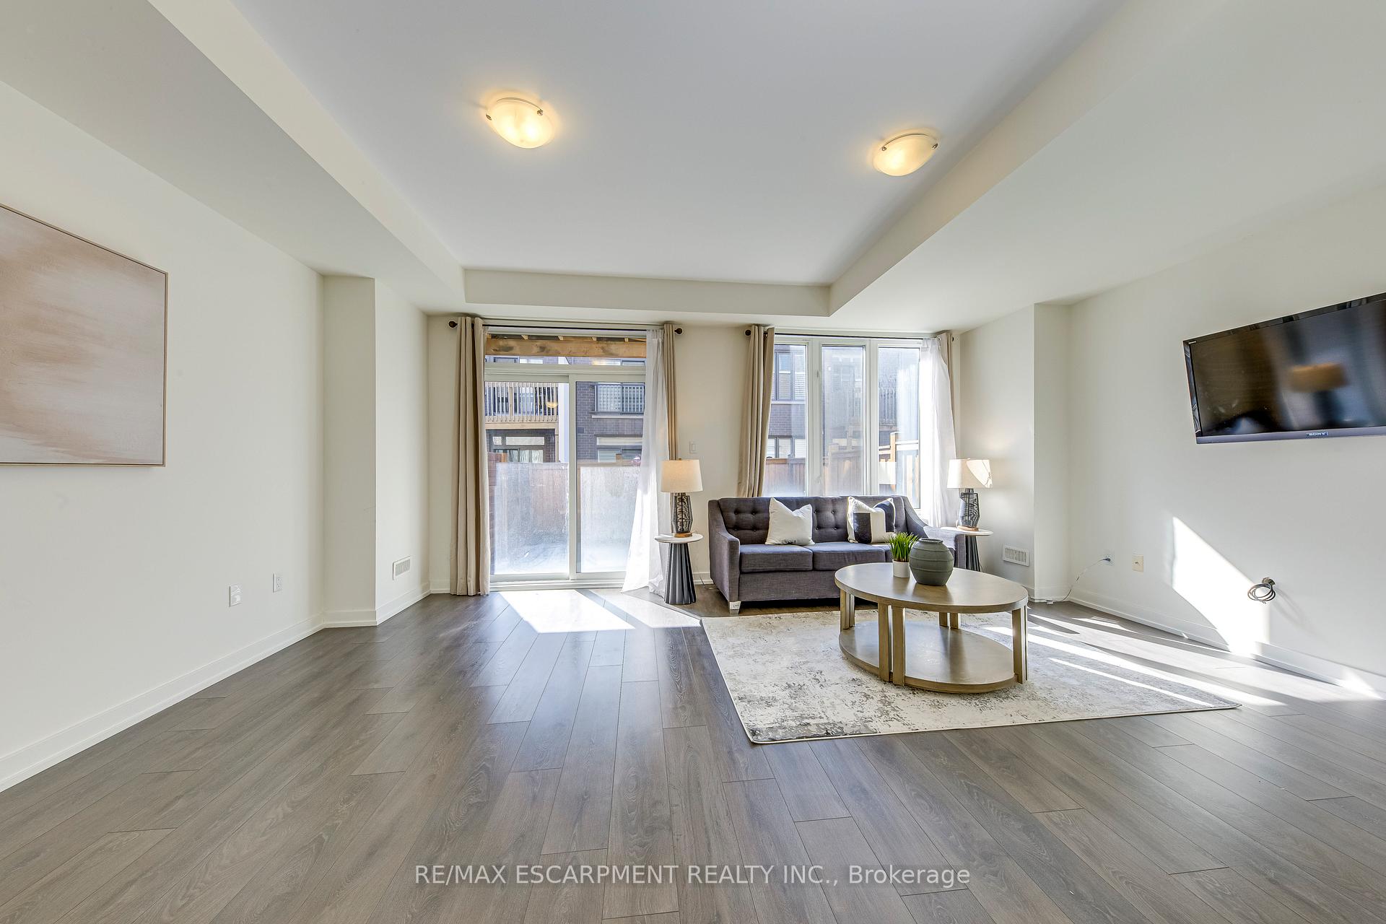
This 2215 sqft energy star rated 3-bedroom, 4-bath modern home offers contemporary living in a prime Oakville location just minutes from the new hospital, GO Station, Sheridan College, major highways (403/407/QEW), and top-tier shopping. Designed as part of the master-planned Livable Oakville community, this stylish townhome features 9' ceilings on all levels, a walk-out basement with separate entrance, two balconies, a deck, and full bathrooms on every floor. Enjoy upgraded 7.25" laminate flooring, solid wood stairs, Jeld-Wen windows, and a modern kitchen with granite countertops, custom backsplash, soft-close cabinets, and a large centre island. Additional highlights include stainless steel appliances, upper-level laundry, tankless water heater, HRV system, and a double-door front entry with interior access to the garage. The spacious primary suite features an upgraded double vanity and frameless glass shower. Comes with a full, transferable Tarion Warranty for peace of mind.
Ask about this home
A HOMEH agent will answer your questions about this home.
Around this home
Daily convenience, out of 100, from the distances below
Schools nearby
School rating, out of 10.
Helpful calculators
Your HOMEH agent

"I would see it this week."