

3351 Sixth Line
Freehold Townhouse Rented
1/143351 Sixth Line
Freehold Townhouse Rented
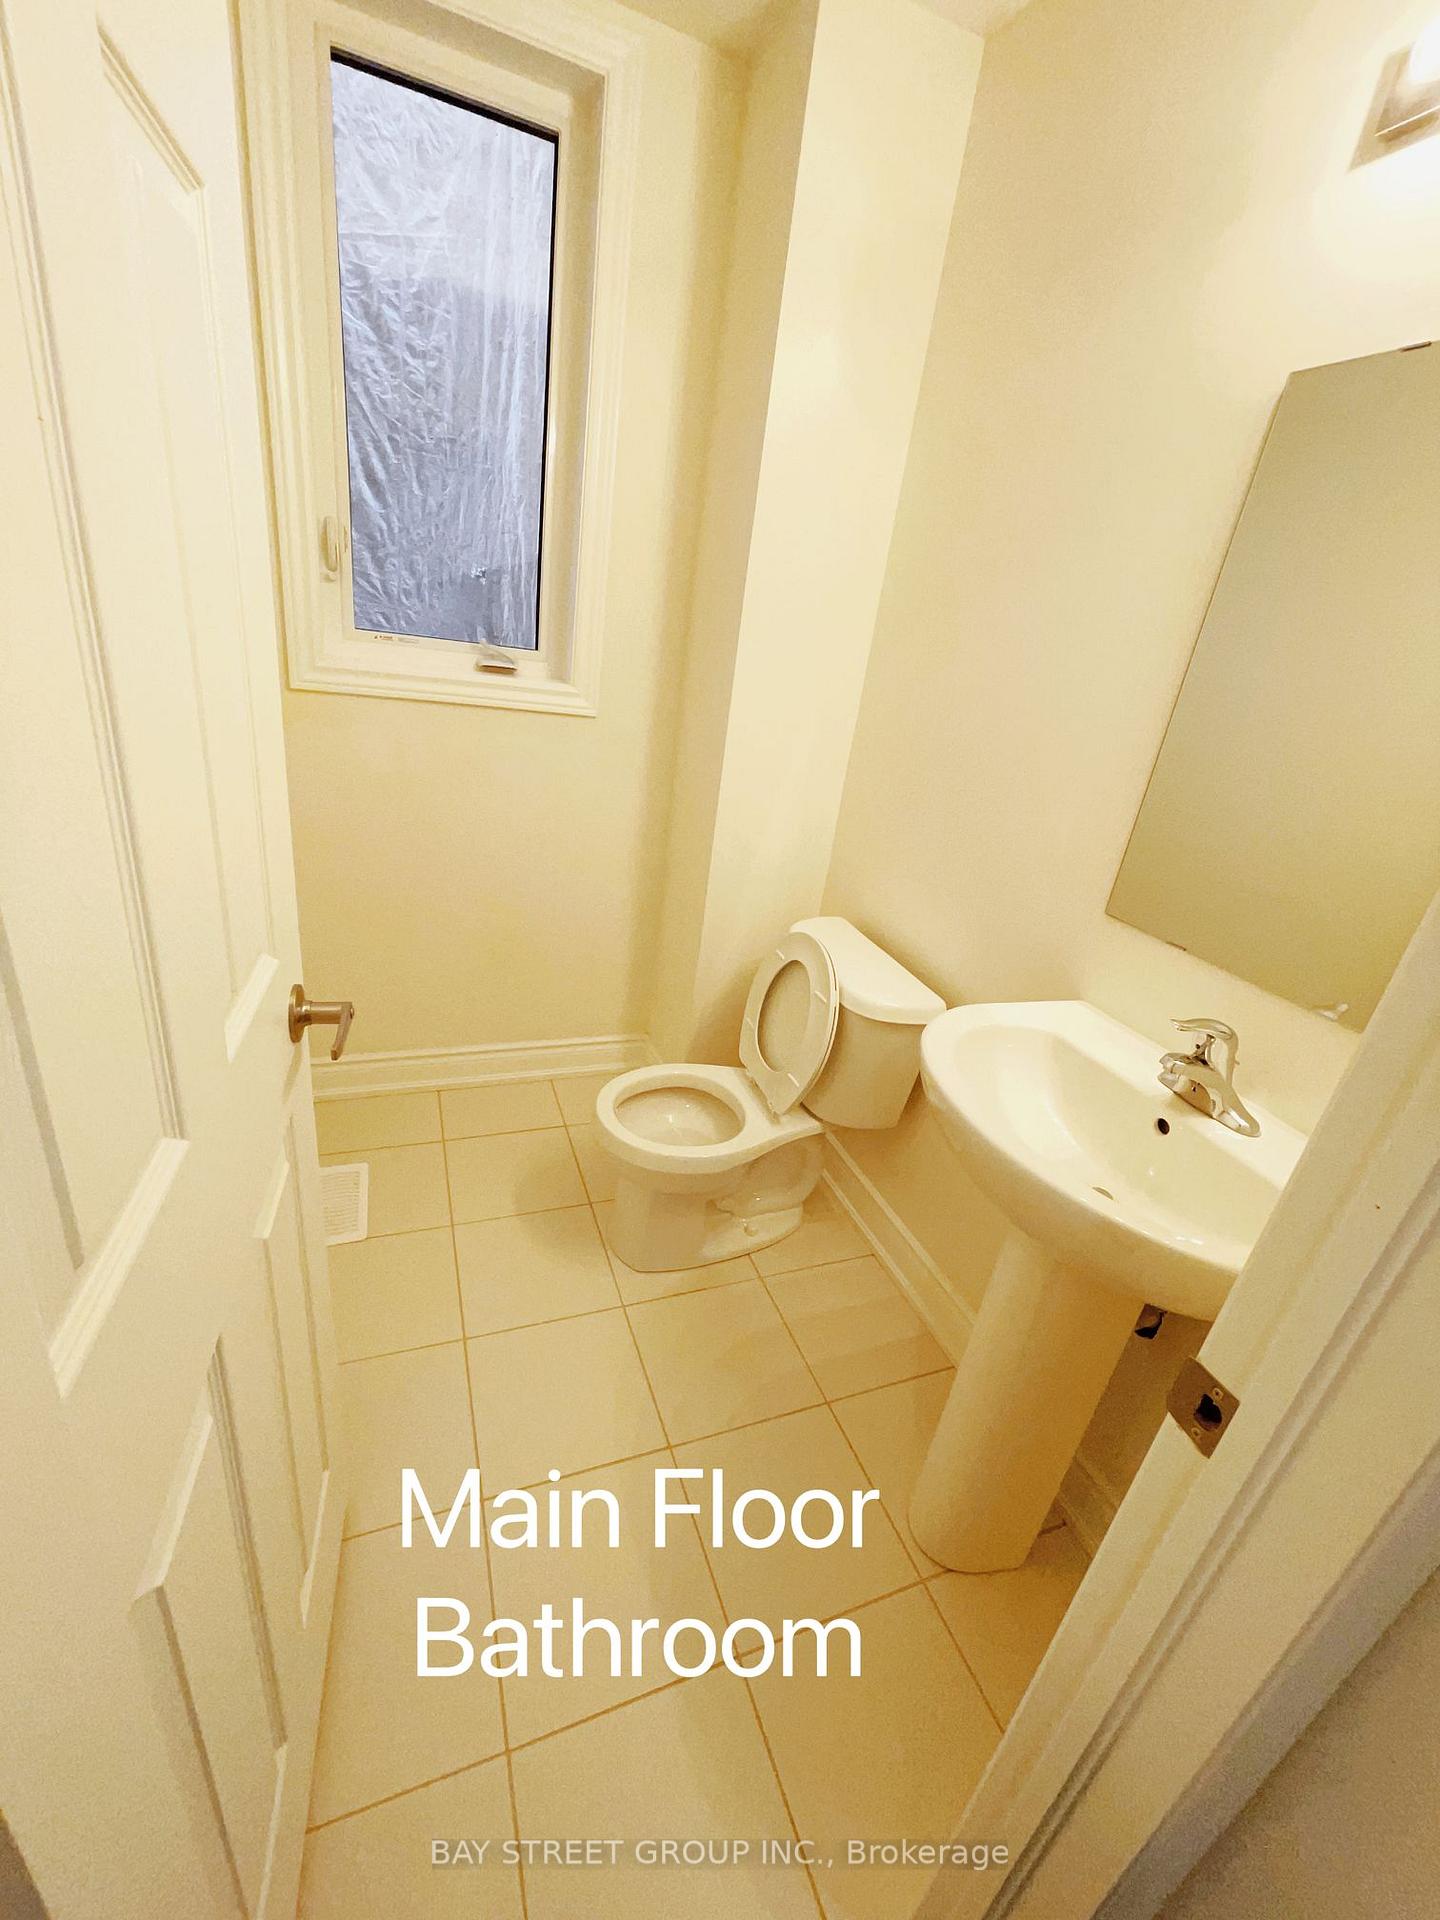 See all 14 photos
4 Bedrooms
3 Bathrooms
2 Garage
— sq.ft
Entire Home
— Unit
Property history
Facts and features
- BasementUnfinished
- Lease term12 months
- FurnishedUnfurnished
- LaundryNone
What stands out
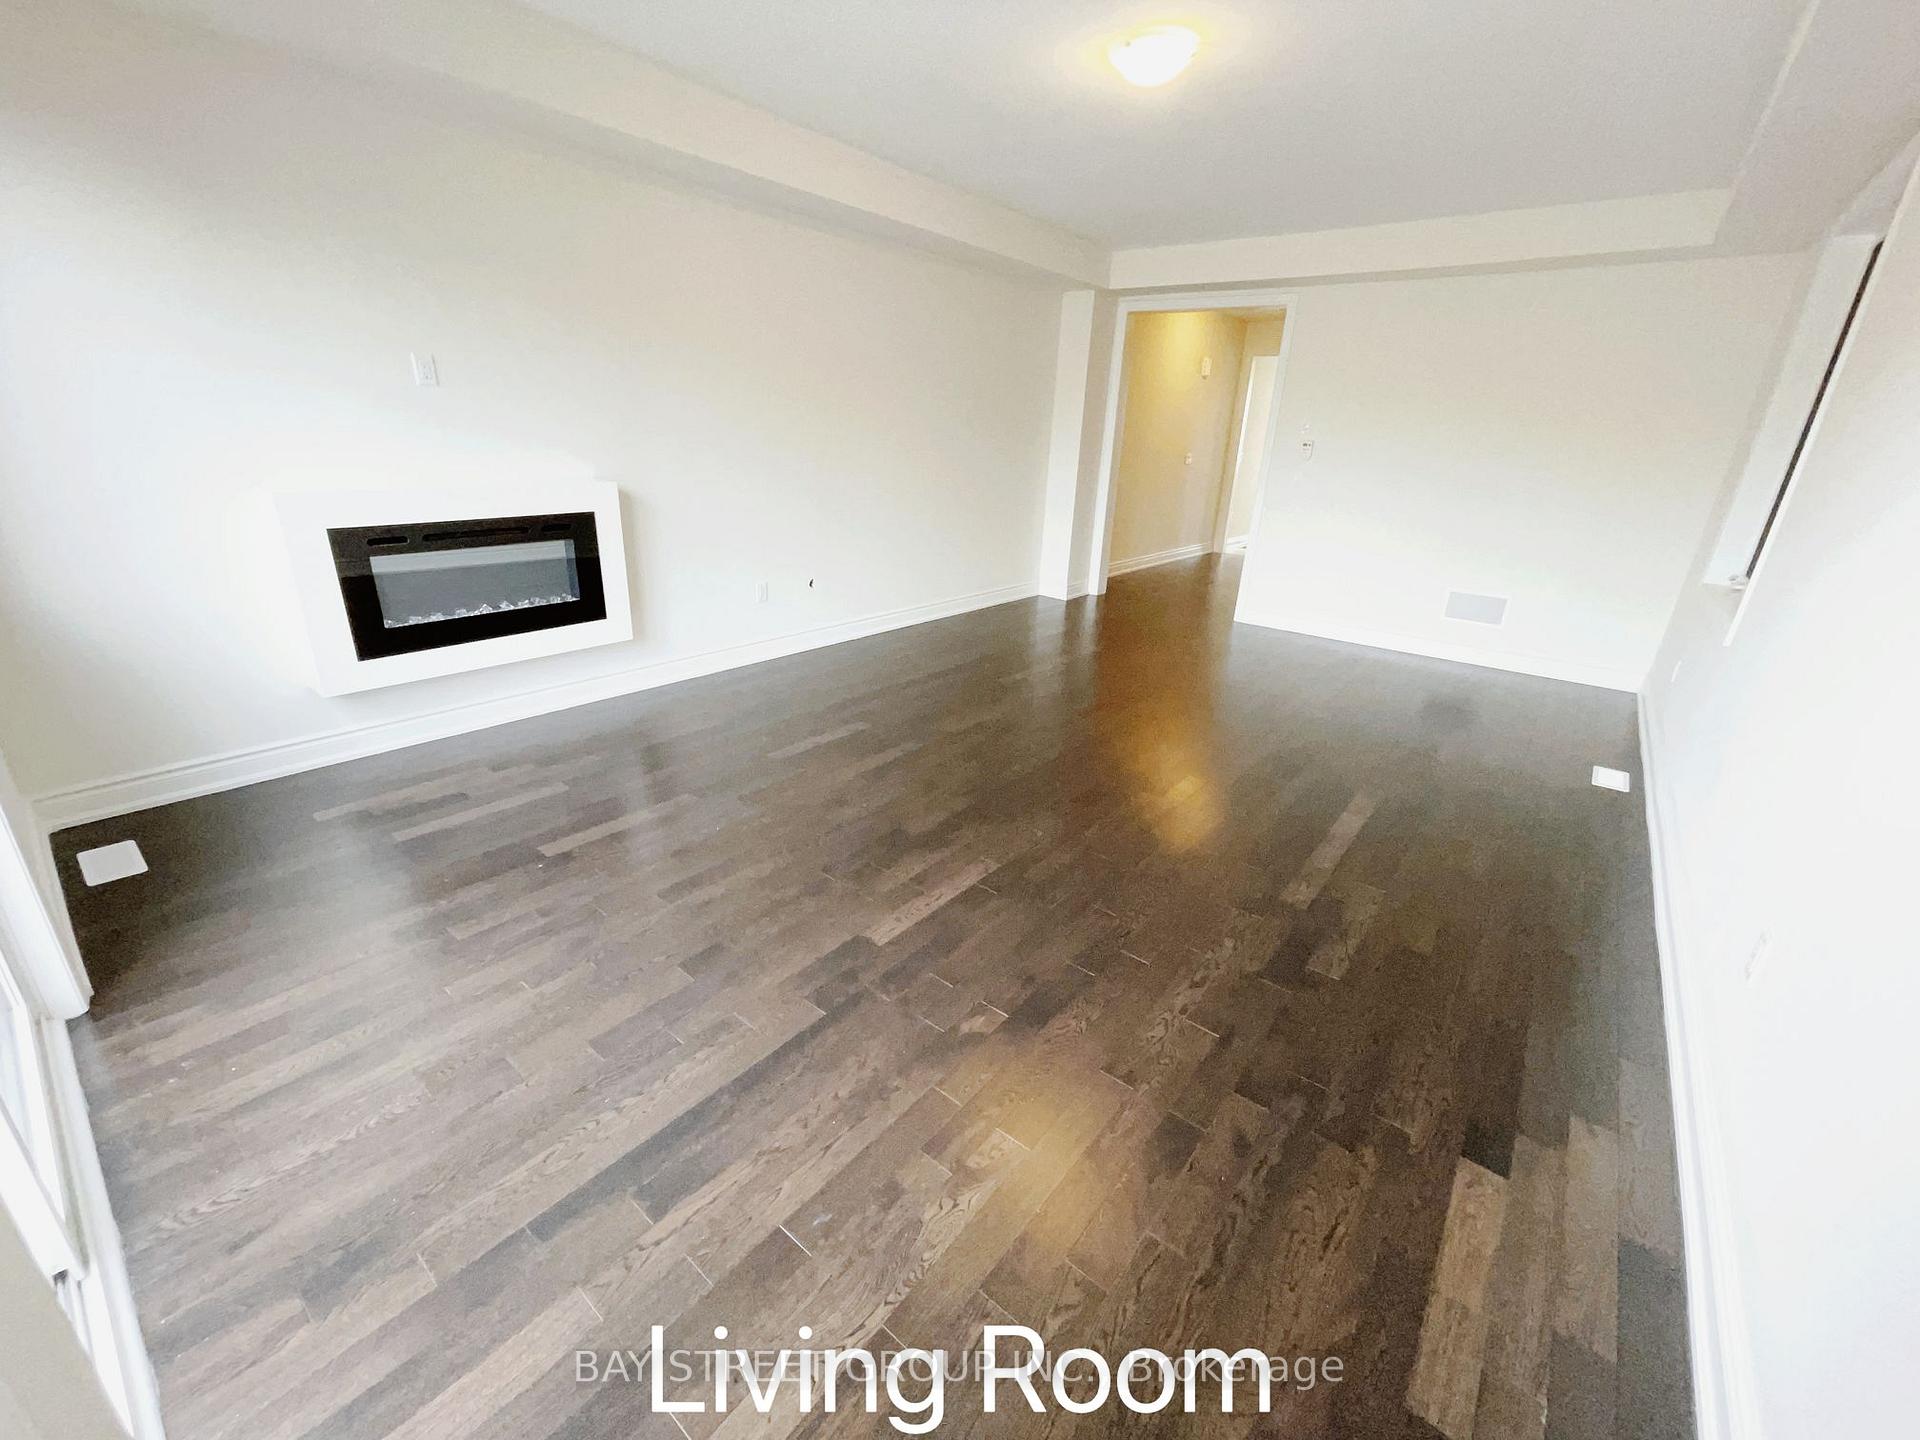
- Fireplace
- Central air
The homeFreehold Townhouse, 3-storey, Unfinished
- Type: Freehold Townhouse
- Style: 3-storey
- Basement: Unfinished
InsideFireplace Yes, Rooms above ground 4, Bedrooms 4
- Fireplace: Yes
- Rooms above ground: 4
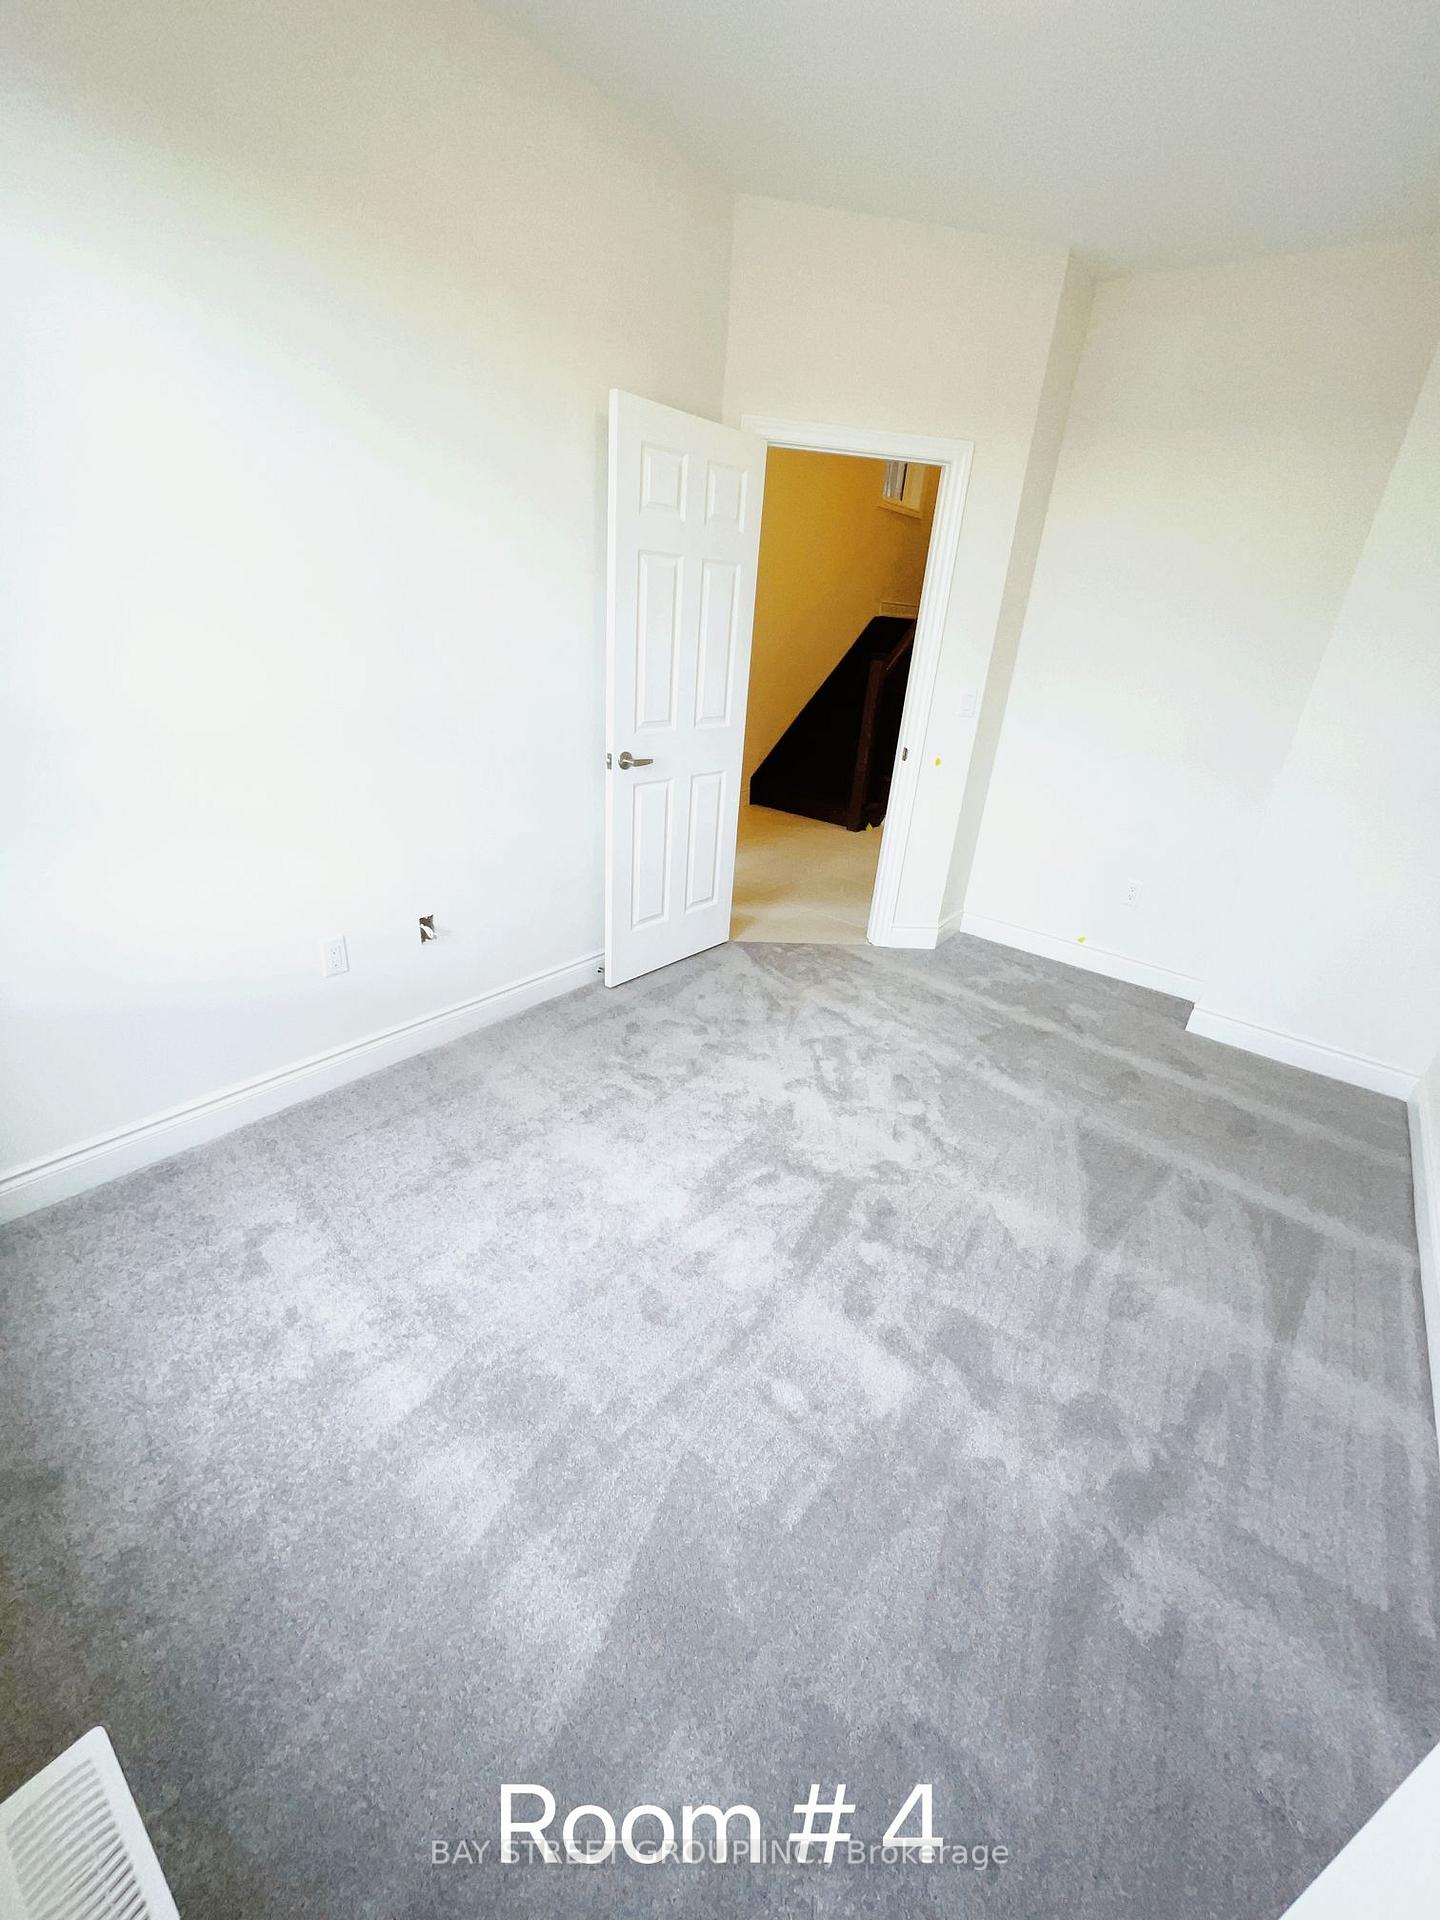
- Bedrooms: 4
- Bathrooms: 3
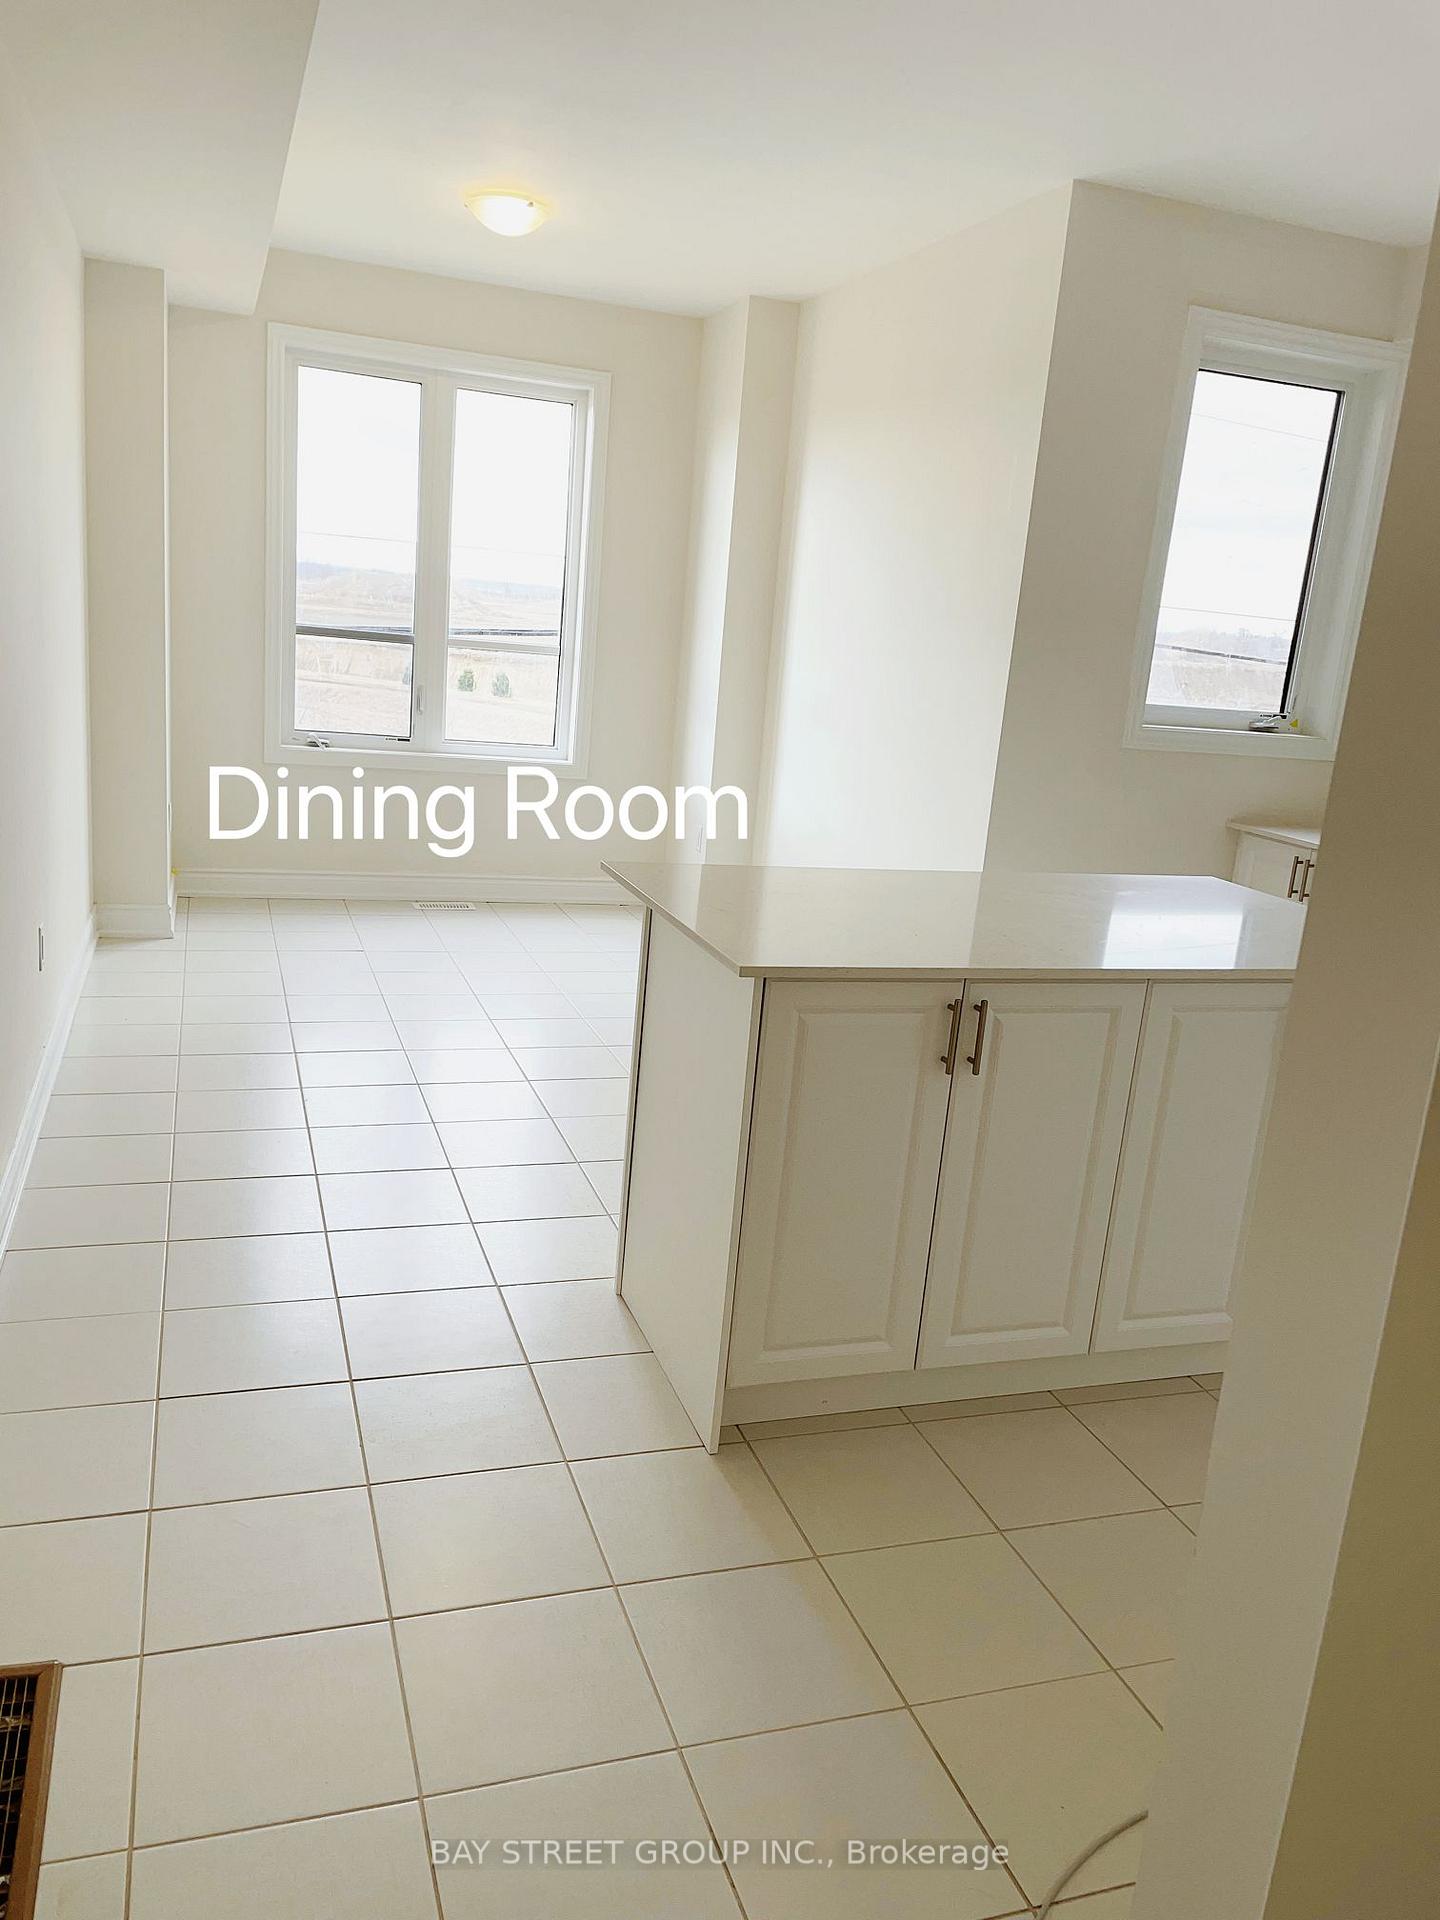
- Kitchens: 1
- Family room: Yes
Outside and lotBrick, Unknown, Unknown
- Exterior: Brick
- Roof: Unknown
- Foundation: Unknown
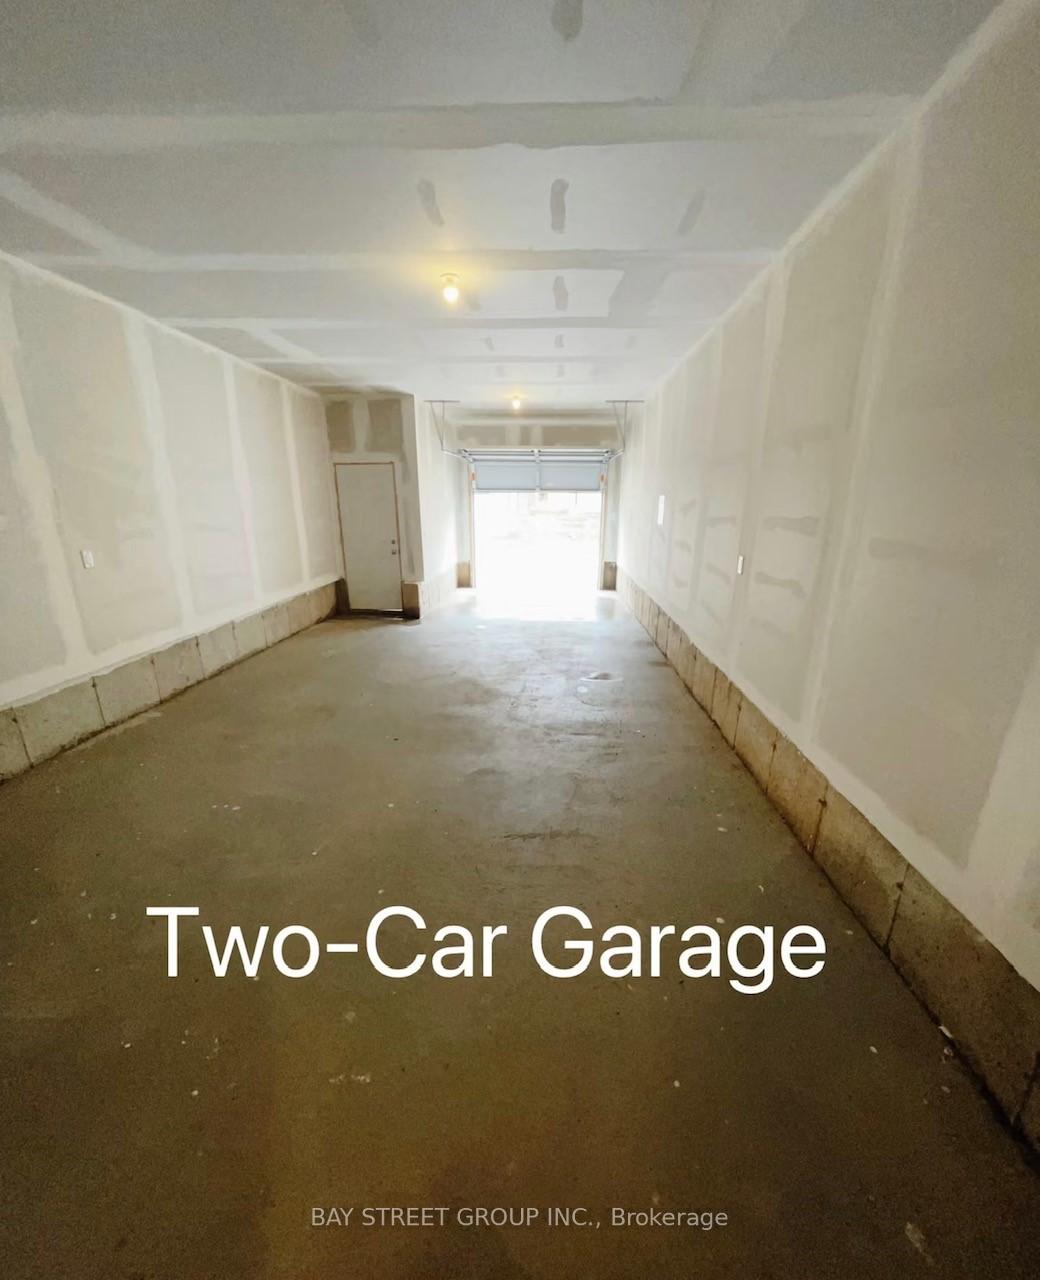
Parking2 Garage, Built-in, Available
- Spaces: 2 Garage
- Garage: Built-in
- Driveway: Available
Heating, water and powerForced air, gas, Central air, Municipal water
- Heating: Forced air, gas
- Cooling: Central air
- Water: Municipal water
- Sewer: Municipal sewer
Rent and termsRent $3,500 a month, Entire property, Unfurnished
- Rent: $3,500 a month
- Space for rent: Entire property
- Furnished: Unfurnished
- Lease: 12 months
NearbyHospital, park, school
- Close to: Hospital, park, school
Listing detailsW11946470, Rented, Jan 29, 2025
- MLS® number: W11946470
- Status: Rented
- Listed on: Jan 29, 2025
- Days on market: 62
- Updated: Apr 1, 2025
- Possession: 2025-04-01 / April 1, 2025
- Occupied by: Tenant
- Listing brokerage: BAY STREET GROUP INC.
About this home
3351 Sixth Line, Oakville (Glenorchy), ON L6H 0Y7
HospitalParkSchool
One Year Old End Unit Townhouse In High Demand Prestigious Area Of Oakville. End Unit Provides More Privacy And Natural Light. 3+1Beds With Two Car Garage. Open Concept Layout with $$$ Upgrades. Stainless Steel Appliances, Quartz Countertop, Custom Backsplash, Oak Flooring. The Room On The Ground Level Can Be Used As An Office, Kids Play Room Or A Bedroom. Enjoy Outdoor Views And Fresh Air With The Walkout Balcony On the Main Floor. Electric Fireplace in the Family Room Provides Great Ambiance.
Read more
Ask about this home
A HOMEH agent will answer your questions about this home.
Ask a question
Around this home
Sixth Line & Burnhamthorpe
Errands
Parks
Schools
Daily convenience, out of 100, from the distances below
ParkBowbeer Parkette · 2 within 1 km3 min walk186 m
SchoolDr. David R. Williams Public School13 min walk780 m
PharmacyOak Park Pharmacy & Medical Clinic30 min walk1.8 km
Gym & rec centreVic Hadfield Golf & Learning Centre26 min walk1.6 km
WalkDriveStraight-line distance, open map data
Park0.2 km
Gym2.0 km
Schools nearby
School rating, out of 10.
Dr. David R. Williams Public Schoolelementary · Public · 0.8 km
7.7/10Good
St. Gregory the Great Catholic Elementary Schoolelementary · Catholic · 1.4 km
7.1/10Good
Oodenawi Public Schoolelementary · Public · 1.7 km
7.2/10Good
Contact agent
Helpful calculators
Rent vs buy
Affordability
Mortgage
Down payment
Stress test
CMHC insurance
Your HOMEH agent

KimHOMEH agent · Oakville
"I would see it this week."
Ask Kim