

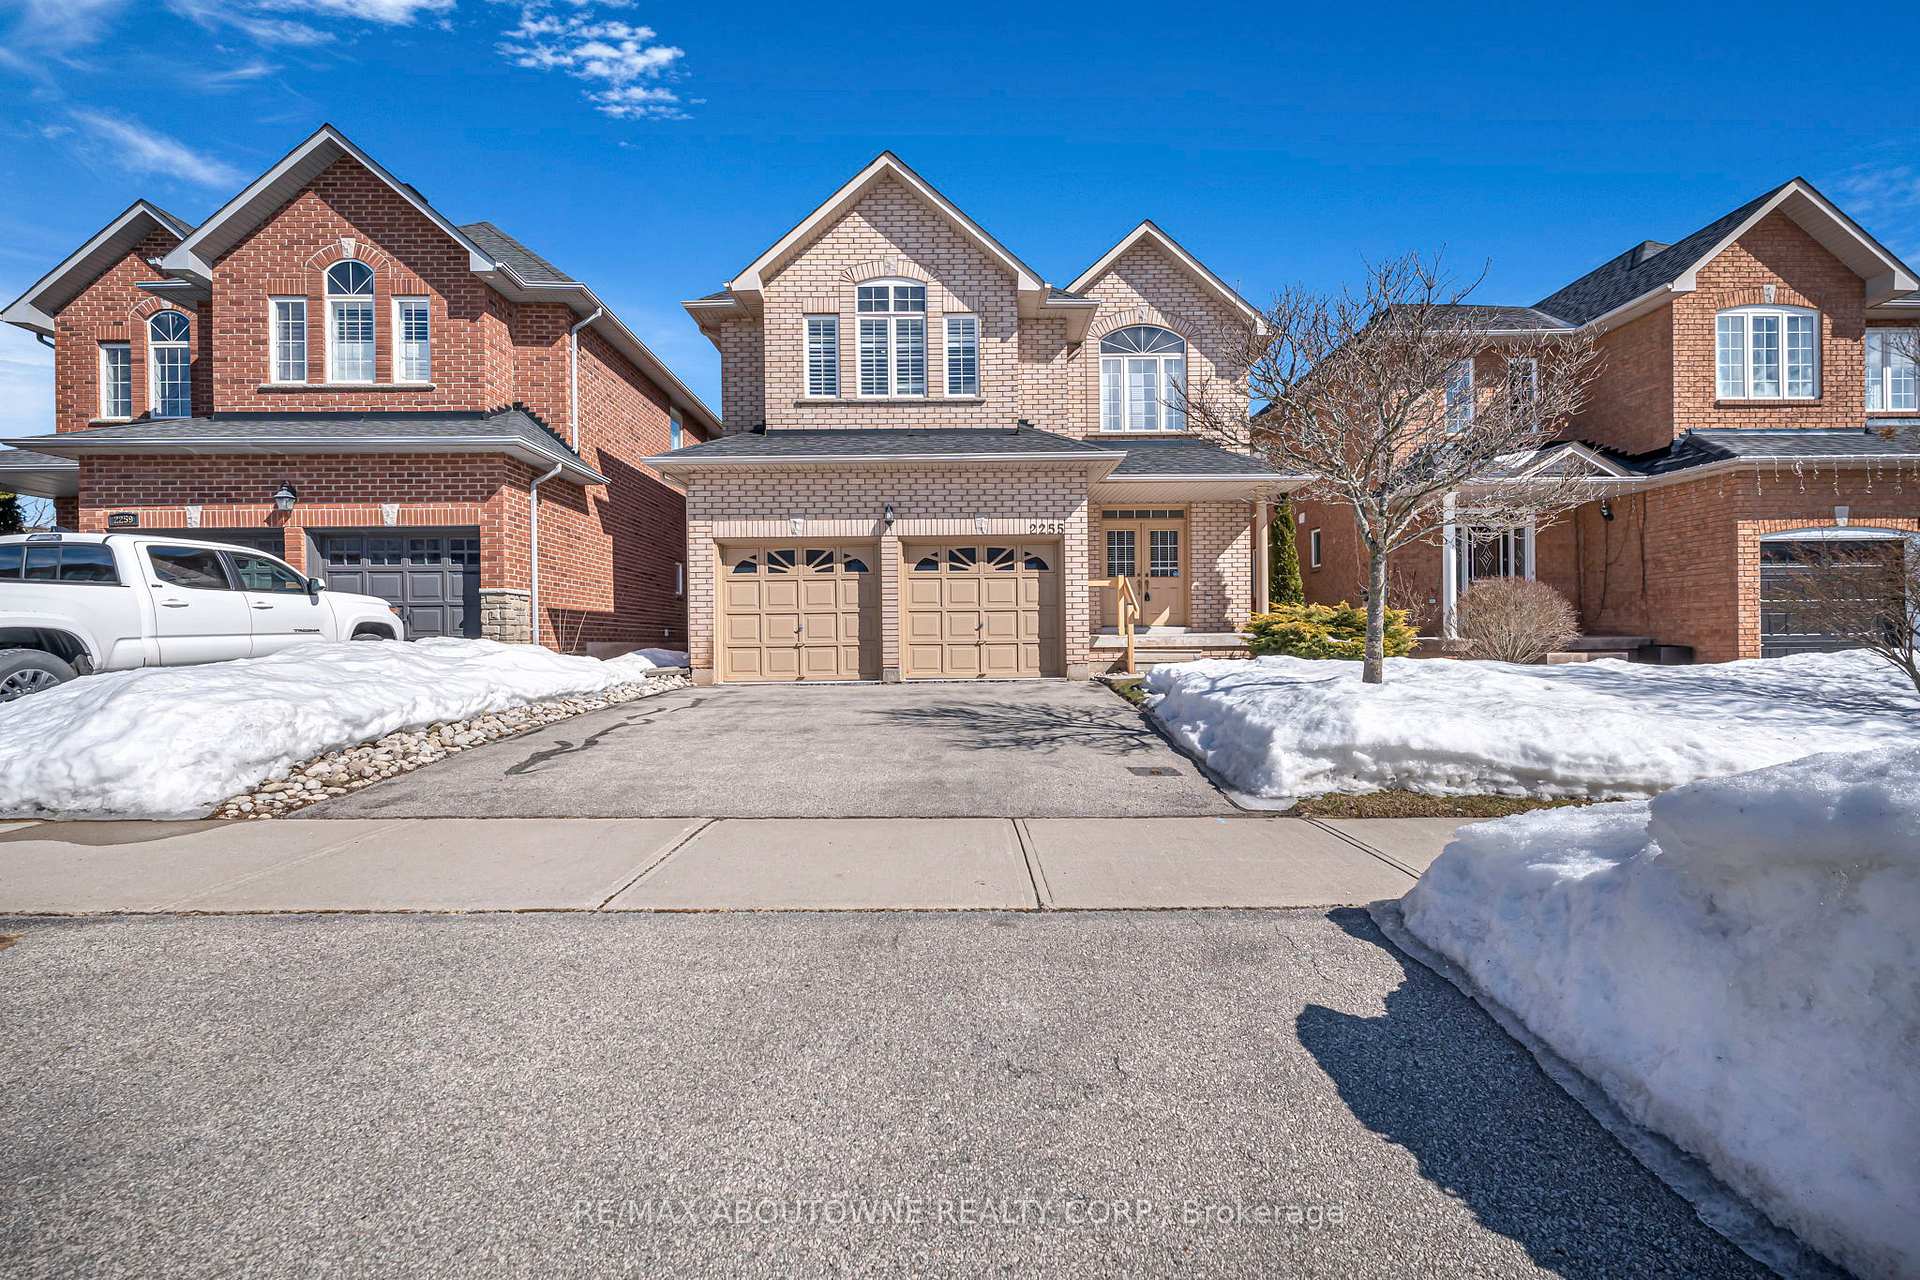
2255 Foxfield Road
2255 Foxfield Road
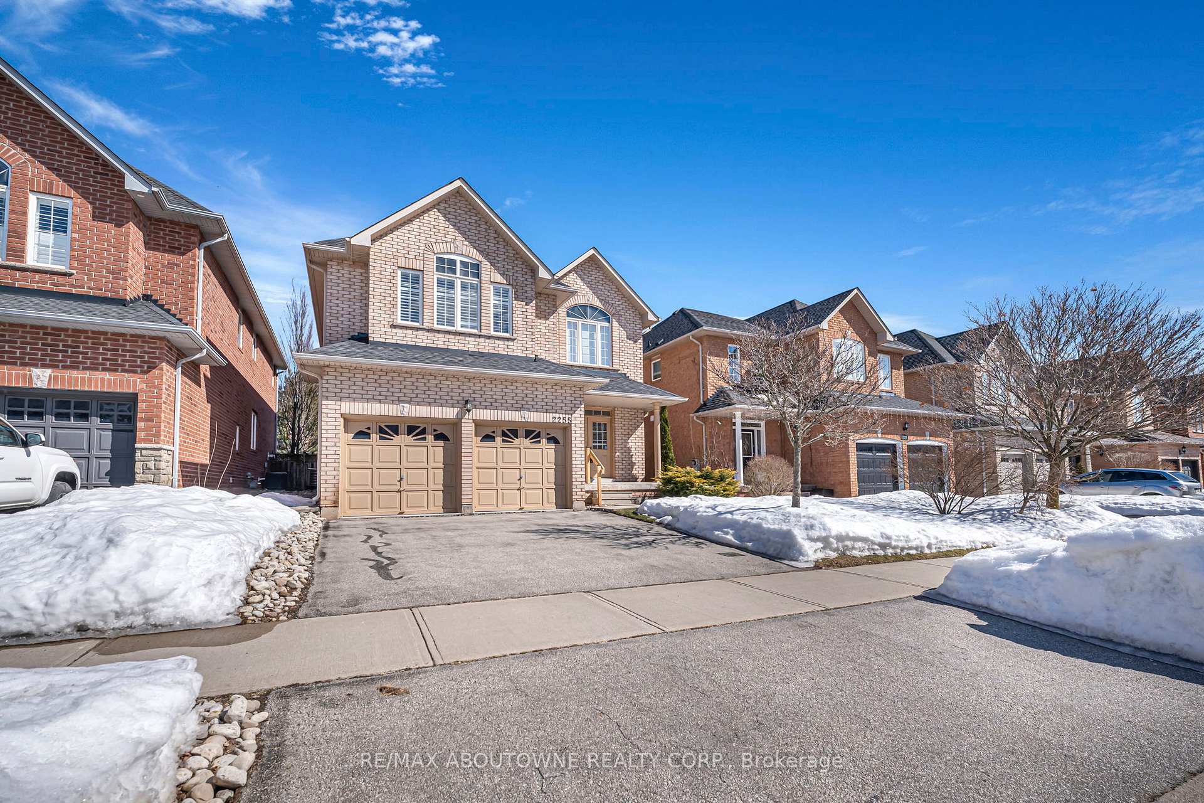
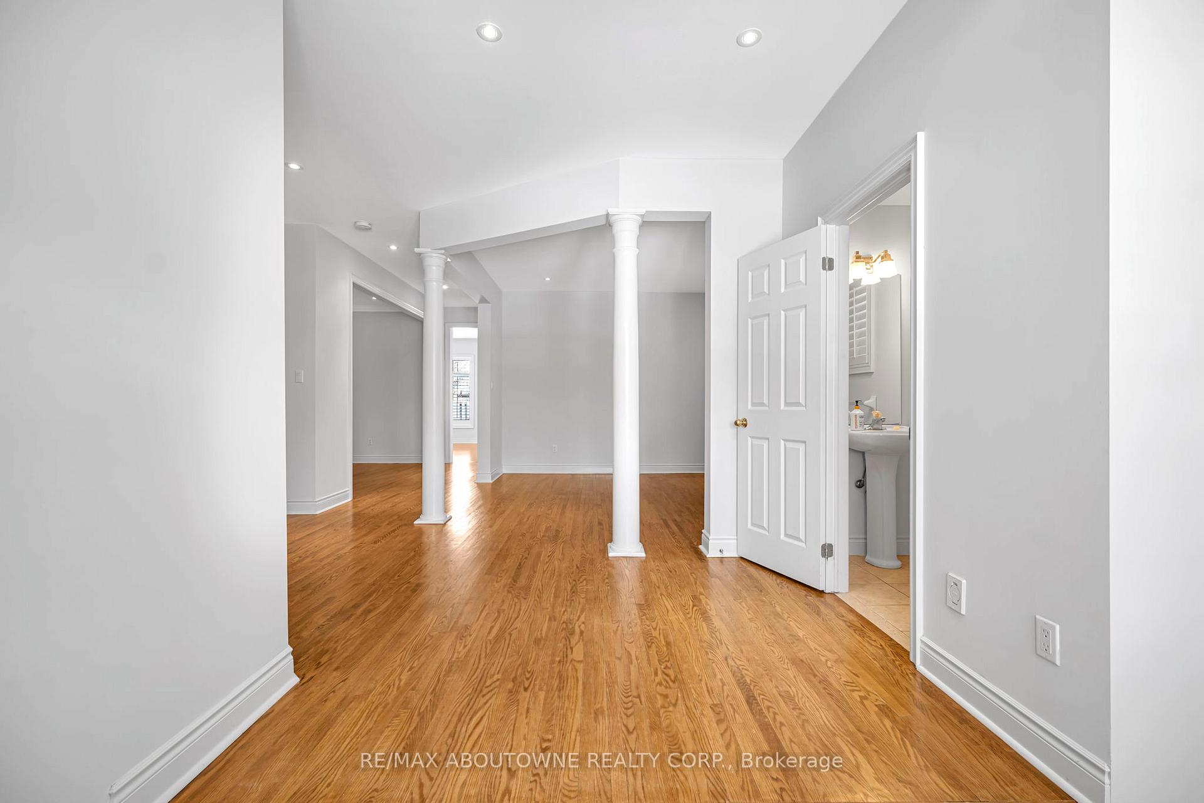
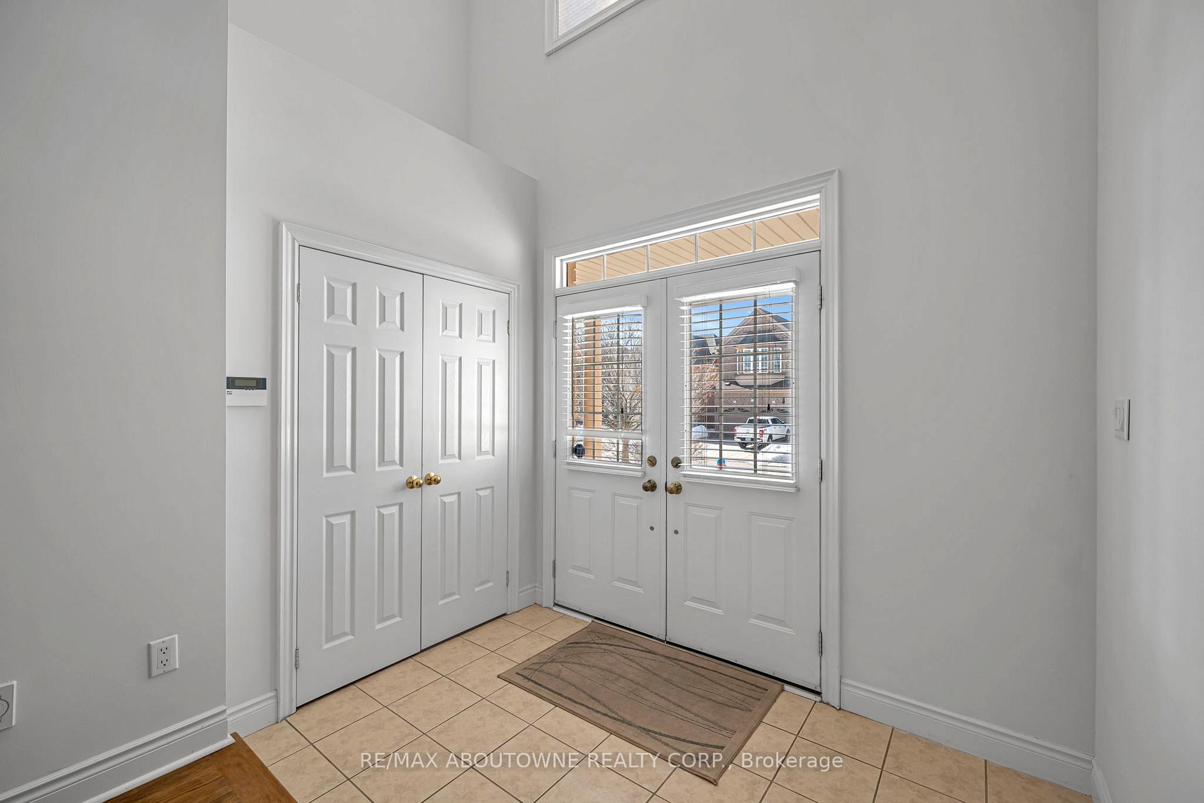
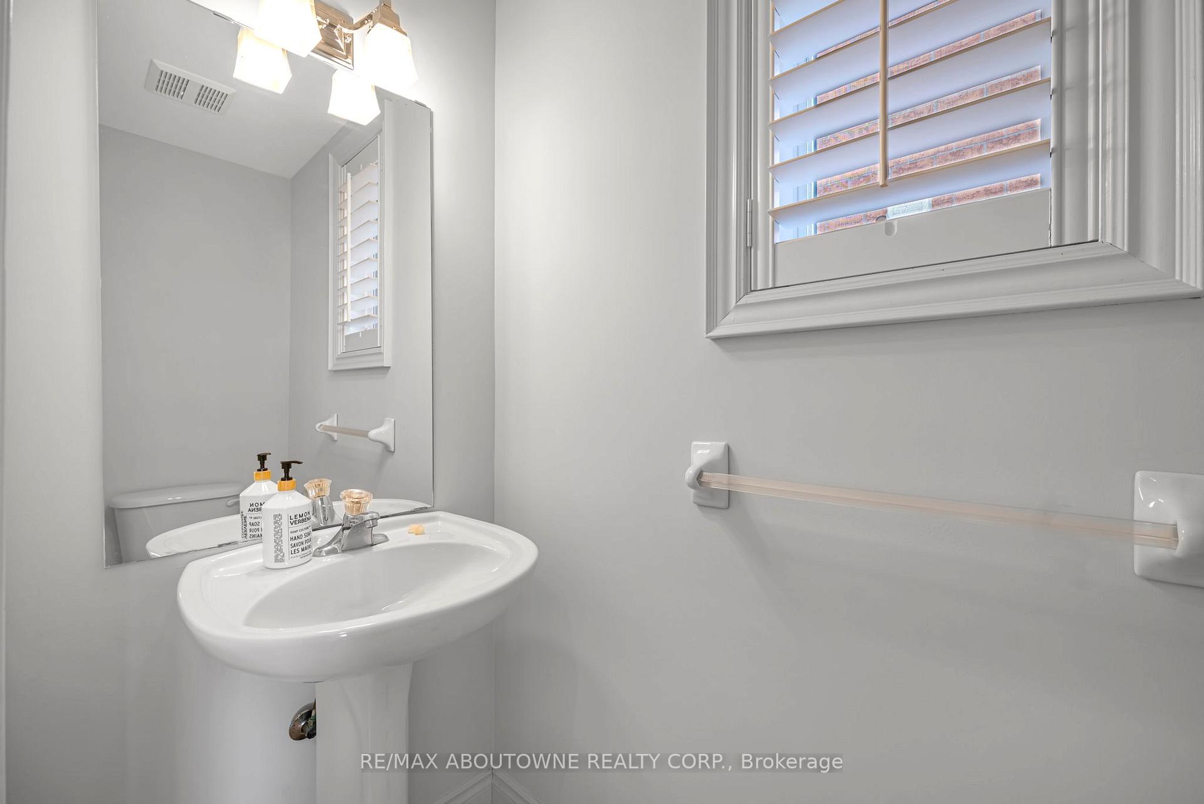 See all 39 photos
Property history
Facts and features
- BasementUnfinished
- Water, sewerMunicipal
- HeatingForced air
- CoolingCentral air
- Hardwood floors
- Fireplace
- Central air
The homeDetached, 2-storey, 2,500–3,000 sq ft
- Type: Detached
- Style: 2-storey
- Living space: 2,500–3,000 sq ft
- Basement: Unfinished, full
InsideFireplace Yes, natural gas, Hardwood, Ceramic, Broadloom, Built-in oven, auto garage door remote, central vacuum
- Fireplace: Yes, natural gas
- Flooring: Hardwood, Ceramic, Broadloom
- Features: Built-in oven, auto garage door remote, central vacuum
- Rooms above ground: 10
- Bedrooms: 4
- Bathrooms: 3
- Kitchens: 1
- Family room: Yes
Outside and lotBrick front, brick, Asphalt shingle, Concrete block
- Exterior: Brick front, brick
- Roof: Asphalt shingle
- Foundation: Concrete block
- Size: 40.68 × 109.91 ft
Parking2 Garage, Attached, Private
- Spaces: 2 Garage
- Garage: Attached
- Driveway: Private
Heating, water and powerForced air, gas, Central air, Municipal water
- Heating: Forced air, gas
- Cooling: Central air
- Water: Municipal water
- Sewer: Municipal sewer
Costs and taxesTaxes $7,186 a year, HST No HST
- Taxes, 2024: $7,186 a year
- HST: No HST
Included in the saleExisting fridge, stove, dishwasher, washer and dryer., Not included None
- Included: Existing fridge, stove, dishwasher, washer and dryer.
- Not included: None
Listing detailsW12124899, Sold, May 4, 2025
- MLS® number: W12124899
- Status: Sold
- Listed on: May 4, 2025
- Days on market: 16
- Updated: May 20, 2025
- Possession: Flexible
- Occupied by: Vacant
- Listing brokerage: RE/MAX ABOUTOWNE REALTY CORP.
About this home
2255 Foxfield Road, Oakville (Westmount), ON L6M 4C9
Move into your forever home in Westmount, Oakville! 2255 Foxfield is a 4 bedroom 2.5 half bath, double car garage detached home that checks all the boxes. A home in one of Oakville's most desirable neighbourhoods, 2255 Foxfield is a home perfect for a lot of families. Just under 3000 square feet (2918) it has a functional layout with all principal rooms. Double door entry leads into a welcoming foyer. A generous size family room, dining room. living room and kitchen. Main floor laundry and powder room, add to functionality of this layout. The second floor has 4 bedrooms and 2 full baths. The primary bedroom has a large walk-in closet, 5 piece ensuite and large windows for tons of natural light. The second bedroom is large enough to be a second primary bedroom, with a closet and large windows as well. Both the third and fourth bedrooms has great size with closets and windows. They share a 4 piece bath which also has great natural light. Westmount is an area known for its school districts and close-by amenities. This home would be a great to call home in 2025! Make sure you view this propertyin person.
Ask about this home
A HOMEH agent will answer your questions about this home.
Around this home
Daily convenience, out of 100, from the distances below
Schools nearby
School rating, out of 10.
Helpful calculators
Your HOMEH agent

"I would see it this week."