

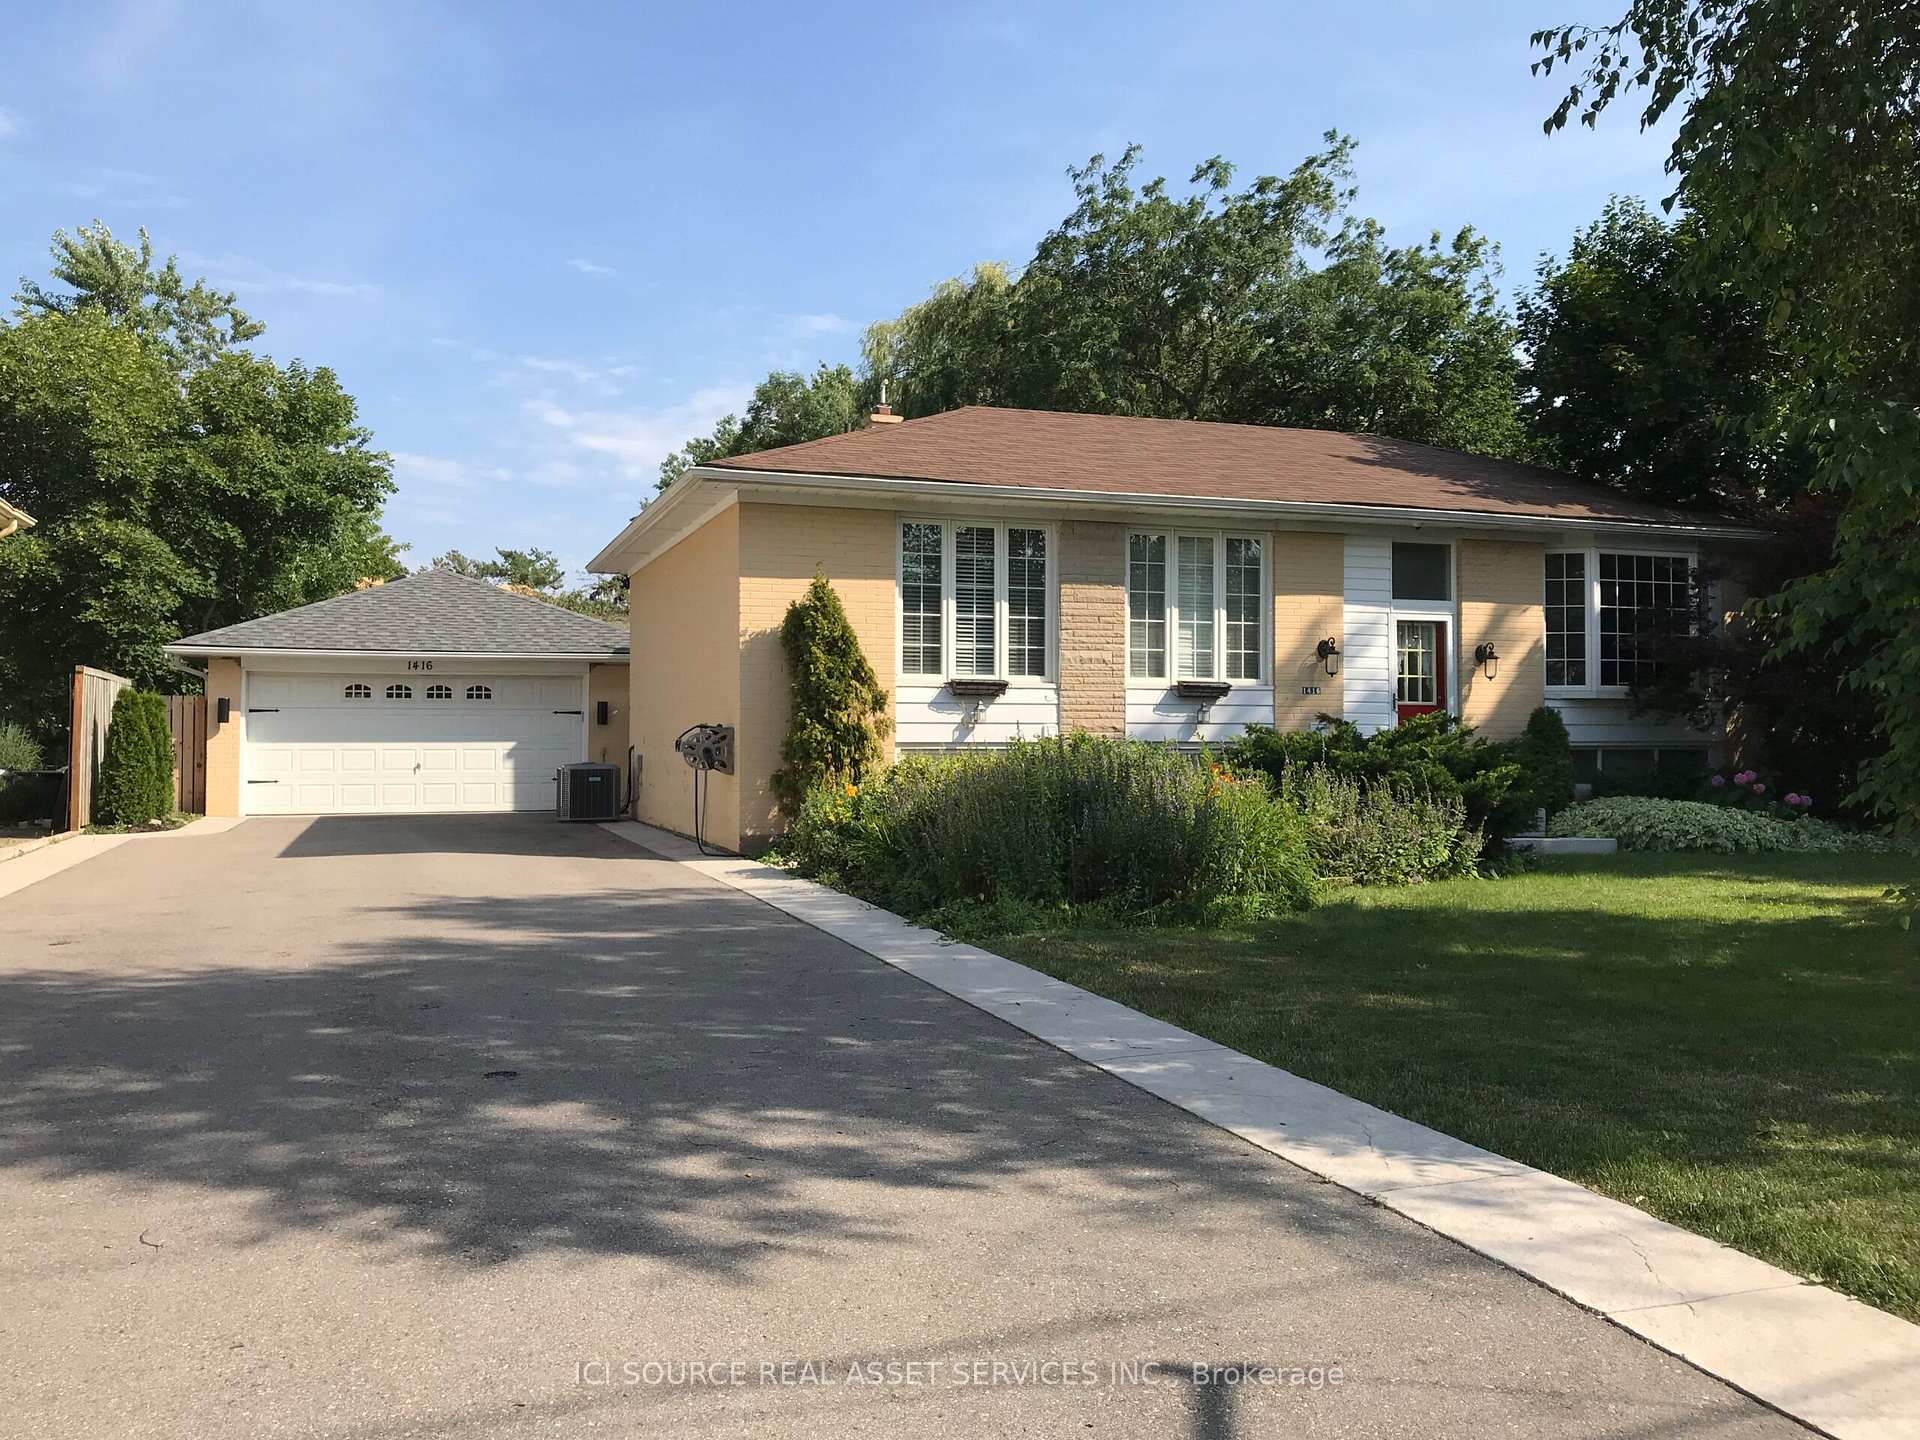
1416 Rebecca Street
Detached Rented
1/111416 Rebecca Street
Detached Rented
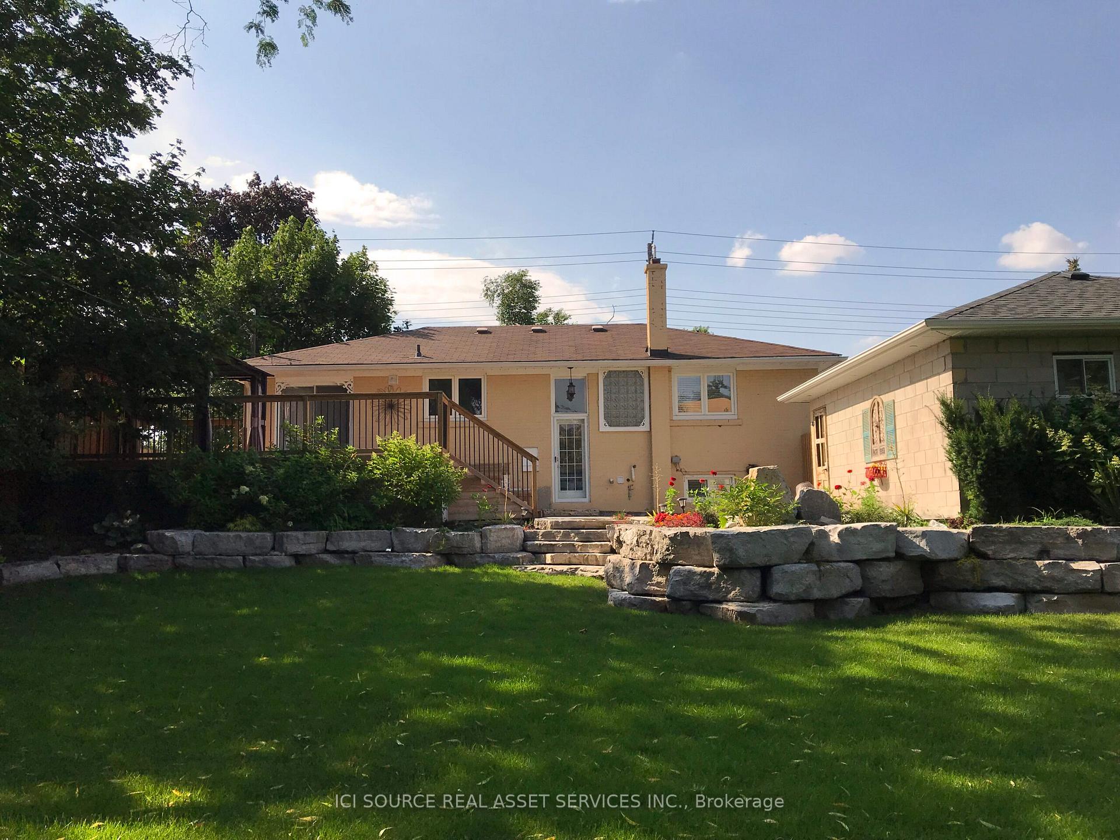
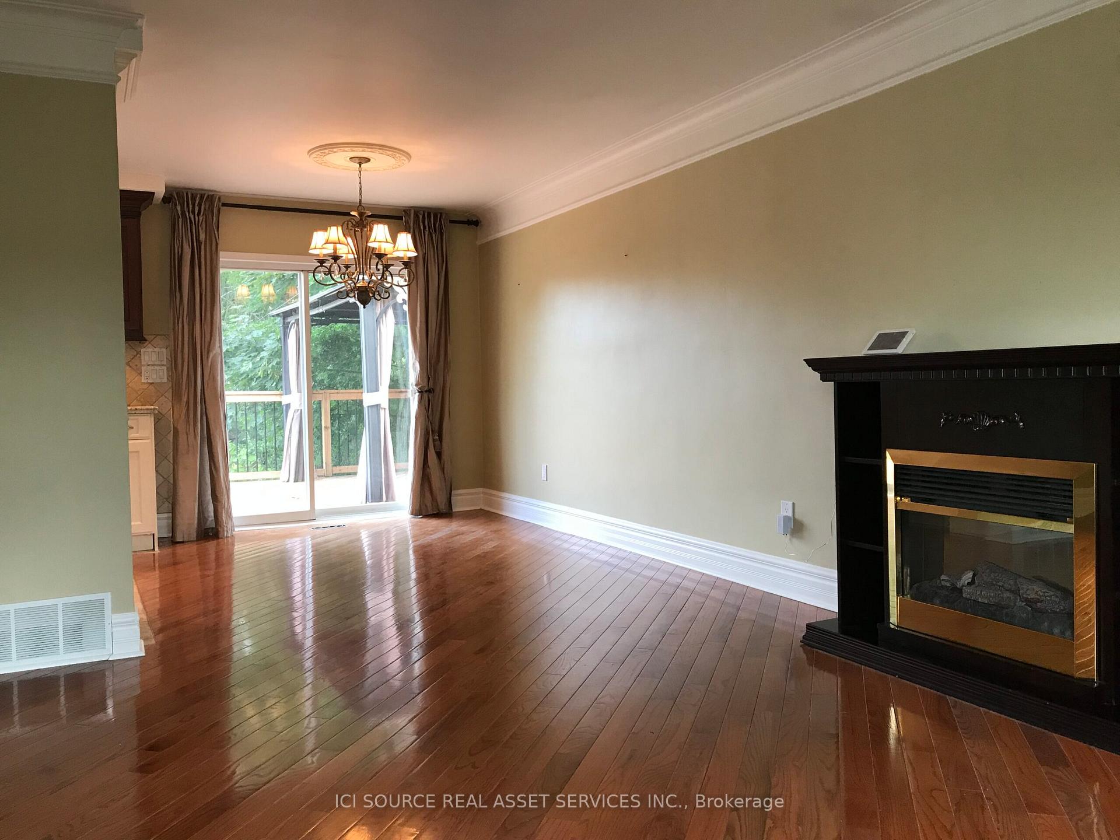
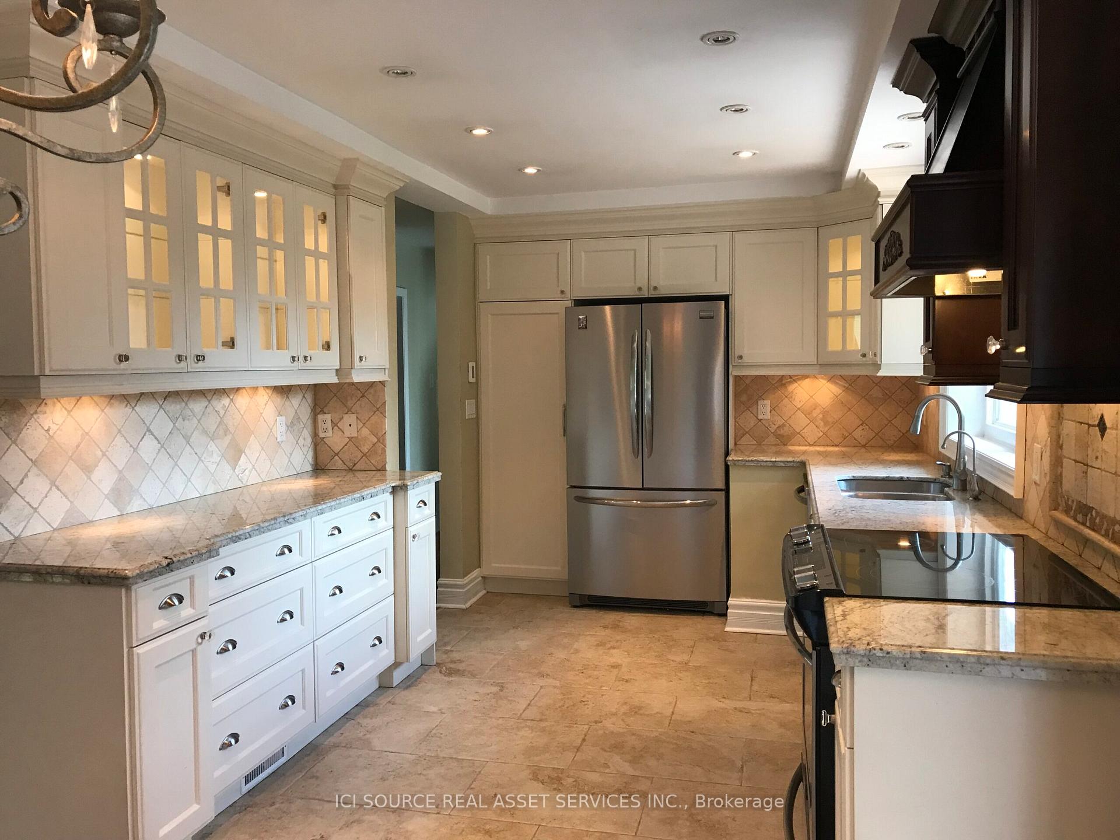
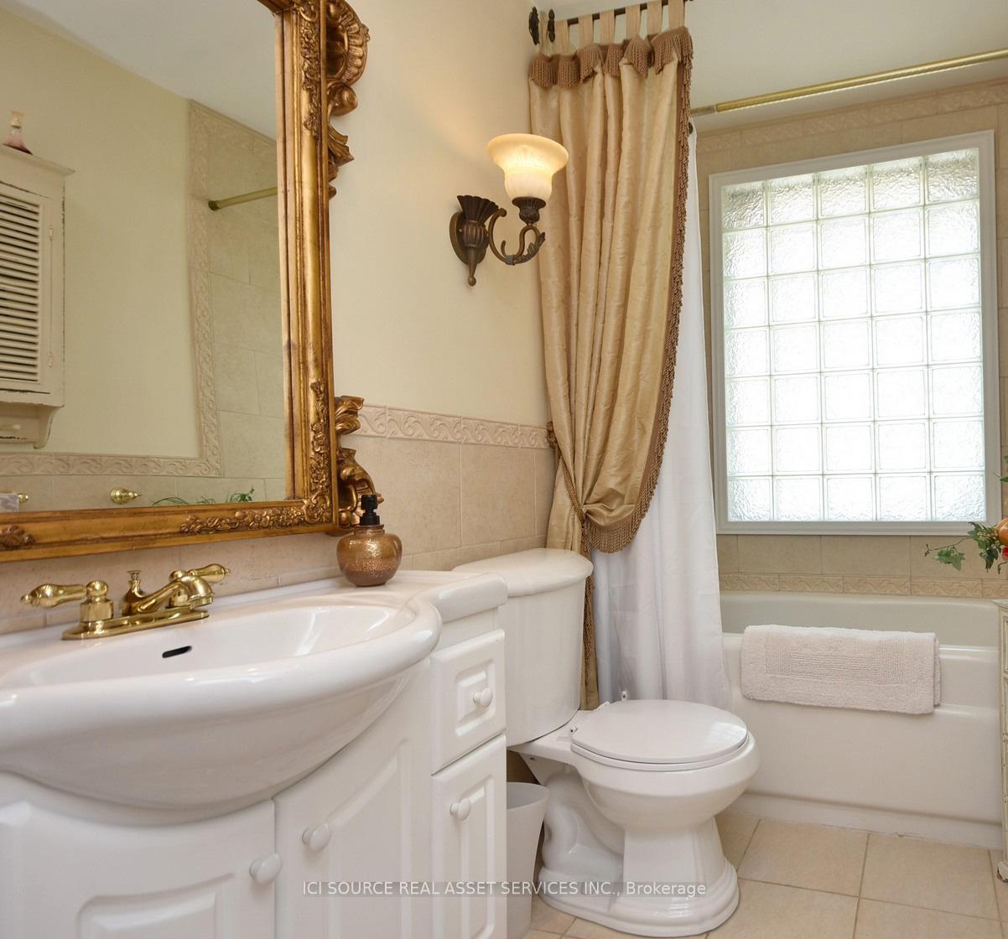 See all 11 photos
3+2 Bedrooms
2 Bathrooms
2 Garage
1.1K–1.5K sq.ft
Entire Home
— Unit
Property history
Facts and features
- BasementFull
- Lease term12 months
- FurnishedPartially
- LaundryIn basement
What stands out
- Second kitchen
- Fireplace
- Central air
The homeDetached, Bungalow, 1,100–1,500 sq ft
- Type: Detached
- Style: Bungalow
- Living space: 1,100–1,500 sq ft
- Basement: Full
- Waterfront: None
InsideFireplace Yes, In basement, Auto garage door remote, carpet free, central vacuum, in-law suite
- Fireplace: Yes
- Laundry: In basement
- Features: Auto garage door remote, carpet free, central vacuum, in-law suite
- Rooms above ground: 5
- Rooms in the basement: 4
- Bedrooms: 3 + 2 in the basement
- Bathrooms: 2
- Kitchens: 2
- Family room: Yes
Outside and lotBrick, Asphalt shingle, Concrete block
- Exterior: Brick
- Roof: Asphalt shingle
- Foundation: Concrete block
Parking2 Garage, Detached, Front yard parking
- Spaces: 2 Garage
- Garage: Detached
- Driveway: Front yard parking
Heating, water and powerForced air, gas, Central air, Municipal water
- Heating: Forced air, gas
- Cooling: Central air
- Water: Municipal water
- Sewer: Municipal sewer
Rent and termsRent $4,000 a month, Entire property, Partially
- Rent: $4,000 a month
- Space for rent: Entire property
- Furnished: Partially
- Lease: 12 months
- Rent includes: Common elements, parking
- Rental items: Patio furniture, electrical fire place
IncludedIndoor and outdoor parking, Water, gas and hydro.
- Included: Indoor and outdoor parking
- Not included: Water, gas and hydro.
Listing detailsW12042920, Rented, Mar 25, 2025
- MLS® number: W12042920
- Status: Rented
- Listed on: Mar 25, 2025
- Days on market: 7
- Updated: Apr 1, 2025
- Possession: 30-59 days
- Occupied by: Tenant
- Listing brokerage: ICI SOURCE REAL ASSET SERVICES INC.
About this home
1416 Rebecca Street, Oakville (Southwest), ON L6L 1Z5
Auto Garage Door RemoteCarpet FreeCentral VacuumIn-Law Suite
Beautiful Uniquely Designed Home Located at Convenient Location in South Oakville. Close to Shopping Center, Grocery Store, Go Station, Schools, Library and Coronation Park. A Large Private Lot Surrounded By Lush Foliage. 3 Tier Backyard, Large Composite Deck, 2 Gazebos. Immaculately Kept Open Concept Home Finished From Top To Bottom, Separate Entrance To A Stunning Finished Basement W/Potential In-Law Suite.*For Additional Property Details Click The Brochure Icon Below*
Read more
Ask about this home
A HOMEH agent will answer your questions about this home.
Ask a question
Around this home
Rebecca Street and 3rd Line
Errands
Parks
Schools
Daily convenience, out of 100, from the distances below
ParkRotary Gardens · 1 within 1 km9 min walk551 m
GroceryWalmart Supercentre3 min walk175 m
SchoolÉcole élémentaire Patricia-Picknell9 min walk550 m
PharmacyShoppers Drug Mart6 min walk346 m
Cafés & foodBoba Green · 4 within 1 km4 min walk228 m
Gym & rec centreGoodLife Fitness for Women4 min walk231 m
LibraryOakville Public Library - Woodside Branch9 min walk537 m
WalkDriveStraight-line distance, open map data
Grocery0.2 km
Park0.6 km
Coffee1.1 km
Dining0.2 km
Gym0.2 km
Schools nearby
School rating, out of 10.
École élémentaire Patricia-Picknellelementary · Public · 0.6 km
9.6/10Excellent
Mater Boni Consilii Academyelementary · Private · 0.7 km
—
Thomas A Blakelock High Schoolsecondary · Public · 0.9 km
8.1/10Excellent
Contact agent
Helpful calculators
Rent vs buy
Affordability
Mortgage
Down payment
Stress test
CMHC insurance
Your HOMEH agent

NimaHOMEH agent · Oakville
"I would see it this week."
Ask Nima