

2120 Bingley Crescent
2120 Bingley Crescent
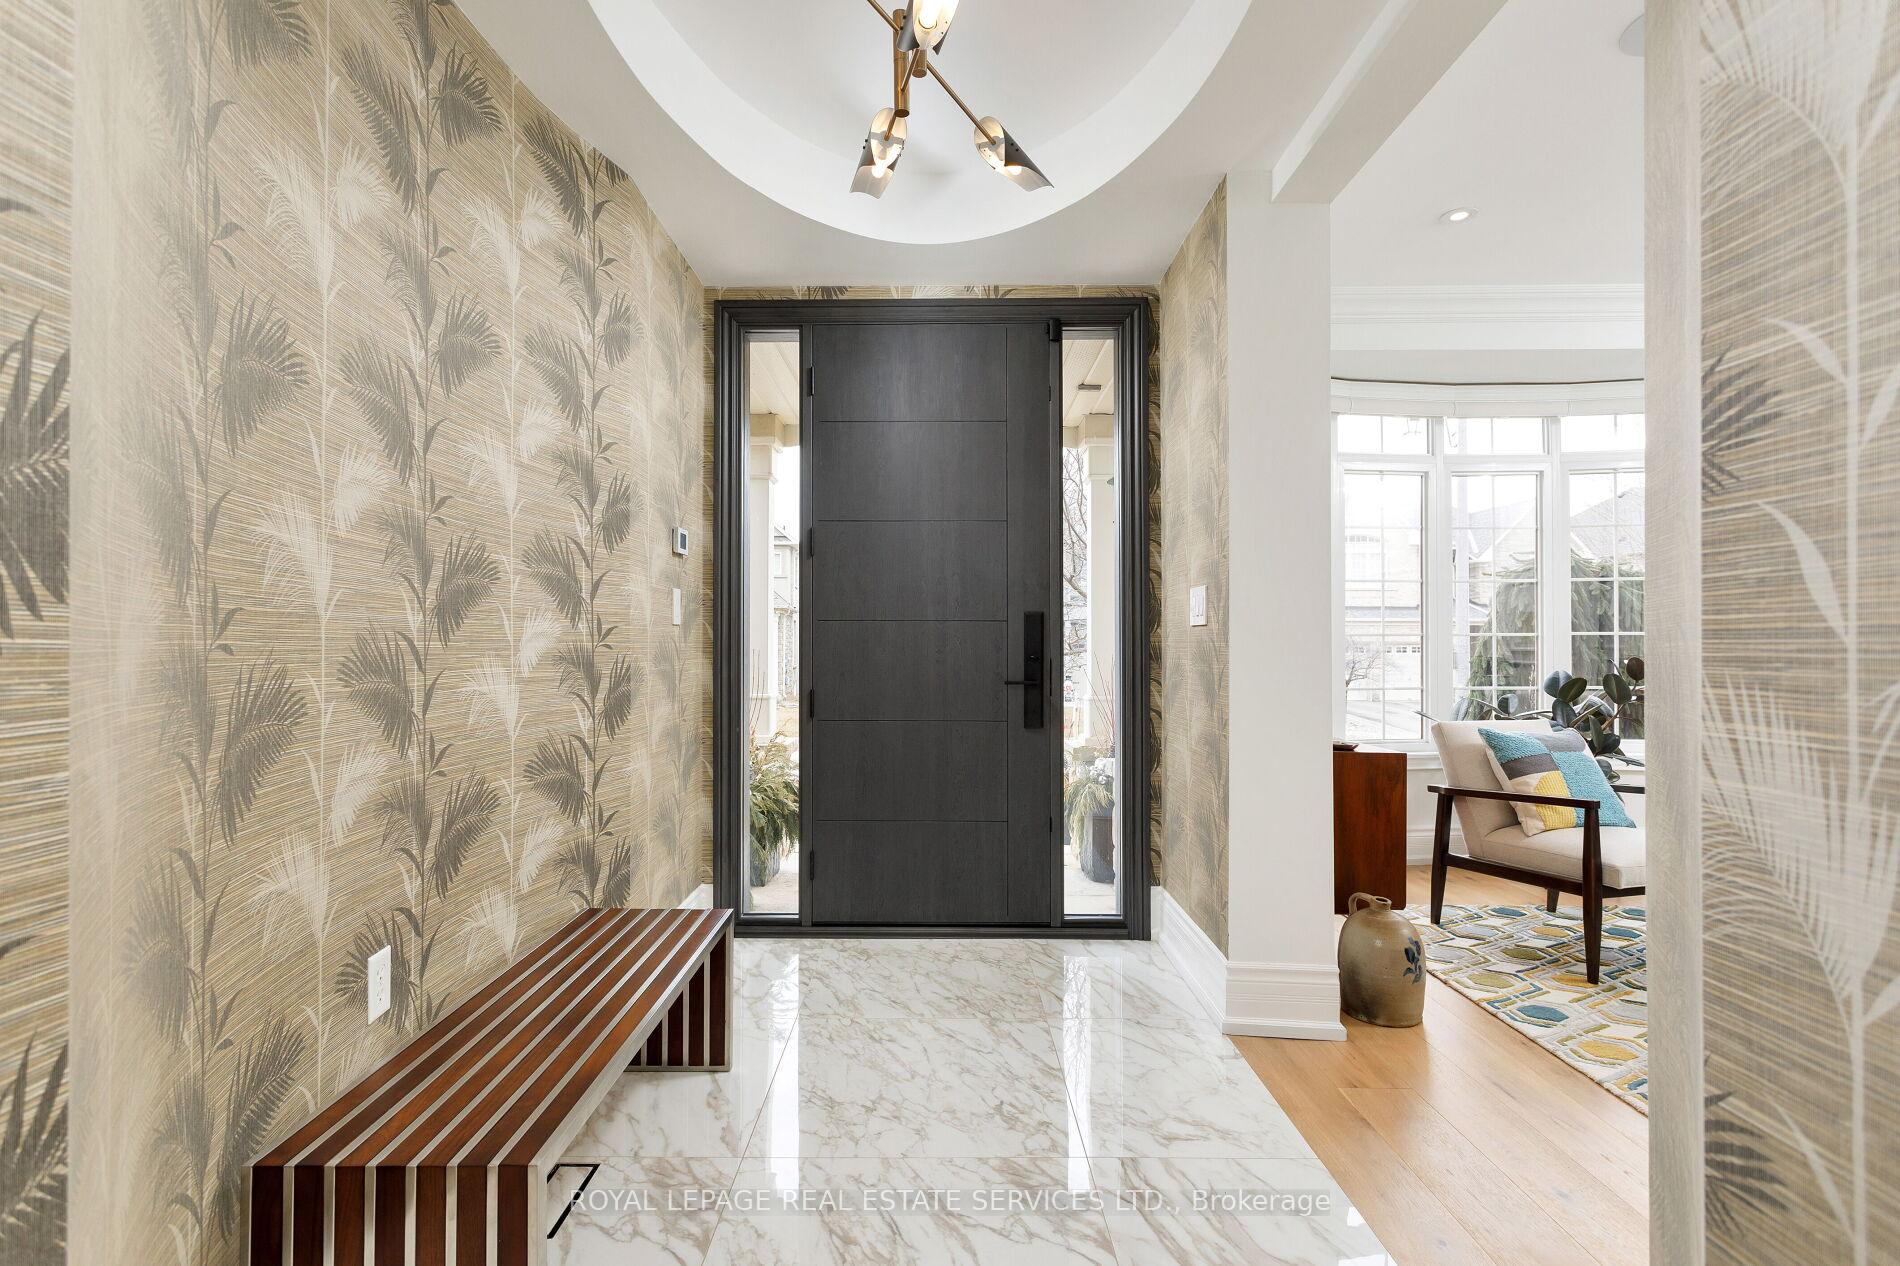 See all 50 photos
Property history
Facts and features
- BasementFinished
- Age of home16–30 years
- Water, sewerMunicipal
- HeatingForced air
- Hardwood floors
- Fireplace
- Central air
- Inground pool
The homeDetached, 2-storey, Age 16–30 years
- Type: Detached
- Style: 2-storey
- Age: 16–30 years
- Living space: 3,500–5,000 sq ft
- Basement: Finished, full
- View: Trees/woods, park/greenbelt, pool
InsideFireplace Yes, family room, natural gas, other, rec room, Hardwood, Heated, Upper level
- Fireplace: Yes, family room, natural gas, other, rec room
- Flooring: Hardwood, Heated
- Laundry: Upper level
- Features: Other
- Rooms above ground: 8
- Rooms in the basement: 3
- Bedrooms: 4 + 1 in the basement
- Bathrooms: 5
- Kitchens: 1
- Family room: Yes
Outside and lotStone, stucco (plaster), Asphalt shingle, Unknown
- Exterior: Stone, stucco (plaster)
- Roof: Asphalt shingle
- Foundation: Unknown
- Pool: Inground
- Features: Backs on green belt, hot tub, landscape lighting, landscaped, lawn sprinkler system, patio, privacy
- Size: 56.1 × 110.41 ft
- Zoning: RL6 sp:254
Parking3 Garage, Attached, Private triple
- Spaces: 3 Garage
- Garage: Attached
- Driveway: Private triple
Heating, water and powerForced air, gas, Central air, Municipal water
- Heating: Forced air, gas
- Cooling: Central air
- Water: Municipal water
- Sewer: Municipal sewer
Costs and taxesTaxes $10,592 a year, HST included in the price
- Taxes, 2024: $10,592 a year
- HST: HST included in the price
Included in the saleBuilt-in dishwasher, b/i fridge/freezer, cooktop, b/i double oven & combi-steam oven, b/i micro drawer, b/i wine/bev fridge, washer, dryer, bsmt wine/bev fridge & fridge & freezer drawers, all elfs, all window coverings, hot tub, all pool equipment, ingrd sprinklers, gdo, alarm, hot water tank, central vac, Breakfast light fixture, tv's & mounts
- Included: Built-in dishwasher, b/i fridge/freezer, cooktop, b/i double oven & combi-steam oven, b/i micro drawer, b/i wine/bev fridge, washer, dryer, bsmt wine/bev fridge & fridge & freezer drawers, all elfs, all window coverings, hot tub, all pool equipment, ingrd sprinklers, gdo, alarm, hot water tank, central vac
- Not included: Breakfast light fixture, tv's & mounts
NearbyGolf, greenbelt/conservation, hospital, park, ravine, school
- Close to: Golf, greenbelt/conservation, hospital, park, ravine, school
Listing detailsW12084602, Sold, Apr 15, 2025
- MLS® number: W12084602
- Status: Sold
- Listed on: Apr 15, 2025
- Days on market: 35
- Updated: May 20, 2025
- Possession: Other
- Occupied by: Owner
- Listing brokerage: ROYAL LEPAGE REAL ESTATE SERVICES LTD.
About this home
2120 Bingley Crescent, Oakville (Bronte Creek), ON L6M 0E2
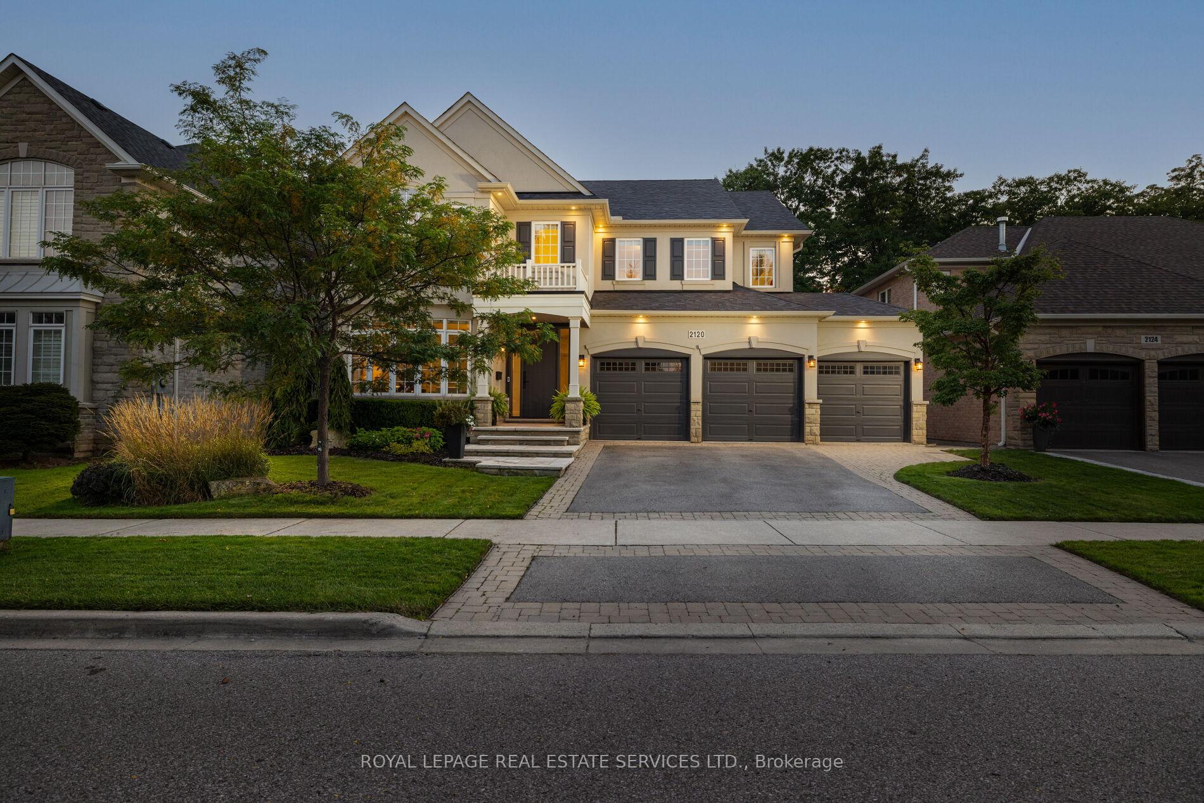
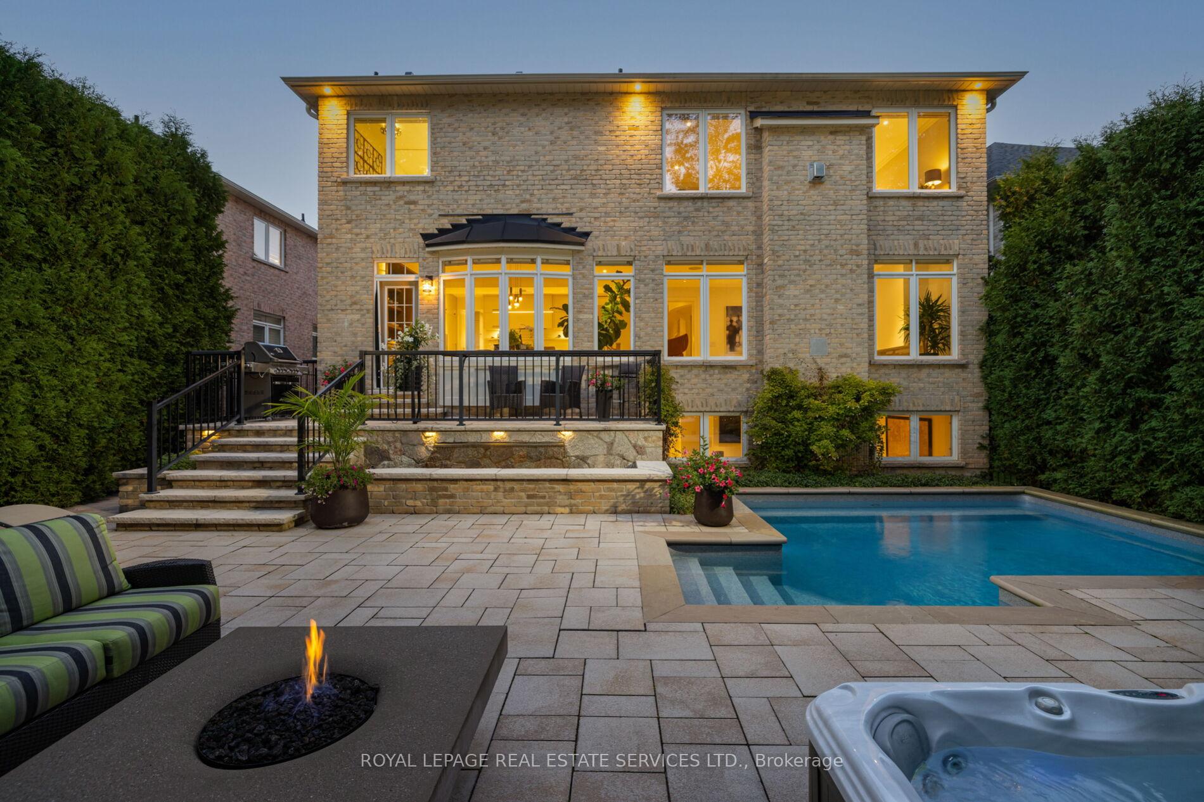
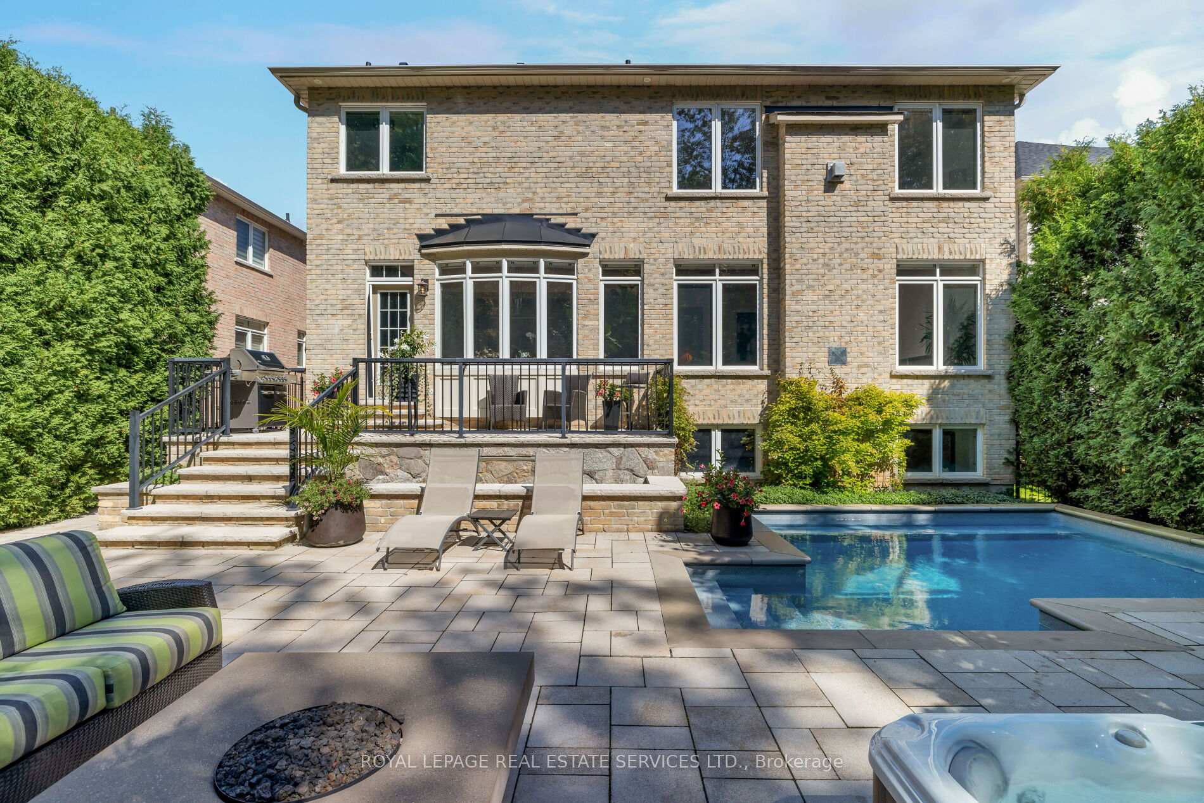
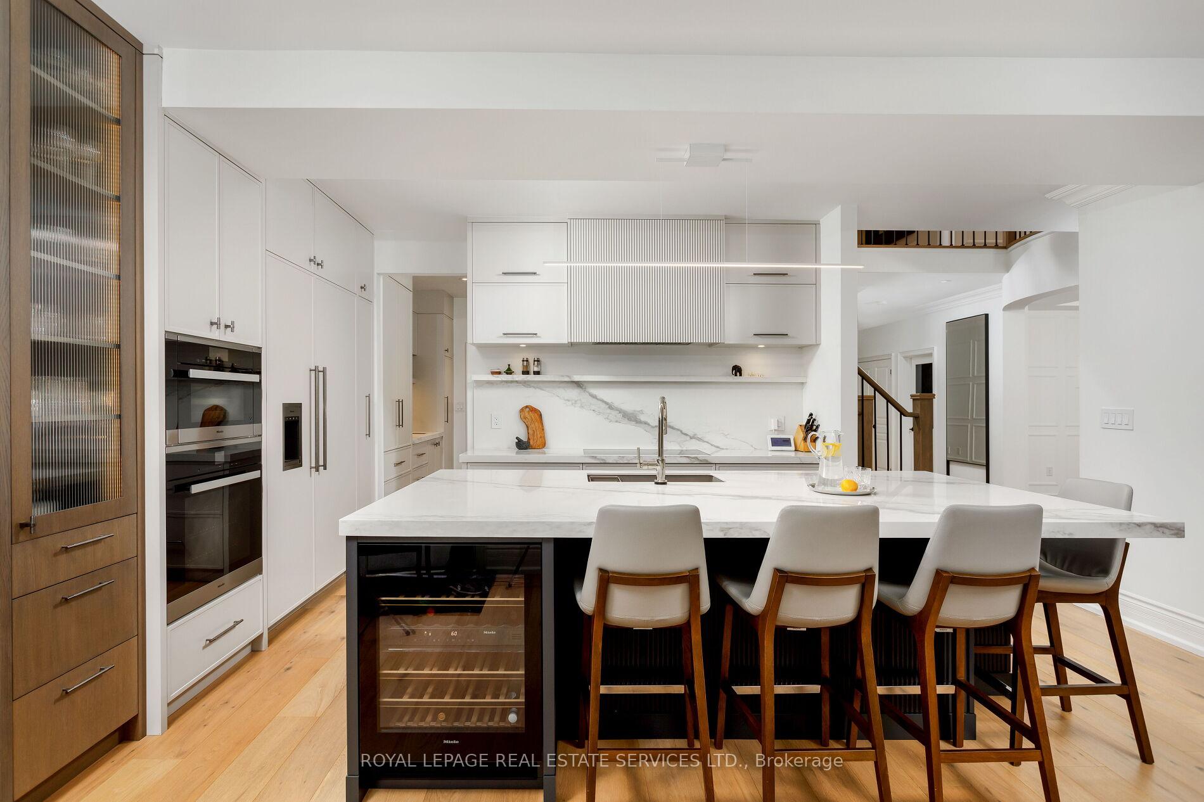
Welcome to an exclusive retreat in the prestigious Bronte Creek community of Oakville, where scenic trails, lush parks, & serene ponds offer a storybook setting for families. Backing onto the protected woodlands & trails of Bronte Creek Provincial Park, this refined executive home features 4+1 bedrooms, 4.5 luxurious bathrooms, & a total of approximately 3630 sq. ft. exquisite living space plus a professionally finished basement. Prepare to be captivated by this extraordinary luxury residence where architectural excellence meets refined elegance. The stunning stone & stucco façade, accentuated by precast stone trim & lush, manicured gardens, sets the tone for the opulence within. An artfully designed interlocking stone & asphalt driveway leads to a coveted three-car garage, enhancing the homes striking curb appeal. Step into a backyard oasis featuring a heated pool, multi-level stone patio, & a hot tub nestled beneath a canopy of mature trees ideal for alfresco dining & starlit soirees. Inside, a world of bespoke craftsmanship awaits: wide-plank engineered hardwood, intricate millwork, designer lighting, & Control 4 sound/media system envelop the expansive interior. Entertain in style with formal living & dining rooms or relax in the grand family room or private office. The show stopping gourmet kitchen boasts floor-to-ceiling custom cabinetry, dramatic porcelain slab counters, a large island, & premium appliances, all overlooking the backyard retreat. Upstairs, discover 4 spacious bedrooms & 3 elegant bathrooms, including the primary suite with a gas fireplace, custom walk-in closet, & lavish 5-piece spa ensuite. The finished lower level offers the ultimate in entertainment with a recreation/theatre room, wet bar, gym, bedroom, & luxurious bathroom. Just minutes from Oakville Hospital, top-rated schools, highways, & the Bronte GO Station, this exceptional home delivers luxurious living in one of Oakville's most prestigious communities. Rare find!
Ask about this home
A HOMEH agent will answer your questions about this home.
Around this home
Daily convenience, out of 100, from the distances below
Schools nearby
School rating, out of 10.
Helpful calculators
Your HOMEH agent

"I would see it this week."