

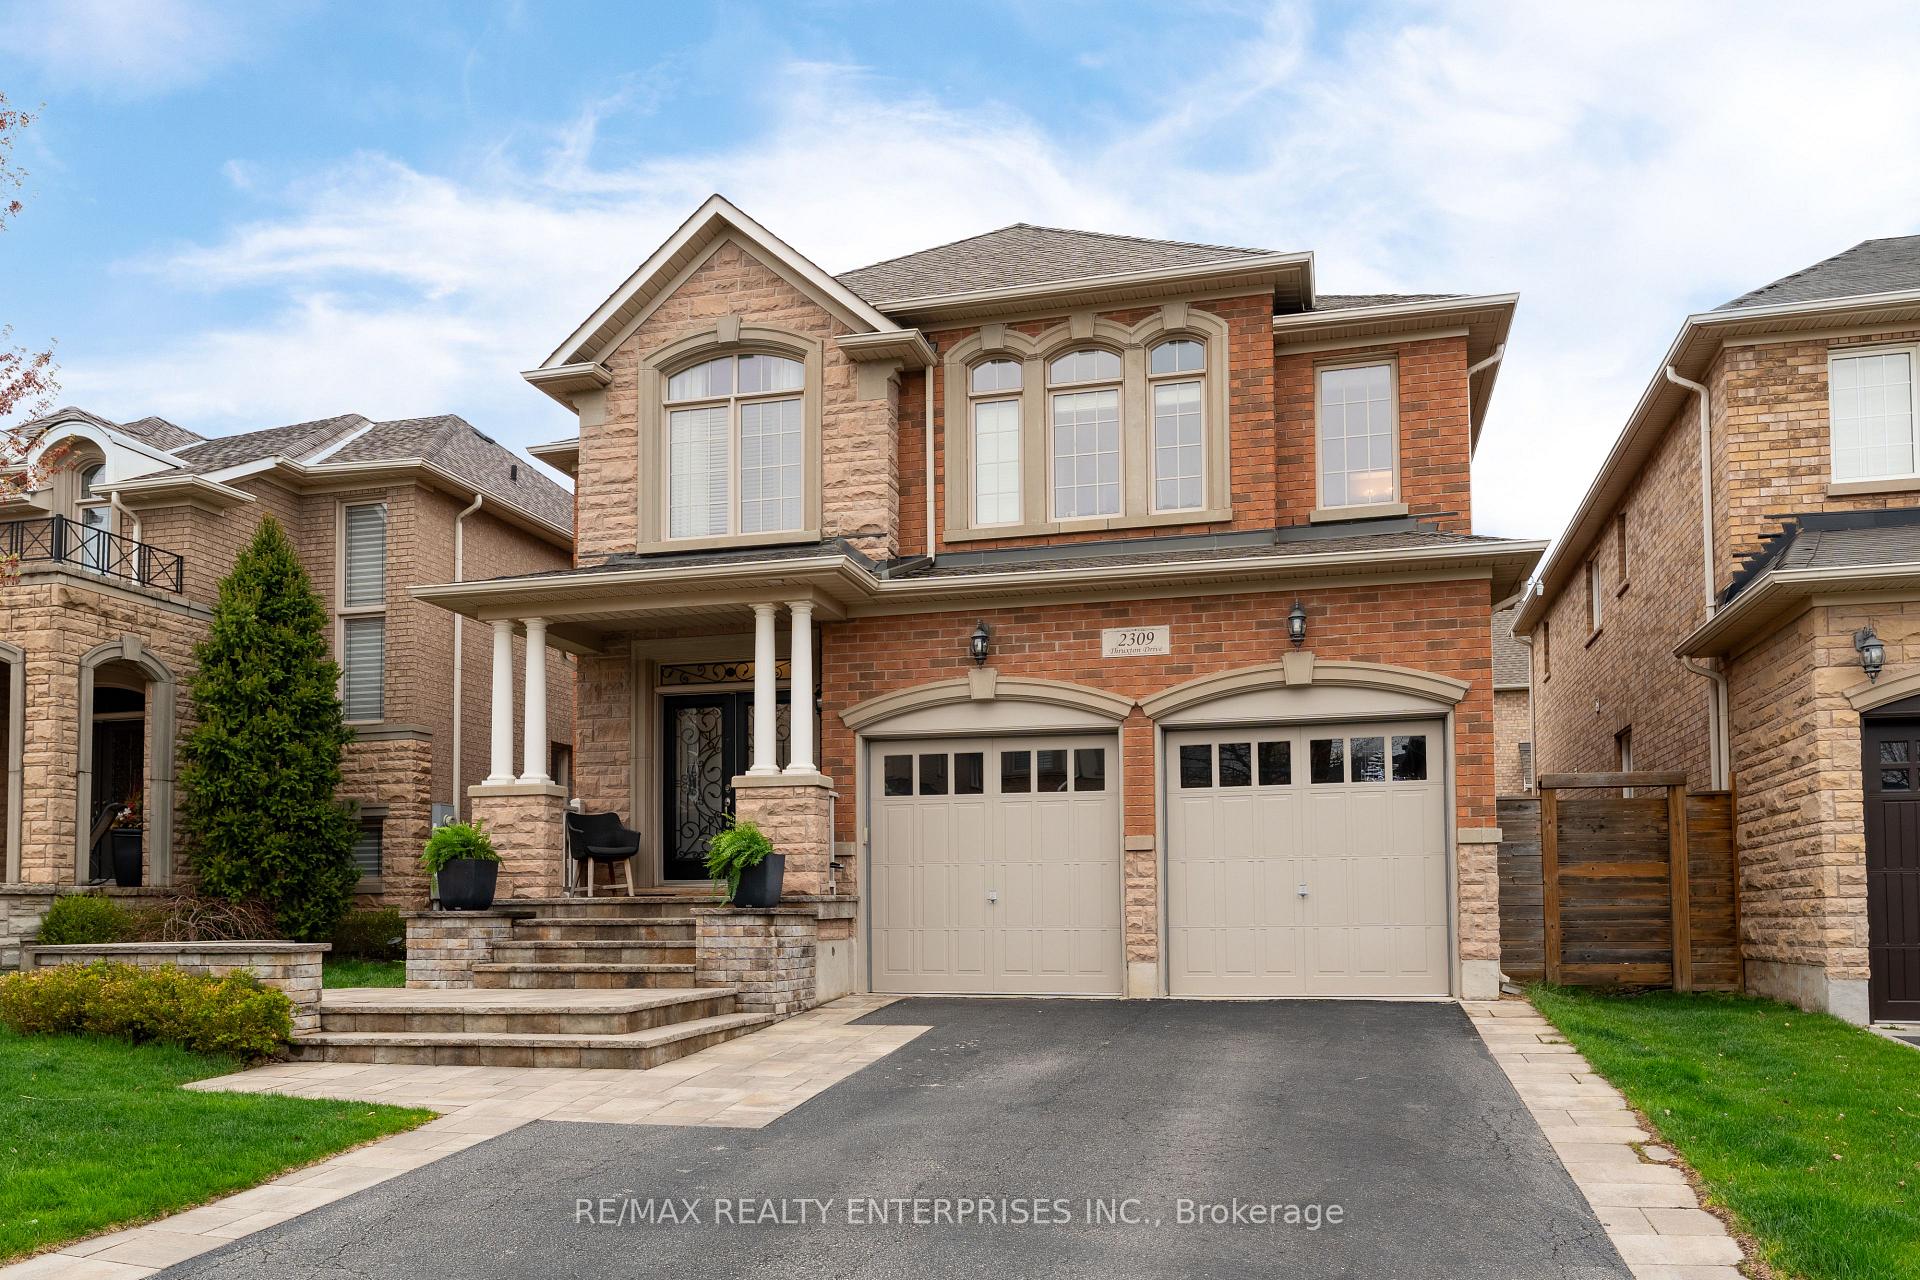
2309 Thruxton Drive
2309 Thruxton Drive
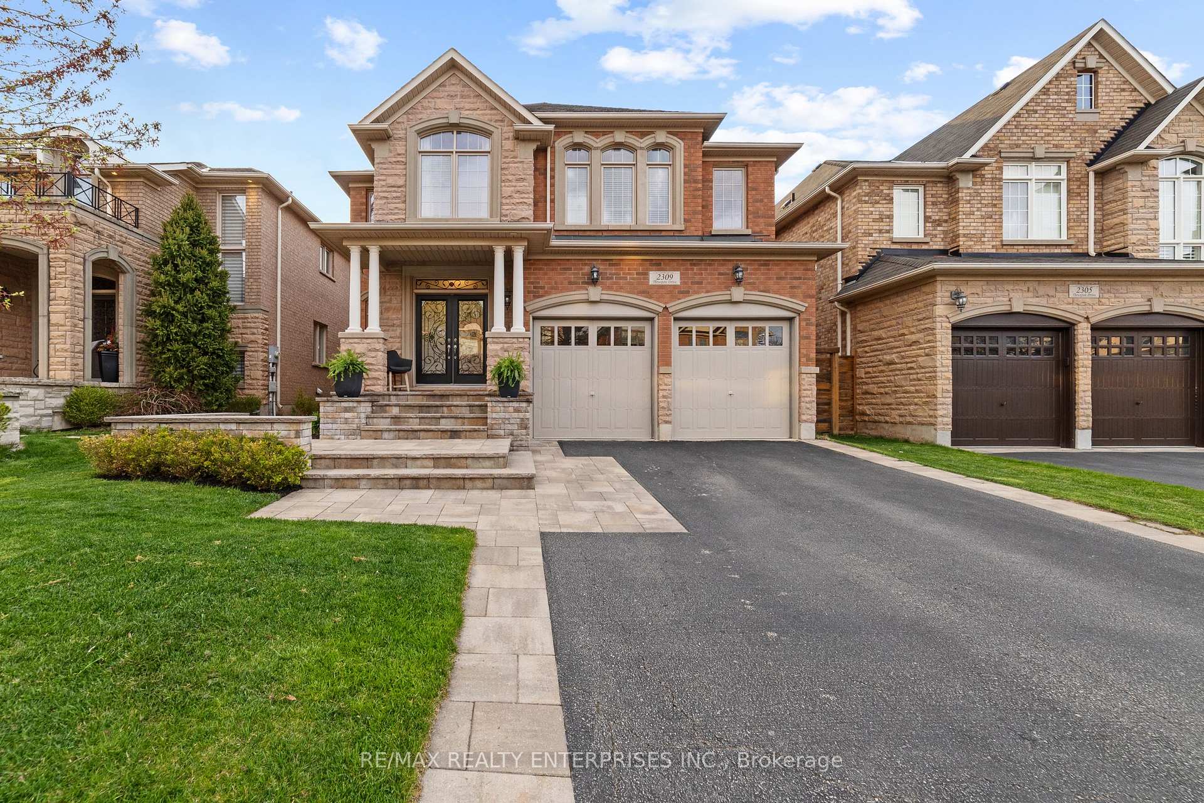
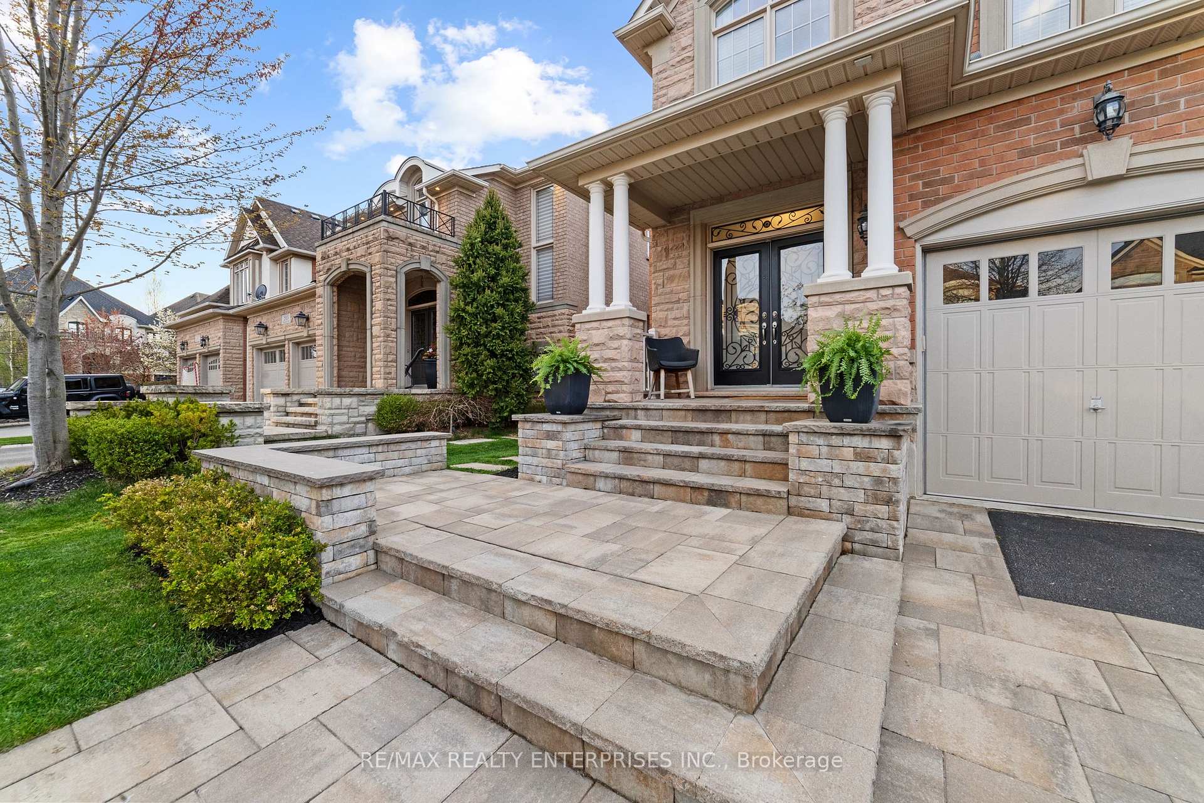
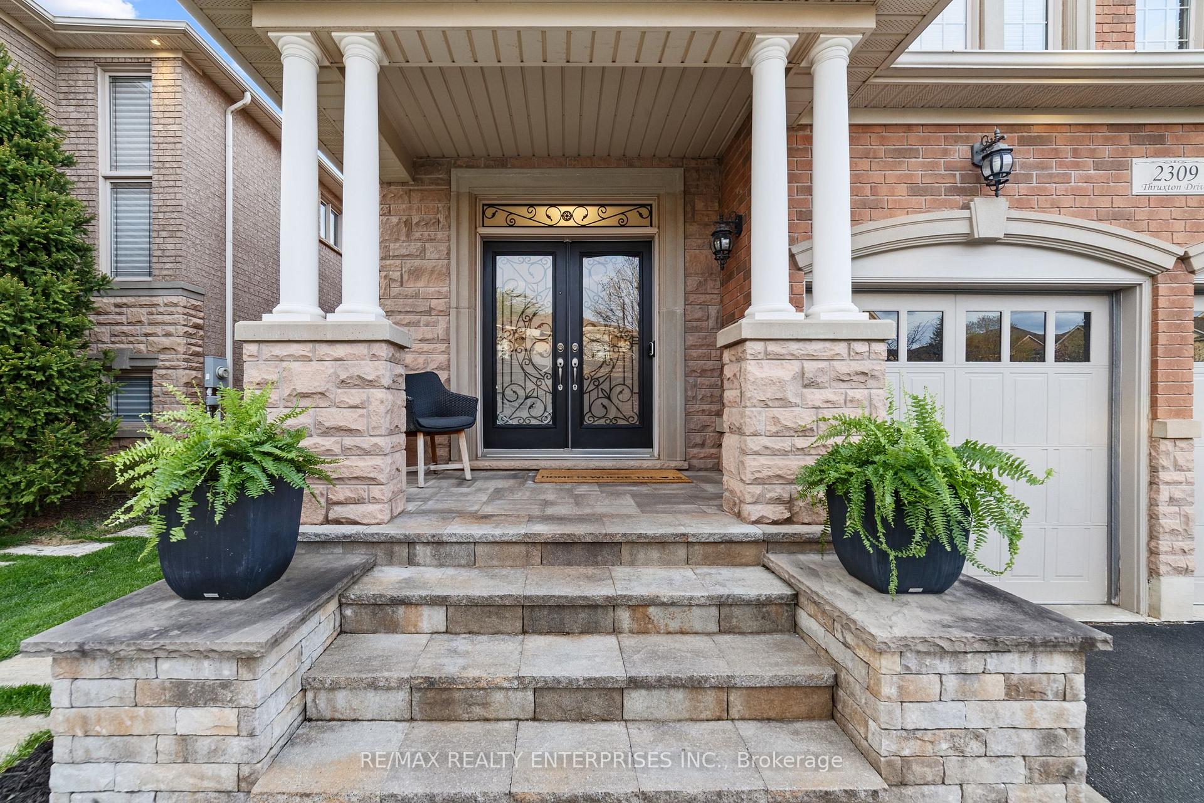
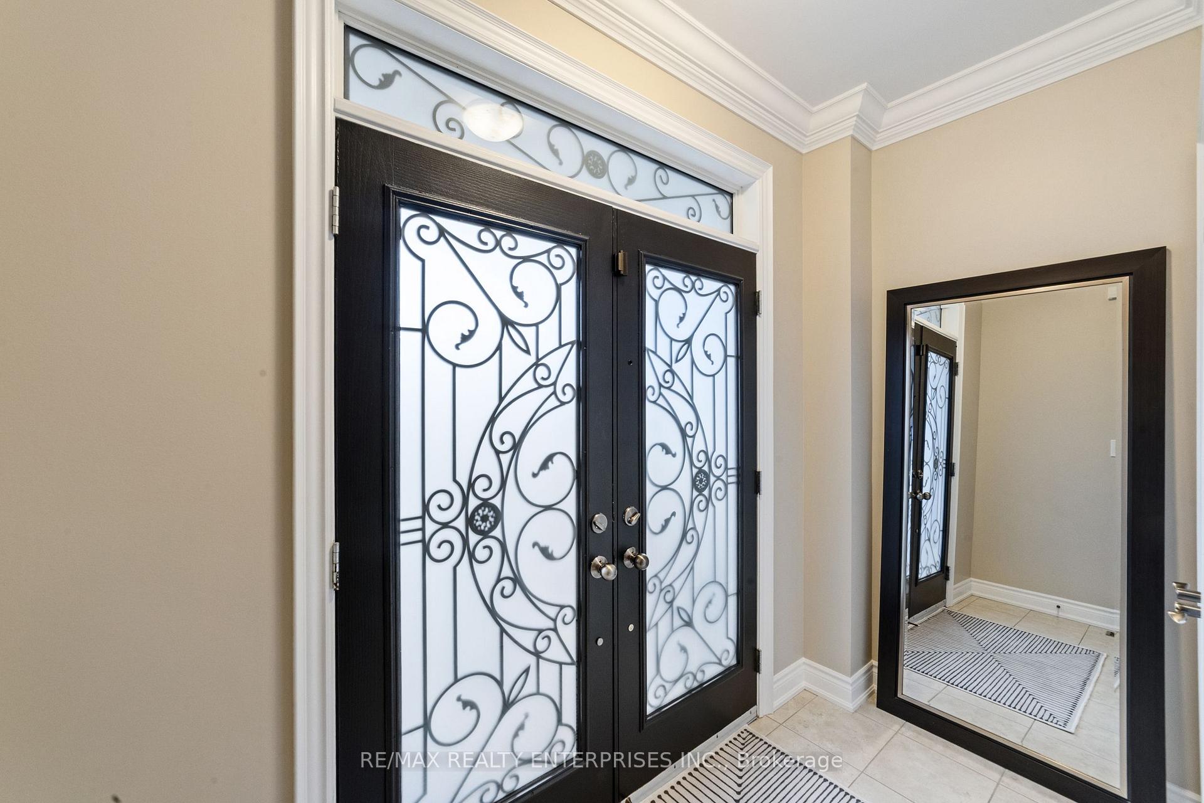 See all 44 photos
Property history
Facts and features
- BasementPart finished
- Age of home16–30 years
- Water, sewerMunicipal
- HeatingForced air
- Hardwood floors
- Fireplace
- Central air
- Inground pool
The homeDetached, 2-storey, Age 16–30 years
- Type: Detached
- Style: 2-storey
- Age: 16–30 years
- Living space: 2,500–3,000 sq ft
- Basement: Partially finished
InsideFireplace Yes, natural gas, Hardwood, Tile, Central vacuum, built-in oven, carpet free
- Fireplace: Yes, natural gas
- Flooring: Hardwood, Tile
- Features: Central vacuum, built-in oven, carpet free
- Rooms above ground: 5
- Rooms in the basement: 5
- Bedrooms: 4
- Bathrooms: 4
- Kitchens: 1
Outside and lotBrick, stone, Asphalt shingle, Poured concrete
- Exterior: Brick, stone
- Roof: Asphalt shingle
- Foundation: Poured concrete
- Pool: Inground, salt
- Size: 41.99 × 108.27 ft
Parking2 Garage, Attached
- Spaces: 2 Garage
- Garage: Attached
Heating, water and powerForced air, gas, Central air, Municipal water
- Heating: Forced air, gas
- Cooling: Central air
- Water: Municipal water
- Sewer: Municipal sewer
Costs and taxesTaxes $9,494 a year, HST included in the price
- Taxes, 2024: $9,494 a year
- HST: HST included in the price
Included in the saleSub zero refrigerator, wolf double wall oven, bosche dishwasher, miele built-in steam oven, front yard irrigation system, central vac, hunter douglas silhouette window coverings, custom inground pool with double waterfalls built by jameson pools, custom cabana with fully functioning outdoor washroom and changeroom custom cookout with built-in napoleon bbq and bar fridge.
- Included: Sub zero refrigerator, wolf double wall oven, bosche dishwasher, miele built-in steam oven, front yard irrigation system, central vac, hunter douglas silhouette window coverings, custom inground pool with double waterfalls built by jameson pools, custom cabana with fully functioning outdoor washroom and changeroom custom cookout with built-in napoleon bbq and bar fridge.
Listing detailsW12131794, Sold, May 7, 2025
- MLS® number: W12131794
- Status: Sold
- Listed on: May 7, 2025
- Days on market: 13
- Updated: May 20, 2025
- Possession: Flexible
- Occupied by: Owner
- Listing brokerage: RE/MAX REALTY ENTERPRISES INC.
About this home
2309 Thruxton Drive, Oakville (Joshua Creek), ON L6H 0C5
Welcome to 2309 Thruxton Drive, a stunning 4-bedroom, 4-bathroom home that masterfully blends modern elegance with traditional charm in the heart of Joshua Creek. This spotless home is the one you have been waiting for. Thruxton is a family-friendly street and truly a community within a community, Oakville living is at its best! This exceptional property features beautifully manicured landscaping, an inviting inground pool, and a luxurious cabana complete with a TV, bathroom, and changing room. Perfect for entertaining, the outdoor space also includes a built-in BBQ, creating a private backyard oasis you'll never want to leave. Walking distance to some of Halton's highest-rated schools, don't miss your chance to call this gem your next home.
Ask about this home
A HOMEH agent will answer your questions about this home.
Around this home
Daily convenience, out of 100, from the distances below
Schools nearby
School rating, out of 10.
Helpful calculators
Your HOMEH agent

"I would see it this week."