

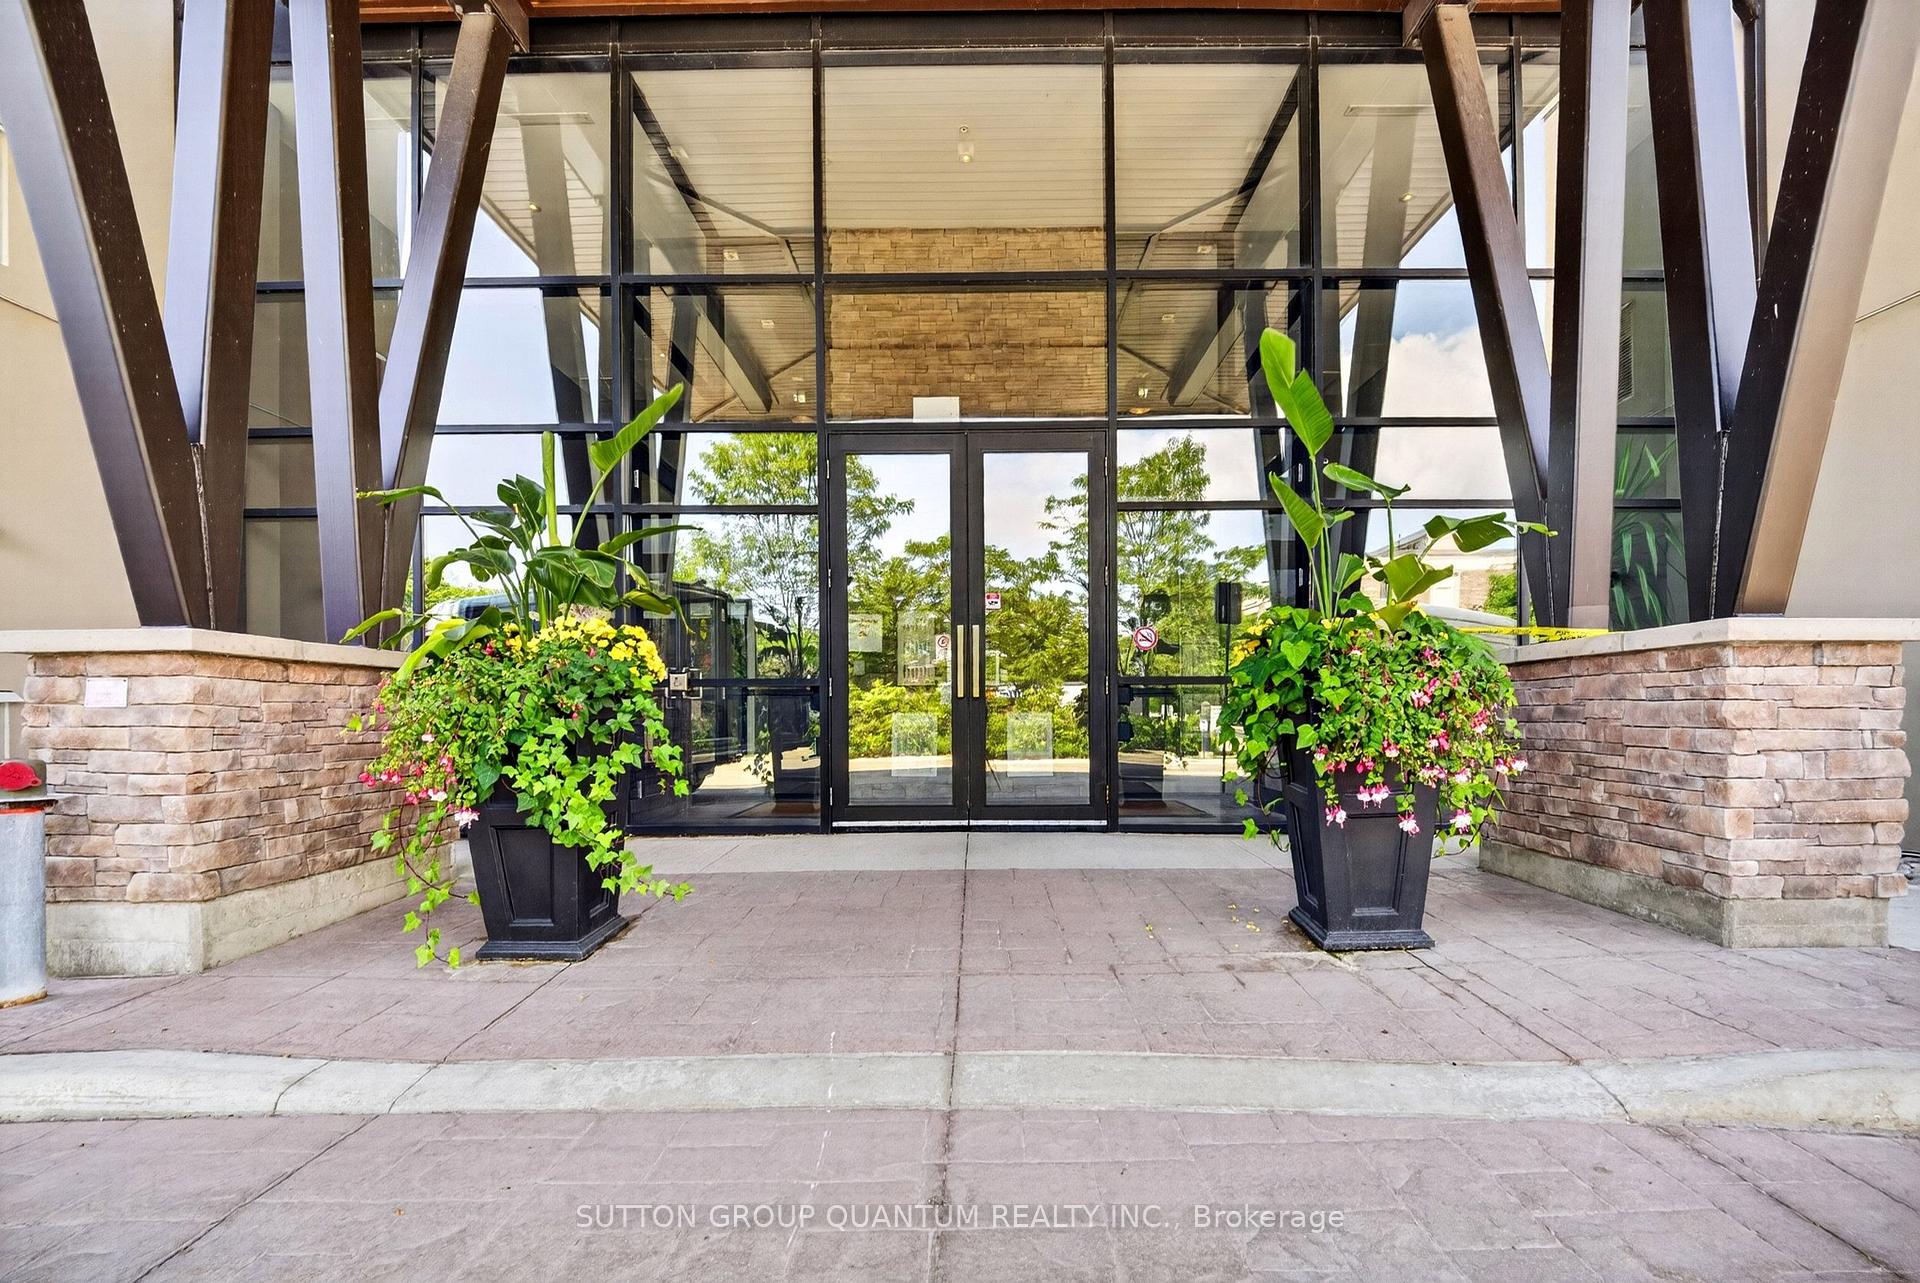
Unit 214, 128 Garden Drive
Unit 214, 128 Garden Drive
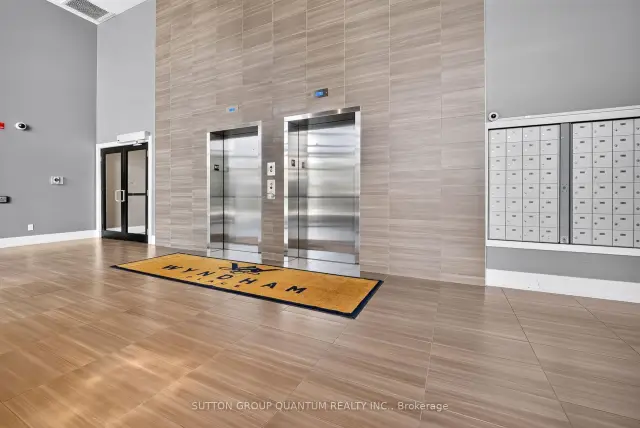
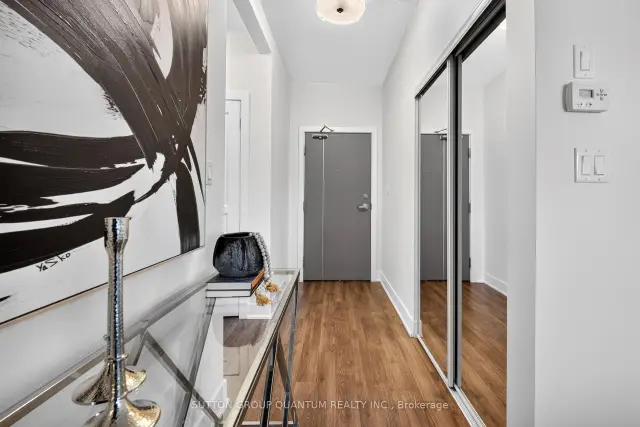
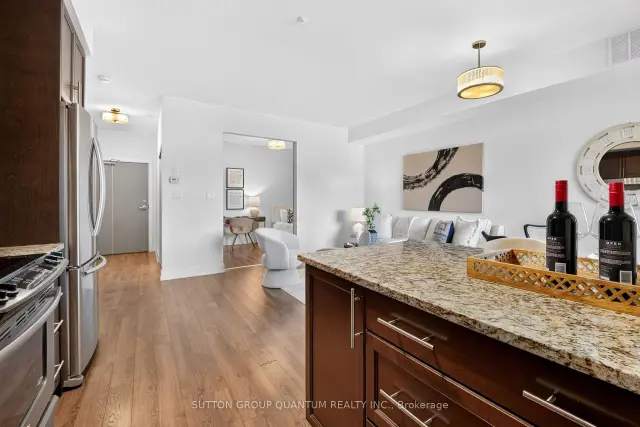 See all 27 photos
Facts and features
- ExposureWest
- LaundryIn-suite
- LockerOwned
- BalconyOpen
- Central air
The homeCondo Apartment, Apartment, Age 11–15 years
- Type: Condo Apartment
- Style: Apartment
- Age: 11–15 years
- Living space: 800–899 sq ft
- Basement: None
- Exposure: West
InsideTile, In-suite laundry, main level, Carpet free, separate heating controls
- Flooring: Tile
- Laundry: In-suite laundry, main level
- Features: Carpet free, separate heating controls
- Rooms above ground: 7
- Bedrooms: 2
- Bathrooms: 2
- Kitchens: 1
OutsideBrick veneer, stucco (plaster), Open
- Exterior: Brick veneer, stucco (plaster)
- Balcony: Open
Parking and locker1 Parking, Underground, Parking type Owned
- Spaces: 1 Parking
- Garage: Underground
- Parking type: Owned
- Spot: 4
- Locker: Owned
- Locker unit: 27
- Locker number: 27
- Locker level: 2
BuildingWyndham Place Condos, Storeys 4, Units 99
- Name: Wyndham Place Condos
- Storeys: 4
- Units: 99
- Registered: 2014
- Condo corporation: 632
- Pets: Allowed
Heating, water and powerForced air, electric, Central air
- Heating: Forced air, electric
- Cooling: Central air
Rent and termsRent $2,950 a month, Entire property, Unfurnished
- Rent: $2,950 a month
- Space for rent: Entire property
- Furnished: Unfurnished
- Lease: 12 months
- Paid: Monthly
- Rent includes: Building insurance, parking, snow removal, water
IncludedAmenities for building include: personal bbq's with restrictions(natural gas)are permitted, gym, visitors parking, rooftop deck, bike storage, party room. only natural gas bbq's are permitted on the private balconies. cold water, natural gas, exterior maintenance, building insurance, windows and building exterior, interior hallways, elevators, common areas, lobby and rooftop area are covered by your monthly fee. gas for heating and cooling, and for heating water not included in the condo fees. owner retains ownership of the hvac unit, and rents tankless hot water heater, Hydro, natural gas, hot water tankless rental, cable and internet are not included in your monthly fees.
- Included: Amenities for building include: personal bbq's with restrictions(natural gas)are permitted, gym, visitors parking, rooftop deck, bike storage, party room. only natural gas bbq's are permitted on the private balconies. cold water, natural gas, exterior maintenance, building insurance, windows and building exterior, interior hallways, elevators, common areas, lobby and rooftop area are covered by your monthly fee. gas for heating and cooling, and for heating water not included in the condo fees. owner retains ownership of the hvac unit, and rents tankless hot water heater
- Not included: Hydro, natural gas, hot water tankless rental, cable and internet are not included in your monthly fees.
Listing detailsW14098878, For Rent, Oct 20, 2026
- MLS® number: W14098878
- Status: For Rent
- Listed on: Oct 20, 2026
- Days on market: 33
- Updated: Oct 20, 2026
- Possession: Immediate
- Occupied by: Vacant
- Listing brokerage: SUTTON GROUP QUANTUM REALTY INC.
About this home
Unit 214, 128 Garden Drive, Oakville (Central), ON L6K 0H7
If you are considering a home close to downtown Oakville, you need to see this desirable West facing unit. Welcome to Suite 214 at Wyndham Place, a boutique 99-unit, 4-storey condominium inspired by the architectural style of Frank Lloyd Wright, nestled in the heart of Old Oakville. This spotless west-facing 2 bedroom, 2 bathroom unit (one 3-piece, one 4-piece) is truly move-in ready - bright, clean, and waiting for its next owner to make it home. Inside you'll find granite countertops, SS appliances, California shutters in the primary bedroom, and a full-size stackable washer and dryer for everyday convenience. Both closets have been fitted with custom organizers, maximizing storage and keeping everything in its place. The building itself is immaculately cleaned & maintained daily, offering residents a quiet, peaceful living environment. Wyndham Place also features a rooftop patio perfect for relaxing or entertaining, a fully-equipped fitness center, a social/party room ideal for hosting friends and family, and visitor parking for your guests. This location is a dream for anyone who loves walking and the outdoors. Step outside to scenic trails and green space including the Oakville Waterfront Trail, Trafalgar Park, Tannery Park, and Hollyrood Park, all just minutes away. The newly built Trafalgar Park Community Centre offers indoor/outdoor skating and year-round recreational programming like swimming, tennis and pickleball. Everyday conveniences are right at your doorstep, with a grocery store, Shoppers Drug Mart, and a new dollar store For commuters and downtown enthusiasts, the location truly cannot be beat. You're just a 3-minute drive (or approx. 18-minute walk) to downtown Oakville, steps to the shops, cafes, and restaurants of Kerr Village, and an easy drive to the Oakville GO Station for stress-free commuting. The unit also features its own private HVAC system, housed in a separate room on the balcony. Natural gas is included in the common elements.
Book a viewing
Know more about Wyndham Place Condos
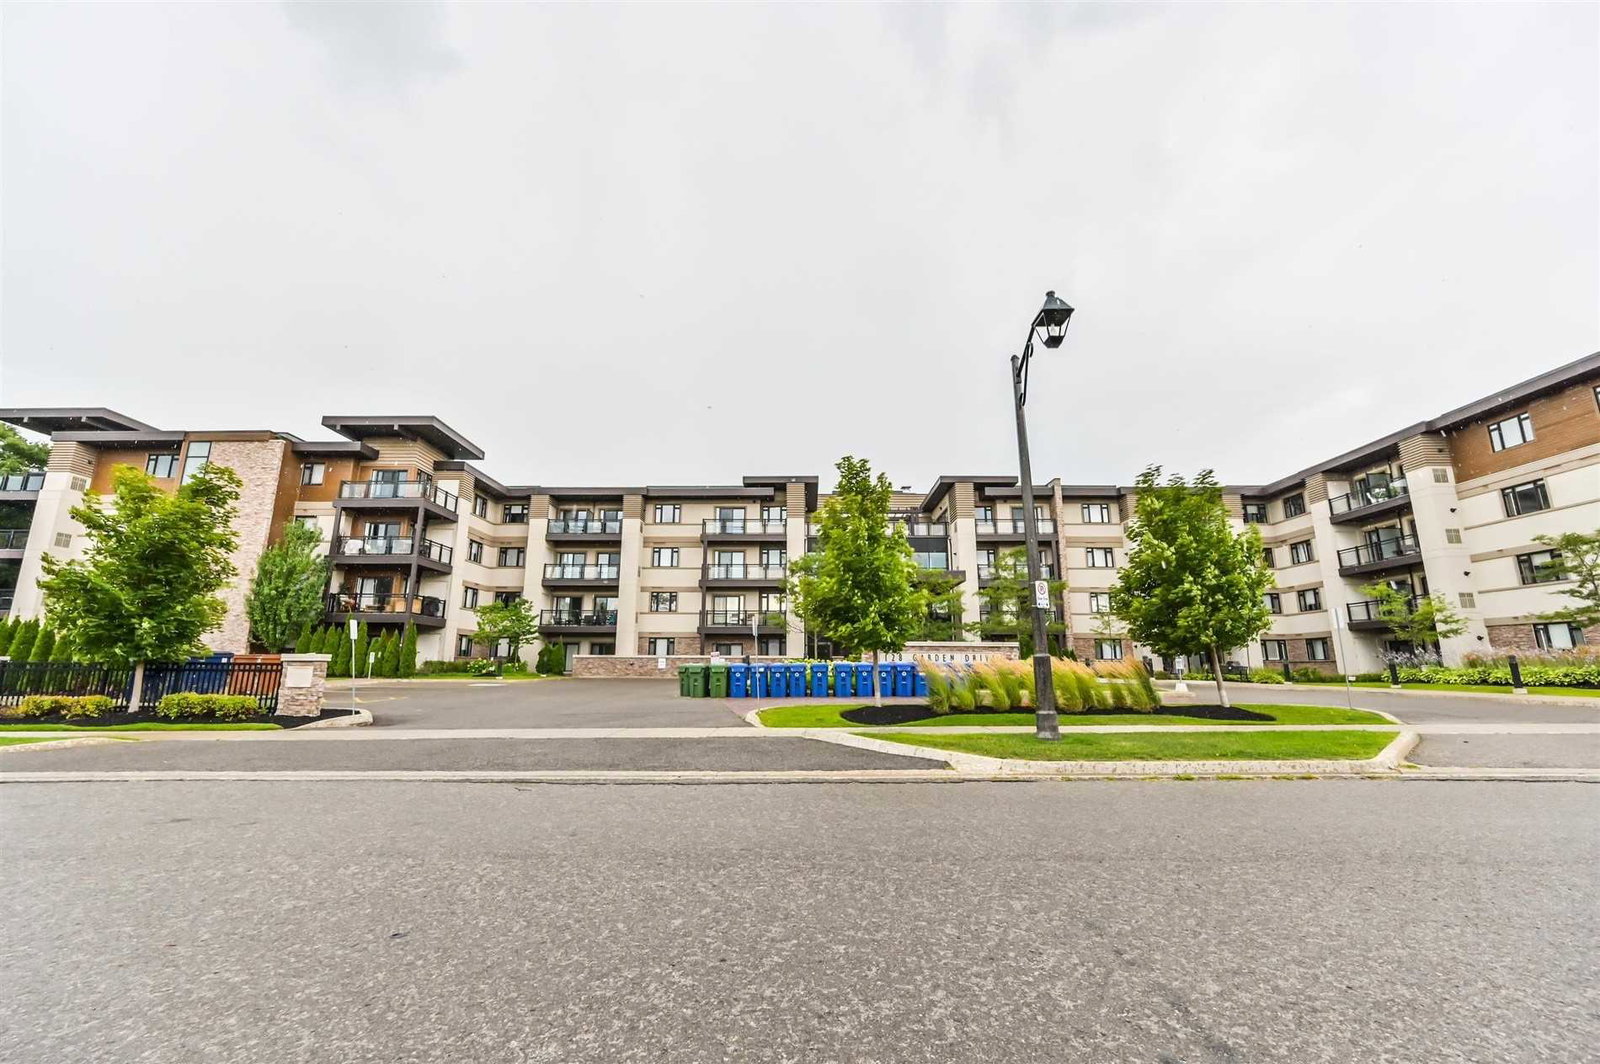
Condo building · 128 Garden Drive
Wyndham Place Condos is a 4-storey condo with 99 suites, built in 2014 by Vandyk. Right now 5 for sale and 3 for rent are on the market here.
- 4storeys
- 99suites
- $726/sq ft
- 2014built
No similar units for rent in Wyndham Place Condos right now.
Around this home
Daily convenience, out of 100, from the distances below
Schools nearby
School rating, out of 10.
Helpful calculators

Your HOMEH agent
"I would see it this week."