
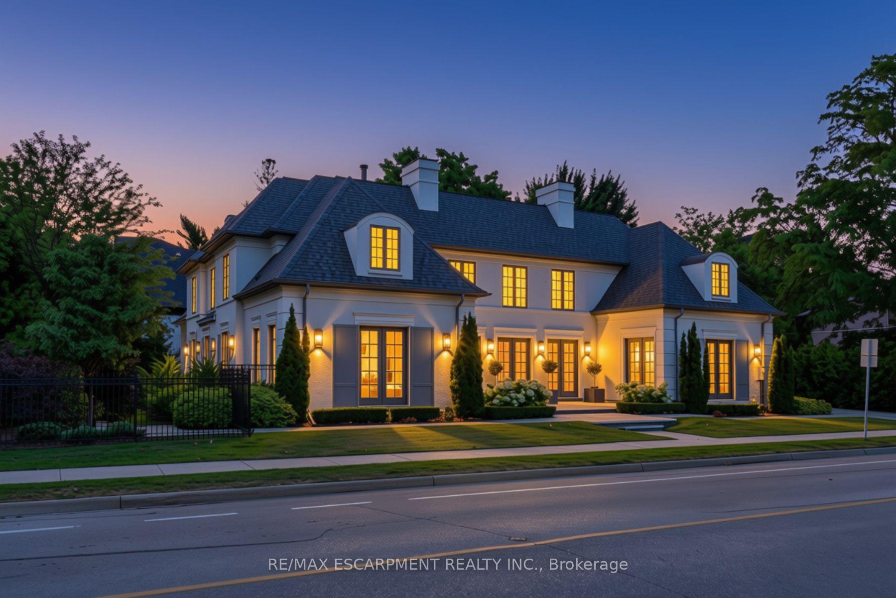
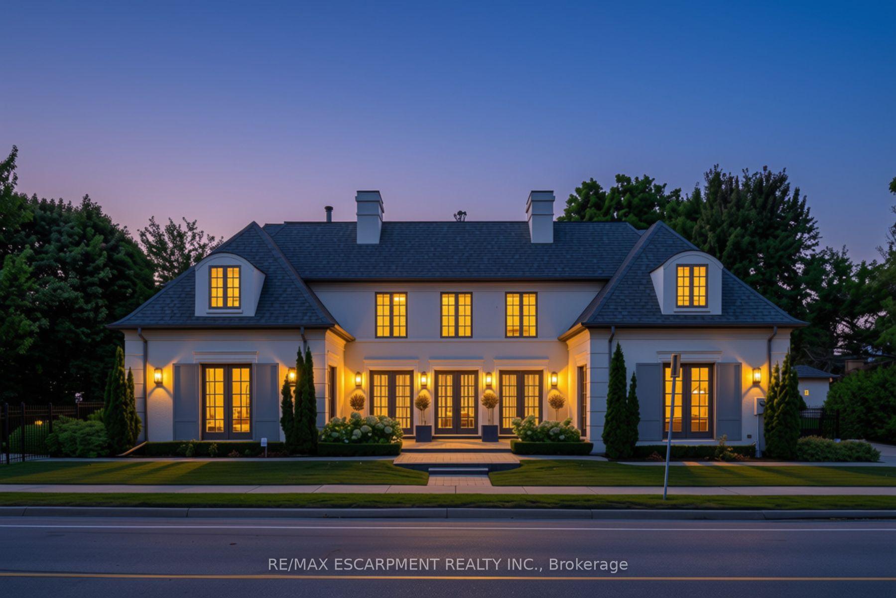
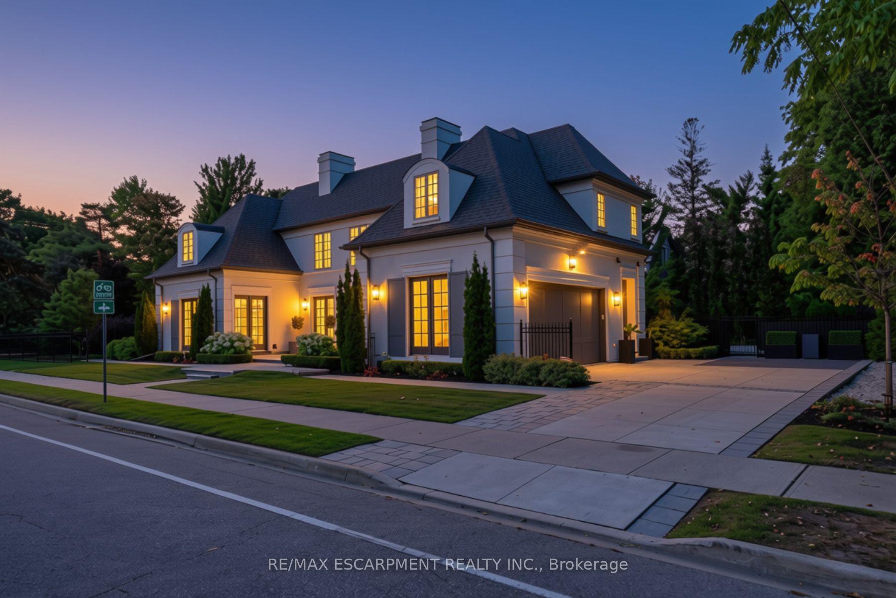
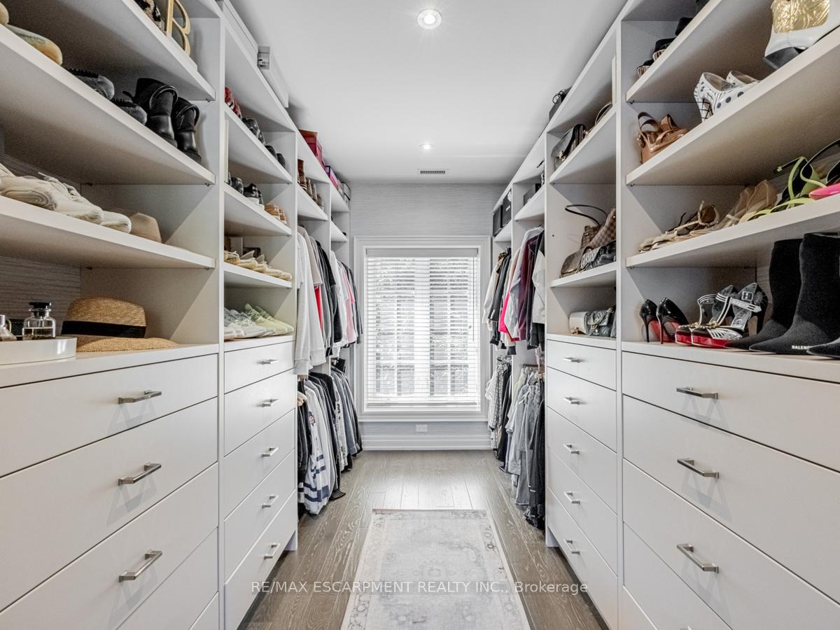
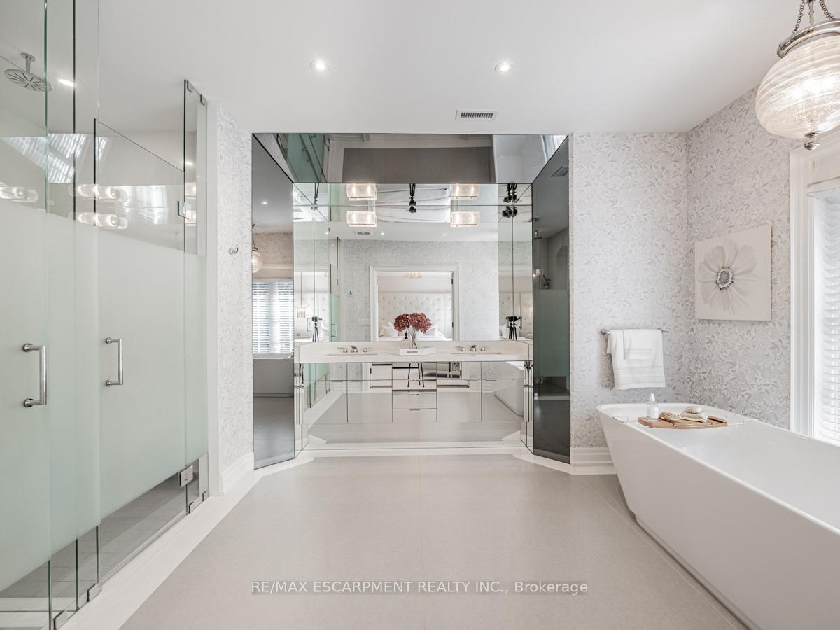
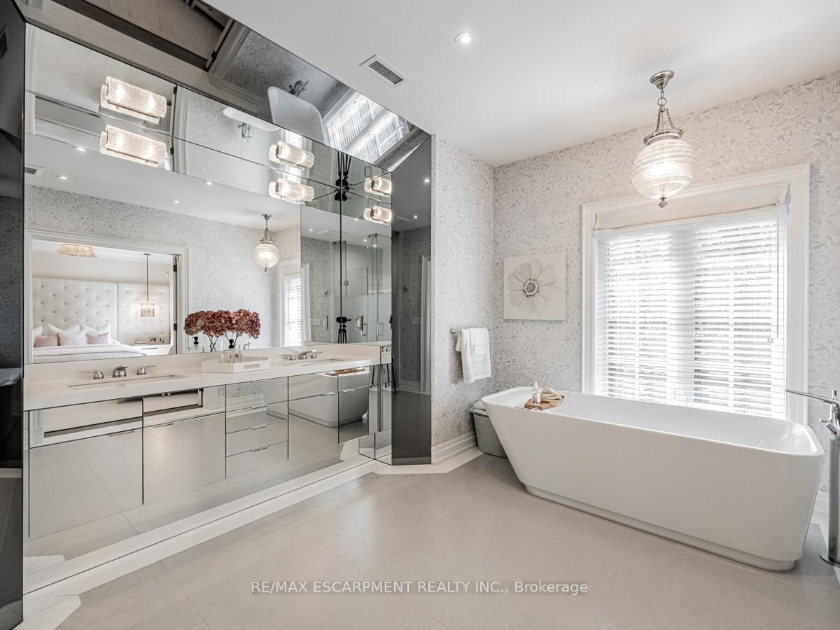
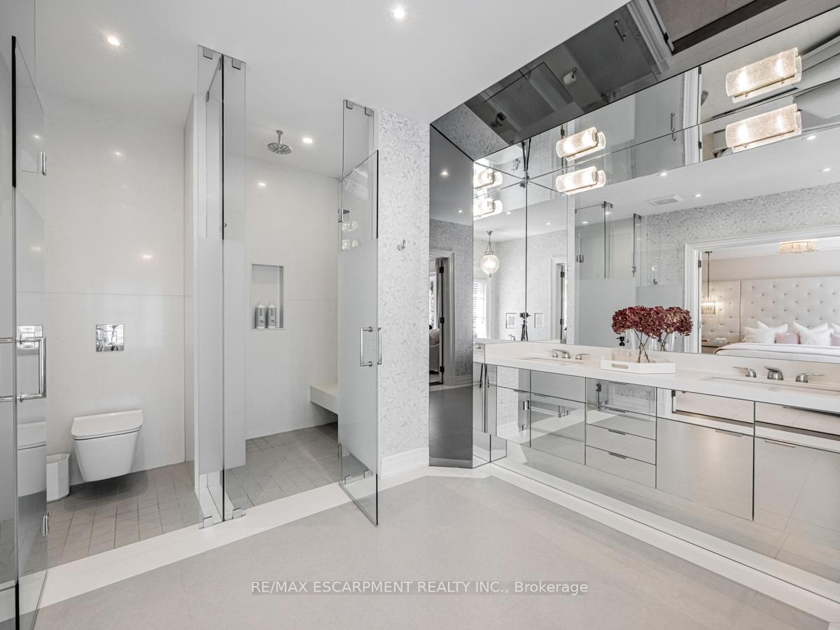
393 Maple Grove Drive
Oakville (Morrison), ON L6J 4V8
- 4+1Bedrooms
- 6Bathrooms
- 3Garage
- 5000 +Sq Ft
- $24,380Tax
- 80×150 ftLot Size
 Estimated Value:$5,600,145See Free Estimate Report

Sale & Price History for 393 Maple Grove Drive, Oakville, Morrison
| Start Date | End Date | Price | Event | MLS# |
|---|---|---|---|---|
| No listing history available | ||||
Real estate boards require you to or to see the full details of this property.
*Sold prices and complete sale & price history are regulated data. Under the Trust in Real Estate Services Act, 2002 (TRESA) and the rules of the Real Estate Council of Ontario (RECO), and pursuant to the Multiple Listing Service® rules of the Canadian Real Estate Association (CREA) and the Toronto Regional Real Estate Board (TRREB), this information may be shown only to registered users who have agreed to the applicable terms of use (a Virtual Office Website, or "VOW," arrangement). HOMEH Inc., Brokerage therefore provides it to signed-in members only. Creating an account is free and takes under a minute.
About 393 Maple Grove Drive, Oakville, Morrison
Summarized Description
- Exceptional detached home in Oakville's esteemed neighborhood.
- Over 5,000 square feet of luxurious living space.
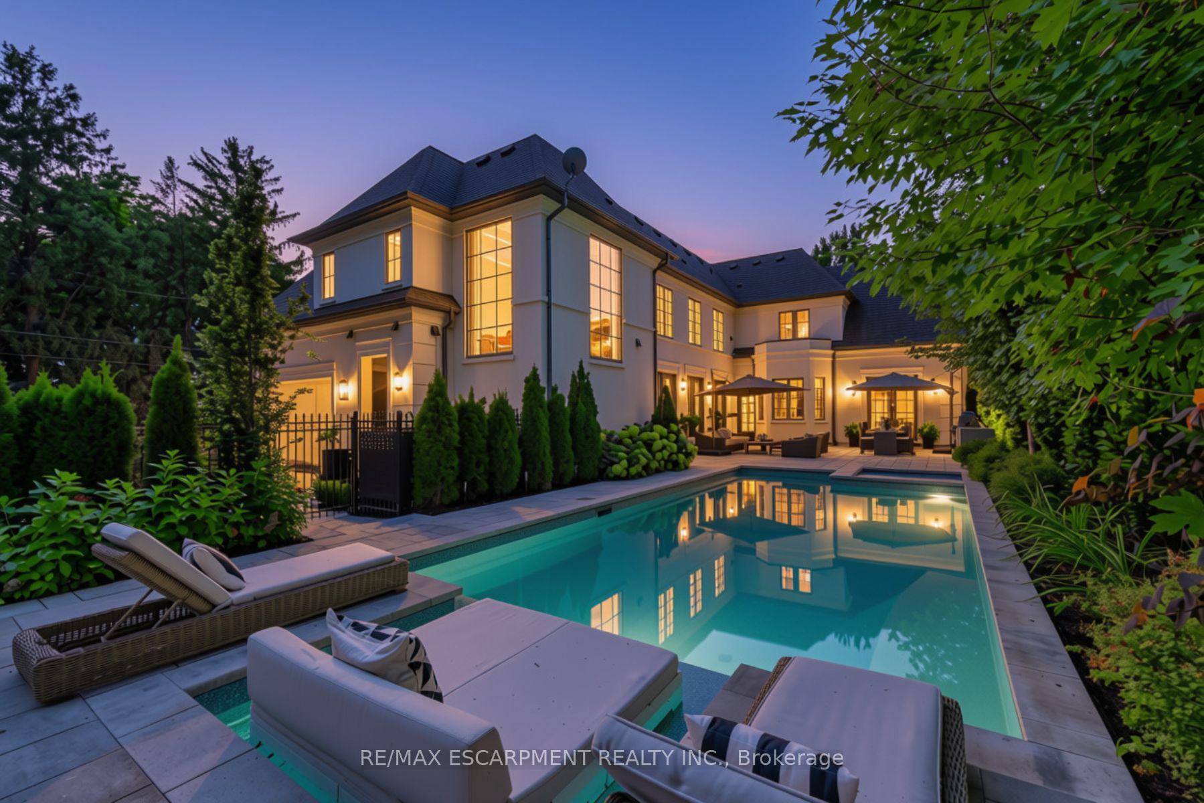
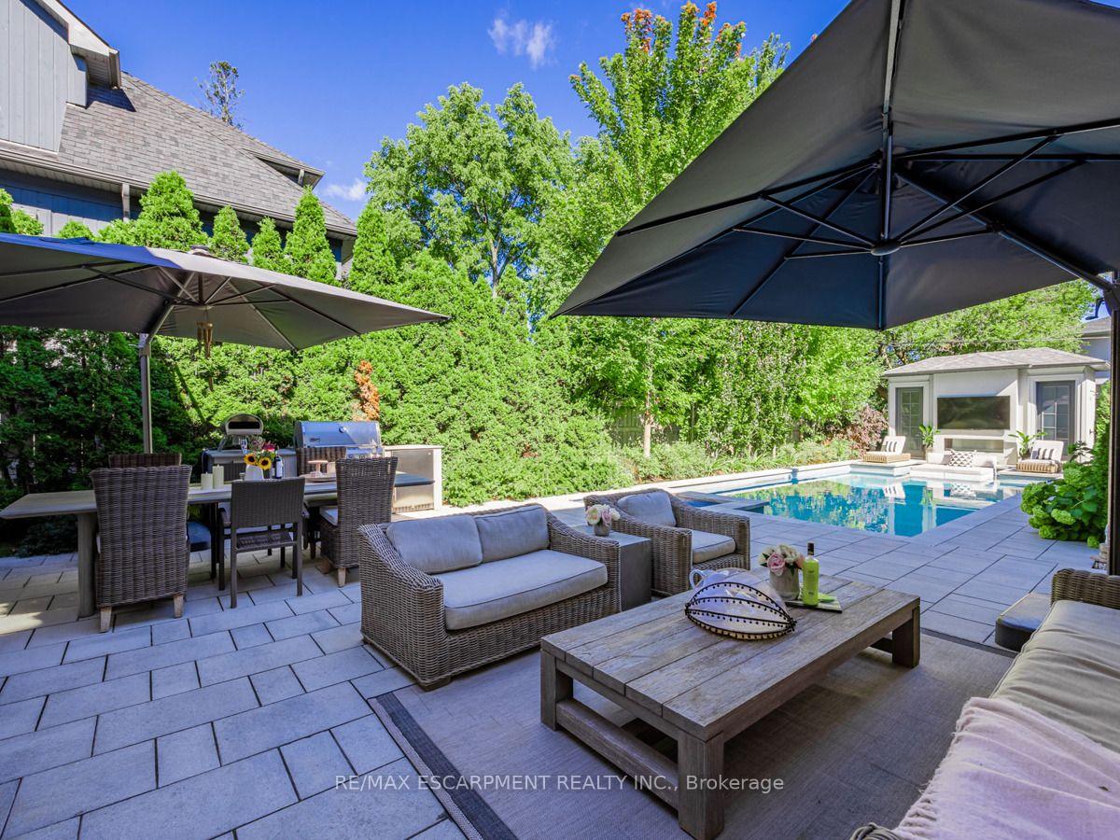
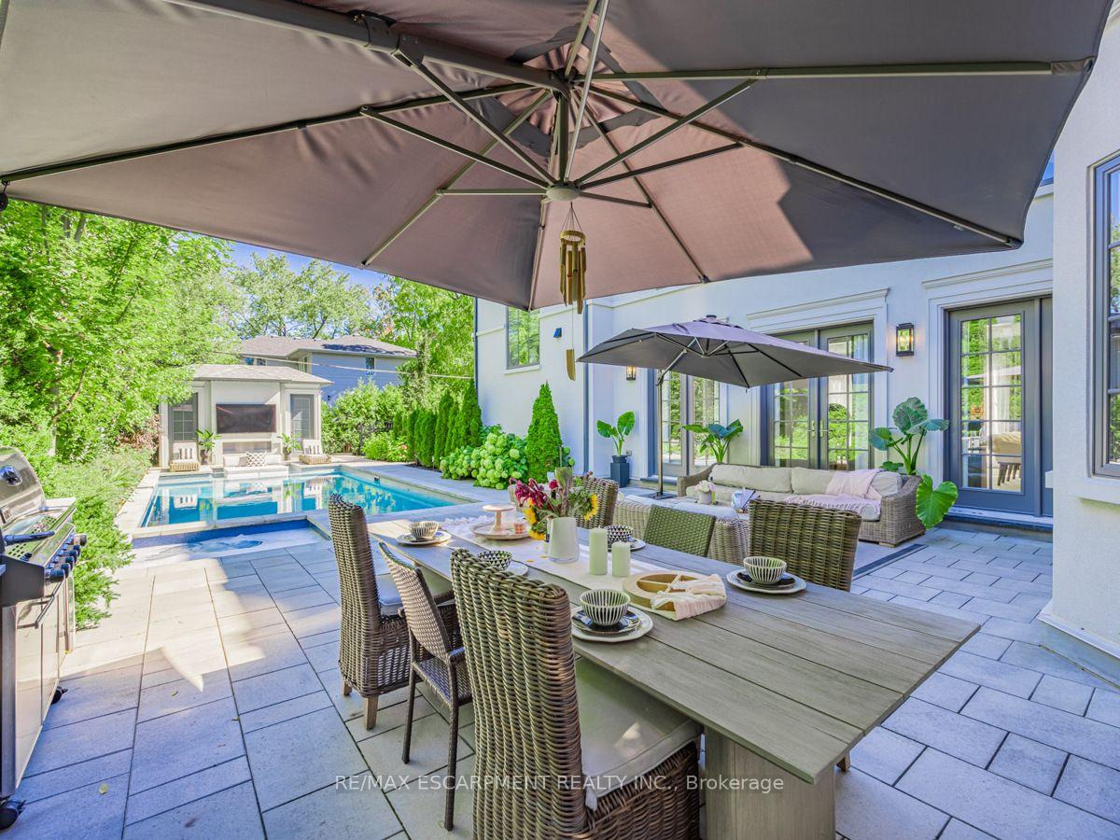
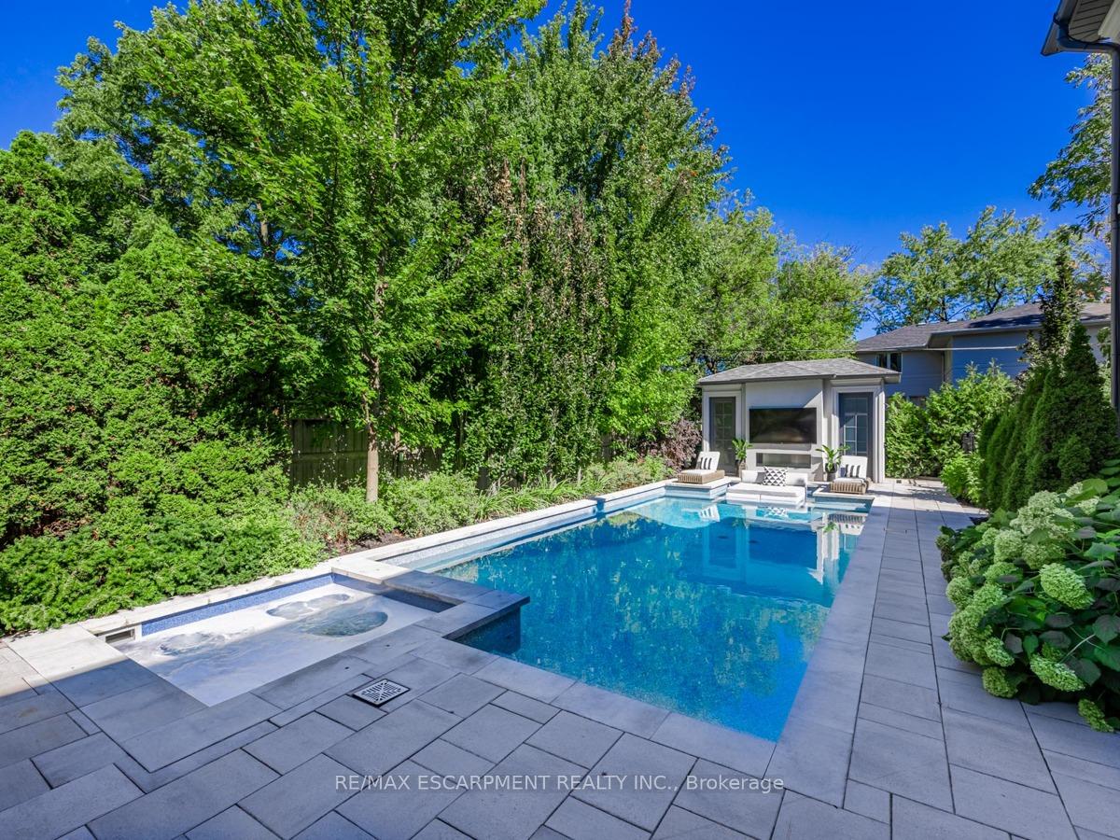
- Features an in-ground pool and hot tub.
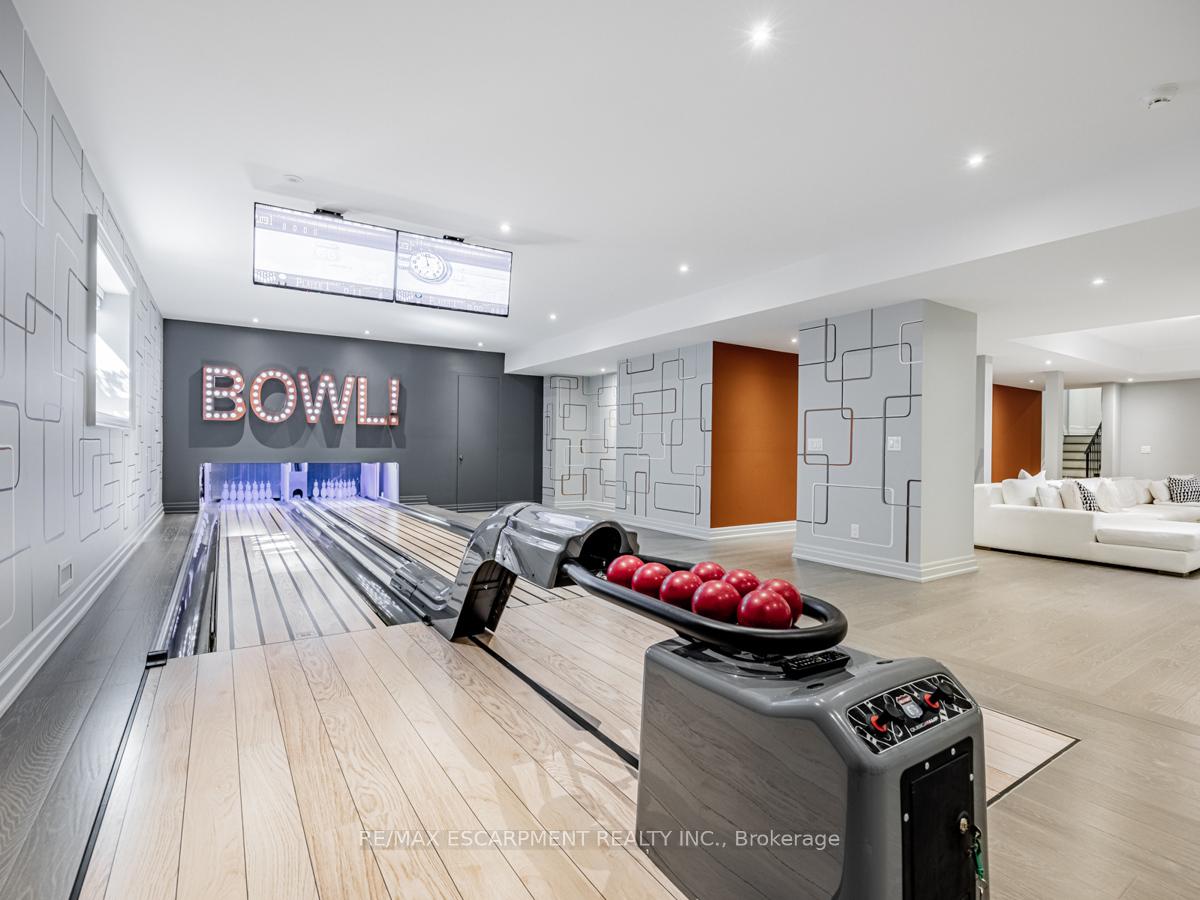
- Includes a unique basement with a bowling alley.
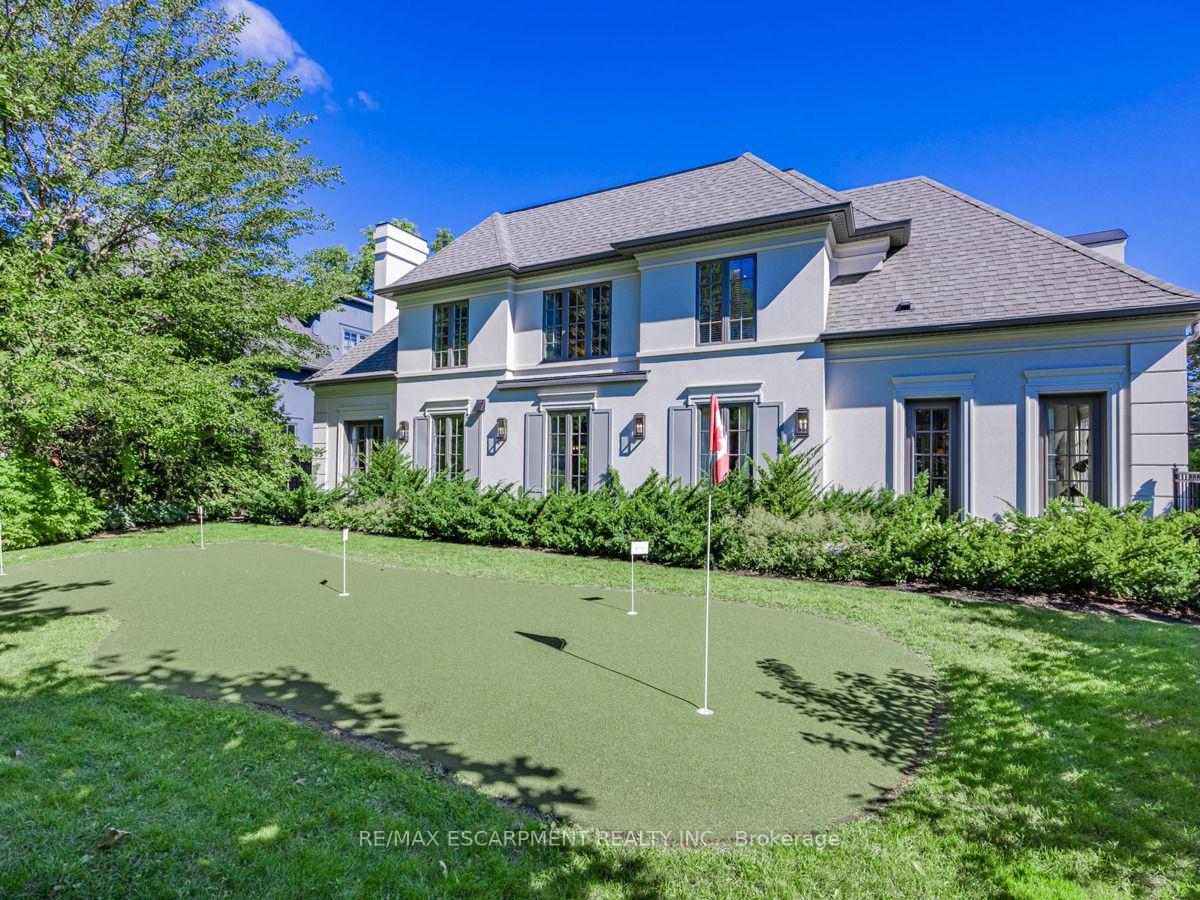
- Meticulously landscaped outdoor area with a putting green.
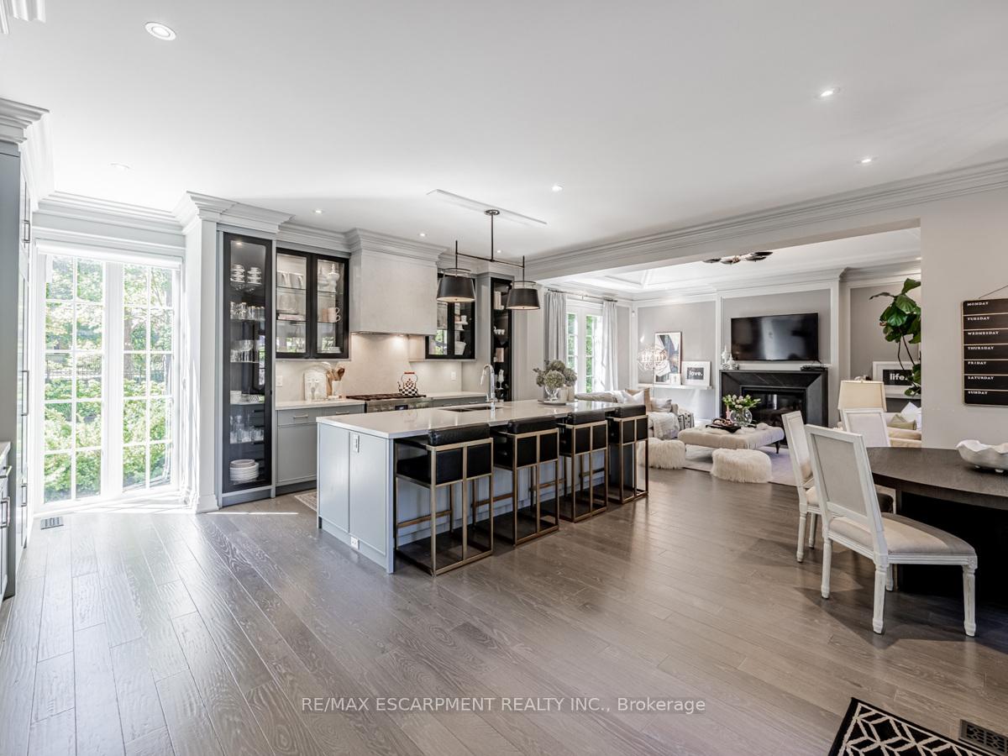
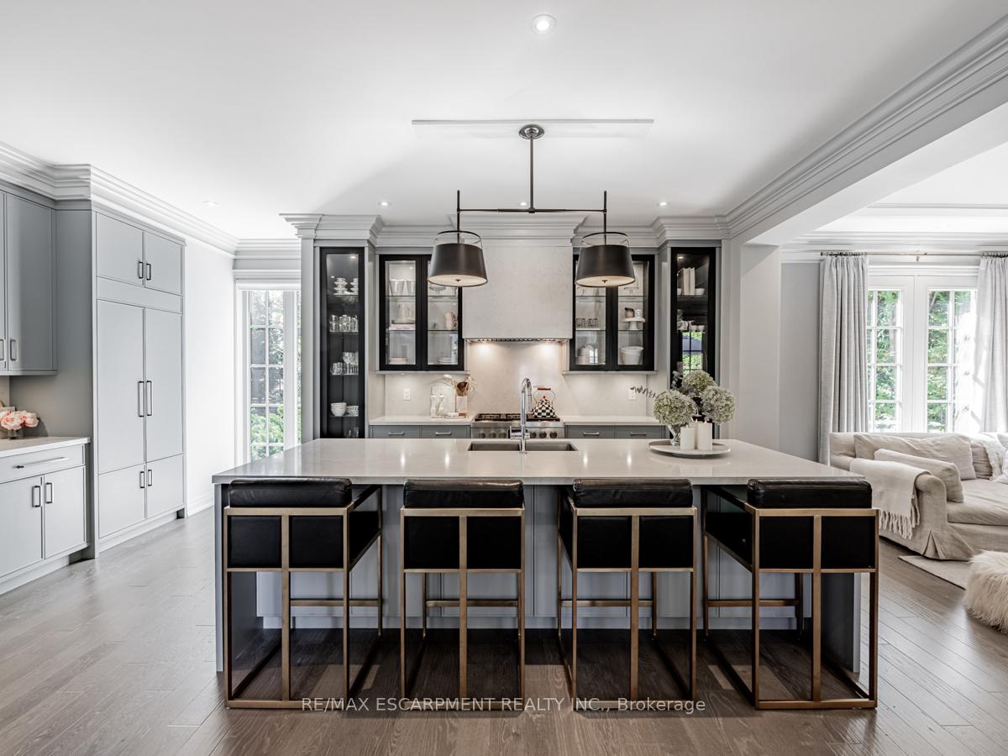
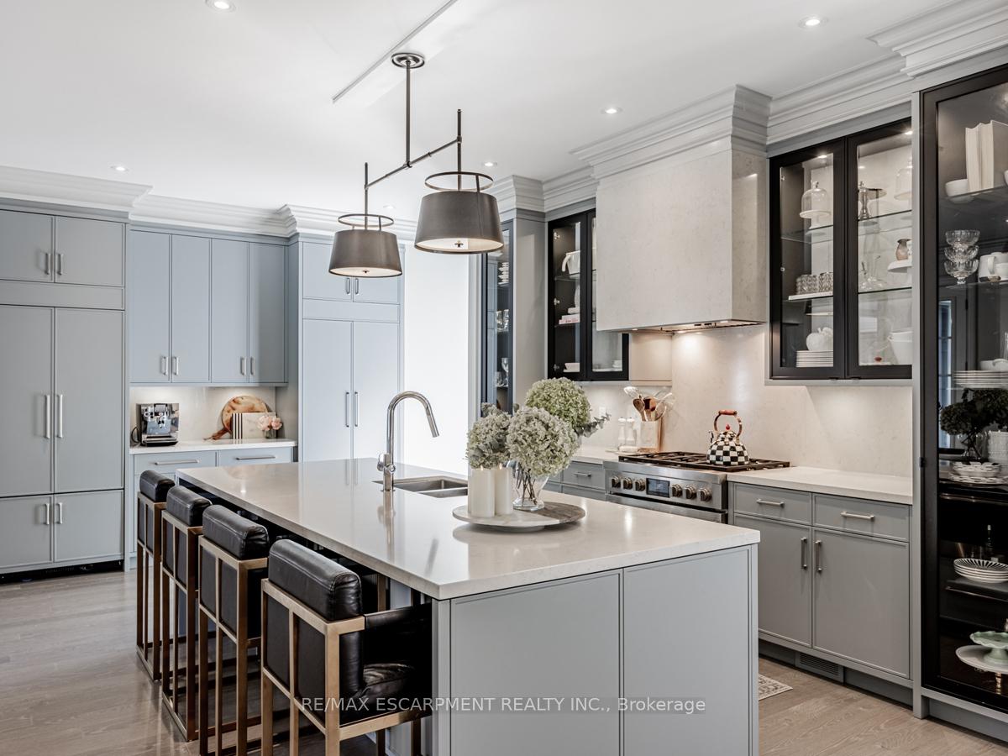
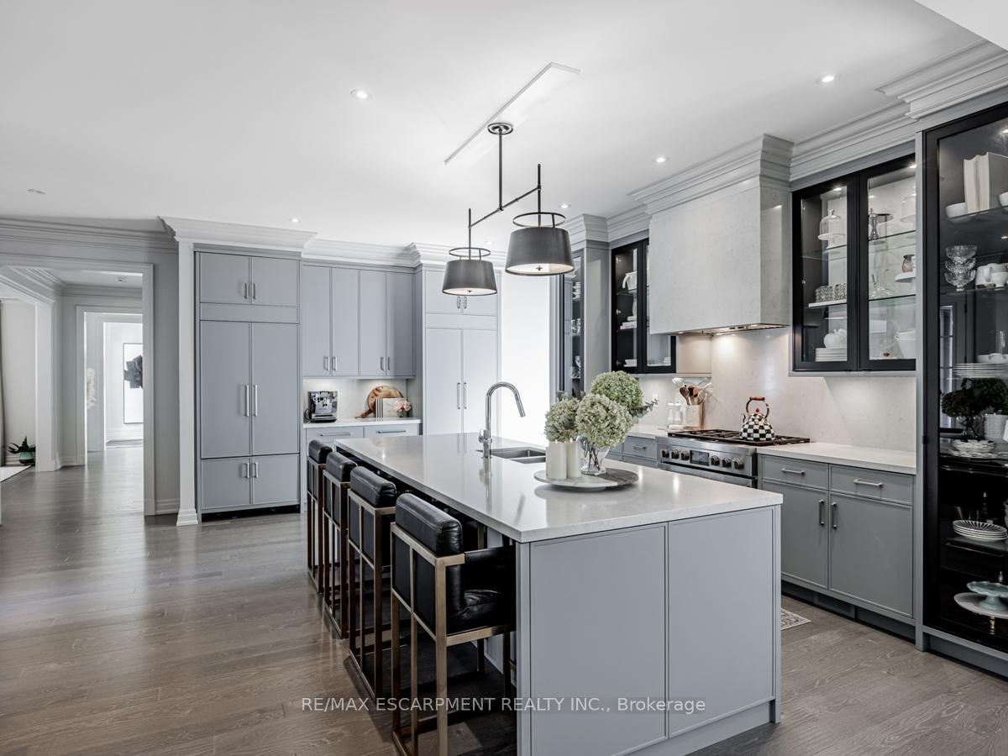
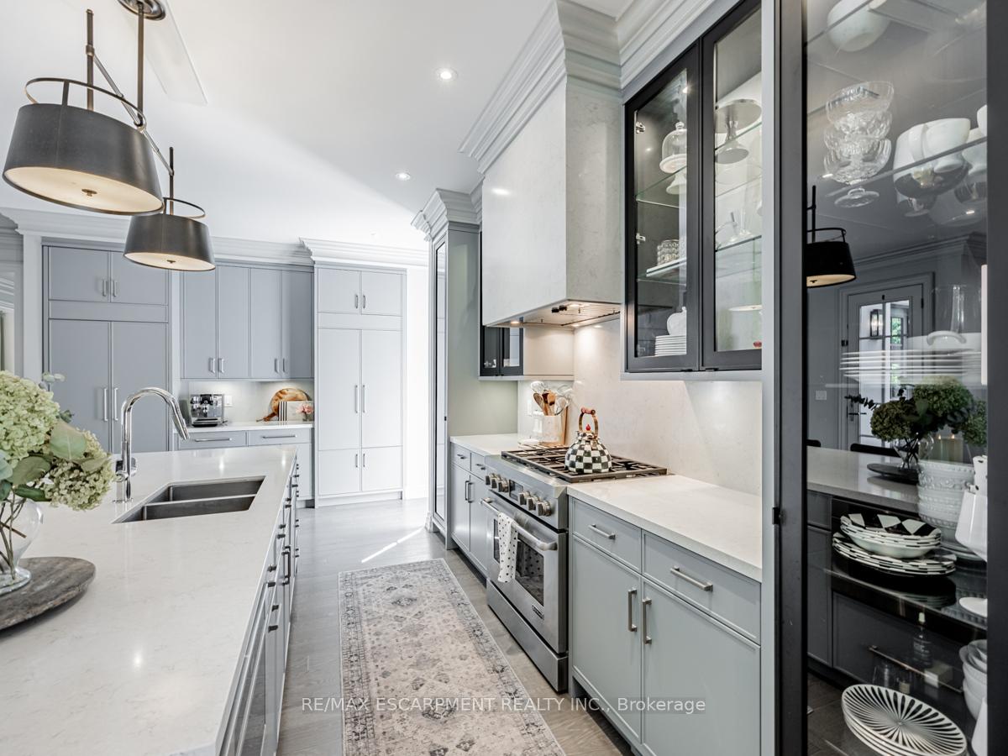
- Modern kitchen with quartz countertops and grey-blue cabinets.
- Proximity to lake, schools, and tennis courts.
- Impeccable craftsmanship and architectural design.
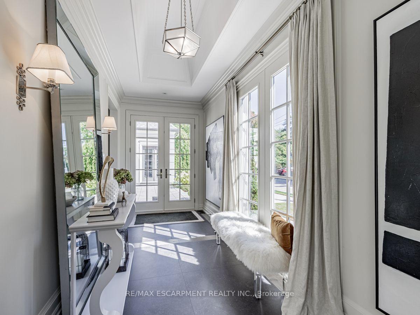
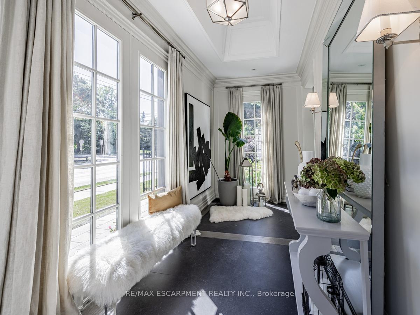
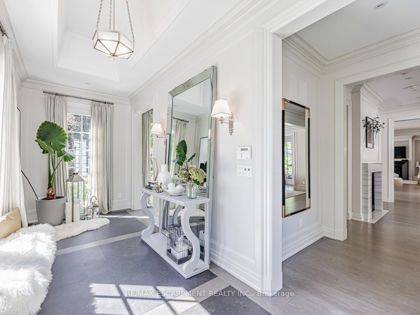
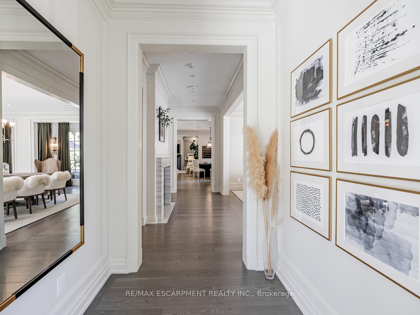
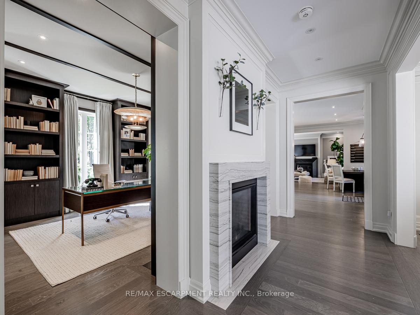
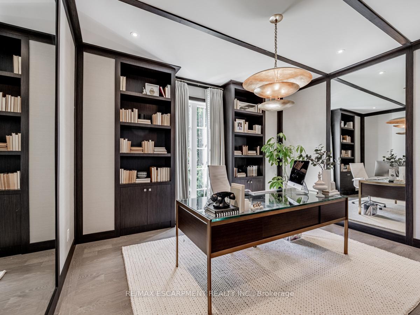
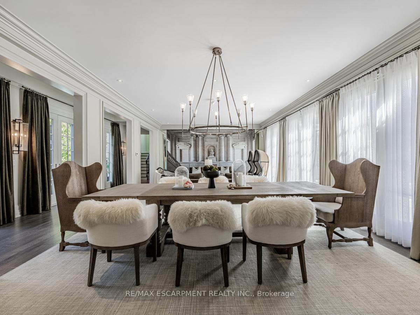
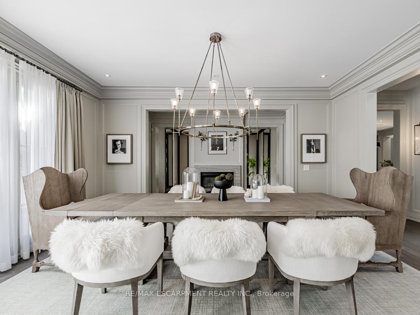
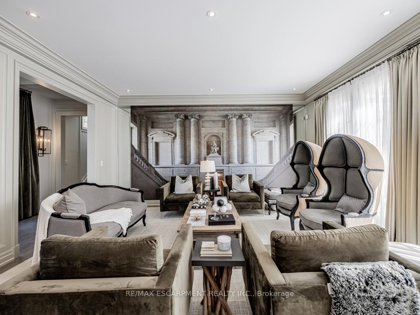
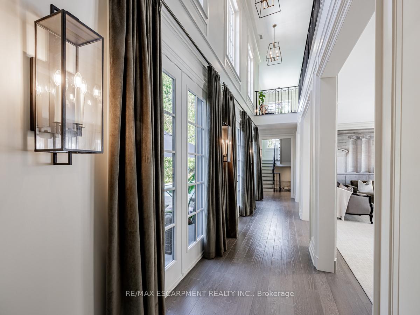
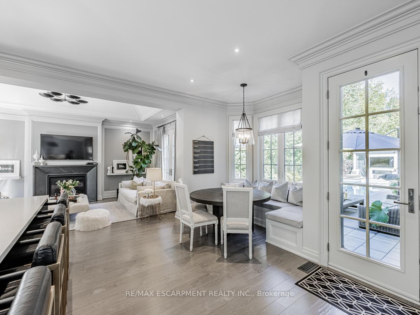
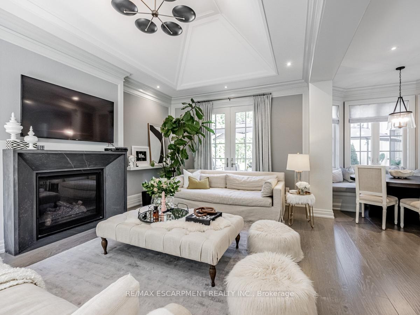
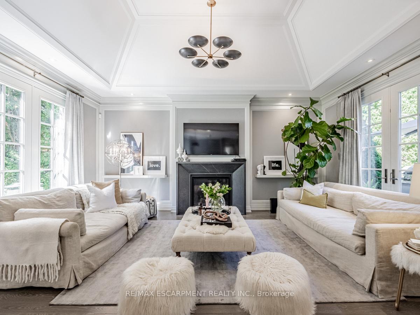
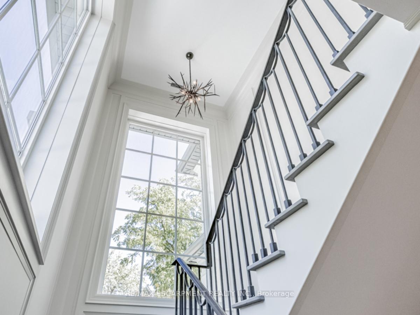
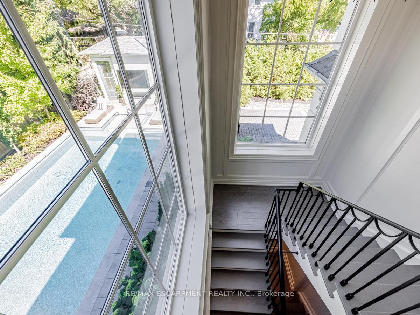
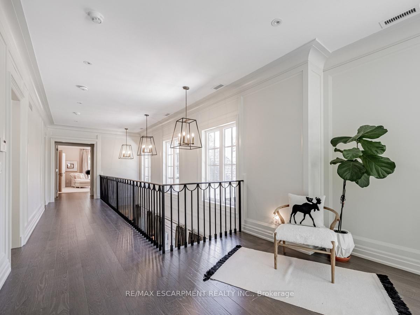
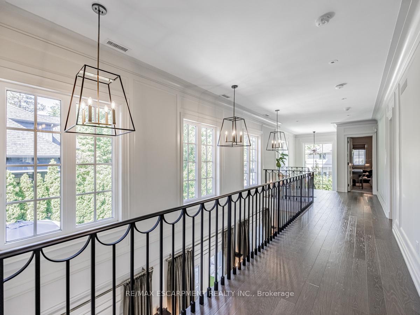
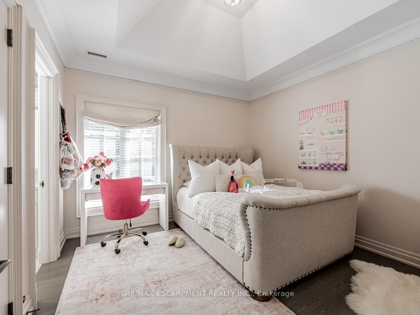
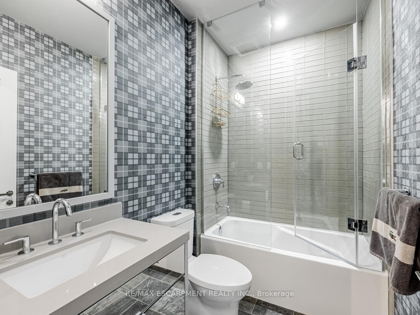
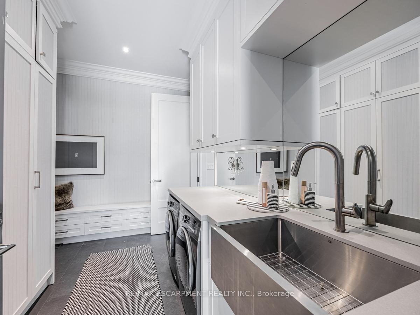
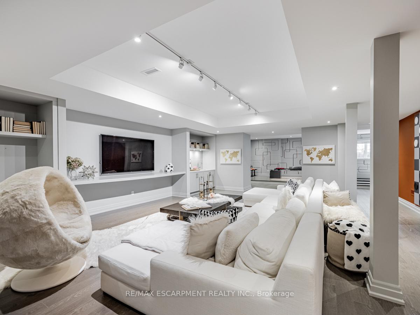
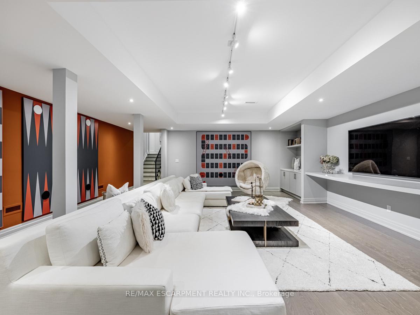
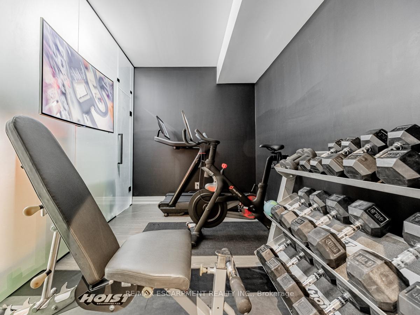
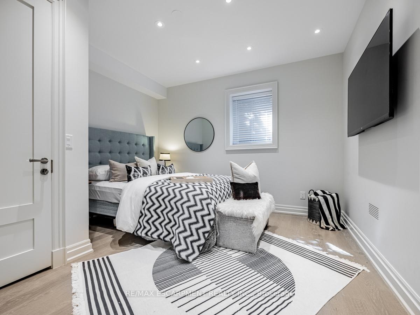
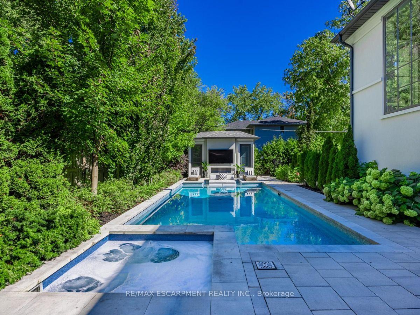
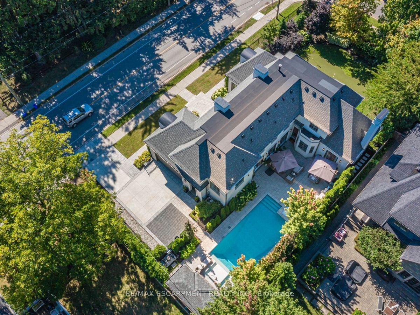
Nestled within one of Oakville's esteemed neighborhoods, this exceptional residence epitomizes luxury living. Boasting proximity to the lake, renowned schools, tennis courts, parks, and various amenities, this property offers a blend of convenience and exclusivity. Upon entering, guests are welcomed by an exquisite interior spanning over 5,000 square feet of above-grade living space. The detached home showcases a distinctive architectural design and impeccable artisanship, radiating elegance. Crafted to emulate a lavish retreat, the residence features an array of amenities including an in-ground pool, hot tub, backyard putting green, a meticulously landscaped outdoor area complete with a bathroom and shower. Inside this dream showhome offers ample space for entertaining. In the kitchen, grey-blue cabinets with black uppers pair beautifully with a sleek quartz countertop and backsplash for a modern industrial look. A two-storey hallway connects the kitchen to the rest of the main floor and offers drama of its own with rich velvet drapes and a series of French doors. Enjoy this one of a kind basement including a bowling alley, a gym room, open-concept media room and a 5th guest bedroom. Luxury Certified.
Key Facts & Features
Property Costs
- Annual Property Tax Amount
- $24,380
- Land Transfer Tax Fee
- $123,950
- Basement Type
- Finished, Full
Interior Features
- Interior Extras
- Built-In Oven, Carpet Free
- Security Features
- Alarm System, Smoke Detector, Security System, Monitored, Carbon Monoxide Detectors
- Fireplace/Stove
- Yes
- Fireplace Features
- Family Room, Natural Gas, Living Room
- Elevator
- No
Exterior Features
- Pool
- Inground
- Property Features
- Fenced Yard, Park, Place Of Worship, School, Golf, Lake/Pond
Building
- Building Type
- Detached
- Building Style
- 2-Storey
Construction
- Exterior Finish
- Stucco (Plaster)
- Roof
- Asphalt Shingle
- Foundation Details
- Concrete
- Special Designation
- Unknown
Lot
- Lot Front
- 80.00 ft
- Lot Depth
- 150.00 ft
- Lot Size
- 80.00 x 150.00 Feet
- Lot Size Code
- 80.00 x 150.00 Feet
Inclusions
- Inclusions
- 2 Washers, 2 Dryers, Dishwasher, Refrigerator, Microwave, Stove, Car lift
Exclusions
- Exclusions
- Master Bedroom Chandelier & Dining Room Chandelier.
Parking & Garages
- Garage Type
- Attached
- Garage Spaces
- 3
- Parking Spaces
- 5
- Total Garage And Parking Spaces
- 8
Heating & Cooling
- Heat Source
- Gas
- Heat Type
- Forced Air
- Air Conditioning
- Central Air
- Water
- Municipal
- Sewers
- Sewer
- Bedrooms
- 4 + 1
- Washrooms
- 6
- Kitchens
- 1
- Family / bonus room
- Yes
Room sizes
- Dining Room4.21 x 3.51Main level, Formal Rm, B/I Bookcase, 2 Way Fireplace
- Family Room5.79 x 3.75Main level, Gas Fireplace, W/O To Terrace, Hardwood Floor
- Living Room8.40 x 5.19Main level, 2 Way Fireplace, French Doors, W/O To Terrace
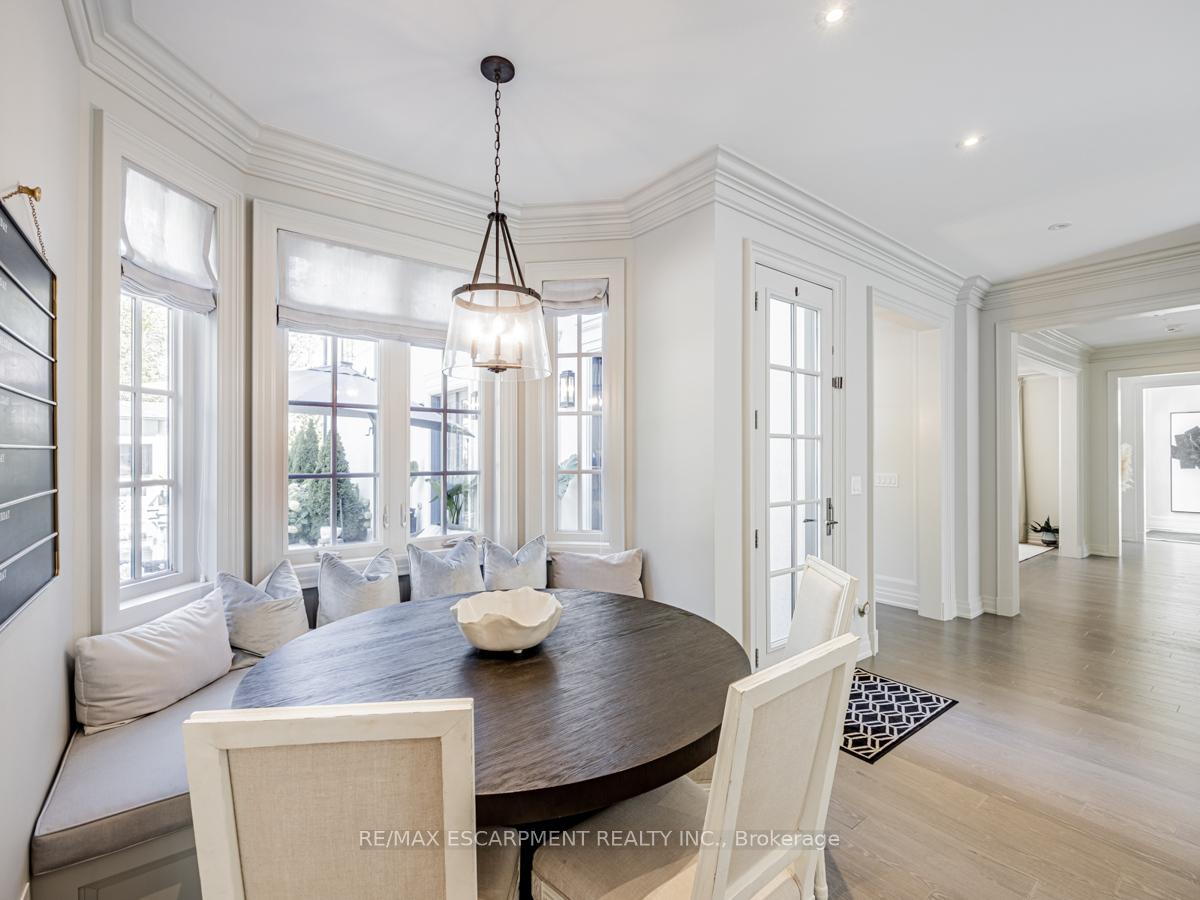
- Kitchen6.91 x 6.80Main level, B/I Appliances, Breakfast Area, Centre Island
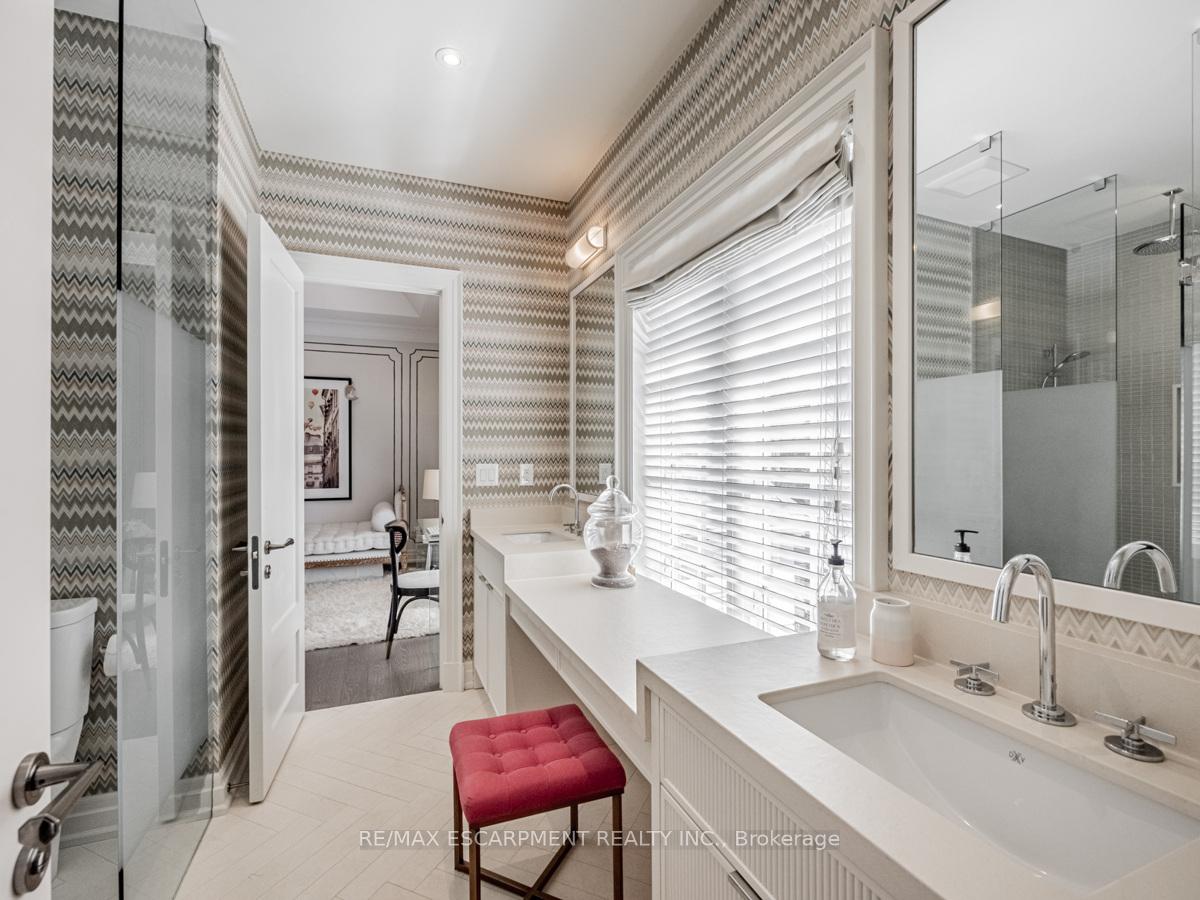
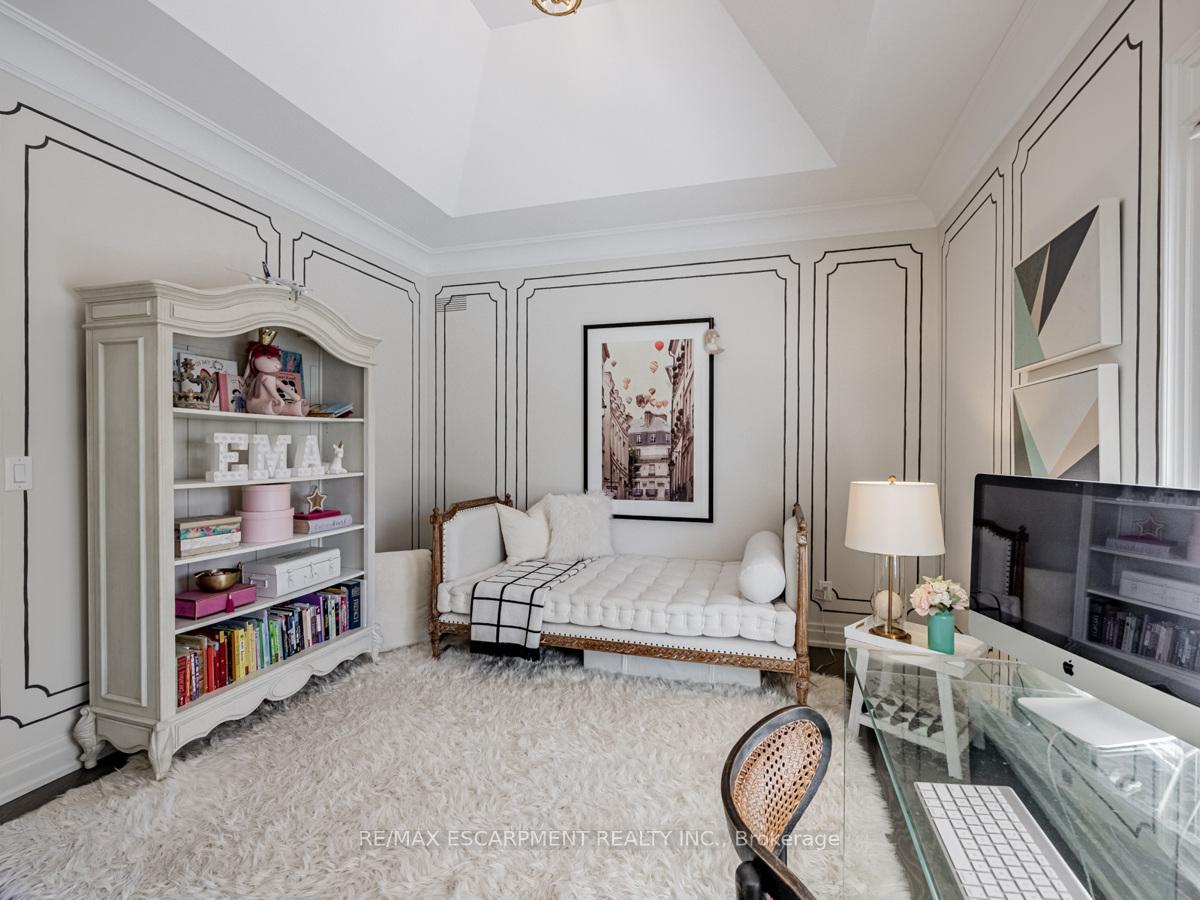
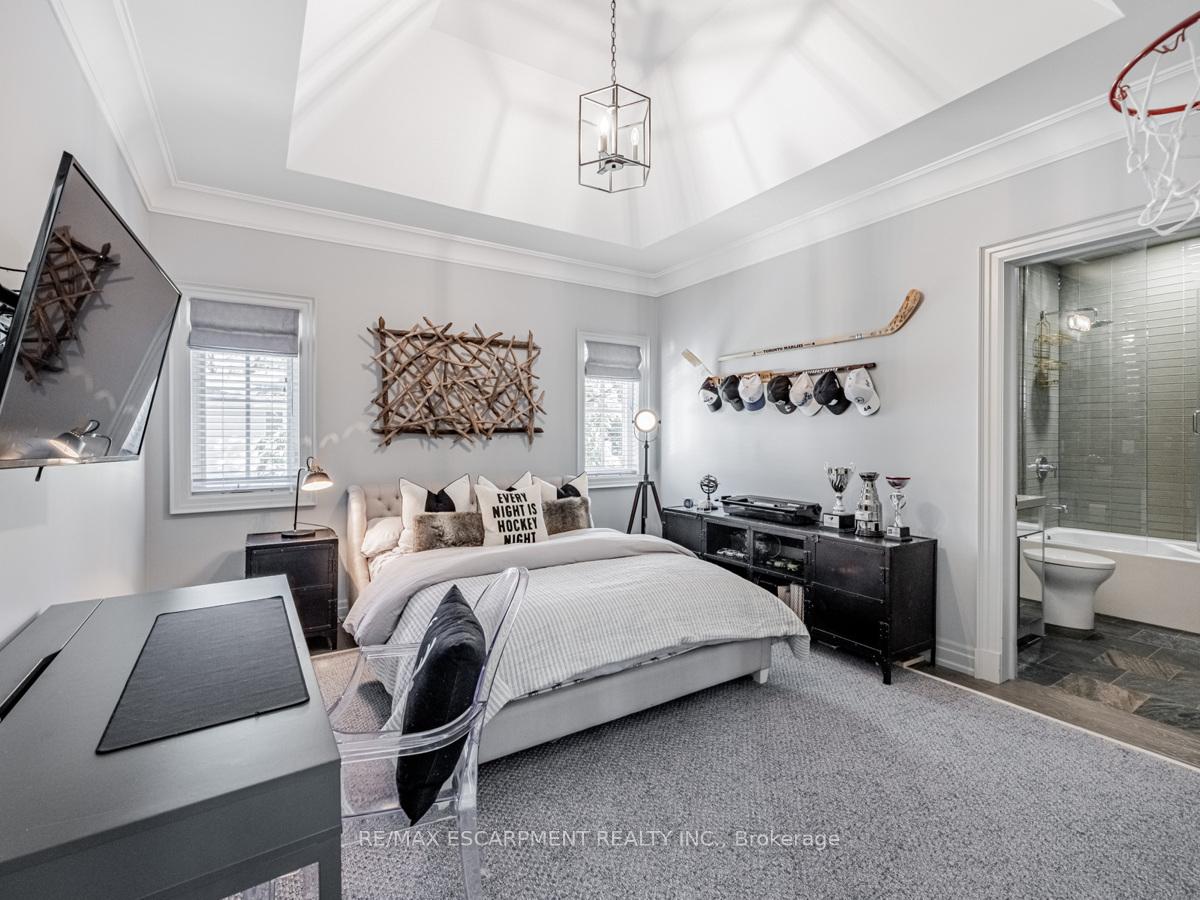
- Bedroom 43.59 x 3.52Second level, Semi Ensuite, Double Closet, Vaulted Ceiling(s)
- Bedroom 24.11 x 3.72Second level, 4 Pc Ensuite, Double Closet, Hardwood Floor
- Foyer5.77 x 2.73Main level, 2 Pc Bath, Vaulted Ceiling(s), Large Closet
- Media Room7.72 x 6.47Basement level, Bar Sink, Hardwood Floor
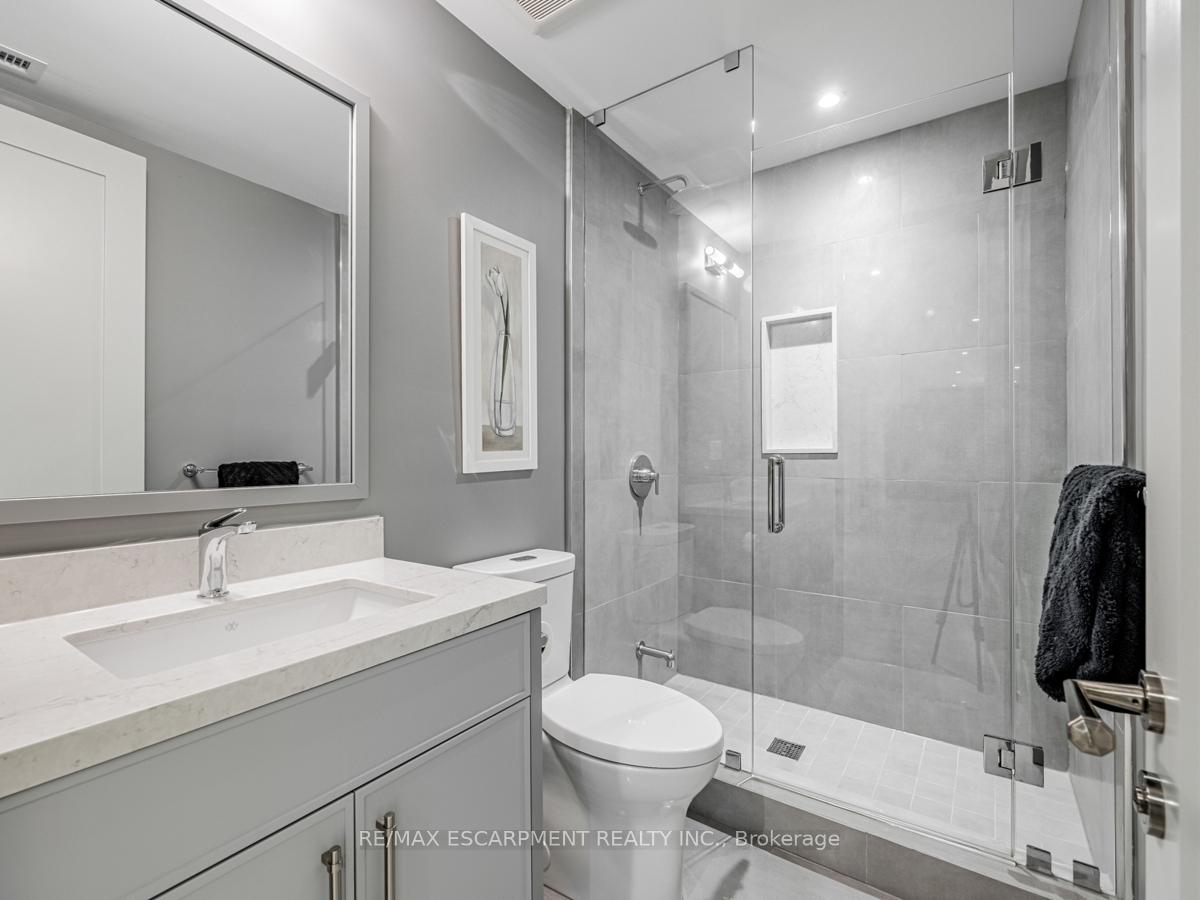
- Bedroom 53.77 x 3.73Basement level, 4 Pc Bath, Closet, Hardwood Floor
- Game Room12.13 x 5.60Basement level, Hardwood Floor
- Exercise Room—Basement level, Hardwood Floor
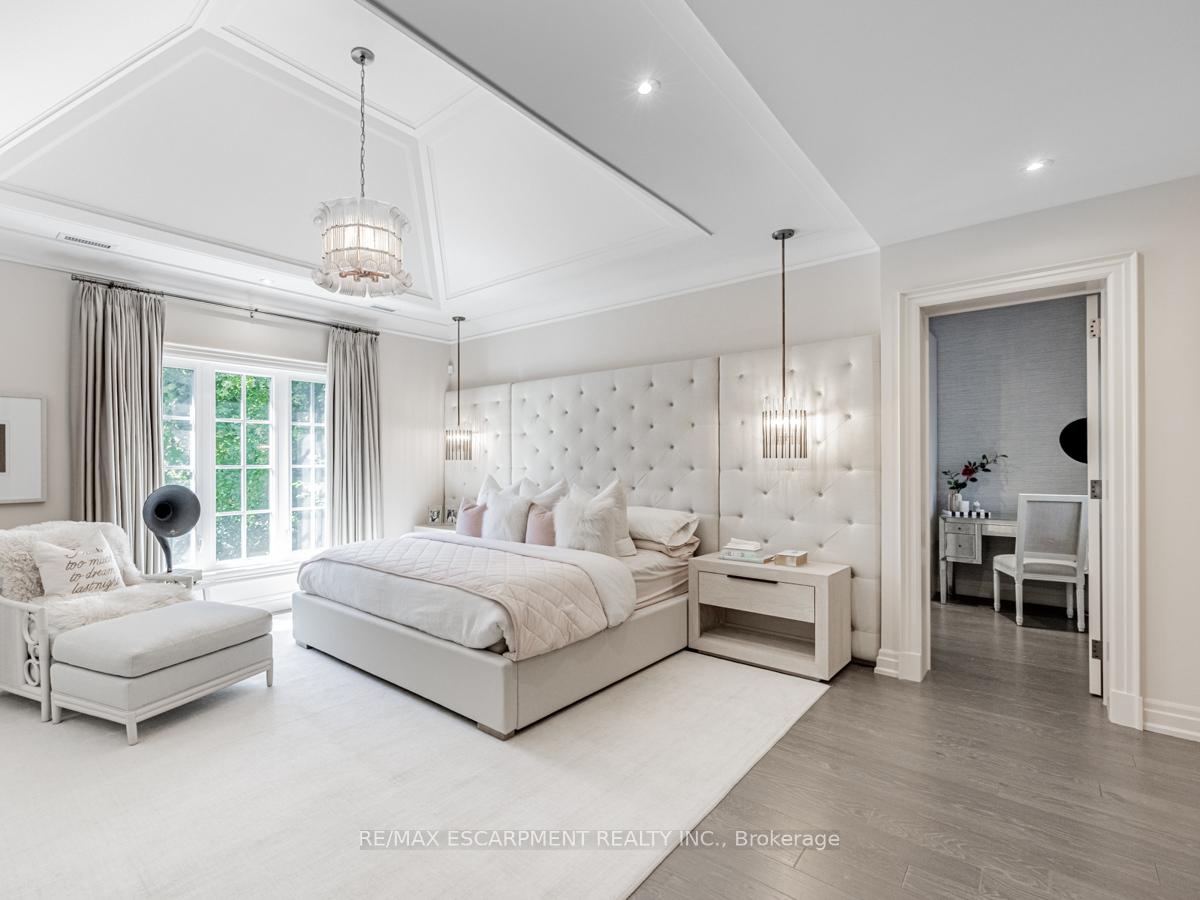
- Primary Bedroom5.61 x 4.36Second level, Walk-In Closet(s), 6 Pc Ensuite, Vaulted Ceiling(s)
- Bedroom 33.58 x 3.53Second level, Semi Ensuite, Double Closet, Hardwood Floor
Washrooms
- 2-piece, Main
- 6-piece, Second
- 4-piece, Second
- 3-piece, Main
- 4-piece, Basement
- Area
- Oakville
- Municipality
- Oakville
- Neighbourhood
- Morrison
- Main cross streets
- Devon Rd And Maple Grove Dr
- Directions
- Devon Rd And Maple Grove Dr
- MLS® number
- W14098868
- Data source
- Toronto Regional Real Estate Board
- Listed on
- 2026-10-20
- Updated on
- 2026-10-20
- Days on market
- 1 day
- Possession type
- Flexible
- Co-op commission
- 2.5% + HST
- Seller
- Listed by
- RE/MAX ESCARPMENT REALTY INC.
Home Market Value
Current home valuation for 393 Maple Grove Drive, Oakville, Morrison, Oakville, ON. Listed for $5,499,000
HOMEH Estimate
$5,600,145
Estimated Sales Range
$5,055,407 - $6,418,257
HOMEH Estimate for 393 Maple Grove Drive, Oakville, Morrison
Calculated with a real agent's CMA method — 45+ years of experience, codified. Not an AI guess.
For the owner
Is this your home? Track its value.
Get this home's HOMEH Estimate by email once a month, with how many homes are for sale around you.
Mortgage Payment Calculator
Compare up to 4 down payment scenarios
20% required for homes $1.5M or more
$1,099,800
| Scenario 1 | Scenario 2 | Scenario 3 | Scenario 4 | |
|---|---|---|---|---|
−Down payment | % $ | % $ | % $ | % $ |
+CMHC insurance | $0 | $0 | $0 | $0 |
=Total mortgage | $4,399,200 | $4,124,250 | $3,849,300 | $3,574,350 |
Amortization | ||||
Mortgage rate | % | % | % | % |
| Payment frequency | ||||
=Mortgage payment | $21,479monthly | $20,137monthly | $18,794monthly | $17,452monthly |
Land Transfer Tax
$123,950
$123,950
Around this home
No schools found nearby
Data provided by OpenStreetMap & Fraser Institute School Rankings
Ask HOMEH
New!Hi there!
👋Text or call (416) 301-9001
Recommended for you
Based on homes you've looked at.
No recommended properties found.
Nearby similar homes
No nearby properties found.
More real estate resources
Other homes nearby
Explore this area
Nearby neighbourhoods
No nearby listings available.