

Unit 226, 128 Grovewood Common
Unit 226, 128 Grovewood Common
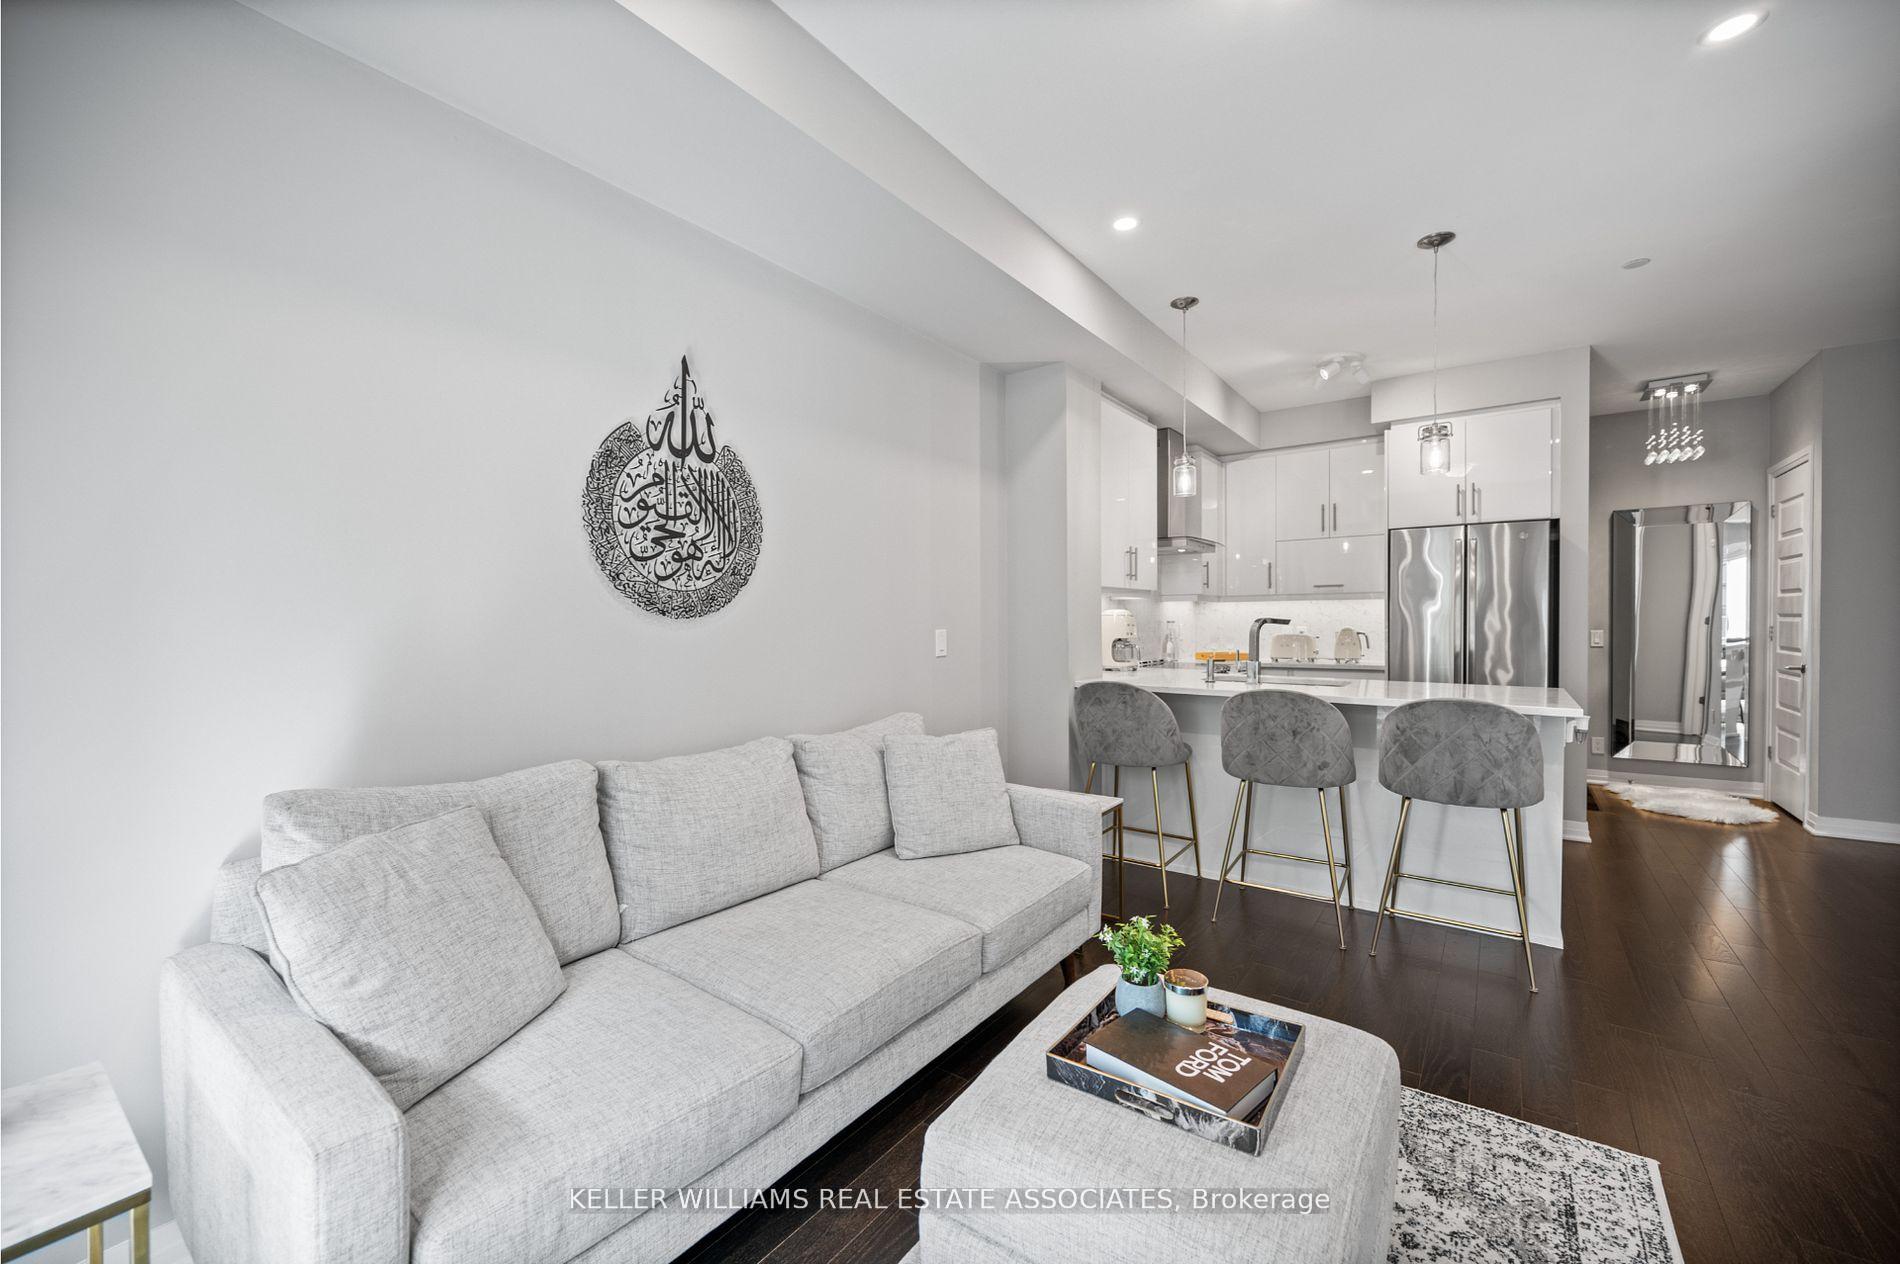 See all 37 photos
Property history
- $2,400TerminatedList: 2025-03-12|End: 2025-03-21|9 daysW12015406
Facts and features
- ExposureWest
- LaundryEnsuite
- LockerOwned
- BalconyOpen
- Fireplace
- Central air
- Exercise room
- Party room/meeting room
The homeCondo Apartment, Apartment, 600–699 sq ft
- Type: Condo Apartment
- Style: Apartment
- Living space: 600–699 sq ft
- Basement: None
- Exposure: West
InsideFireplace Yes, electric, Ensuite, Other
- Fireplace: Yes, electric
- Laundry: Ensuite
- Features: Other
- Rooms above ground: 4
- Bedrooms: 1 + 1 in the basement
- Bathrooms: 1
- Kitchens: 1
OutsideBrick, concrete, Open
- Exterior: Brick, concrete
- Balcony: Open
Parking and locker1 Parking, Underground, Parking type Owned
- Spaces: 1 Parking
- Garage: Underground
- Parking type: Owned
- Driveway: Underground
- Spot: 155
- Locker: Owned
- Locker unit: 277
- Locker level: A
BuildingBower Condos On The Preserve, Condo corporation 720, Exercise room, party room/meeting room
- Name: Bower Condos On The Preserve
- Condo corporation: 720
- Amenities: Exercise room, party room/meeting room
- Pets: Allowed
Heating, water and powerForced air, electric, Central air
- Heating: Forced air, electric
- Cooling: Central air
Rent and termsRent $2,400 a month, Entire property, Unfurnished
- Rent: $2,400 a month
- Space for rent: Entire property
- Furnished: Unfurnished
- Lease: 12 months
- Rent includes: Parking
IncludedFridge, stove, dishwasher, range hood, washer, dryer, nest thermostat, elf's, tv mount, electric fireplace with mantle, electric blinds., Den ceiling light fixture, wall light in living room.
- Included: Fridge, stove, dishwasher, range hood, washer, dryer, nest thermostat, elf's, tv mount, electric fireplace with mantle, electric blinds.
- Not included: Den ceiling light fixture, wall light in living room.
NearbyHospital, park, public transit
- Close to: Hospital, park, public transit
Listing detailsW12015406, Terminated, Mar 12, 2025
- MLS® number: W12015406
- Status: Terminated
- Listed on: Mar 12, 2025
- Days on market: 9
- Updated: Mar 21, 2025
- Possession: Flexible
- Occupied by: Owner
- Listing brokerage: KELLER WILLIAMS REAL ESTATE ASSOCIATES
About this home
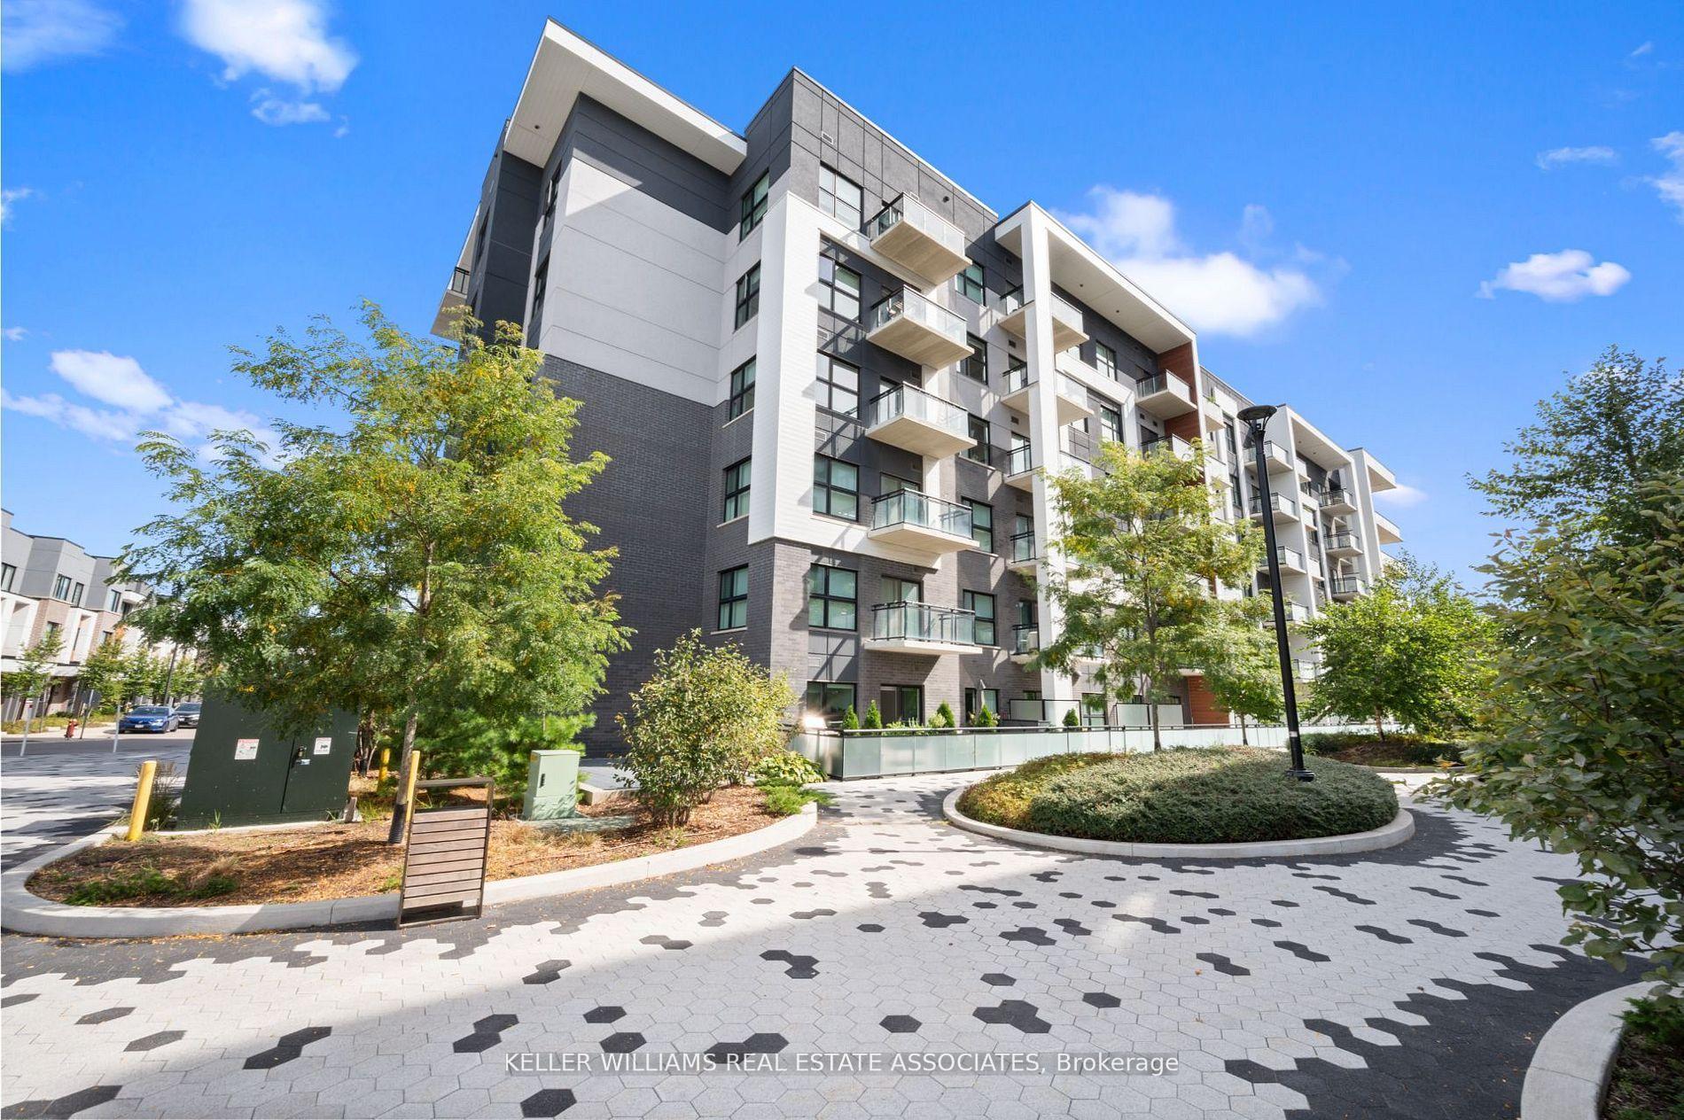
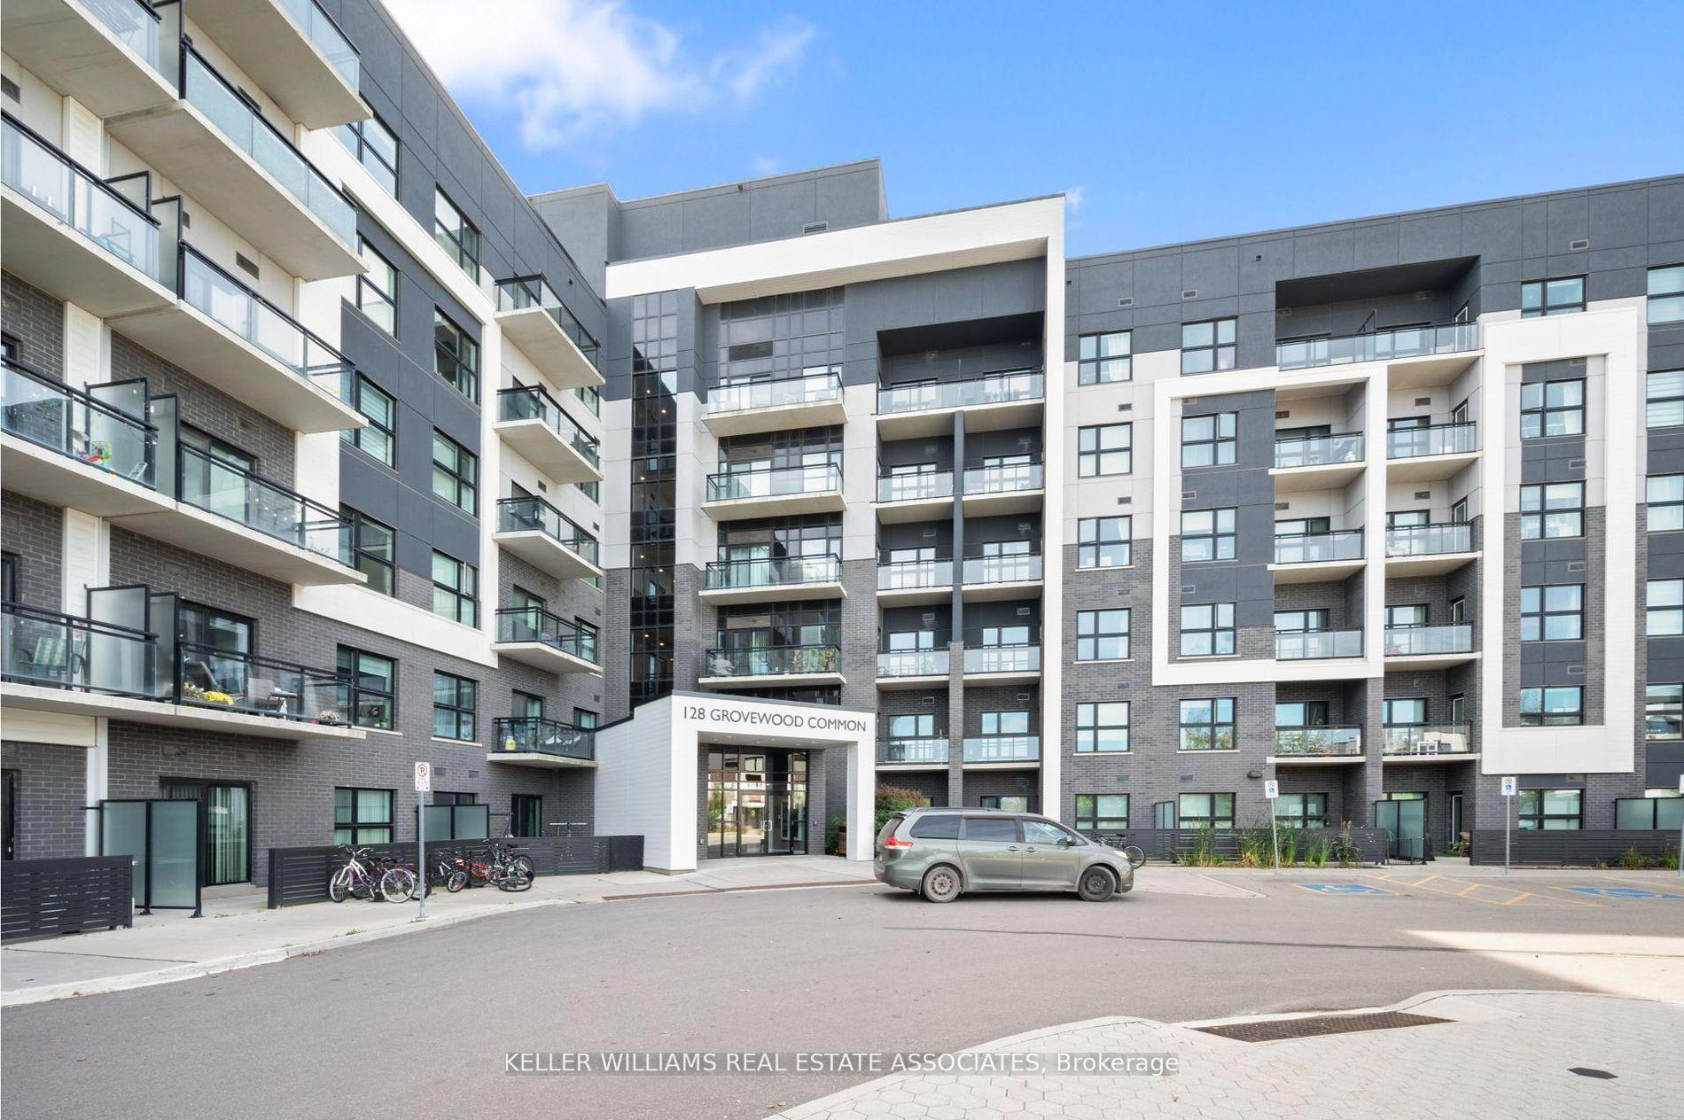
Unit 226, 128 Grovewood Common, Oakville (Glenorchy), ON L6H 0X3
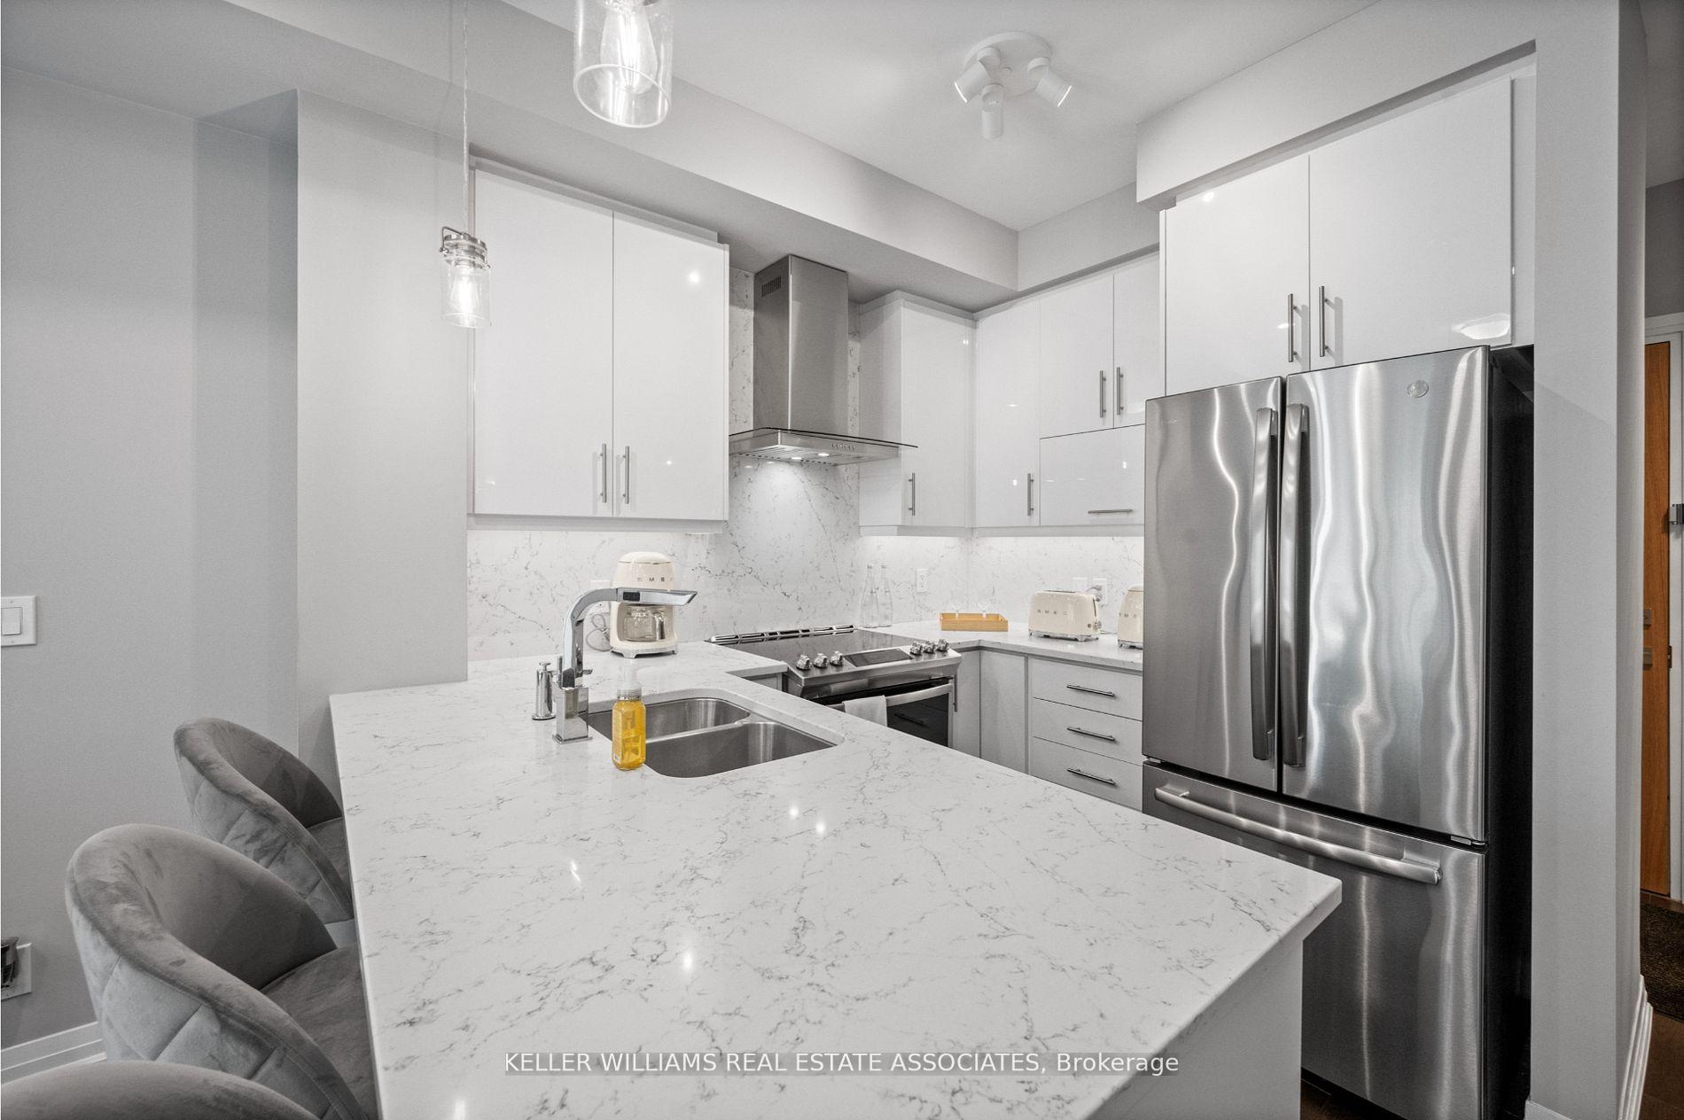
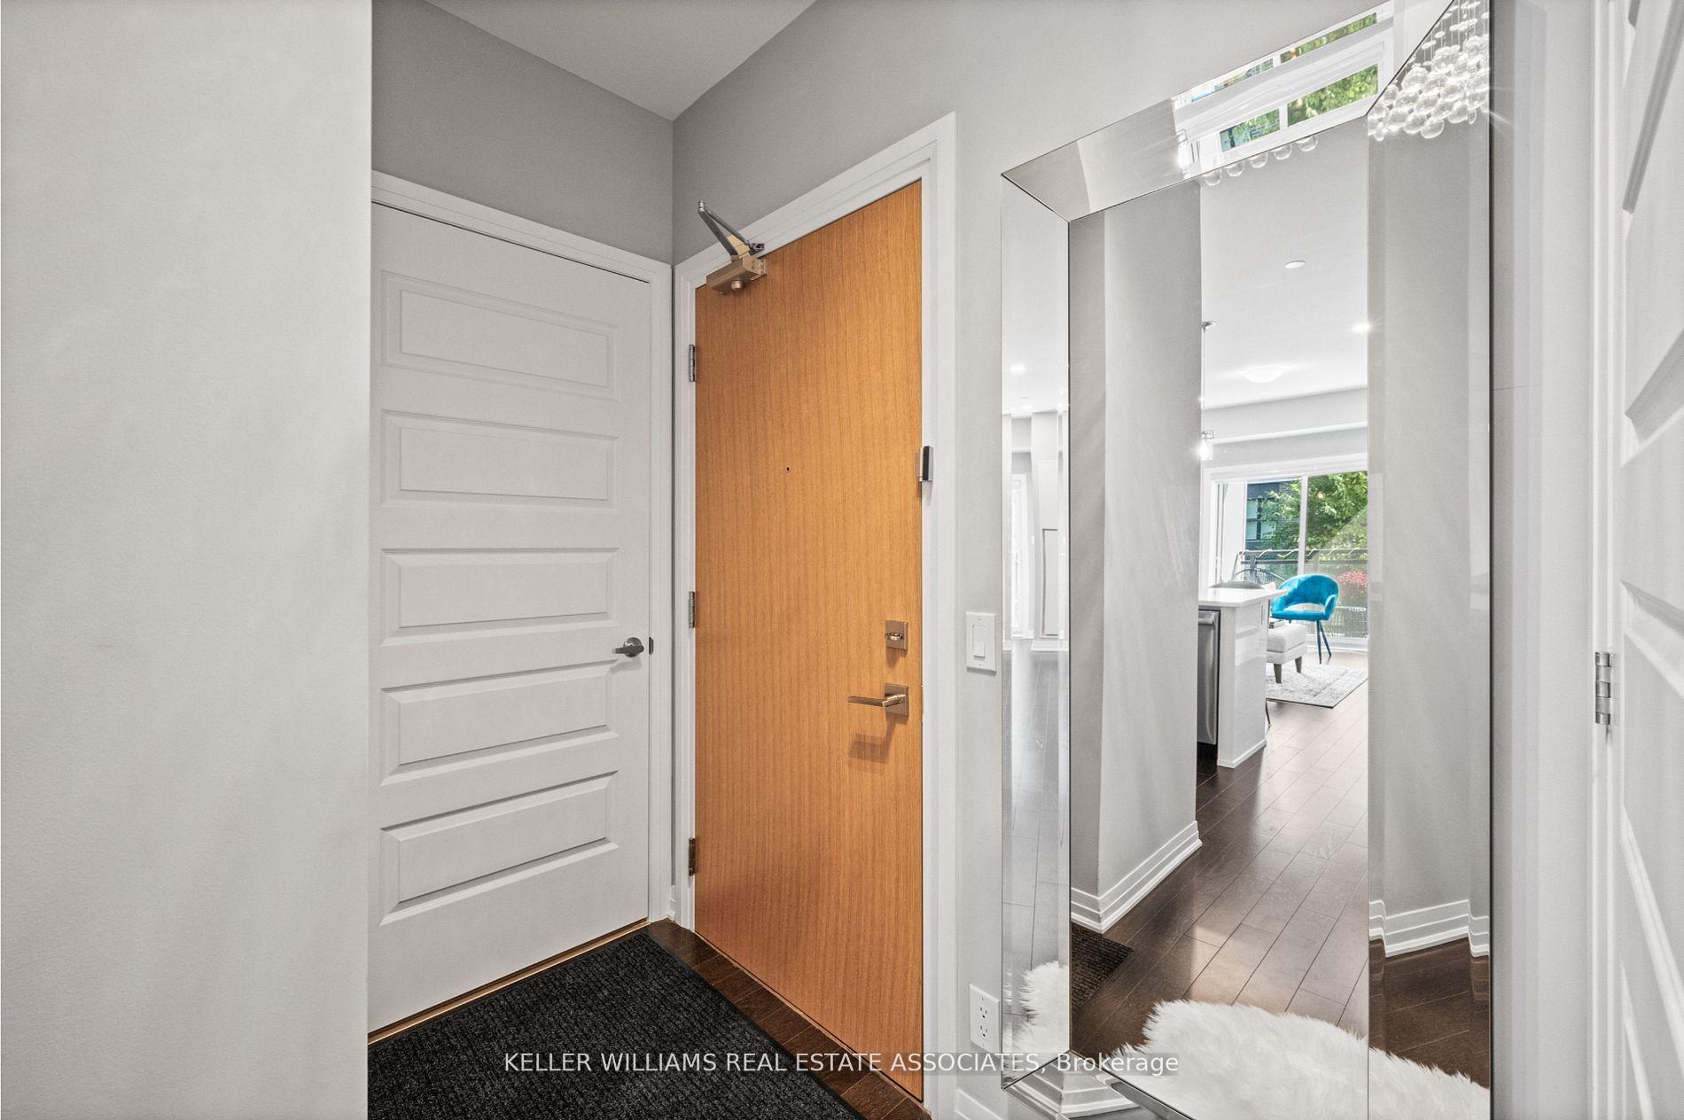
Welcome to this stunning unit that perfectly blends style and convenience, filled with upgrades throughout! Featuring beautiful engineered hardwood flooring, 9-foot ceilings, and large windows showcasing the courtyard views. Additionally, enjoy the comfort of dual motor zebra electric blinds with blackout shades for privacy and light control. The kitchen shines with quartz countertops with a matching quartz backsplash, and breakfast bar. Enjoy the upgraded cabinetry that boasts soft-close doors and drawers and upgraded full-sized GE profile appliances. The bathroom comes complete with a frameless glass shower, upgraded polished porcelain wall and floor tiles, and a rain shower head with a handheld shower hose for added convenience. Step out onto your private balcony to enjoy serene courtyard views. This unit also includes one designated parking spot and a storage locker for your convenience. Located in a prime area, you're just minutes from retail shopping, grocery stores, gas stations, parks, trails, easy access to Highway 403/407 and more! With no other unit in the building like it, this exceptional condo in a great building is a unique find. Don't miss the opportunity to make it your new home!
Ask about this home
A HOMEH agent will answer your questions about this home.
Know more about Bower Condos On The Preserve
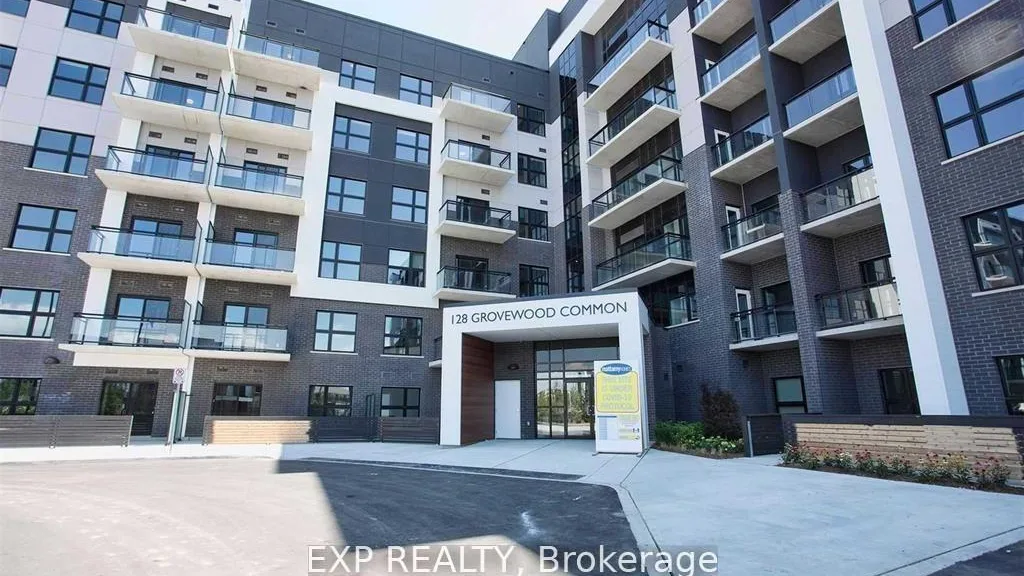
Condo building · 128 Grovewood Common
Bower Condos On The Preserve is a condo. Right now 6 for sale and 4 for rent are on the market here.
- $828/sq ft
No similar units for rent in Bower Condos On The Preserve right now.
Around this home
Daily convenience, out of 100, from the distances below
Schools nearby
School rating, out of 10.
Helpful calculators
Your HOMEH agent

"I would see it this week."