

Unit 234, 128 Grovewood Common
Unit 234, 128 Grovewood Common
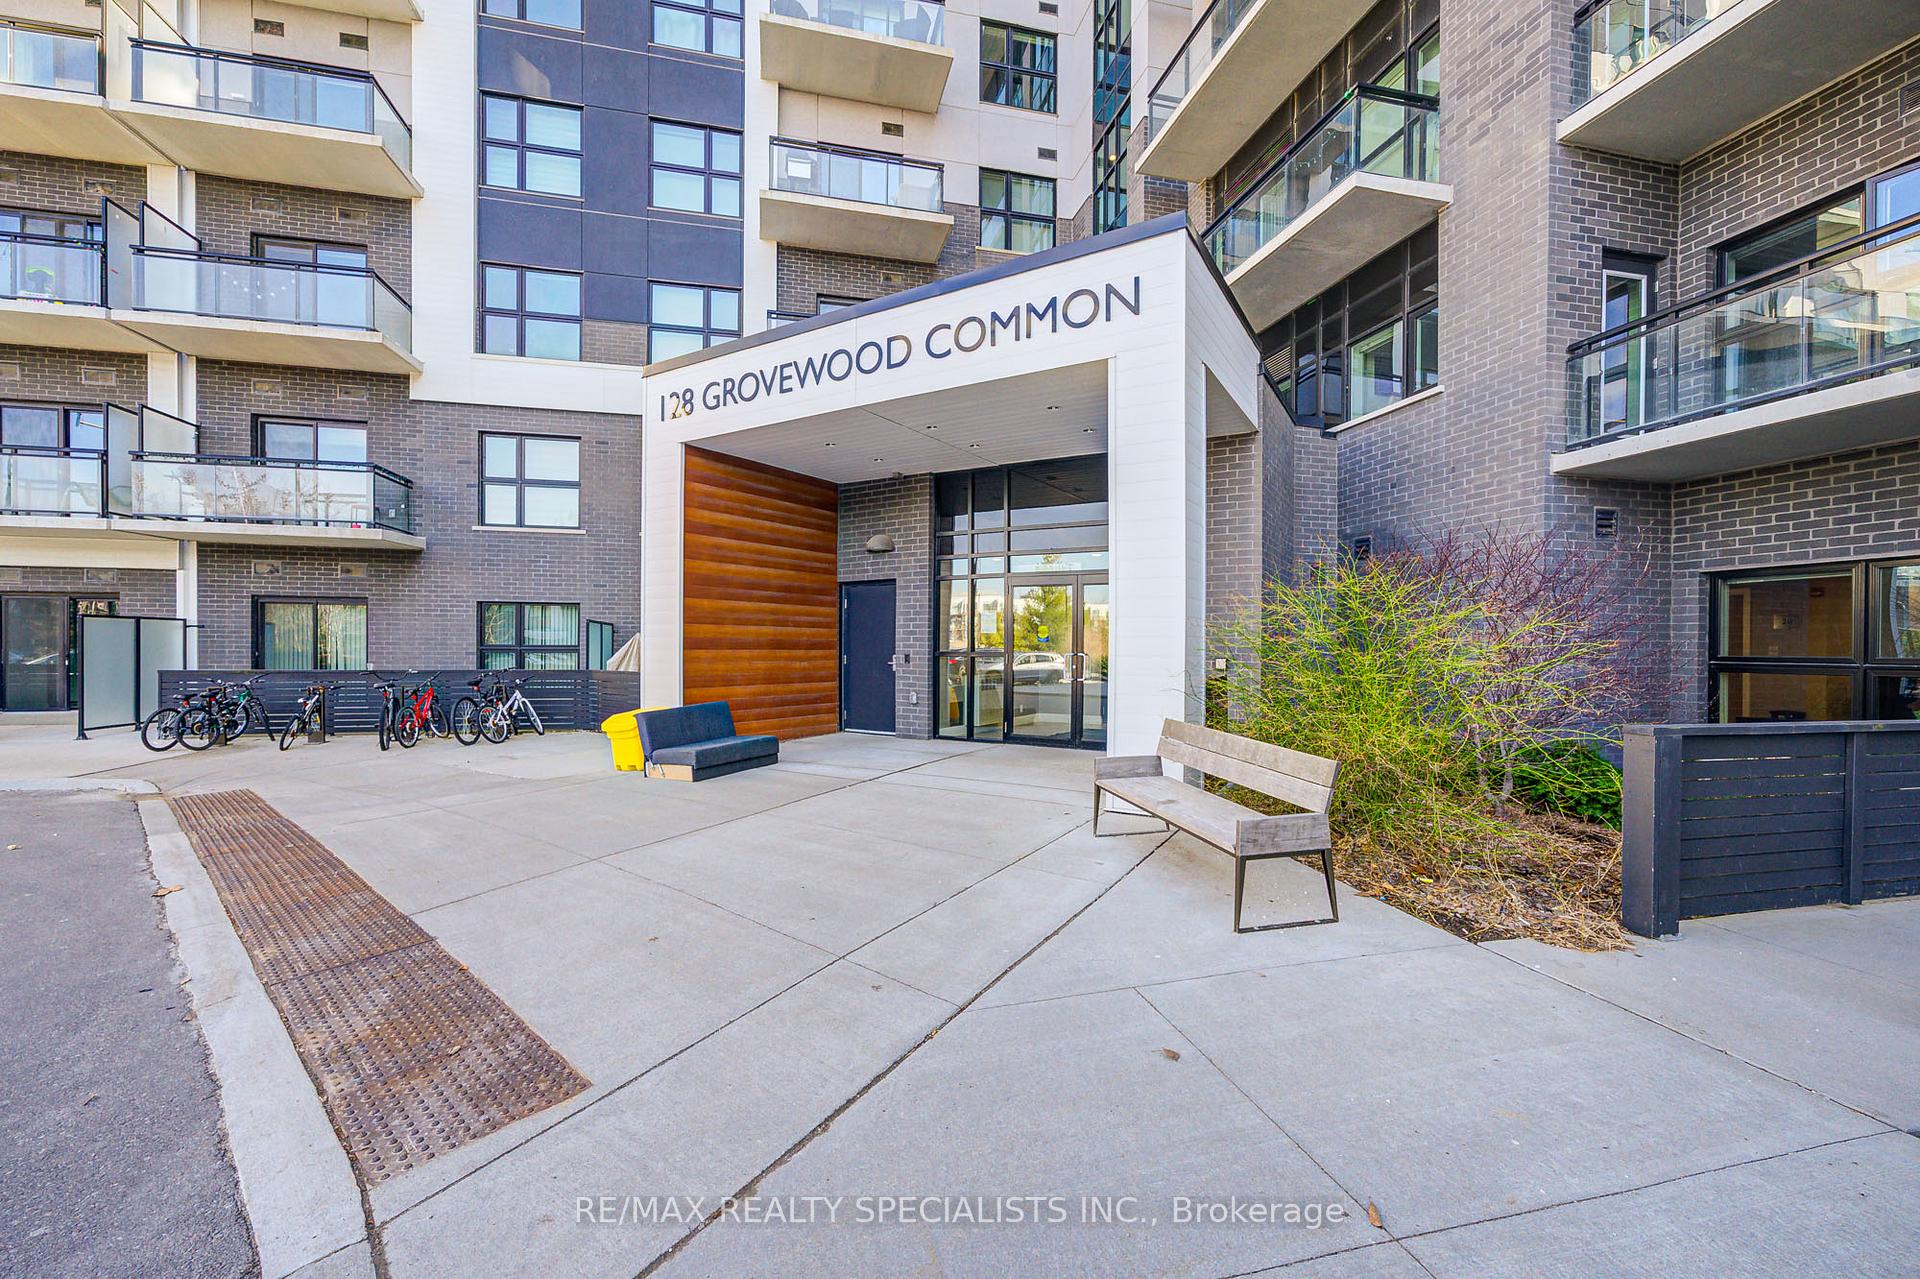 See all 33 photos
Property history
Facts and features
- ExposureSouth
- LaundryEnsuite
- LockerOwned
- BalconyOpen
- Central air
- Exercise room
- Gym
- Party room/meeting room
The homeCondo Apartment, Apartment, Age 0–5 years
- Type: Condo Apartment
- Style: Apartment
- Age: 0–5 years
- Living space: 500–599 sq ft
- Basement: None
- Exposure: South
InsideEnsuite, Carpet free, storage area lockers, Rooms above ground 3
- Laundry: Ensuite
- Features: Carpet free, storage area lockers
- Rooms above ground: 3
- Bedrooms: 1
- Bathrooms: 1
- Kitchens: 1
OutsideBrick, concrete, Open
- Exterior: Brick, concrete
- Balcony: Open
Parking and locker1 Parking, Underground, Exclusive
- Spaces: 1 Parking
- Garage: Underground
- Parking type: Exclusive
- Driveway: Private
- Locker: Owned
- Locker unit: 284
- Locker number: 284
- Locker level: A
BuildingBower Condos On The Preserve, Condo corporation 720, Elevator, exercise room, gym, media room, party room/meeting room, visitor parking
- Name: Bower Condos On The Preserve
- Condo corporation: 720
- Amenities: Elevator, exercise room, gym, media room, party room/meeting room, visitor parking
- Pets: Allowed
Heating, water and powerForced air, gas, Central air
- Heating: Forced air, gas
- Cooling: Central air
Rent and termsRent $2,000 a month, Entire property, Unfurnished
- Rent: $2,000 a month
- Space for rent: Entire property
- Furnished: Unfurnished
- Lease: 12 months
- Paid: Monthly
- Rent includes: Building insurance, building maintenance, central air conditioning, common elements, parking
- Deposit: Required
- Credit check: Required
- Employment letter: Required
- Rental application: Required
- References: Required
NearbyHospital, library, public transit, rec./commun.centre, school bus route, school
- Close to: Hospital, library, public transit, rec./commun.centre, school bus route, school
Listing detailsW12080714, Rented, Apr 14, 2025
- MLS® number: W12080714
- Status: Rented
- Listed on: Apr 14, 2025
- Days on market: 73
- Updated: Jun 26, 2025
- Possession: Immediate
- Occupied by: Vacant
- Listing brokerage: RE/MAX REALTY SPECIALISTS INC.
About this home
Unit 234, 128 Grovewood Common, Oakville (Glenorchy), ON L6H 0X3
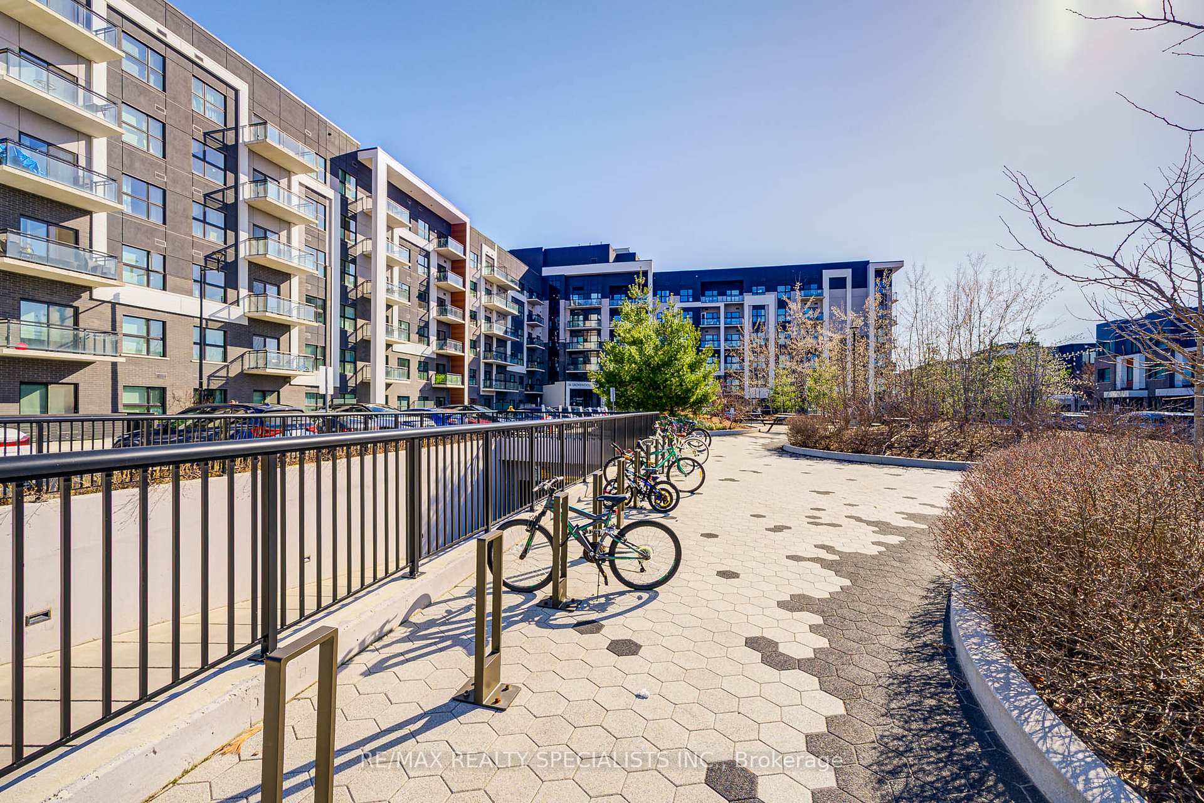
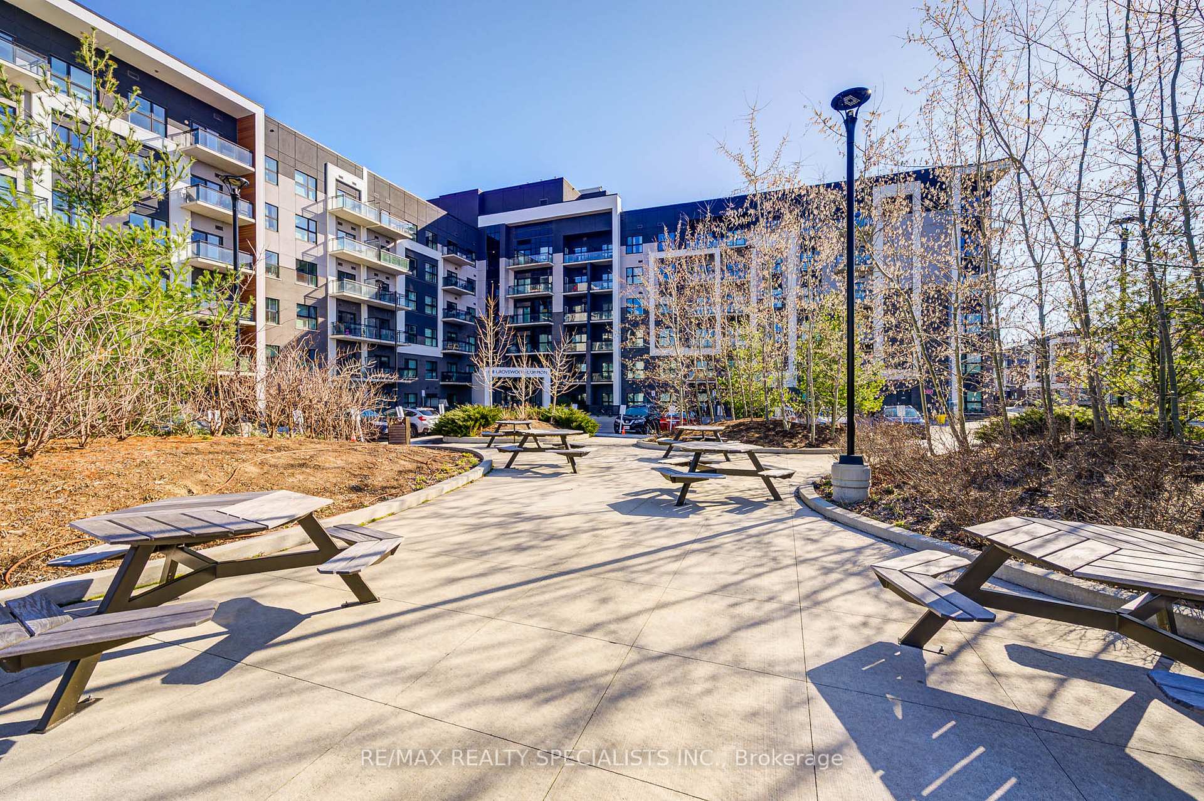
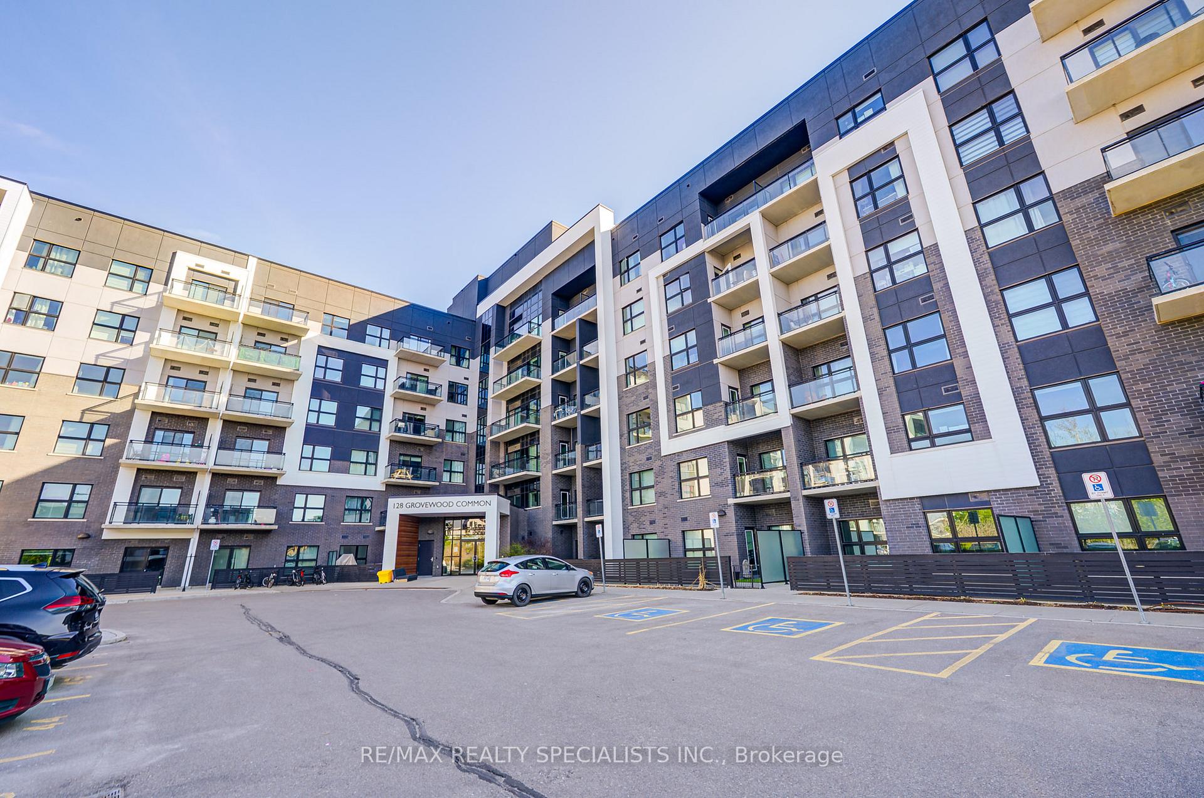
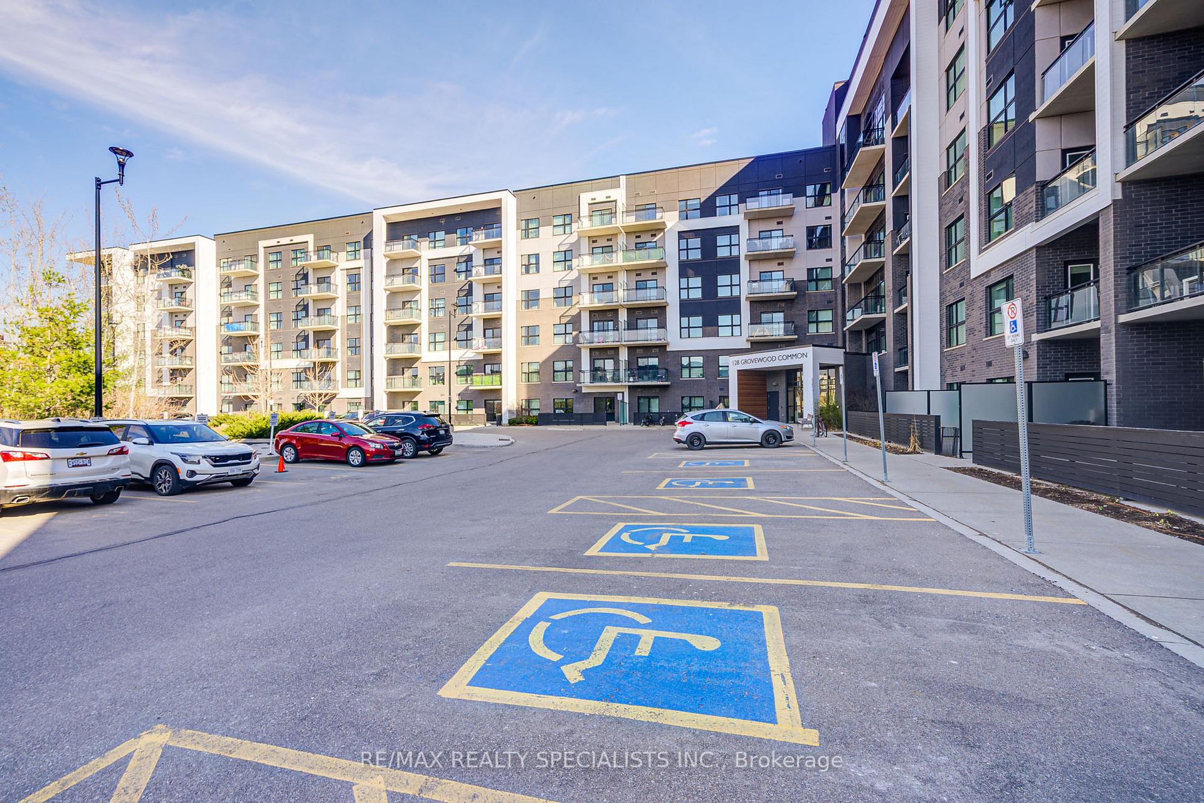
Discover the allure of this modern, low-rise condo, a beautifully upgraded 1 bedroom unit in Oakville's most sought-after location. Spanning 570 sq ft, this sun-filled home features 9-foot ceilings and premium finishes throughout. The Bower Condos by Mattamy offer a prime location with easy access to amenities, shopping, parks, and major highways (407/403/QEW). Enjoy the convenience of being steps away from groceries and coffee shops, and just minutes from the GO station, public transit, trails, Sheridan College, Restaurants, Walmart, Superstore, Starbucks,and a hospital. This Stunning 1 bedroom 2ND floor unit has open concept floor plan and is carpet free. The kitchen boasts beautiful quartz counter top and stainless-steel appliances.The living room brings in lots of natural light and has walk out to balcony, and open to guests for entertaining. The spacious bedroom has 4 pc ensuite and closet. Unit includes owned garage parking space and one storage locker for your convenience. Building amenities include exercise room, party/meeting room and ample visitor parking. Don't miss the opportunity to see this extraordinary condo in person. Schedule your visit today and prepare to be captivated by its irresistible charm and exceptional upgrades.
Ask about this home
A HOMEH agent will answer your questions about this home.
Know more about Bower Condos On The Preserve
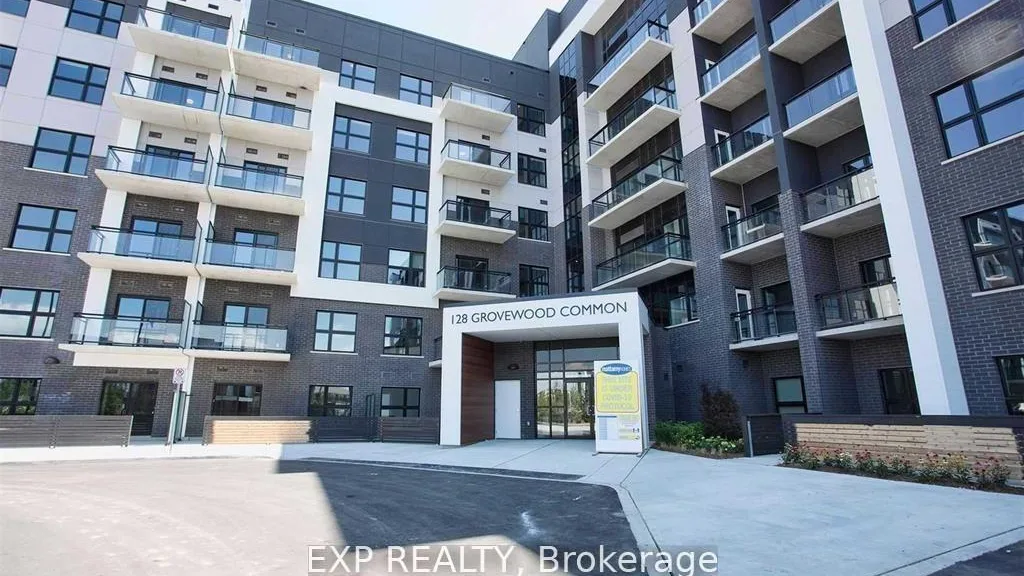
Condo building · 128 Grovewood Common
Bower Condos On The Preserve is a condo. Right now 6 for sale and 4 for rent are on the market here.
- $828/sq ft
No similar units for rent in Bower Condos On The Preserve right now.
Around this home
Daily convenience, out of 100, from the distances below
Schools nearby
School rating, out of 10.
Helpful calculators
Your HOMEH agent

"I would see it this week."