

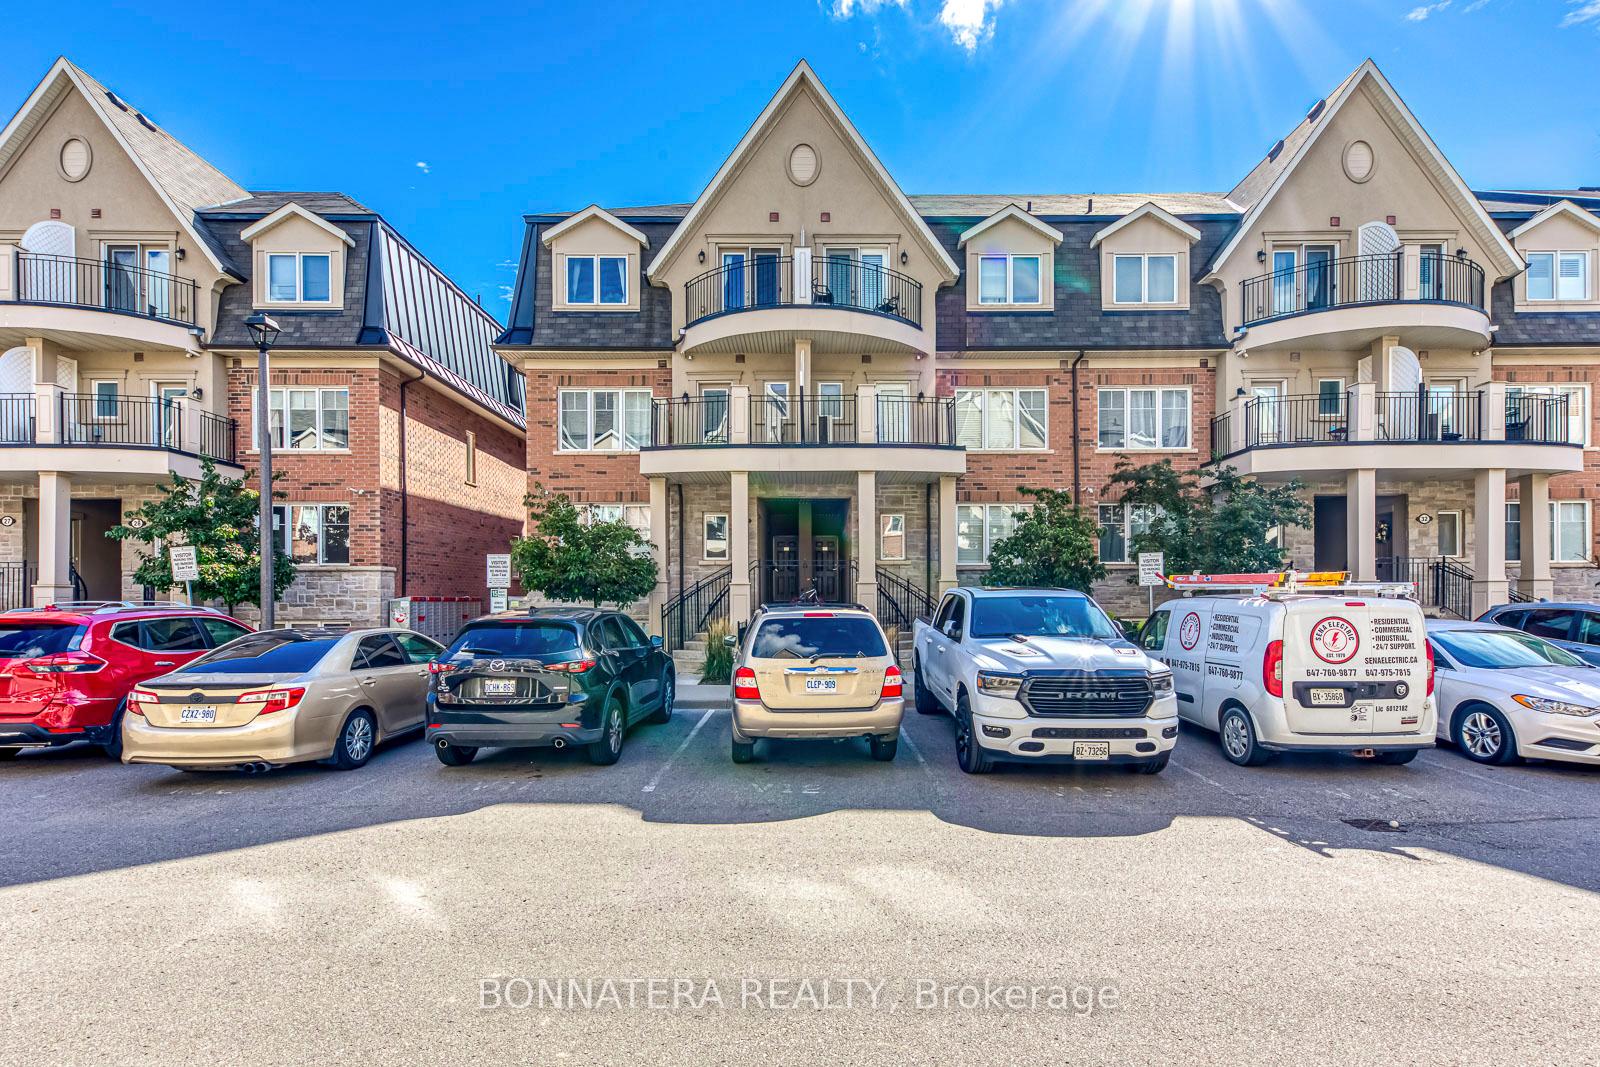
Unit 30-04, 2420 Baronwood Drive
Unit 30-04, 2420 Baronwood Drive
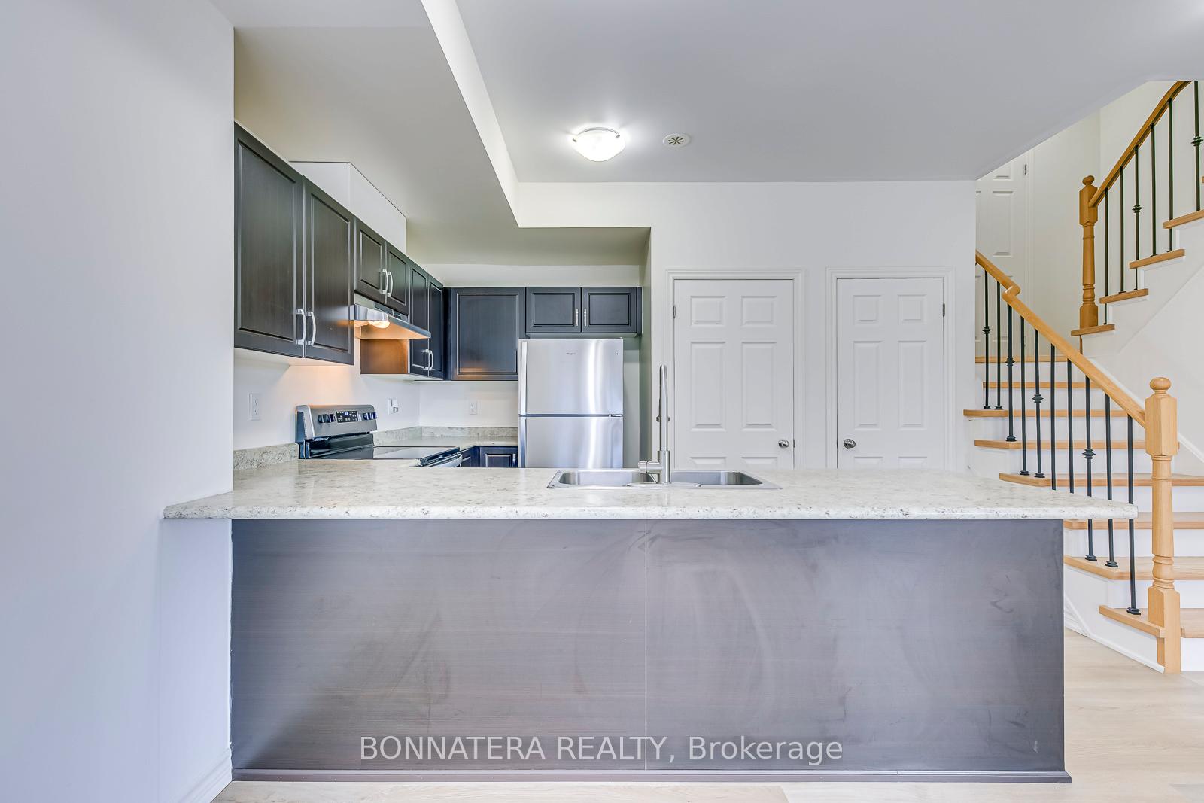
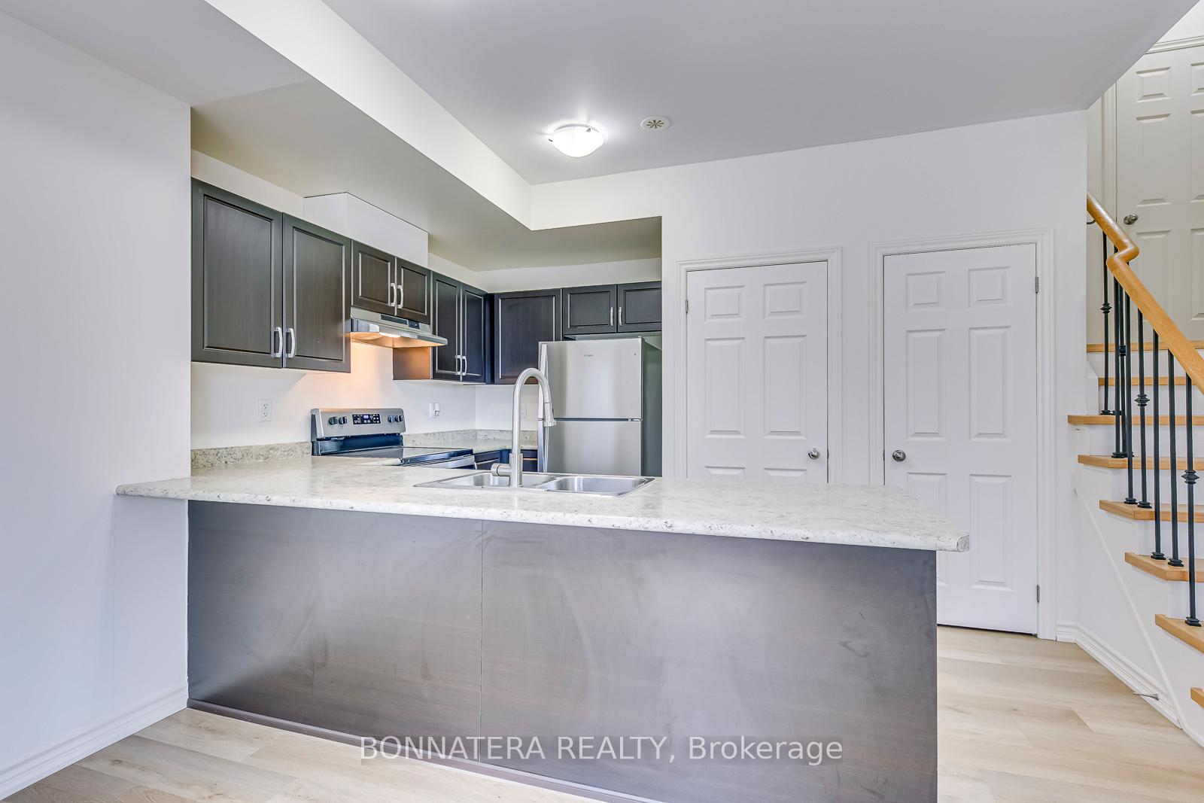
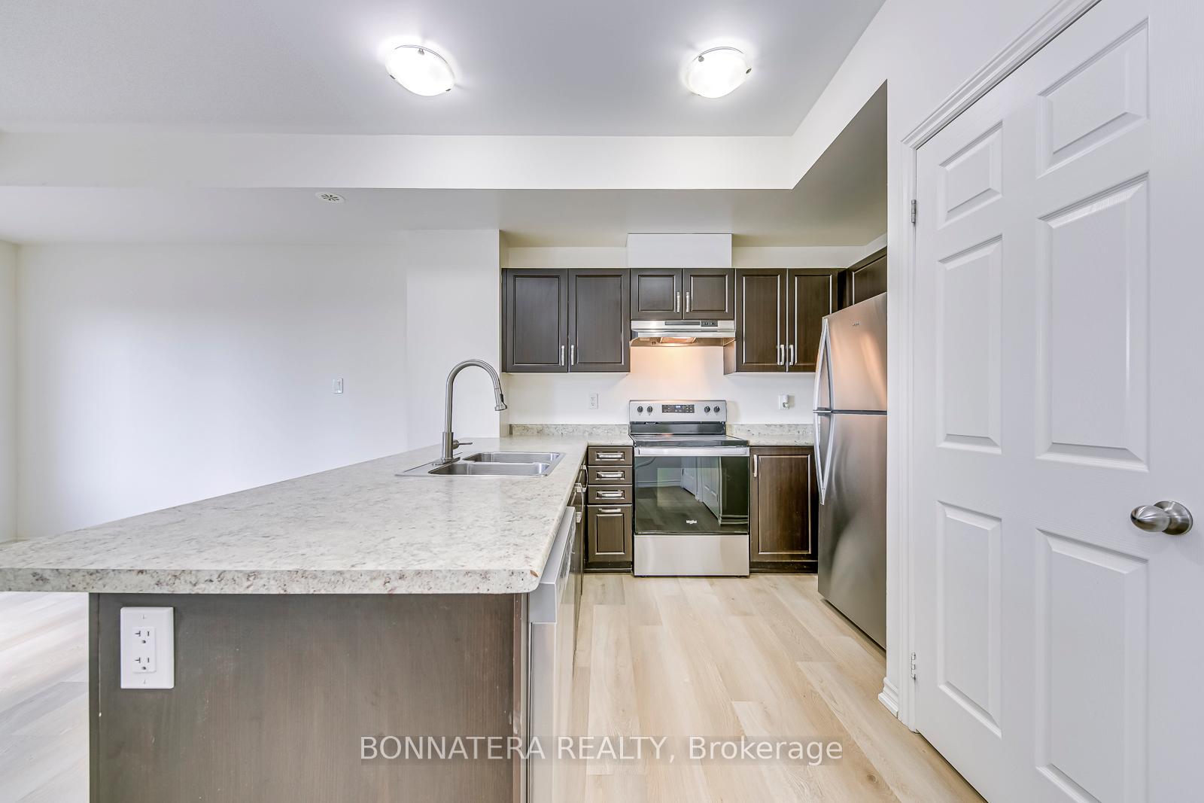
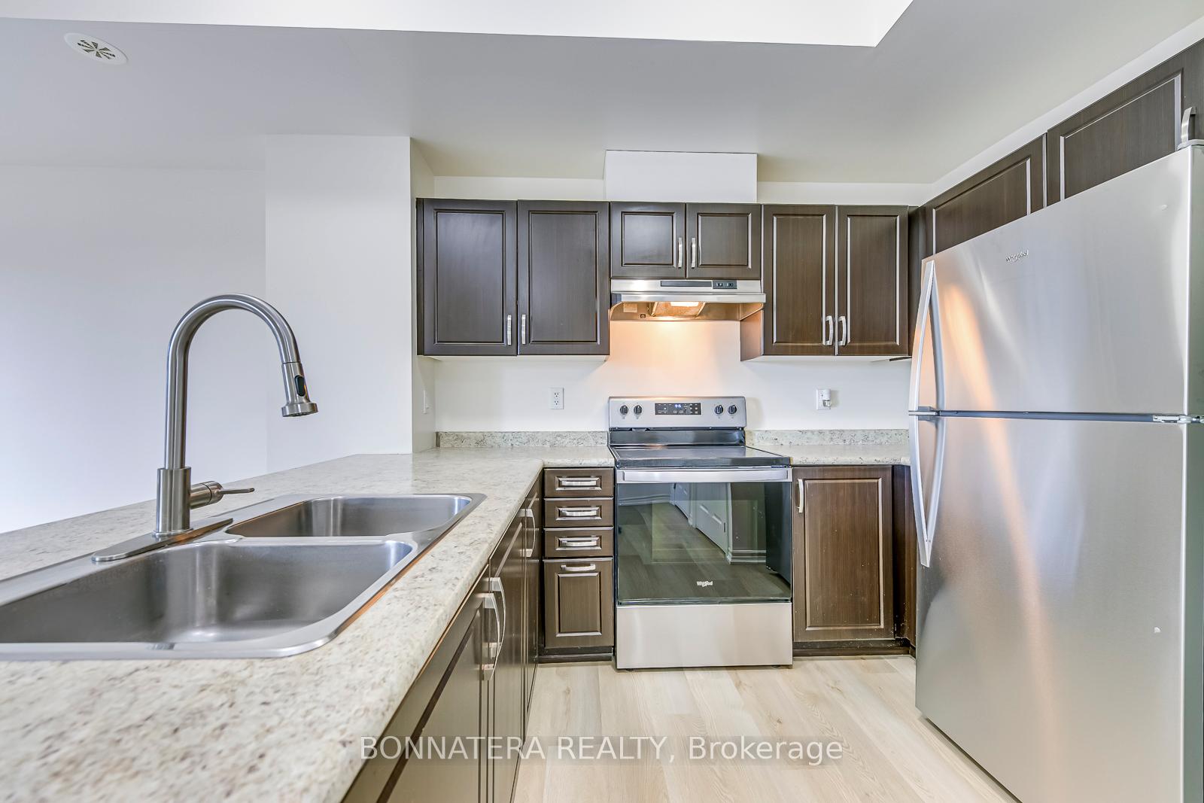 See all 27 photos
Property history
Facts and features
- BasementNone
- ExposureNorth
- LaundryEnsuite
- LockerNone
- Hardwood floors
- Central air
The homeCondo Townhouse, 3-storey, 1,000–1,199 sq ft
- Type: Condo Townhouse
- Style: 3-storey
- Living space: 1,000–1,199 sq ft
- Basement: None
- Exposure: North
InsideHardwood, Ensuite, Carpet free
- Flooring: Hardwood
- Laundry: Ensuite
- Features: Carpet free
- Rooms above ground: 6
- Bedrooms: 2
- Bathrooms: 3
- Kitchens: 1
OutsideBrick, Terrace
- Exterior: Brick
- Balcony: Terrace
Parking and locker2 Parking (1 garage + 1 drive), Underground, Parking type Owned
- Spaces: 2 Parking (1 garage + 1 drive)
- Garage: Underground
- Parking type: Owned
- Driveway: Underground
- Spot: A-13
- Locker: None
BuildingHarmony Village Townhomes, Storeys 3, Units 55
- Name: Harmony Village Townhomes
- Storeys: 3
- Units: 55
- Registered: 2017
- Condo corporation: 664
- Amenities: Bbqs allowed, visitor parking
- Pets: Allowed
Heating, water and powerForced air, gas, Central air
- Heating: Forced air, gas
- Cooling: Central air
Costs and taxesTaxes $2,615 a year, Condo fee $445 a month, Water included, common elements included, parking included, building insurance included
- Taxes, 2023: $2,615 a year
- Condo fee: $445 a month
- Fee includes: Water included, common elements included, parking included, building insurance included
- HST: HST included in the price
Included in the saleStainless steel fridge, stove, dishwasher, washer and dryer
- Included: Stainless steel fridge, stove, dishwasher, washer and dryer
NearbyArts centre, hospital, park, public transit, golf, library
- Close to: Arts centre, hospital, park, public transit, golf, library
Listing detailsW11880784, Sold, Dec 4, 2024
- MLS® number: W11880784
- Status: Sold
- Listed on: Dec 4, 2024
- Days on market: 37
- Updated: Jan 10, 2025
- Possession: Flexible
- Occupied by: Vacant
- Listing brokerage: BONNATERA REALTY
About this home
Unit 30-04, 2420 Baronwood Drive, Oakville (Westmount), ON L6M 0J7
Beautiful two-bedroom, three-bathroom townhome of 1,170 SqFt. nestled in the prestigious Harmony community of Oakville. Ideally situated for effortless access to major thoroughfares such as QEW, Hwy 403, and 407, this residence is minutes away from the enchanting Downtown Oakville. Explore an array of upscale shopping destinations, savor fine dining experiences, partake in cultural attractions, and indulge in entertainment options. Adding to its allure, this residence is in proximity to world-class golf courses and the natural splendor of Bronte Creek Provincial Park, offering year-round outdoor activities for families to enjoy. The interior boasts brand new Hardwood floors throughout the entire house, stairs with Iron pickets, upgraded light fixtures, stainless steel appliances, generously proportioned bedrooms, primary bdrm with a 3pc ensuite, and a thoughtfully designed, cozy layout. A beautiful terrace featuring a dedicated BBQ gas line. With the added convenience of two parking spaces, this townhome epitomizes refined living in an unparalleled location
Ask about this home
A HOMEH agent will answer your questions about this home.
Know more about Harmony Village Townhomes

Condo building · 2420 Baronwood Drive
Harmony Village Townhomes is a 3-storey condo with 55 suites, built in 2017 by Genesis Homes. Right now 3 for sale and 1 for rent are on the market here.
- 3storeys
- 55suites
- $515/sq ft
- 2017built
No similar units for sale in Harmony Village Townhomes right now.
Around this home
Daily convenience, out of 100, from the distances below
Schools nearby
School rating, out of 10.
Helpful calculators
Your HOMEH agent

"I would see it this week."