

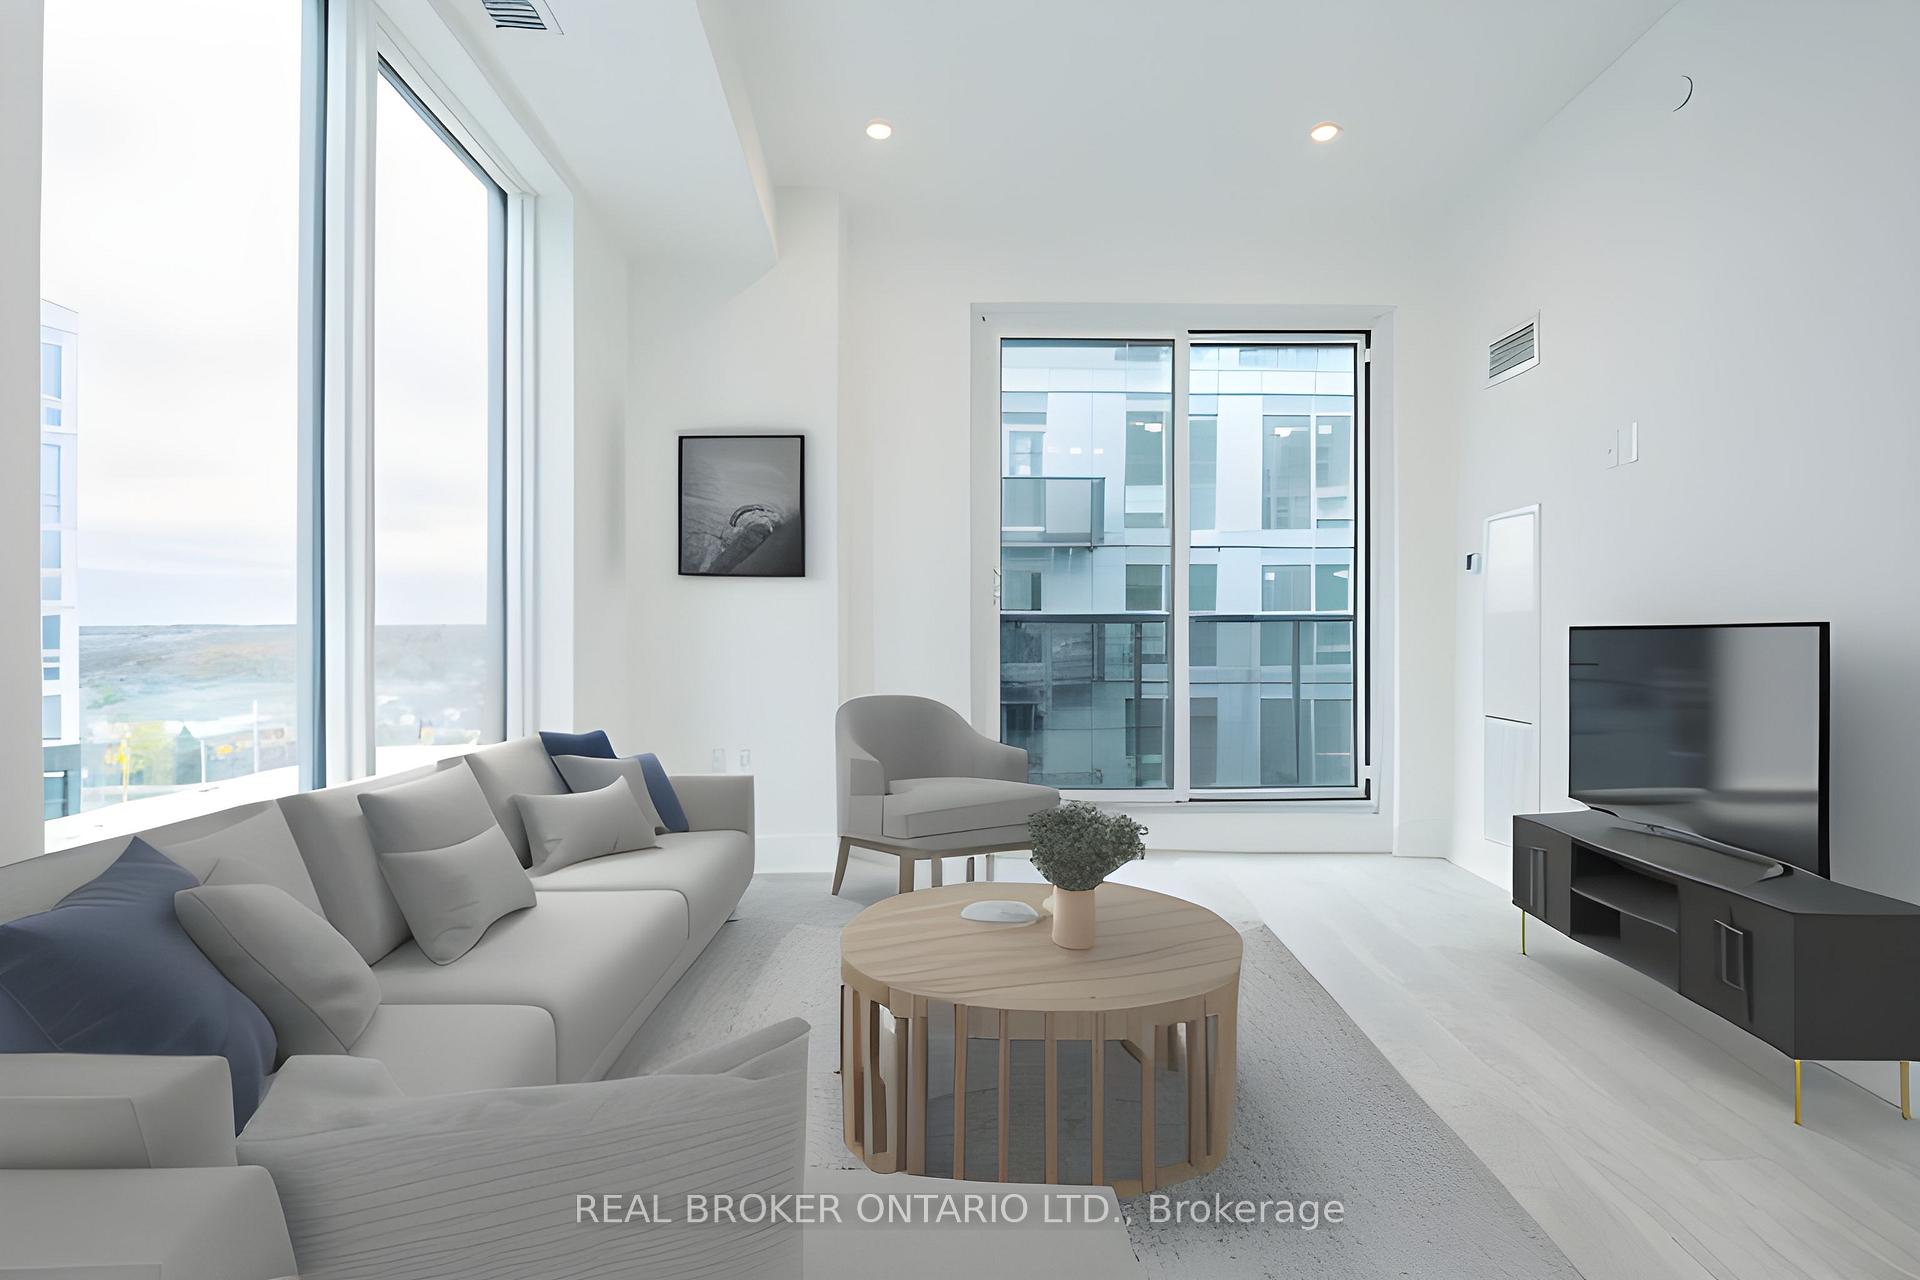
Unit 516, 2450 Old Bronte Road
Unit 516, 2450 Old Bronte Road
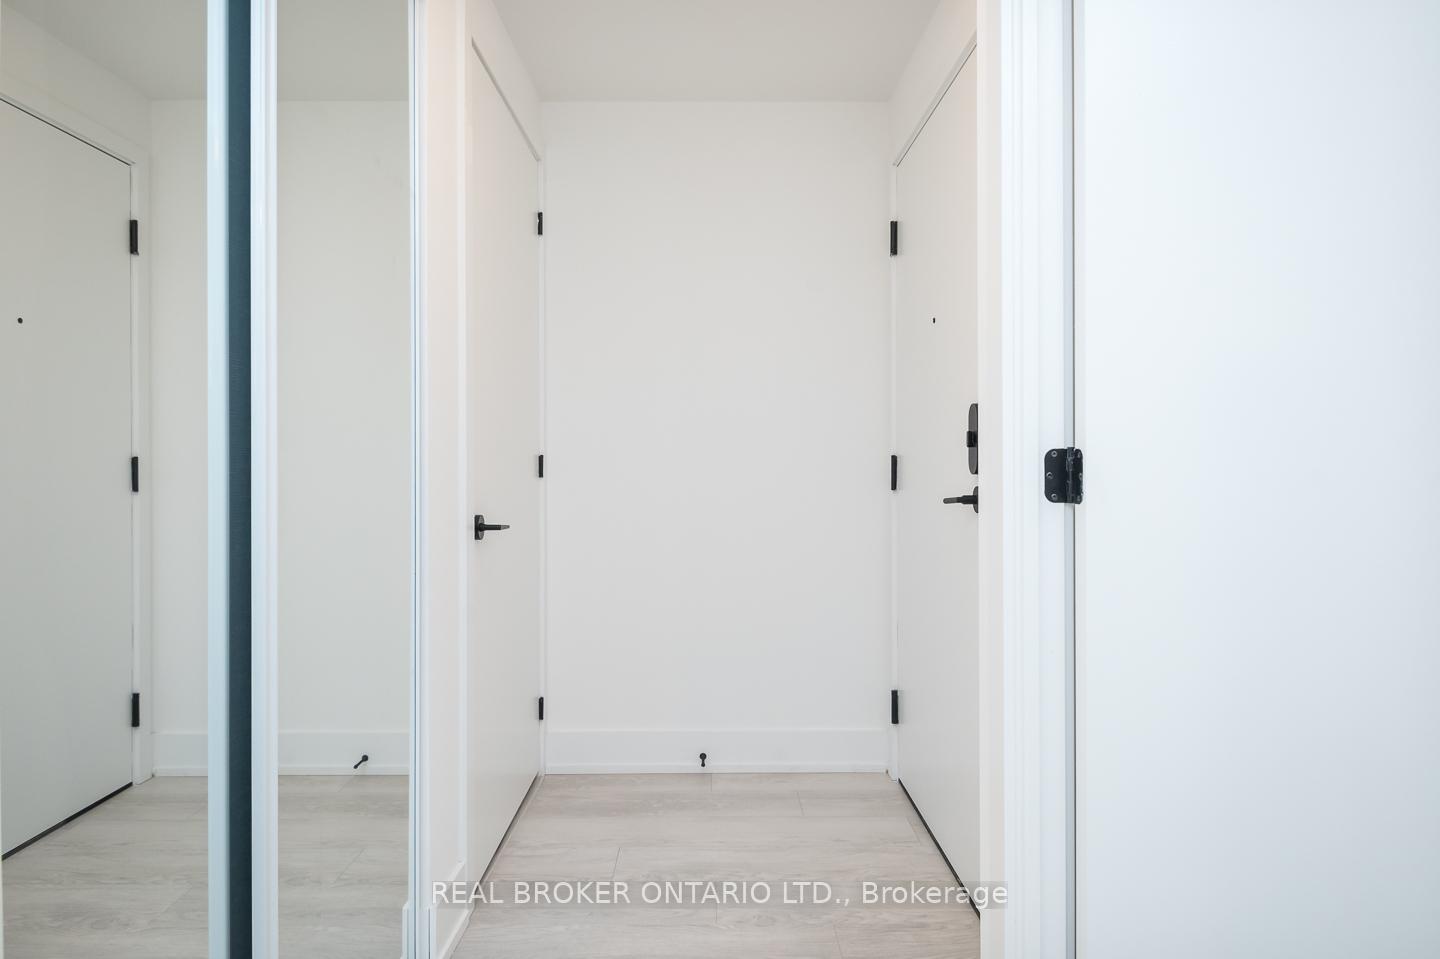 See all 27 photos
Property history
Facts and features
- ExposureSouth west
- LaundryEnsuite
- LockerOwned
- BalconyOpen
- Central air
- Party room/meeting room
- Concierge
- Indoor pool
- Gym
The homeCondo Apartment, Apartment, 600–699 sq ft
- Type: Condo Apartment
- Style: Apartment
- Living space: 600–699 sq ft
- Basement: None
- Exposure: South West
InsideEnsuite, Rooms above ground 3, Bedrooms 2
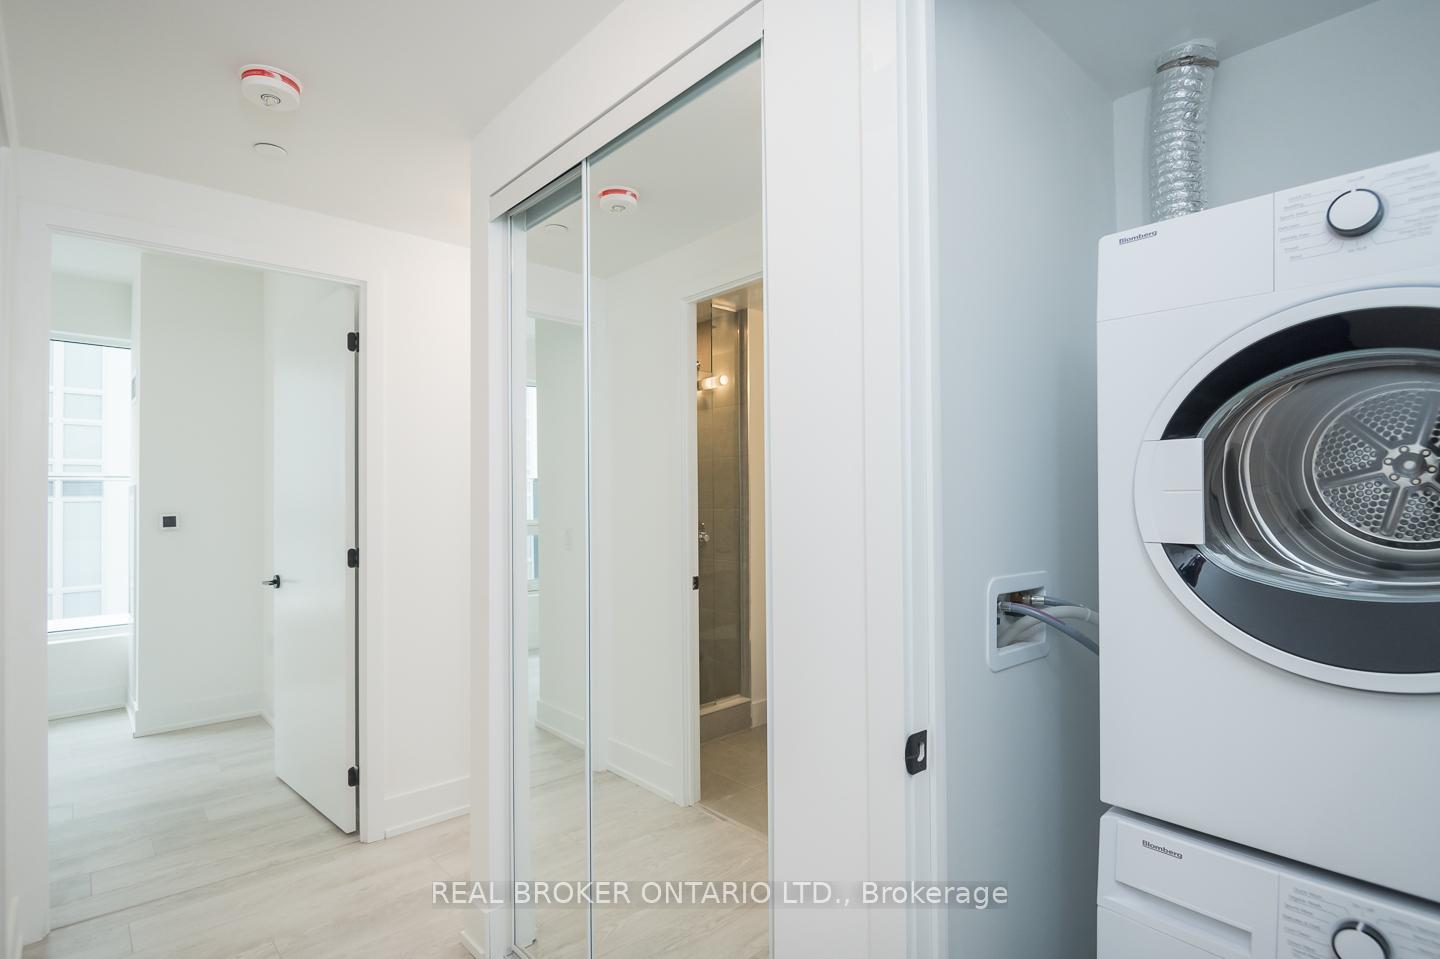
- Laundry: Ensuite
- Rooms above ground: 3
- Bedrooms: 2
- Bathrooms: 2
- Kitchens: 1
OutsideConcrete, Open
- Exterior: Concrete
- Balcony: Open
Parking and locker1 Parking, Underground, Parking type Owned
- Spaces: 1 Parking
- Garage: Underground
- Parking type: Owned
- Driveway: Underground
- Locker: Owned
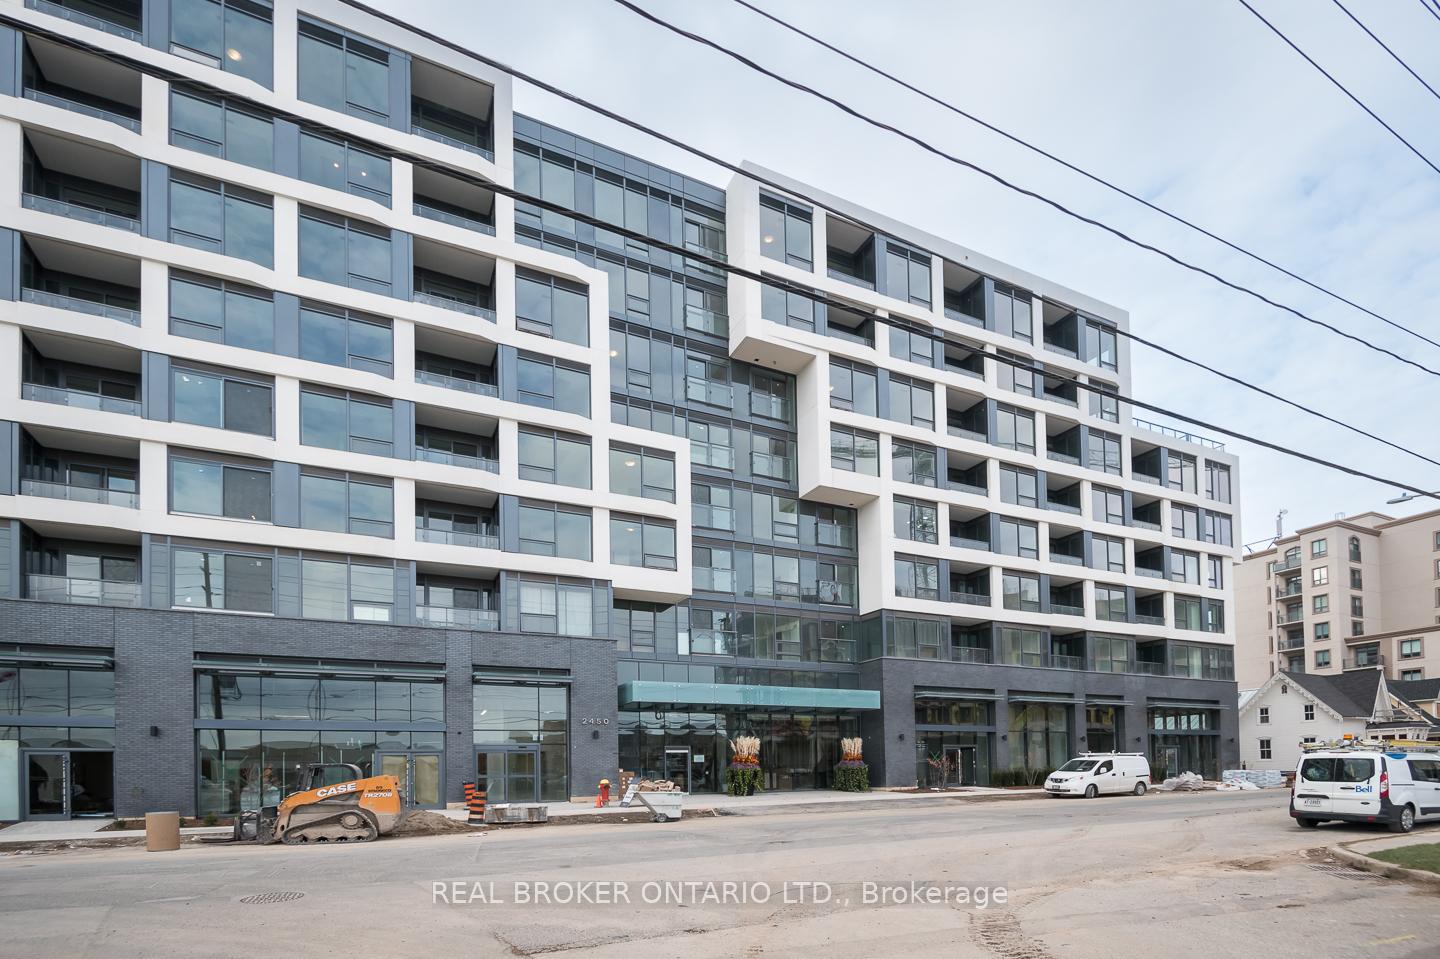
BuildingThe branch condos, Storeys 8, Units 334
- Name: The branch condos
- Storeys: 8
- Units: 334
- Registered: 2022
- Condo corporation: 779
- Amenities: Guest suites, party room/meeting room, visitor parking, concierge, indoor pool, gym
- Pets: Allowed
Heating, water and powerForced air, gas, Central air
- Heating: Forced air, gas
- Cooling: Central air
Rent and termsRent $2,400 a month, Entire property, Unfurnished
- Rent: $2,400 a month
- Space for rent: Entire property
- Furnished: Unfurnished
- Lease: 12 months
- Paid: Monthly
- Rent includes: Heat, central air conditioning, common elements
- Deposit: Required
- Credit check: Required
- Employment letter: Required
- Rental application: Required
- References: Required
IncludedAll existing appliances, window coverings and electrical light fixtures. extras: built-in fridge, stove, otr microwave, washer & dryer, heat & ac included, 1 locker, 1 underground parking space. amenities include 24 hour concierge, indoor pool, steam room, rain room, party rooms, outdoor bbq's, landscaped courtyard, pet station and much more.
- Included: All existing appliances, window coverings and electrical light fixtures. extras: built-in fridge, stove, otr microwave, washer & dryer, heat & ac included, 1 locker, 1 underground parking space. amenities include 24 hour concierge, indoor pool, steam room, rain room, party rooms, outdoor bbq's, landscaped courtyard, pet station and much more.
Listing detailsW12056933, Rented, Apr 2, 2025
- MLS® number: W12056933
- Status: Rented
- Listed on: Apr 2, 2025
- Days on market: 84
- Updated: Jun 25, 2025
- Possession: 2025-06-01 / Immediate
- Occupied by: Tenant
- Listing brokerage: REAL BROKER ONTARIO LTD.
About this home
Unit 516, 2450 Old Bronte Road, Oakville (Westmount), ON L6M 5P6
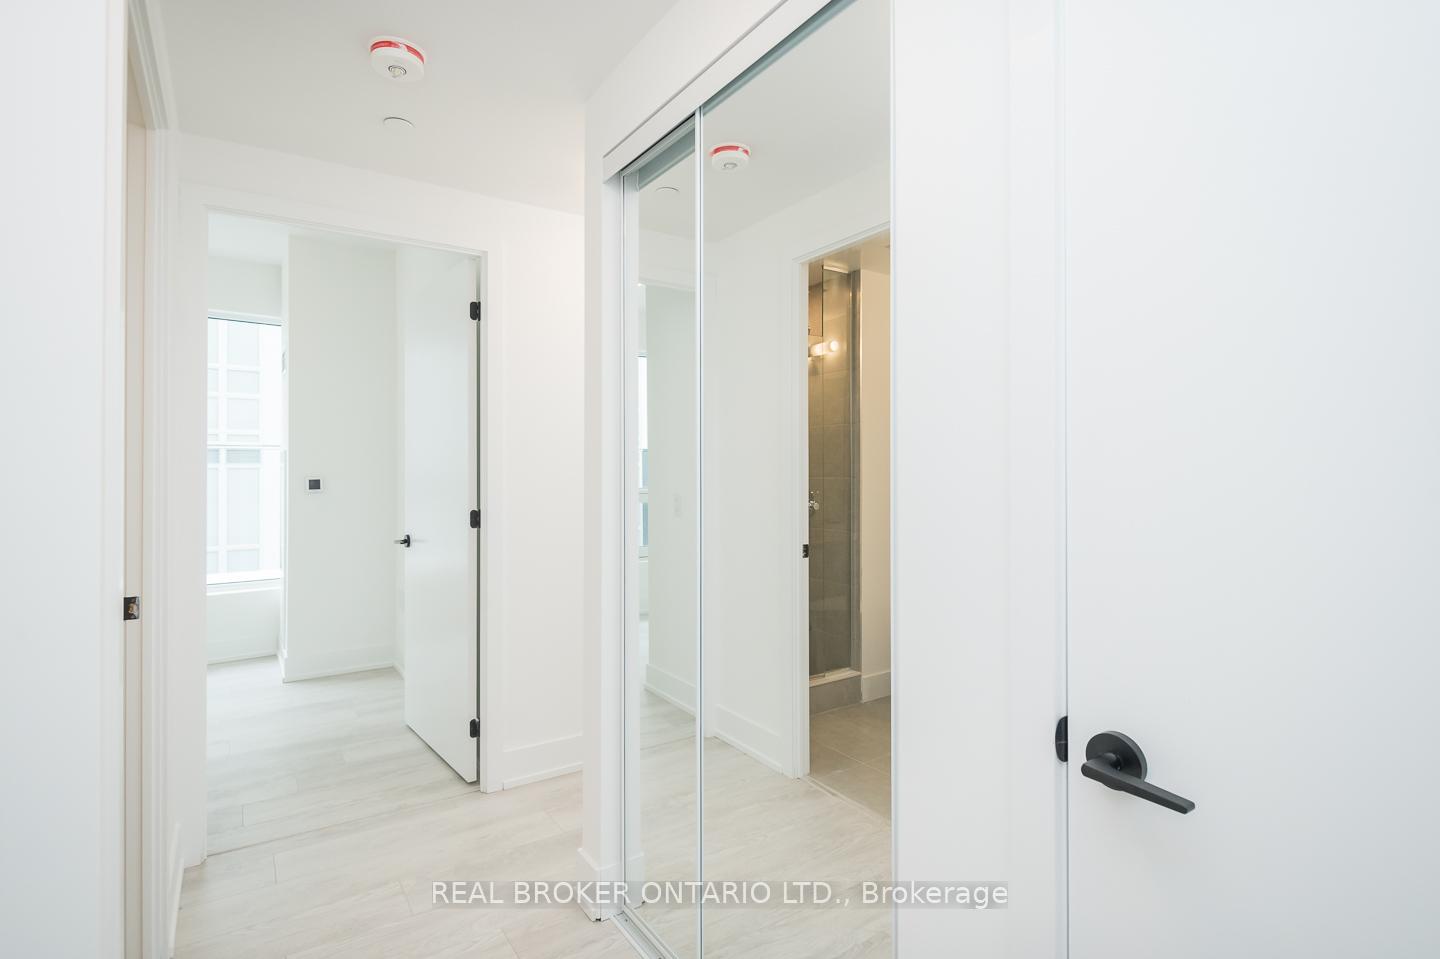
Welcome to The Branch at 2450 Old Bronte Road an elegant 2-bedroom, 2-bathroom condo offering modern finishes, thoughtful design, and a private southwest-facing balcony perfect for sunset views. Inside, you'll find a bright open-concept layout featuring on-trend light laminate flooring, matte black hardware, integrated premium appliances, and quartz countertops, all combining to create a sleek and sophisticated space. The spacious primary suite includes a large closet and an en-suite with a tub and shower. The second bedroom features generous windows and a full closet ideal for guests or a home office. Located near major highways, the GO station, and everyday essentials, The Branch offers unbeatable convenience. Residents enjoy smart technology throughout, including keyless entry, plus 24hour concierge service and resort-style amenities that enhance your day-to-day living. Experience elevated condo living at The Branch.
Ask about this home
A HOMEH agent will answer your questions about this home.
Know more about The Branch Condos
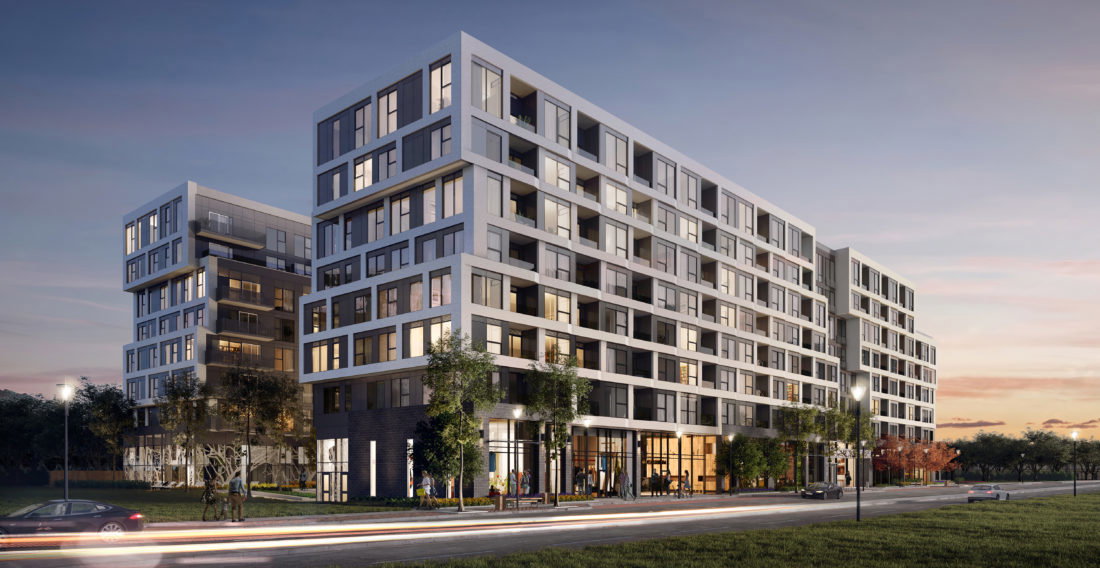
Condo building · 2450 Old Bronte Rd
The Branch Condos is an 8-storey condo with 334 suites, built in 2022 by Zancor Homes. Right now 11 for sale and 3 for rent are on the market here.
- 8storeys
- 334suites
- $703/sq ft
- 2022built
No similar units for rent in The Branch Condos right now.
Around this home
Daily convenience, out of 100, from the distances below
Schools nearby
School rating, out of 10.
Helpful calculators
Your HOMEH agent

"I would see it this week."