

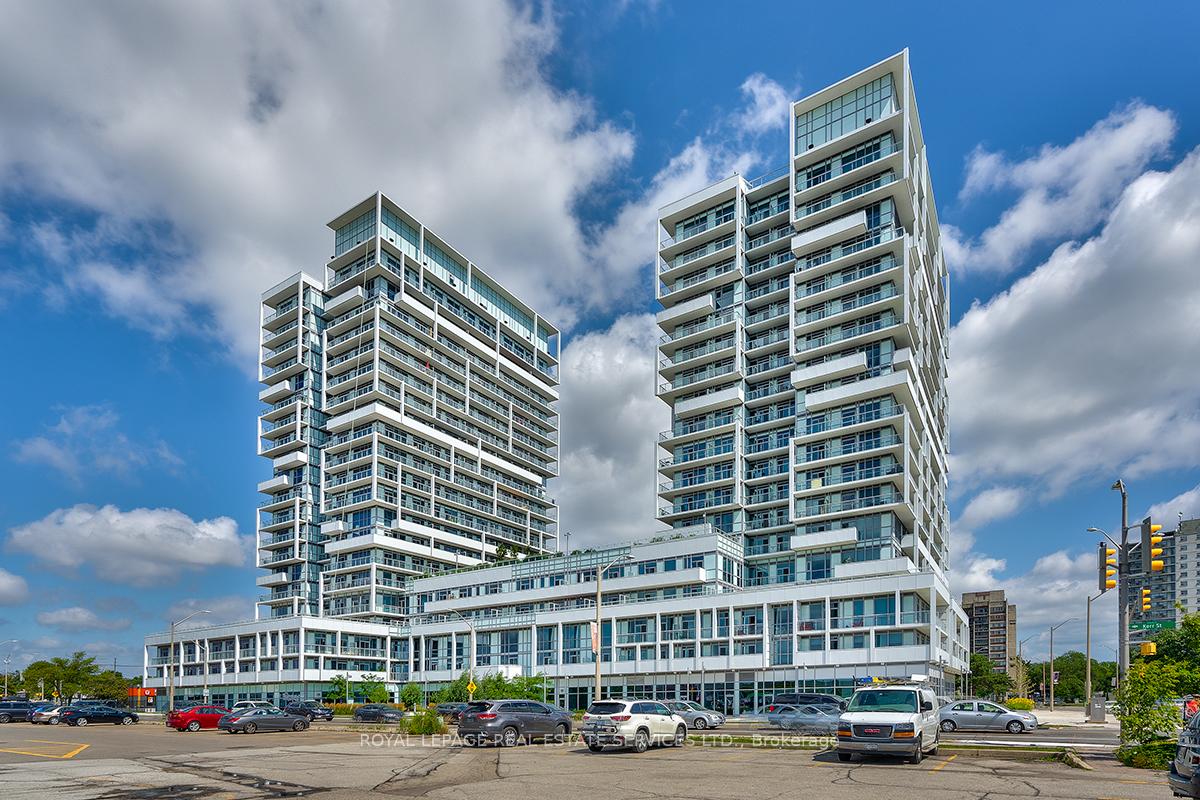
Unit 1910, 55 Speers Road
Unit 1910, 55 Speers Road
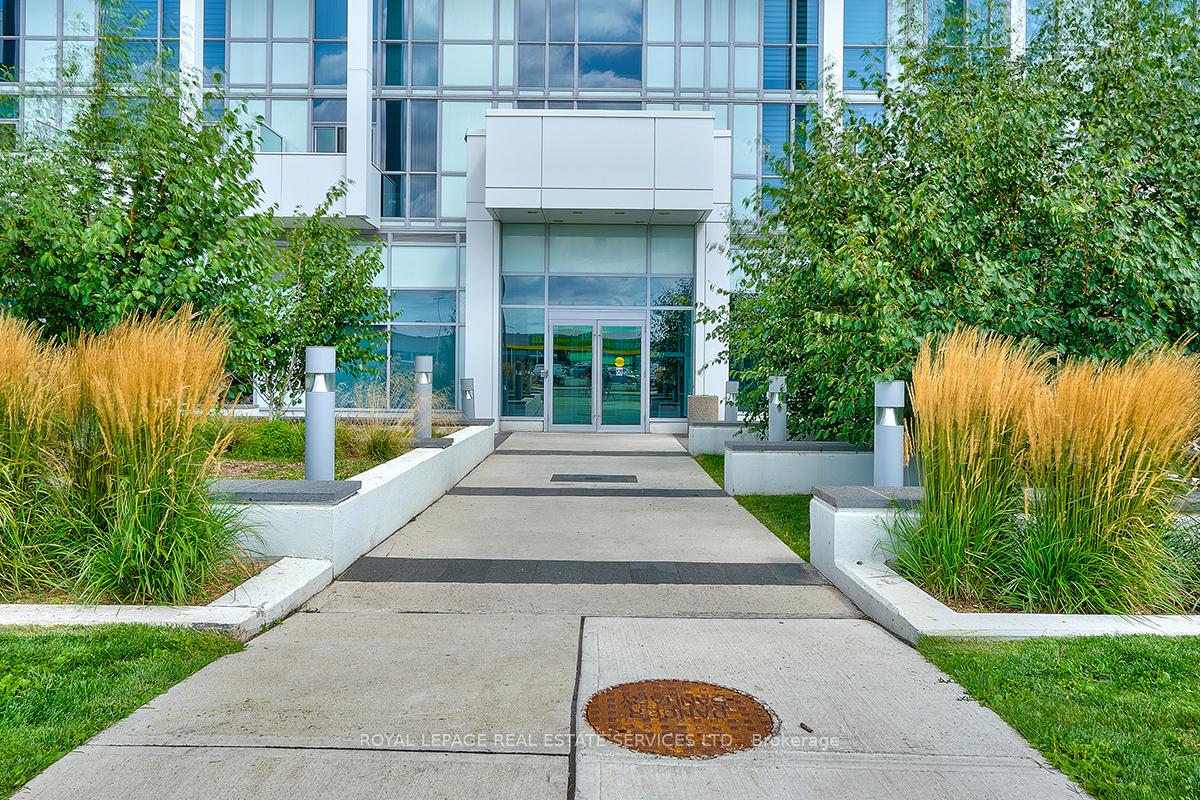
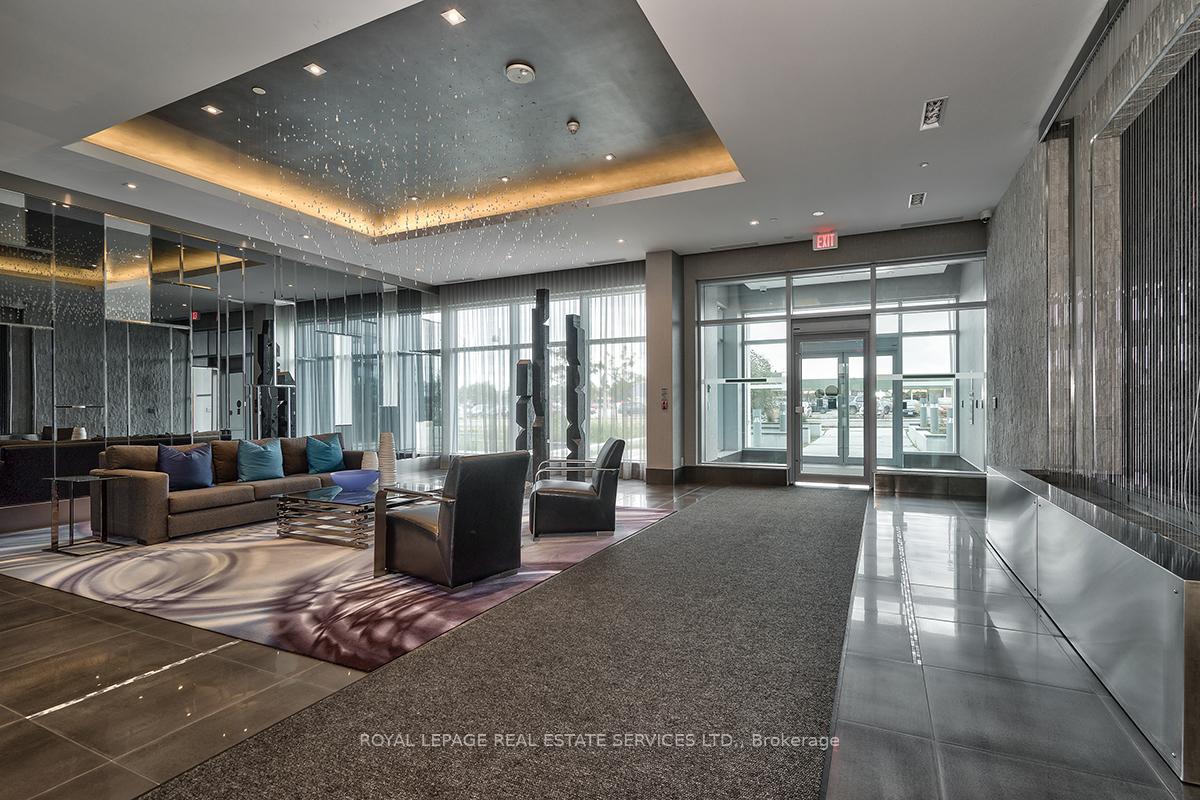
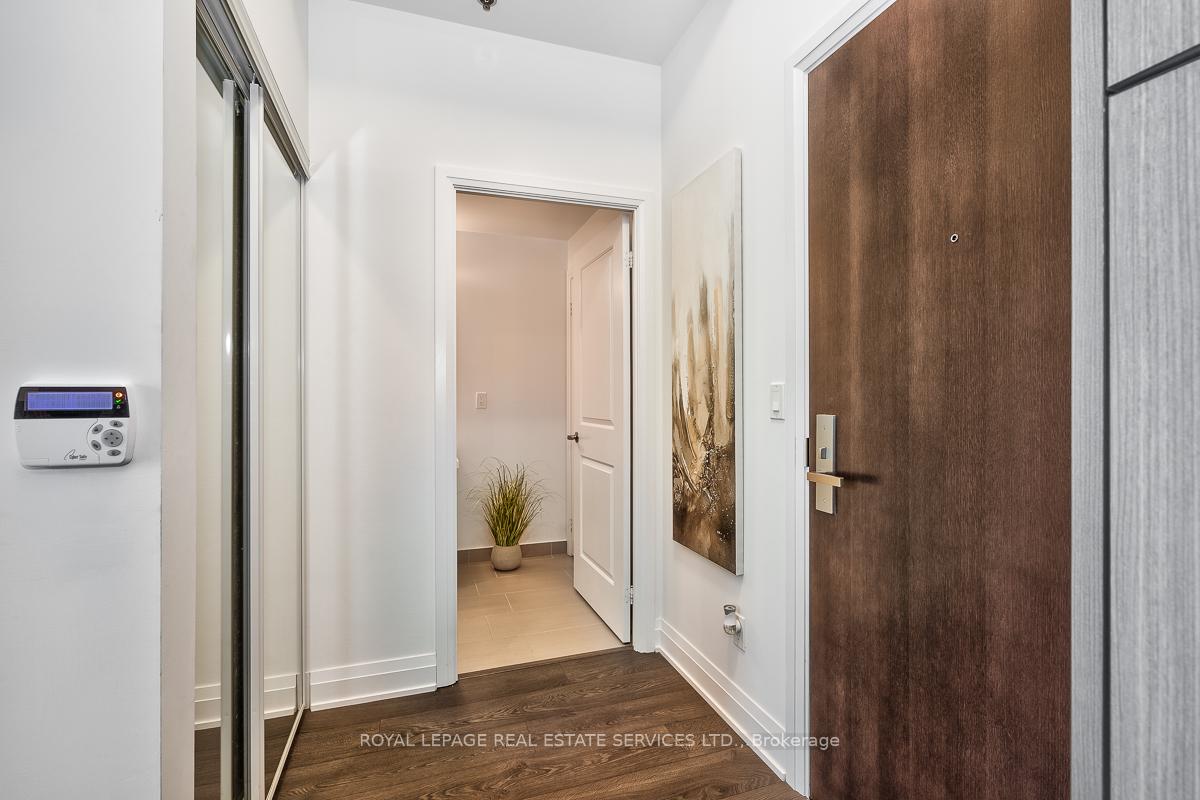
 See all 23 photos
Property history
Facts and features
- ExposureNorth west
- LaundryEnsuite
- LockerOwned
- BalconyOpen
- Hardwood floors
- Central air
- Concierge
- Exercise room
- Indoor pool
- Party room/meeting room
The homeCondo Apartment, Apartment, Age 6–10 years
- Type: Condo Apartment
- Style: Apartment
- Age: 6–10 years
- Living space: 700–799 sq ft
- Basement: None
- Exposure: North West
- Special designation: Accessibility
InsideHardwood, Tile, Ensuite, main level, Auto garage door remote
- Flooring: Hardwood, Tile
- Laundry: Ensuite, main level
- Features: Auto garage door remote
- Security: Security system, concierge/security
- Elevator: Yes
- Rooms above ground: 4
- Bedrooms: 1
- Bathrooms: 1
- Kitchens: 1
OutsideConcrete, Open
- Exterior: Concrete
- Balcony: Open
Parking and locker1 Parking, Underground, Parking type Owned
- Spaces: 1 Parking
- Garage: Underground
- Parking type: Owned
- Driveway: Mutual
- Spot: 45
- Locker: Owned
- Locker unit: 145
- Locker number: 145
- Locker level: D
BuildingRain & Senses Condos, Storeys 21, Units 532
- Name: Rain & Senses Condos
- Storeys: 21
- Units: 532
- Registered: 2018
- Condo corporation: 677
- Amenities: Concierge, exercise room, indoor pool, party room/meeting room, rooftop deck/garden, visitor parking
- Pets: Allowed
Heating, water and powerForced air, gas, Central air
- Heating: Forced air, gas
- Cooling: Central air
Rent and termsRent $2,400 a month, Entire property, Unfurnished
- Rent: $2,400 a month
- Space for rent: Entire property
- Furnished: Unfurnished
- Lease: 12 months
- Paid: Monthly
- Rent includes: Heat, central air conditioning, building insurance, parking
- Deposit: Required
- Credit check: Required
- Employment letter: Required
- Rental application: Required
- References: Required
- Rental items: None.
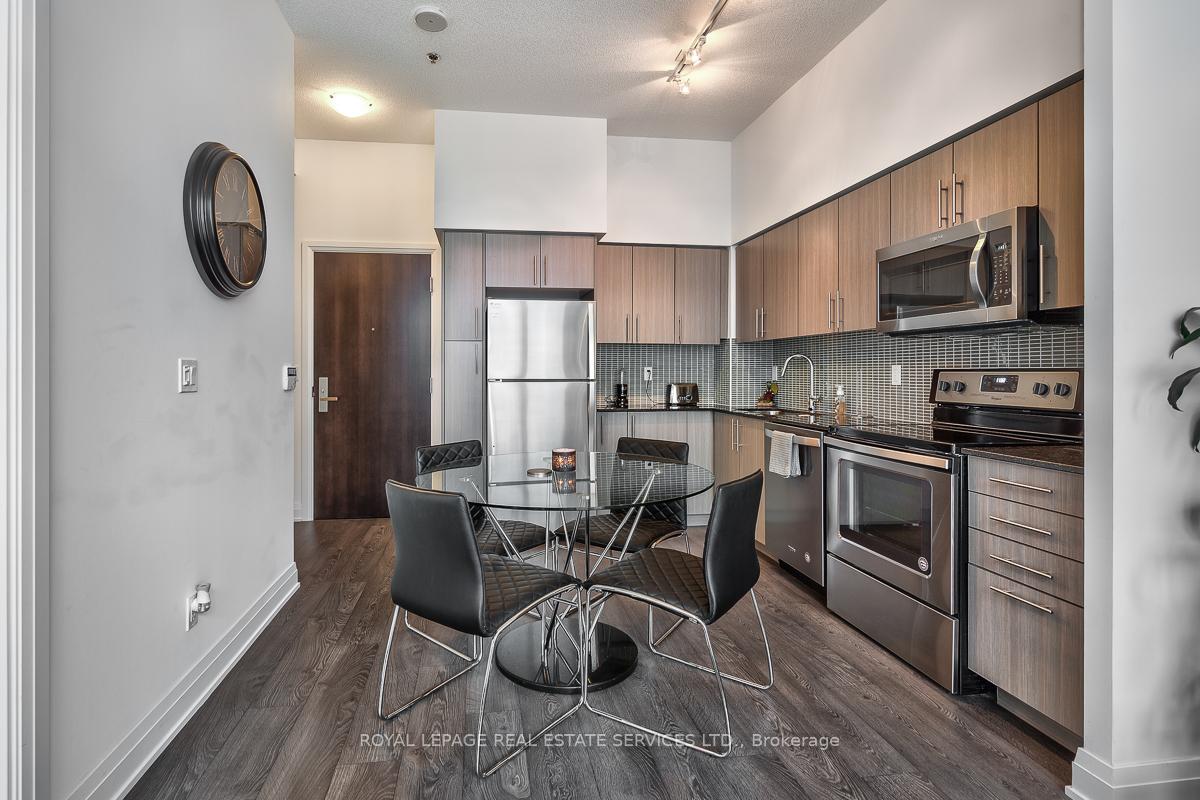
IncludedAll light fixtures and blinds, whirlpool built-in s/s dishwasher, whirlpool built-in s/s microwave, whirlpool s/s stove, whirlpool s/s refrigerator, stacked washer and dryer, security system, garage remote., Not included None.
- Included: All light fixtures and blinds, whirlpool built-in s/s dishwasher, whirlpool built-in s/s microwave, whirlpool s/s stove, whirlpool s/s refrigerator, stacked washer and dryer, security system, garage remote.
- Not included: None.
Listing detailsW11943376, Rented, Jan 28, 2025
- MLS® number: W11943376
- Status: Rented
- Listed on: Jan 28, 2025
- Days on market: 49
- Updated: Mar 18, 2025
- Possession: Immediately/TBA
- Occupied by: Vacant
- Listing brokerage: ROYAL LEPAGE REAL ESTATE SERVICES LTD.
About this home
Unit 1910, 55 Speers Road, Oakville (Central), ON L6K 0H9
Experience elevated living in the heart of vibrant Kerr Village! Offering immediate possession, this stunning penthouse condominium offers a perfect blend of style, comfort, and convenience. Boasting dark hardwood floors, smooth ceilings, and floor-to-ceiling windows, the space is flooded with natural light, creating an inviting and modern atmosphere. The primary bedroom is complete with a spa-inspired four-piece bathroom and access to a private balcony - perfect for your morning coffee or evening unwind. Practical touches like in-suite laundry, underground parking, and a convenient storage locker make day-to-day living a breeze. The contemporary kitchen is a chef's delight, featuring granite countertops, a designer backsplash, and Whirlpool stainless steel appliances. It flows seamlessly into the open concept living area, which also connects to the private balcony - ideal for relaxing or entertaining guests. This condo also comes with access to world-access amenities that redefine luxury living. Enjoy the convenience of a 24-hour concierge, a state-of-the-art fitness centre with a private yoga and Pilates studio, and a party room with fireplace and wet bar. Host memorable dinners in the private dining room with seating for 12, or unwind in the games room, the Nordic-inspired indoor pool with a whirlpool and cold water plunge, or the cedar-lined sauna. Additional highlights include two beautifully designed guest suites, a car wash, and an impressive 6,000 square foot rooftop terrace. Complete with BBQ stations, private cabanas, and sun decks, it's the perfect spot to soak in the city vibes. Located just steps from the trendy shops, boutiques, cafes, and restaurants of Kerr Village, this home offers unparalleled convenience. With easy access to major highways and the GO Train, it's a commuters dream. Rental fee includes all utilities except hydro and water.
Ask about this home
A HOMEH agent will answer your questions about this home.
Know more about Rain & Senses Condos
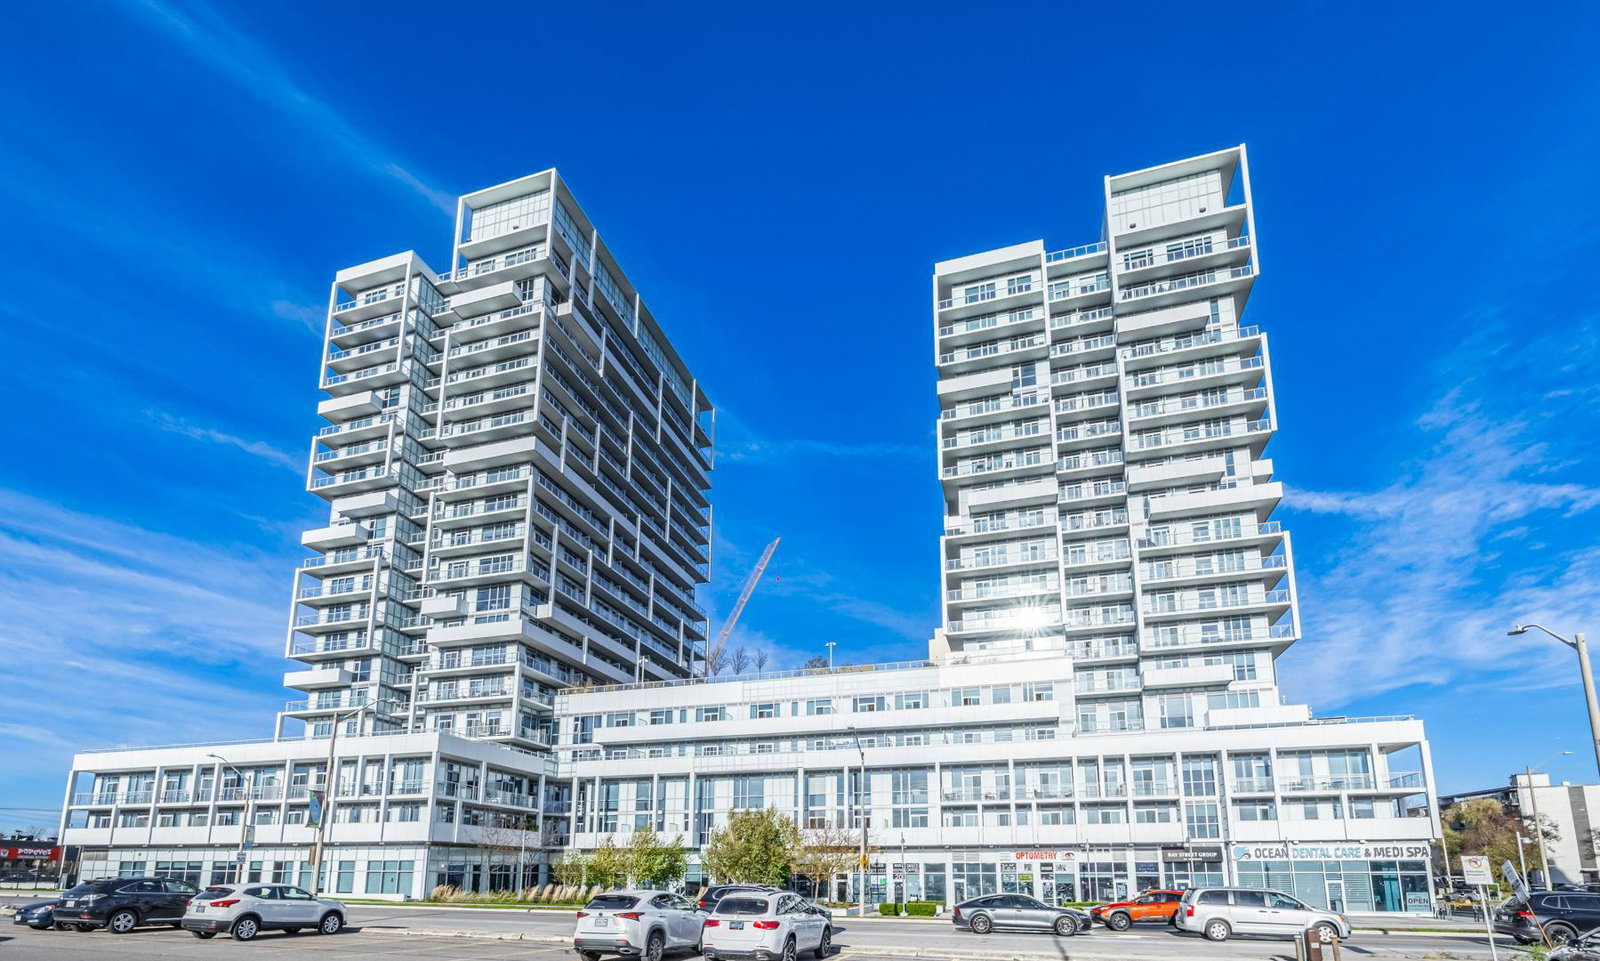
Condo building · 55 Speers Road
Rain & Senses Condos is a 21-storey condo with 532 suites, built in 2018 by Empire Communities. Right now 3 for sale are on the market here.
- 21storeys
- 532suites
- $704/sq ft
- 2018built
No similar units for rent in Rain & Senses Condos right now.
Around this home
Daily convenience, out of 100, from the distances below
Schools nearby
School rating, out of 10.
Helpful calculators
Your HOMEH agent

"I would see it this week."