

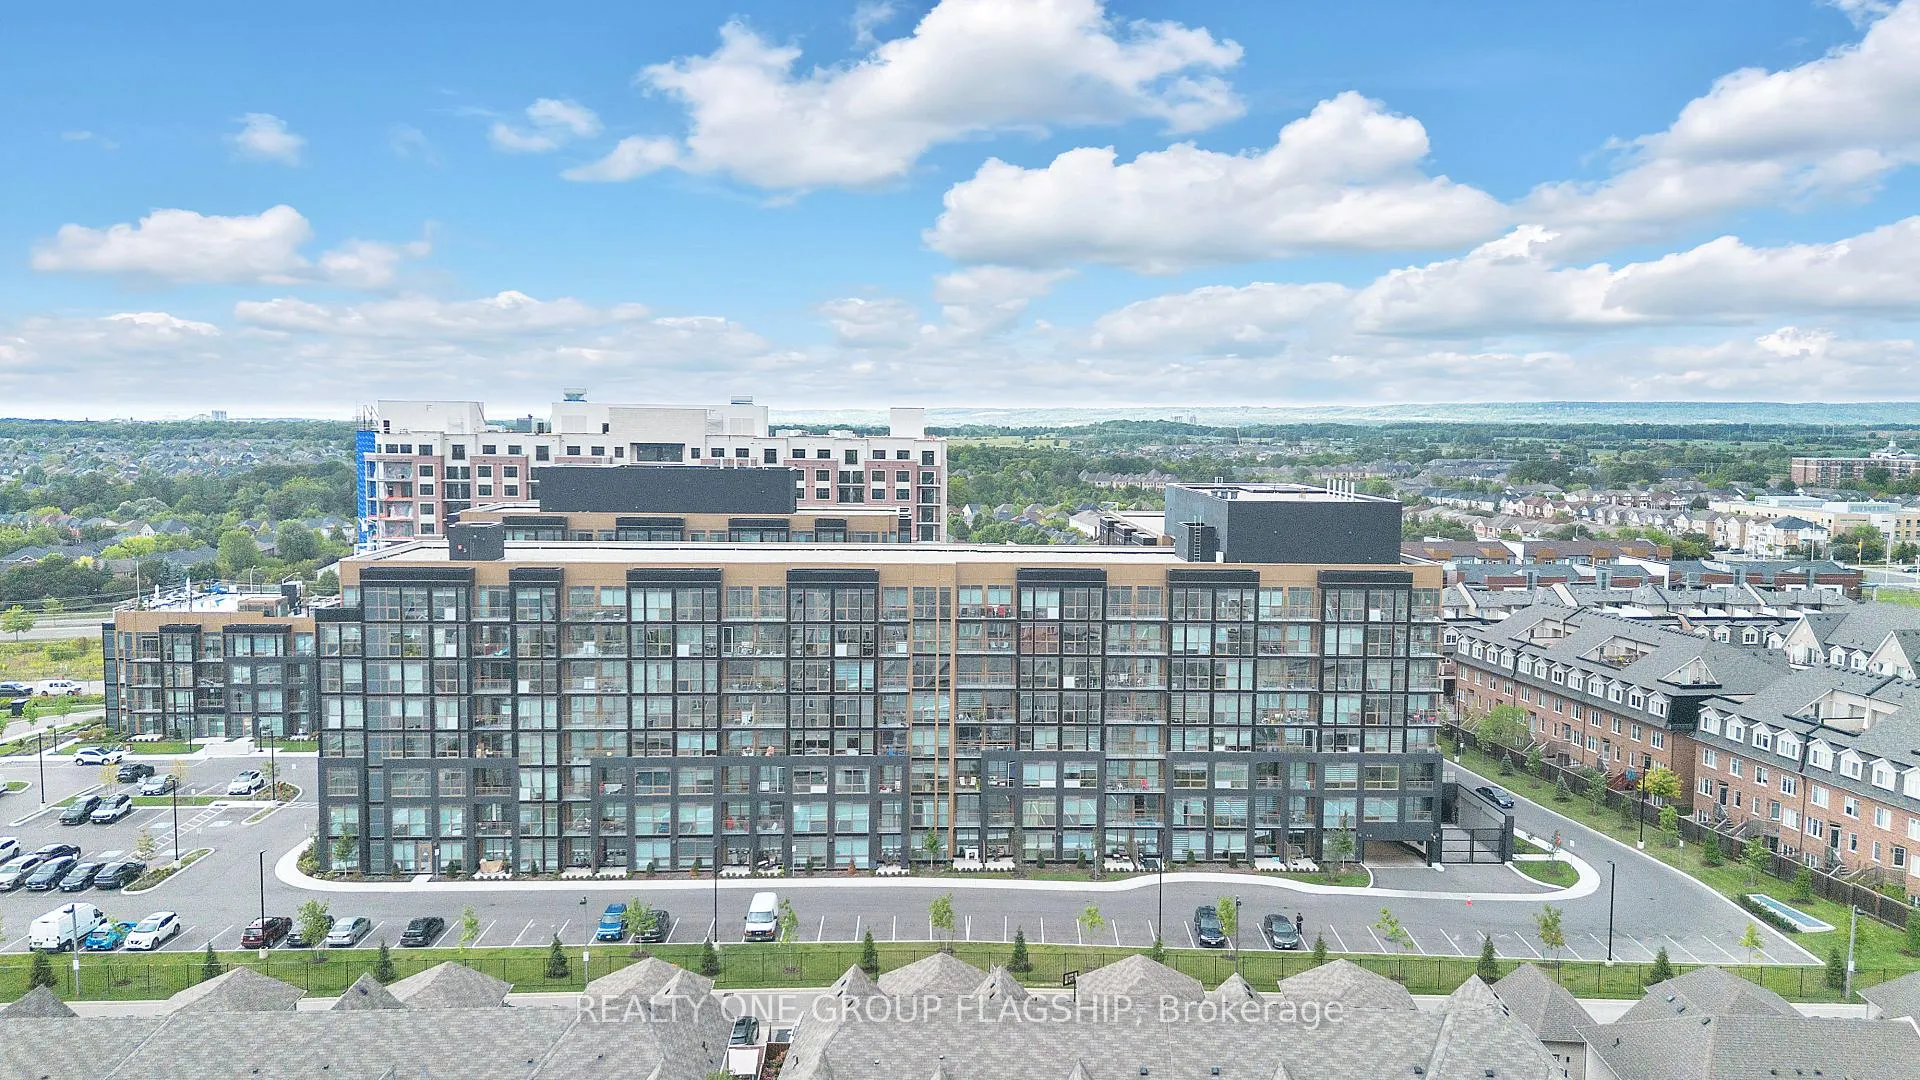
Unit 101, 2343 Khalsa Gate
Unit 101, 2343 Khalsa Gate
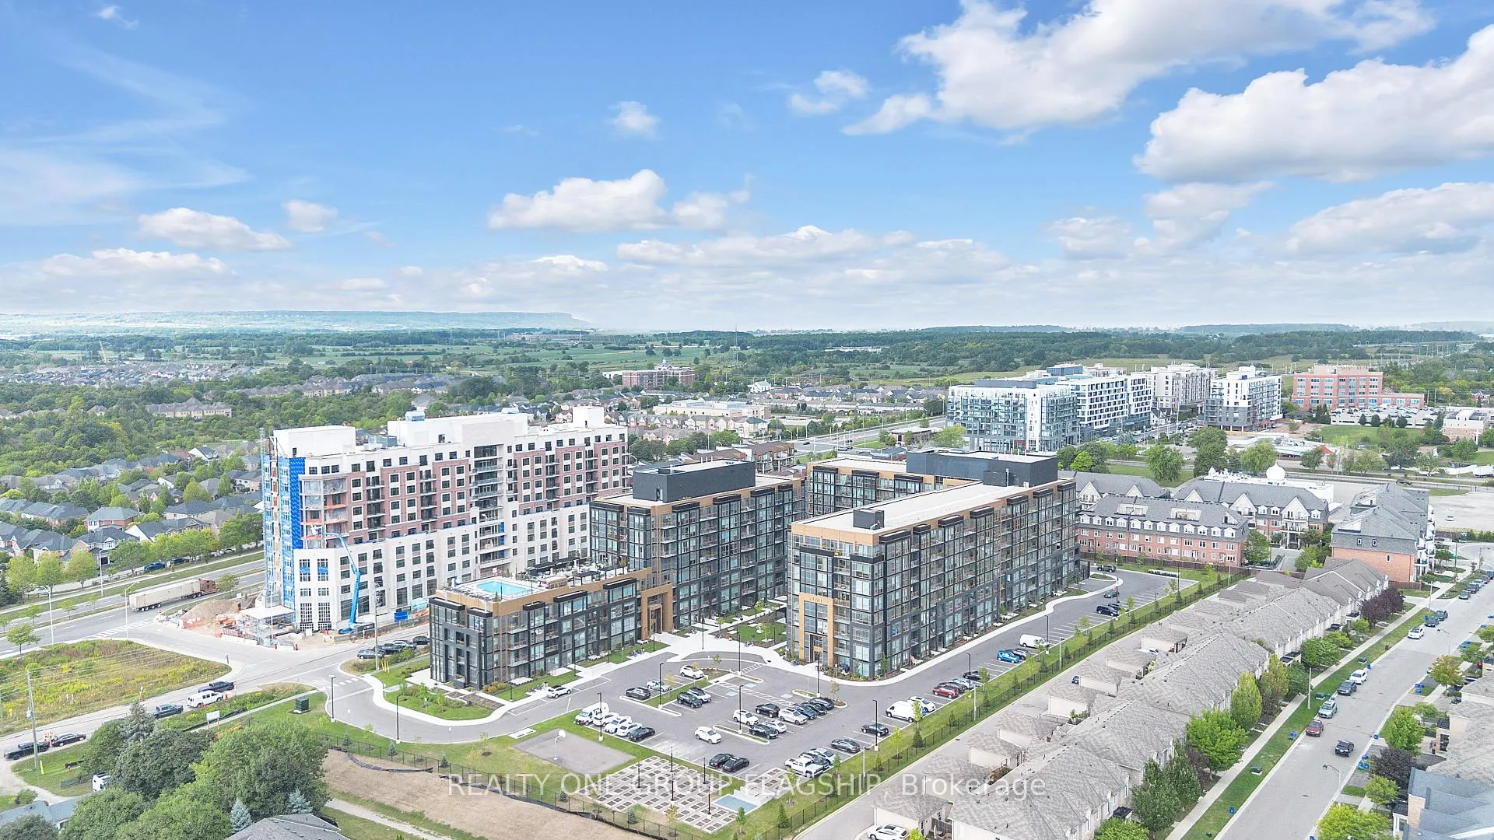
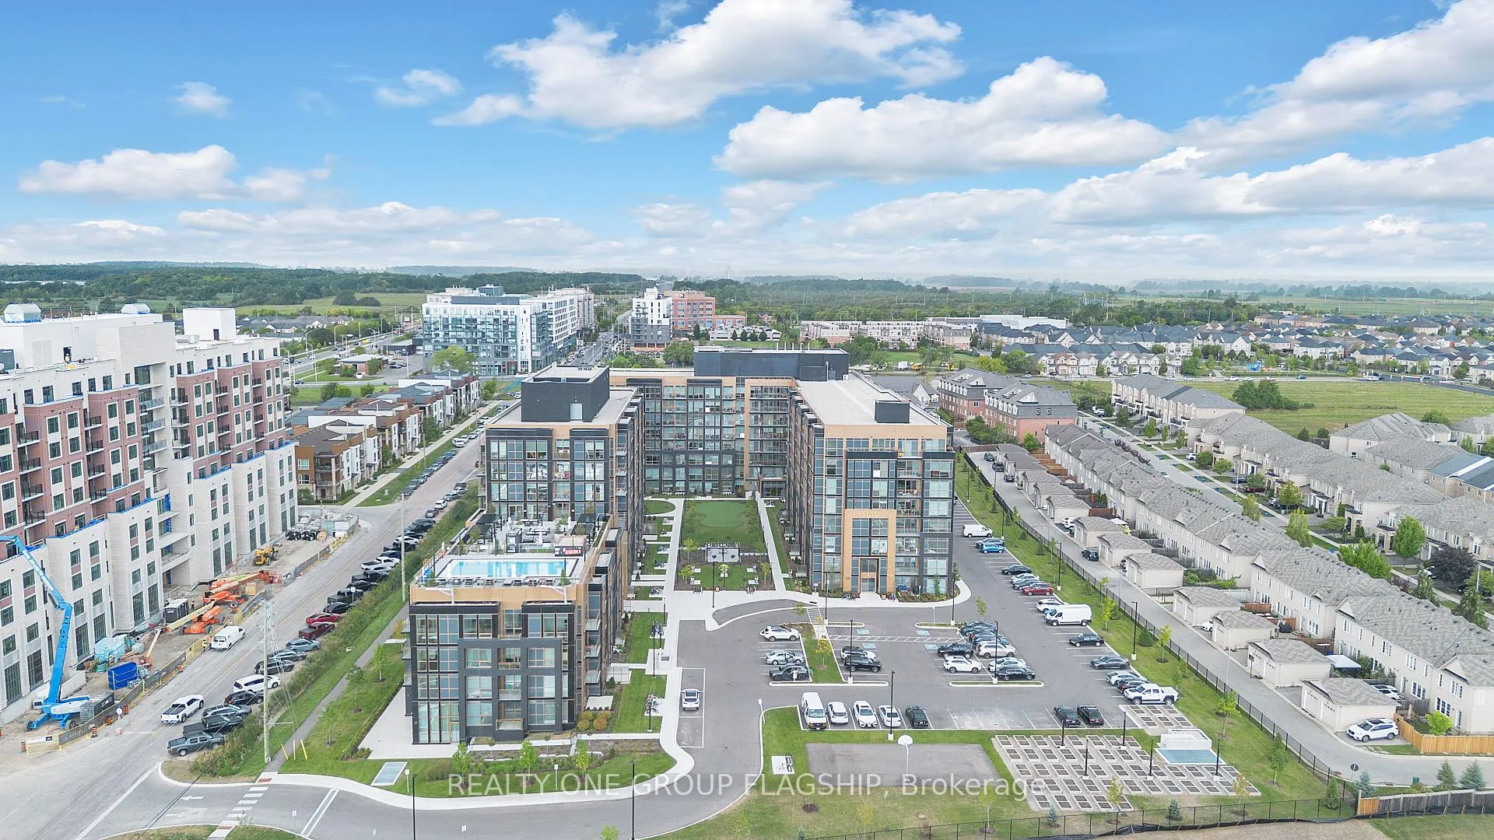
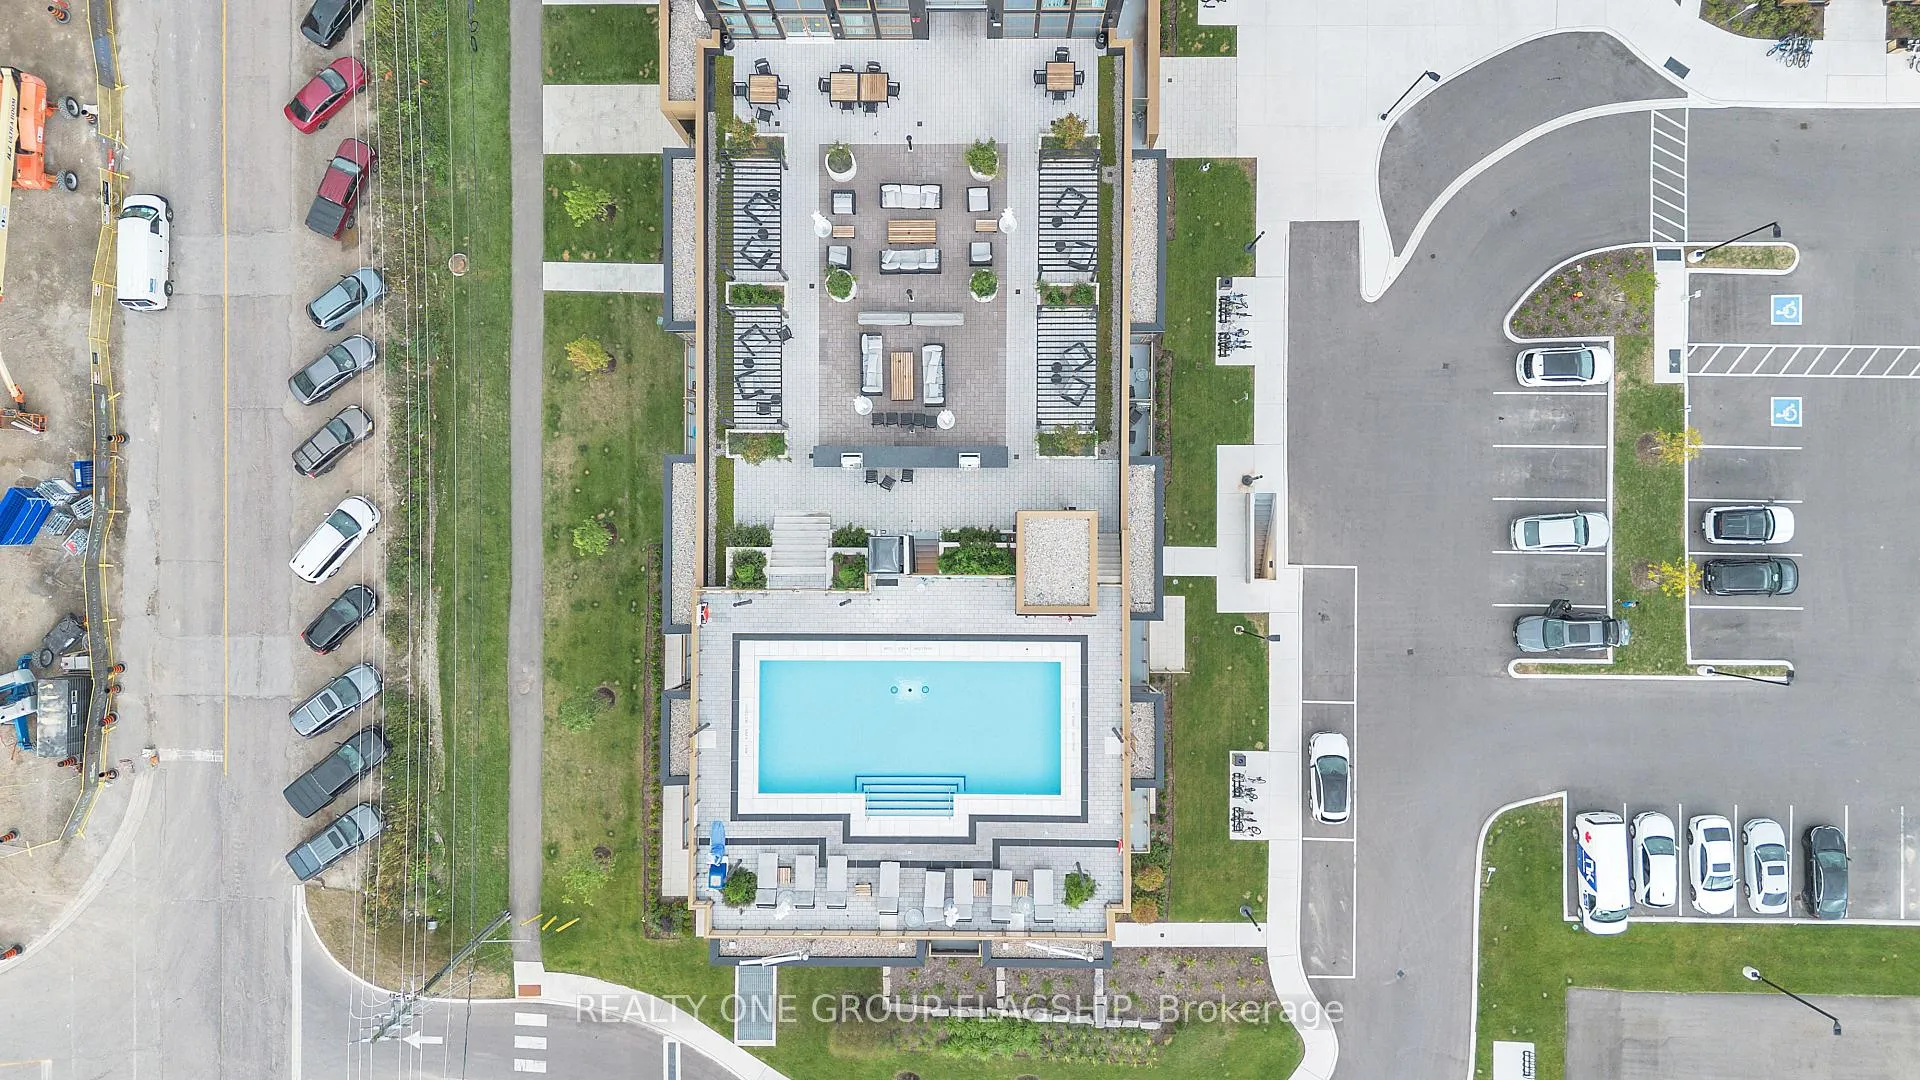
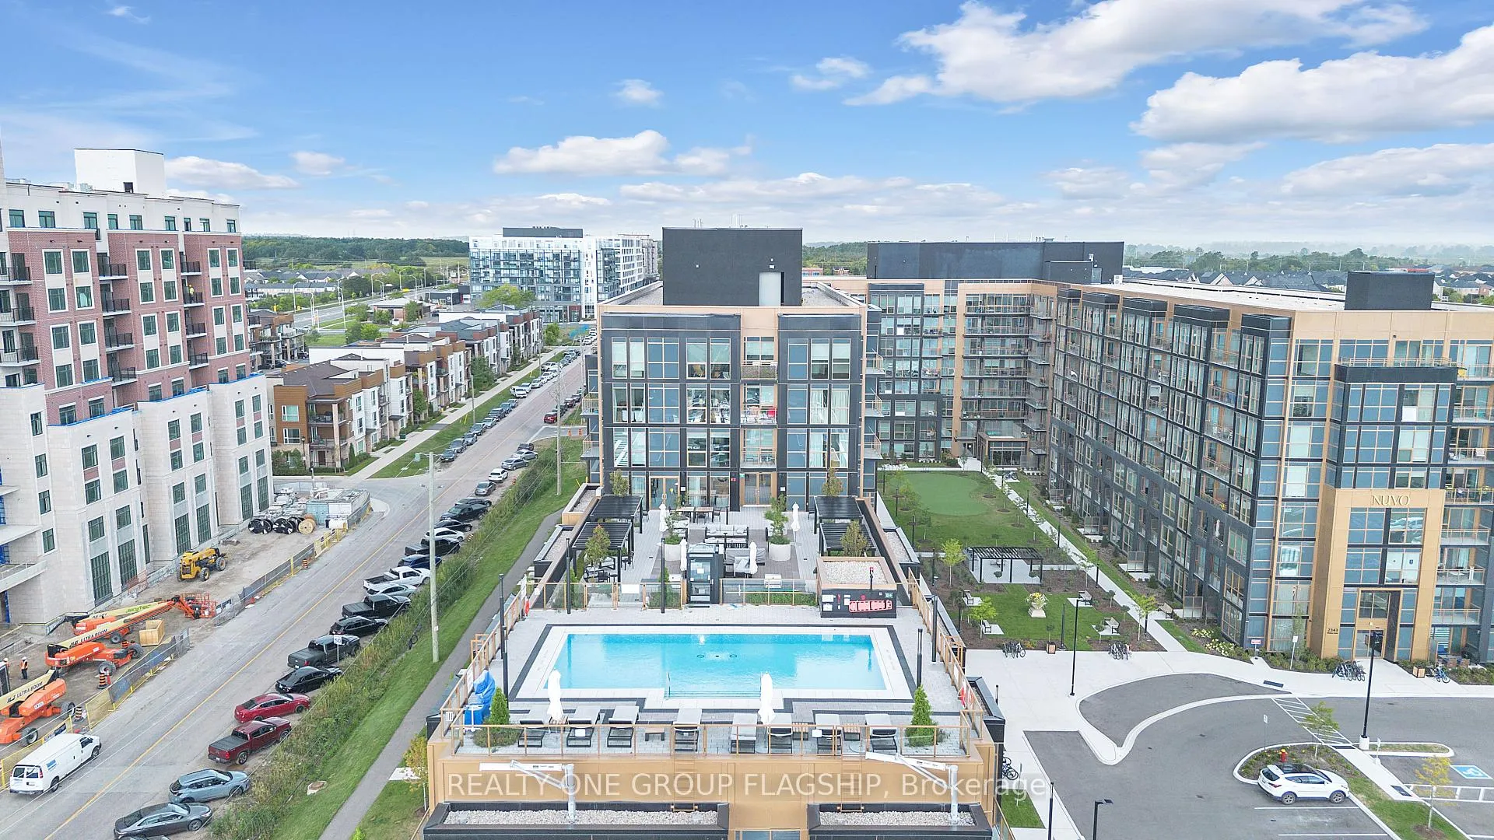 See all 49 photos
Property history
Facts and features
- ExposureEast
- LaundryIn-suite
- LockerOwned
- BalconyOpen
- Central air
- Exercise room
- Outdoor pool
- Rooftop deck/garden
- Gym
- Concierge
The homeCondo Apartment, Apartment, New
- Type: Condo Apartment
- Style: Apartment
- Age: New
- Living space: 500–599 sq ft
- Basement: None
- Exposure: East
- View: Clear, golf course
- Special designation: Other
InsideIn-suite laundry, main level, Other, primary bedroom - main floor, Security guard, smoke detector, concierge/security
- Laundry: In-suite laundry, main level
- Features: Other, primary bedroom - main floor
- Security: Security guard, smoke detector, concierge/security
- Rooms above ground: 4
- Rooms in the basement: 1
- Bedrooms: 1 + 1 in the basement
- Bathrooms: 2
- Kitchens: 1
OutsideMetal/steel siding, other, Open, Built-in-bbq, landscaped, security gate
- Exterior: Metal/steel siding, other
- Balcony: Open
- Features: Built-in-bbq, landscaped, security gate
Parking and locker1 Parking, Underground, Parking type Owned
- Spaces: 1 Parking
- Garage: Underground
- Parking type: Owned
- Driveway: Underground
- Locker: Owned
- Locker level: P2
BuildingNuvo Condos, Storeys 10, Units 269
- Name: Nuvo Condos
- Storeys: 10
- Units: 269
- Registered: 2024
- Condo corporation: 0
- Amenities: Exercise room, outdoor pool, visitor parking, rooftop deck/garden, gym, concierge
- Pets: Allowed
Heating, water and powerForced air, gas, Central air
- Heating: Forced air, gas
- Cooling: Central air
Rent and termsRent $2,299 a month, Entire property, Furnished
- Rent: $2,299 a month
- Space for rent: Entire property
- Furnished: Furnished
- Lease: 12 months
- Paid: Monthly
- Rent includes: Heat, high speed internet, parking, common elements
- Deposit: Required
- Credit check: Required
- Employment letter: Required
- Rental application: Required
- References: Required
IncludedOption to get it fully furnished for tenant to use - sofa, coffee table, puffy stools, breakfast table & benches, fireplace, tv, bed and mattress. rogers internet, kitchen appliances - fridge, stove, otr microwave, dishwasher, washer and dryer, parking spot, and locker
- Included: Option to get it fully furnished for tenant to use - sofa, coffee table, puffy stools, breakfast table & benches, fireplace, tv, bed and mattress. rogers internet, kitchen appliances - fridge, stove, otr microwave, dishwasher, washer and dryer, parking spot, and locker
NearbyWooded/treed, public transit, place of worship, park, golf, school
- Close to: Wooded/treed, public transit, place of worship, park, golf, school
Listing detailsW12649036, Rented, Dec 23, 2025
- MLS® number: W12649036
- Status: Rented
- Listed on: Dec 23, 2025
- Days on market: 53
- Updated: Feb 14, 2026
- Possession: 2026-02-01 / Flexible
- Occupied by: Partial
- Listing brokerage: REALTY ONE GROUP FLAGSHIP
About this home
Unit 101, 2343 Khalsa Gate, Oakville (Westmount), ON L6M 5R6
OPTION TO GET IT FULLY FURNISHED. 1 BED + 1 DEN + 2 FULL WASHROOMS + 1 PARKING + 1 LOCKER + INTERNET. Welcome To Nuvo Condominiums - Resort Like Living in Oakville! This Jan 2025 built, Ground-Floor 1 Bedroom + Den, 2 Full Bathroom Suite Offers an Exceptional Blend of Modern Design and Everyday Convenience. The Thoughtfully Designed Layout Features Approx. 600 sqft Of Living Space - A Bright Primary Bedroom, A Spacious Den That Easily Functions as a Second Bedroom or Home Office, And Two Stylish Full Bathrooms. With Direct Outdoor Access from the Ground Floor, There's No Need to Wait for the Elevators, Perfect for Pet Owners, Young Families, Or Anyone Who Values Accessibility. The Condo Is Loaded with Upgrades, Including 9ft Ceiling, Keyless front door entry with smartphone, Ecobee Smart Thermostat with built-in Alexa, Remote-Controlled Window Blinds, Matte black metal hardware on all interior and suite entry door, Undermount stainless steel sink with matte black single lever faucet with pull out vegetable sprayer, Gas connection for BBQ and one water/hose bib, Contemporary Finishes, And High-Quality Furnishings, Making It Truly Move-In Ready. Enjoy Tranquil Golf Course and Garden Views, A Prime Location Right Beside the Gym (with Peloton Bikes, weights and other machines), And Access to Resort-Style Amenities Such as an Outdoor Swimming Pool, Sauna, Rooftop Lounge, Spa, And Pet Wash Station. Ideally Situated Minutes from Oakville Trafalgar Memorial Hospital, Close to Major Highways (403/407/QEW), And Just a Short Drive to Burlington, Milton, And Mississauga. Surrounded By Parks, Trails, Shopping, Dining, Banks, all Amenities, And Top-Rated Schools, This Unit Offers Luxury Living in a Vibrant Community. Includes 1 Underground Parking Space and a Locker. Some Benefits of the Main Floor Unit - 1. No Stairs / Step-Free Living, 2. Easier Access, 3. Outdoor Access (Often), 4. Emergency Evacuation Ease, 5. Better for Moving In and Out.
Ask about this home
A HOMEH agent will answer your questions about this home.
Know more about Nuvo Condos

Condo building · 2343 Khalsa Gate
Nuvo Condos is a 10-storey condo with 269 suites, built in 2024 by Fernbrook Homes. Right now 10 for sale and 9 for rent are on the market here.
- 10storeys
- 269suites
- $744/sq ft
- 2024built
No similar units for rent in Nuvo Condos right now.
Around this home
Daily convenience, out of 100, from the distances below
Schools nearby
School rating, out of 10.
Helpful calculators
Your HOMEH agent

"I would see it this week."