

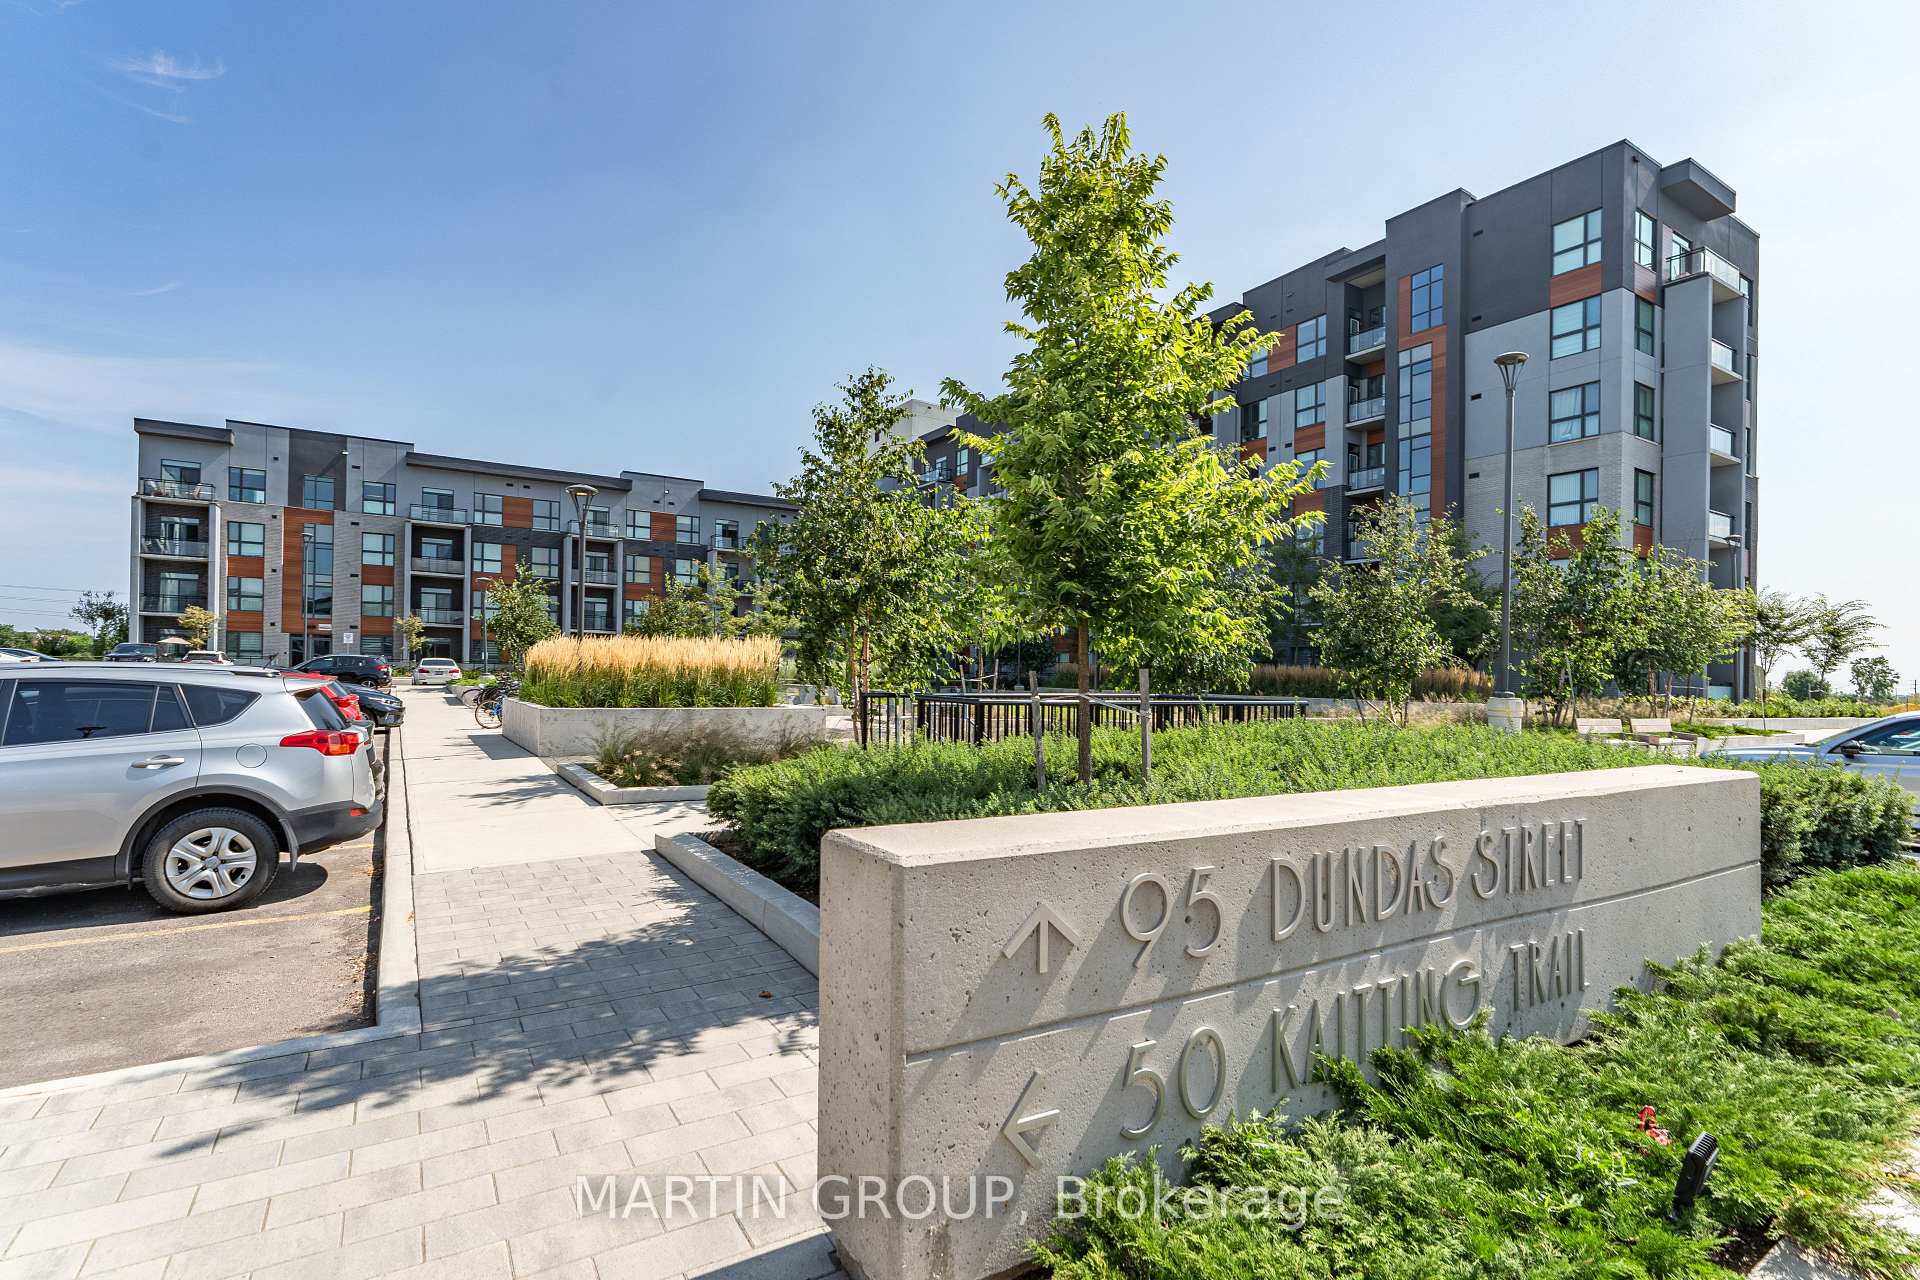
Unit 310, 95 Dundas Street W
Unit 310, 95 Dundas Street W
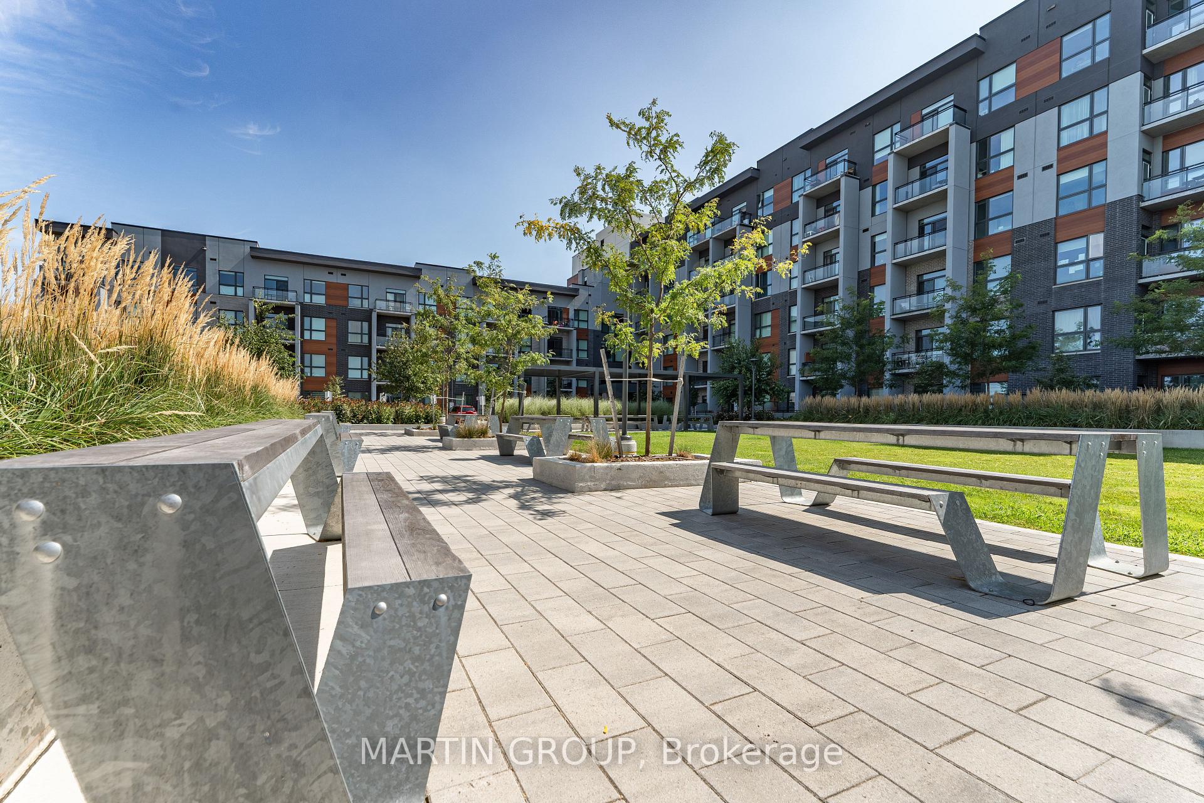
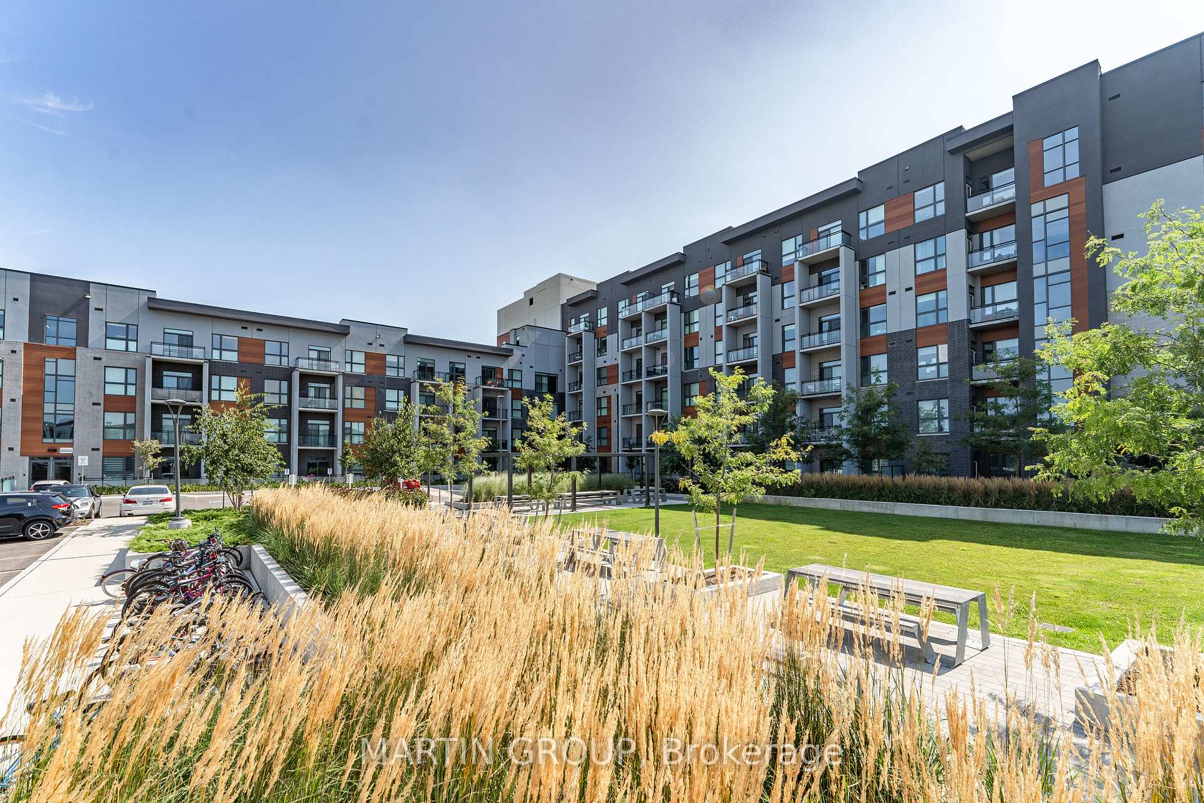
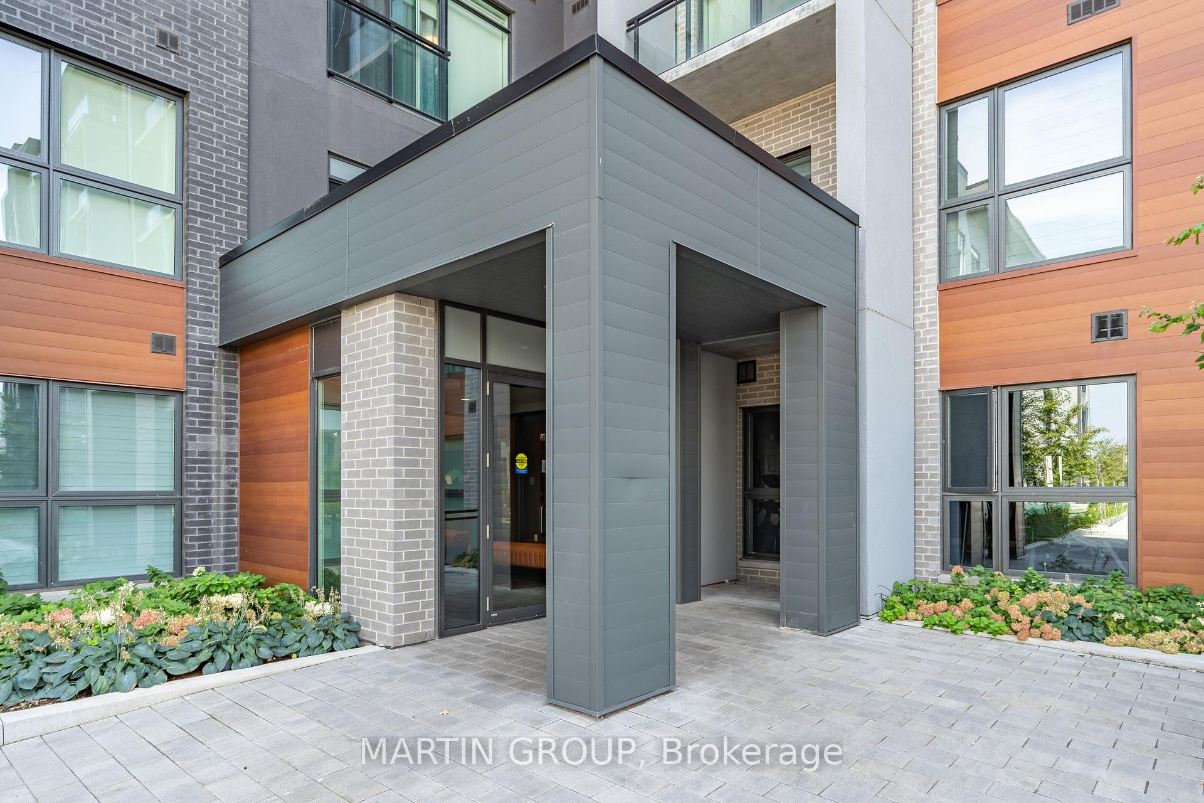
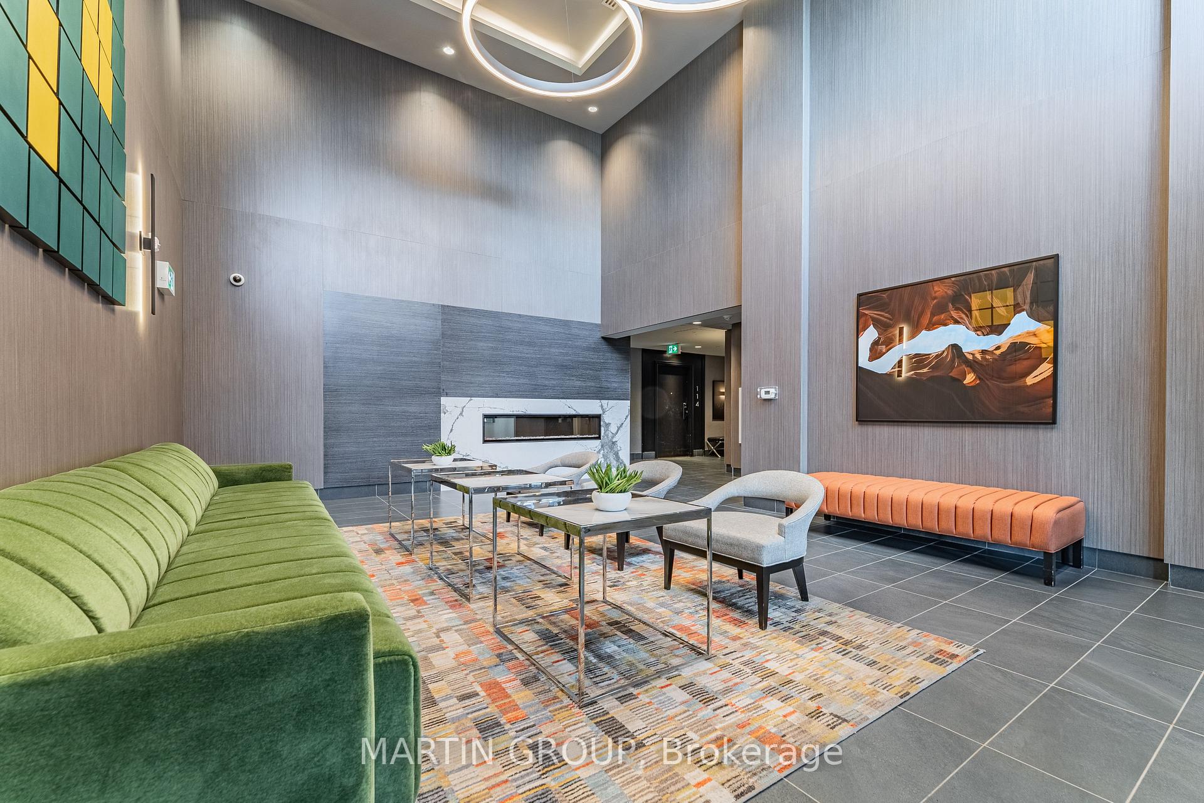 See all 35 photos
Property history
Facts and features
- ExposureSouth
- LaundryIn-suite
- LockerOwned
- BalconyOpen
- Hardwood floors
- Central air
- Exercise room
- Gym
- Party room/meeting room
- Rooftop deck/garden
The homeCondo Apartment, Apartment, Age 0–5 years
- Type: Condo Apartment
- Style: Apartment
- Age: 0–5 years
- Living space: 600–699 sq ft
- Basement: None
- Exposure: South
- View: City, panoramic, skyline
InsideHardwood, In-suite laundry, main level, Carpet free, primary bedroom - main floor, auto garage door remote, intercom, separate heating controls, storage area lockers
- Flooring: Hardwood
- Laundry: In-suite laundry, main level
- Features: Carpet free, primary bedroom - main floor, auto garage door remote, intercom, separate heating controls, storage area lockers
- Security: Alarm system, security system
- Elevator: Yes
- Rooms above ground: 5
- Bedrooms: 1 + 1 in the basement
- Bathrooms: 1
- Kitchens: 1
OutsideStucco (plaster), concrete, Flat, Unknown
- Exterior: Stucco (plaster), concrete
- Roof: Flat
- Foundation: Unknown
- Balcony: Open
- Features: Built-in-bbq, controlled entry, landscaped, landscape lighting, lawn sprinkler system, recreational area
Parking and locker1 Parking, Underground, Parking type Owned
- Spaces: 1 Parking
- Garage: Underground
- Parking type: Owned
- Driveway: Inside entry, underground
- Spot: 135
- Locker: Owned
- Locker unit: 321
- Locker number: 321
- Locker level: A
Building5north condos, Storeys 6, Units 266
- Name: 5north condos
- Storeys: 6
- Units: 266
- Registered: 2022
- Condo corporation: 749
- Amenities: Exercise room, gym, party room/meeting room, rooftop deck/garden, visitor parking
- Pets: Allowed
Heating, water and powerForced air, gas, Central air
- Heating: Forced air, gas
- Cooling: Central air
Costs and taxesTaxes $2,682 a year, Condo fee $431 a month, Heat included, cac included, parking included, building insurance included, common elements included
- Taxes, 2024: $2,682 a year
- Condo fee: $431 a month
- Fee includes: Heat included, cac included, parking included, building insurance included, common elements included
- Rental items: None
Included in the saleFridge, stove, dishwasher, microwave, clothes washer & dryer, all electrical light fixtures, all window coverings, building access fob, bathroom mirror., Chandelier in the living room, and the storage unit above the toilet and window curtains.
- Included: Fridge, stove, dishwasher, microwave, clothes washer & dryer, all electrical light fixtures, all window coverings, building access fob, bathroom mirror.
- Not included: Chandelier in the living room, and the storage unit above the toilet and window curtains.
NearbyHospital, library, park, public transit, rec./commun.centre, place of worship
- Close to: Hospital, library, park, public transit, rec./commun.centre, place of worship
Listing detailsW11892054, Sold, Dec 13, 2024
- MLS® number: W11892054
- Status: Sold
- Listed on: Dec 13, 2024
- Days on market: 27
- Updated: Jan 9, 2025
- Possession: 2024-12-13 / December 13, 2024
- Occupied by: Vacant
- Listing brokerage: MARTIN GROUP
About this home
Unit 310, 95 Dundas Street W, Oakville (Glenorchy), ON L6M 5N4
Indulge in sophisticated living at 5North Condos, a 2022 Mattamy Homes masterpiece in Oakville's vibrant Glenorchy. This 6-storey gem offers an array of upscale amenities, including a landscaped courtyard, state-of-the-art gym, luxurious party room, and a rooftop terrace with BBQ area and breathtaking views. Nestled amidst fine dining, shopping, and entertainment, with easy access to parks, transit, the GO Station, and major highways, this location truly has it all.This exceptional 1+Den condo features the coveted Soho upgrade package, boasting quartz countertops and backsplash in the kitchen, engineered oak hardwood floors, and upgraded cabinetry throughout. The Lumon retractable balcony system, a $6,000 premium lot upgrade, seamlessly blends indoor and outdoor living, providing unobstructed views and year-round enjoyment. Experience the epitome of modern living at 5North Condos.
Ask about this home
A HOMEH agent will answer your questions about this home.
Know more about 5North Condos
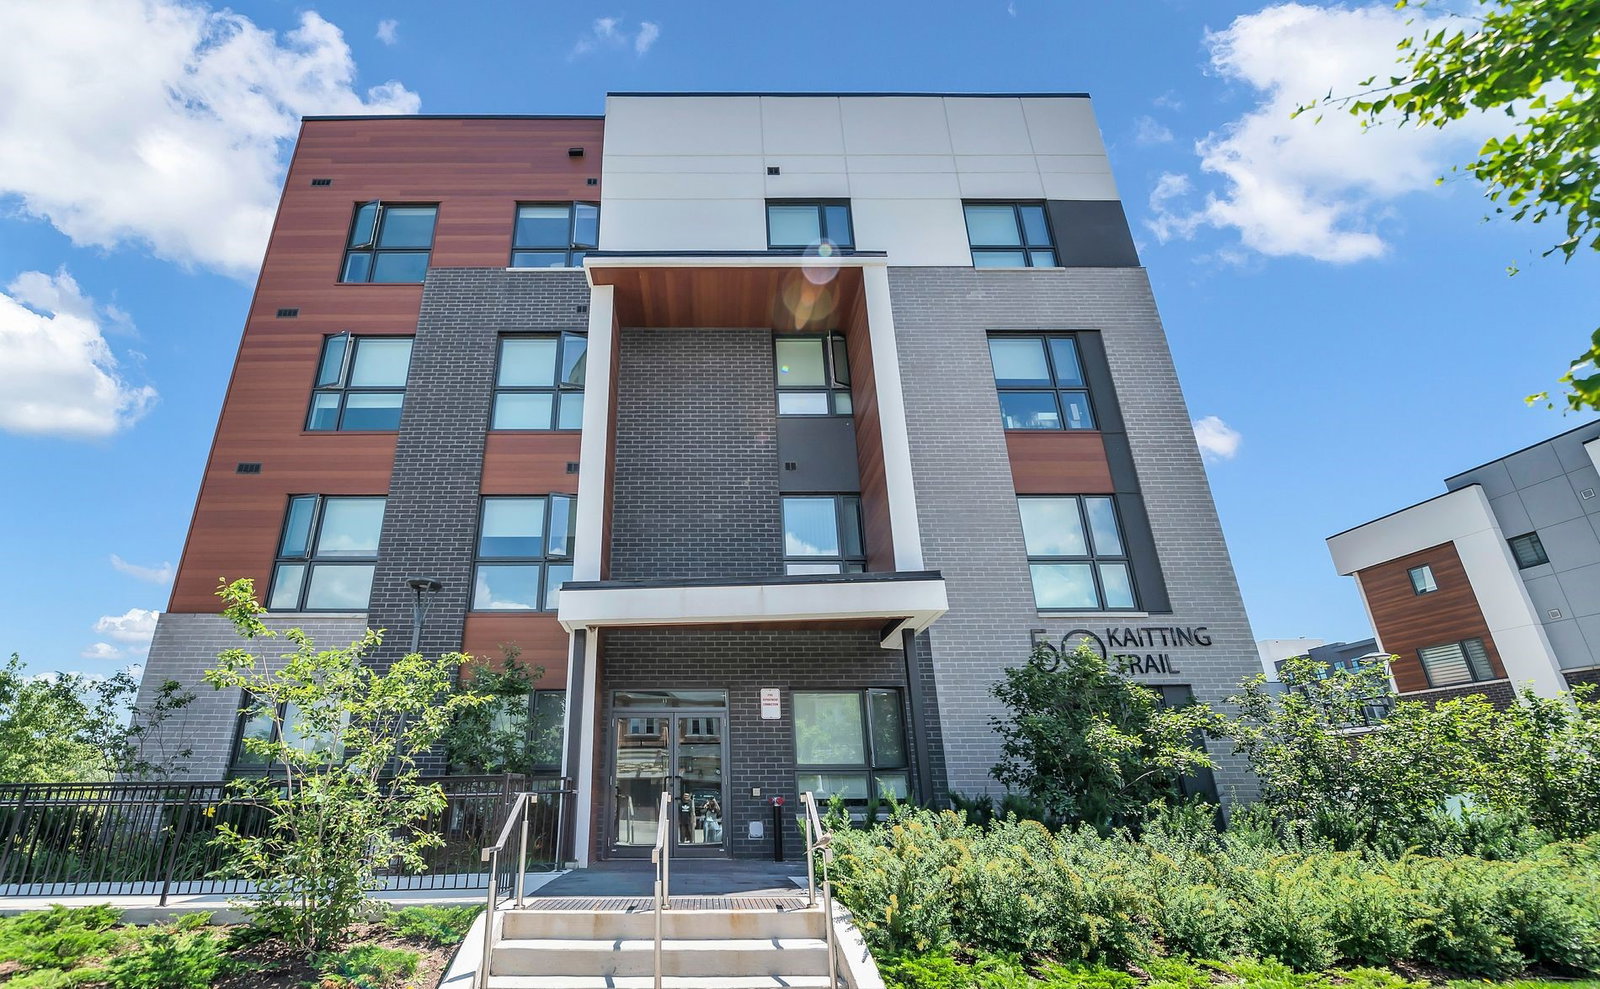
Condo building · 50 Kaitting Trail
5North Condos is a 6-storey condo with 266 suites, built in 2022. Right now 3 for sale and 3 for rent are on the market here.
- 6storeys
- 266suites
- $681/sq ft
- 2022built
No similar units for sale in 5North Condos right now.
Around this home
Daily convenience, out of 100, from the distances below
Schools nearby
School rating, out of 10.
Helpful calculators
Your HOMEH agent

"I would see it this week."