

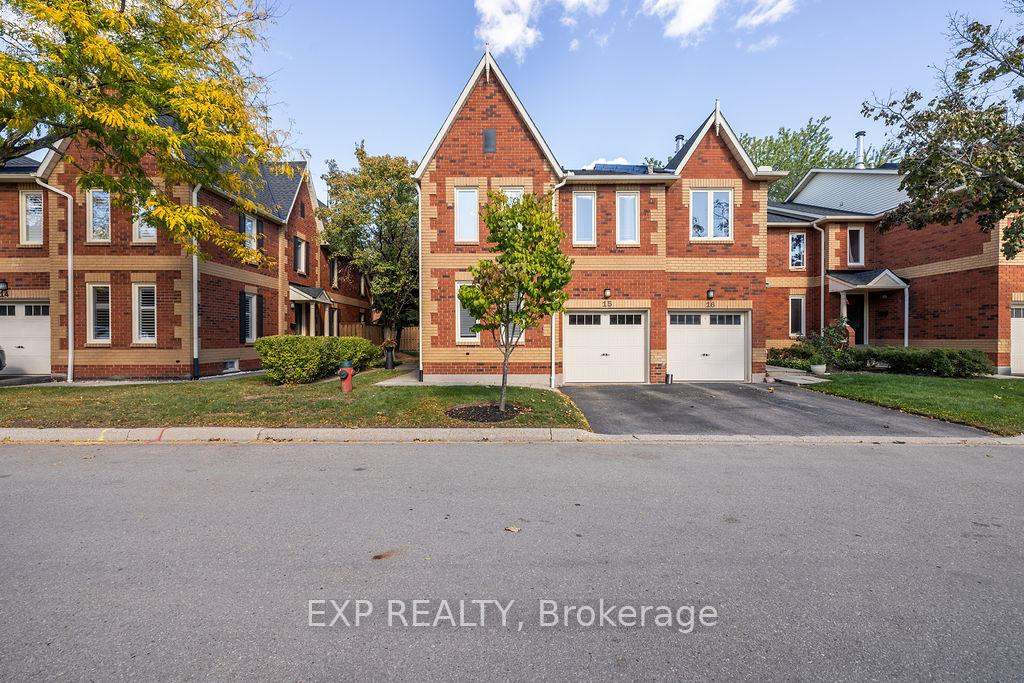
Unit 15, 2006 Glenada Crescent
Unit 15, 2006 Glenada Crescent
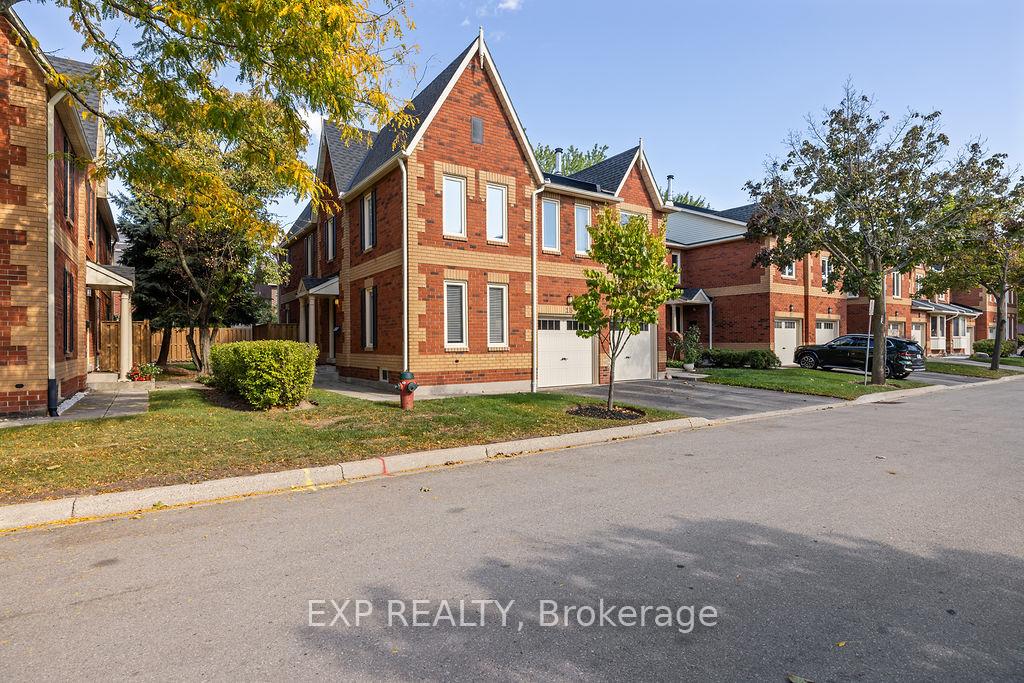
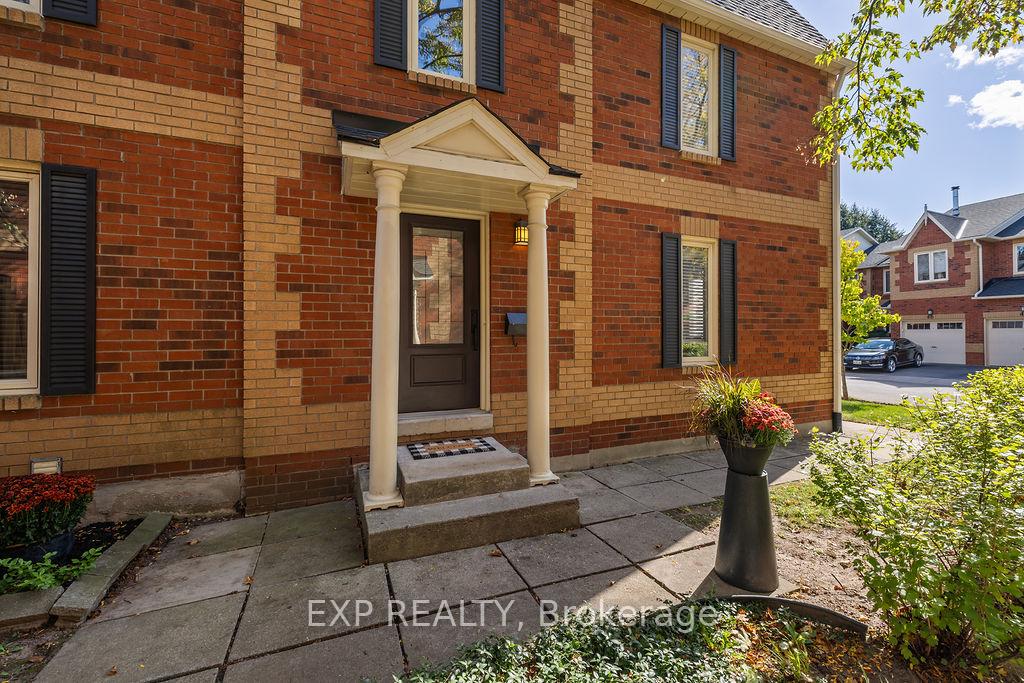
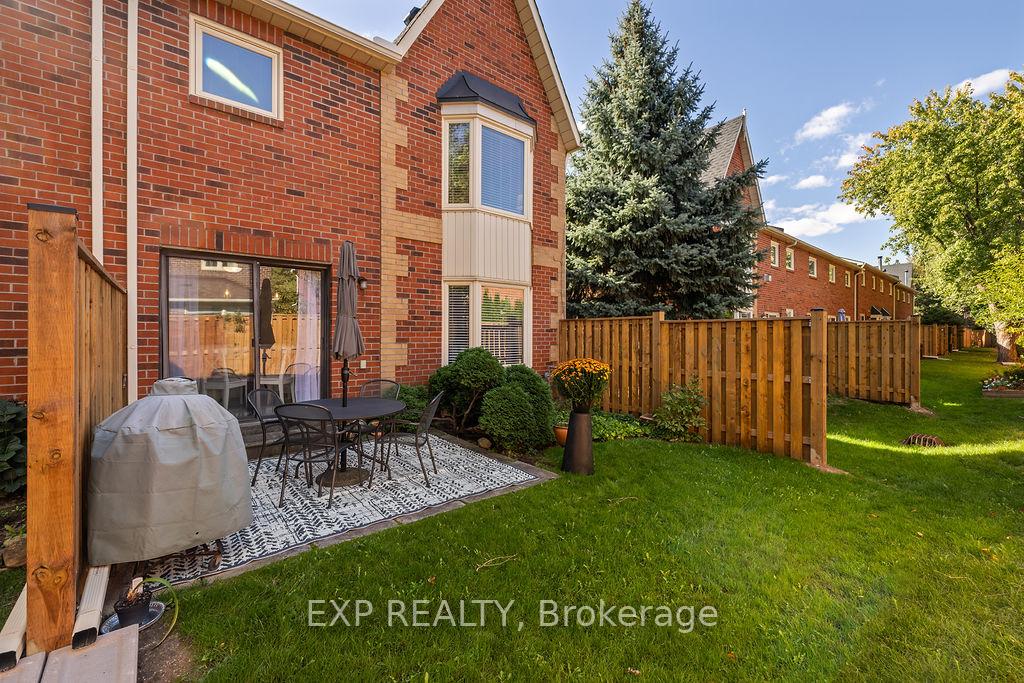
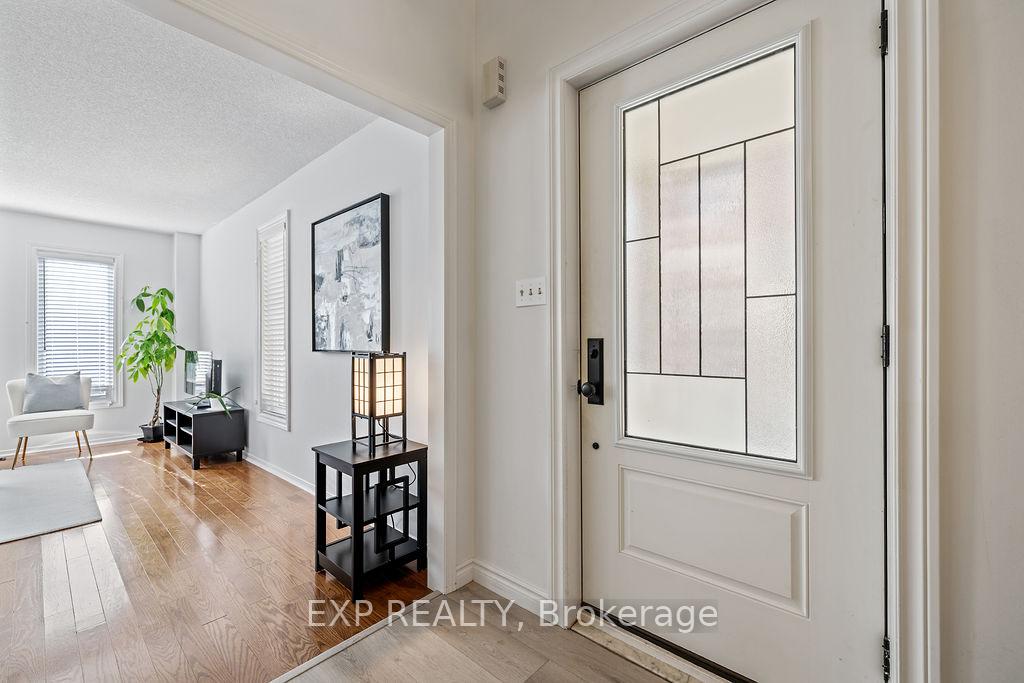 See all 35 photos
Property history
Facts and features
- BasementFinished
- ExposureSouth west
- LaundryIn-suite laundry, room
- LockerNone
- Second kitchen
- Fireplace
- Central air
The homeCondo Townhouse, 2-storey, 2,000–2,249 sq ft
- Type: Condo Townhouse
- Style: 2-storey
- Living space: 2,000–2,249 sq ft
- Basement: Finished
- Exposure: South West
InsideFireplace Yes, In-suite laundry, laundry room, Auto garage door remote, carpet free, central vacuum, in-law capability, in-law suite, storage, water heater owned
- Fireplace: Yes
- Laundry: In-suite laundry, laundry room
- Features: Auto garage door remote, carpet free, central vacuum, in-law capability, in-law suite, storage, water heater owned
- Rooms above ground: 12
- Rooms in the basement: 4
- Bedrooms: 3 + 2 in the basement
- Bathrooms: 4
- Kitchens: 2
- Family room: Yes
OutsideBrick, brick front, Open
- Exterior: Brick, brick front
- Balcony: Open
Parking and locker2 Parking (1 garage + 1 drive), Attached, Parking type Owned
- Spaces: 2 Parking (1 garage + 1 drive)
- Garage: Attached
- Parking type: Owned
- Locker: None
BuildingAvondale Estates, Condo corporation 203, Pets Allowed
- Name: Avondale Estates
- Condo corporation: 203
- Pets: Allowed
Heating, water and powerForced air, gas, Central air
- Heating: Forced air, gas
- Cooling: Central air
Costs and taxesTaxes $3,923 a year, Condo fee $490 a month, Building insurance included, parking included, common elements included
- Taxes, 2025: $3,923 a year
- Condo fee: $490 a month
- Fee includes: Building insurance included, parking included, common elements included
- HST: HST included in the price
- Rental items: None
Included in the saleMain floor s/s fridge, stove and dishwasher. lower level stove. washer and dryer that will be included are lg thinq white frontloading., Existing washer and dryer, basement fridge and freezer
- Included: Main floor s/s fridge, stove and dishwasher. lower level stove. washer and dryer that will be included are lg thinq white frontloading.
- Not included: Existing washer and dryer, basement fridge and freezer
Listing detailsW12515062, Sold, Nov 5, 2025
- MLS® number: W12515062
- Status: Sold
- Listed on: Nov 5, 2025
- Days on market: 15
- Updated: Nov 20, 2025
- Possession: Flexible
- Occupied by: Owner
- Listing brokerage: eXp Realty
About this home
Unit 15, 2006 Glenada Crescent, Oakville (Wedgewood Creek), ON L6H 5R9
Welcome to 15-2006 Glenada Dr, where modern design, expansive living space and ultimate convenience combine. This end-unit townhome offers 3284 sq ft of renovated living space that is ideal for families of all sizes. Renovations (2024) include a renovated kitchen, flooring and modernized washrooms. The upper floor has a large Primary and 2 additional full bedrooms, as well as an ensuite den that can be used as an office, a sophisticated dressing room or an attached nursery. The lower level has its own kitchen and 2 full bedrooms for intergenerational living options. Walk-out to your own patio to entertain during warm summer months, or cozy up to your wood fireplace on cool winter nights. Within walking distance to one of ONTARIO'S TOP 10 high schools/Oakville's top 2!! Steps to shops, restaurants, parks, community centre and transit. Low maintenance fees. No lease costs. This home is a MUST SEE! - it has it all!
Ask about this home
A HOMEH agent will answer your questions about this home.
Know more about Avondale Estates
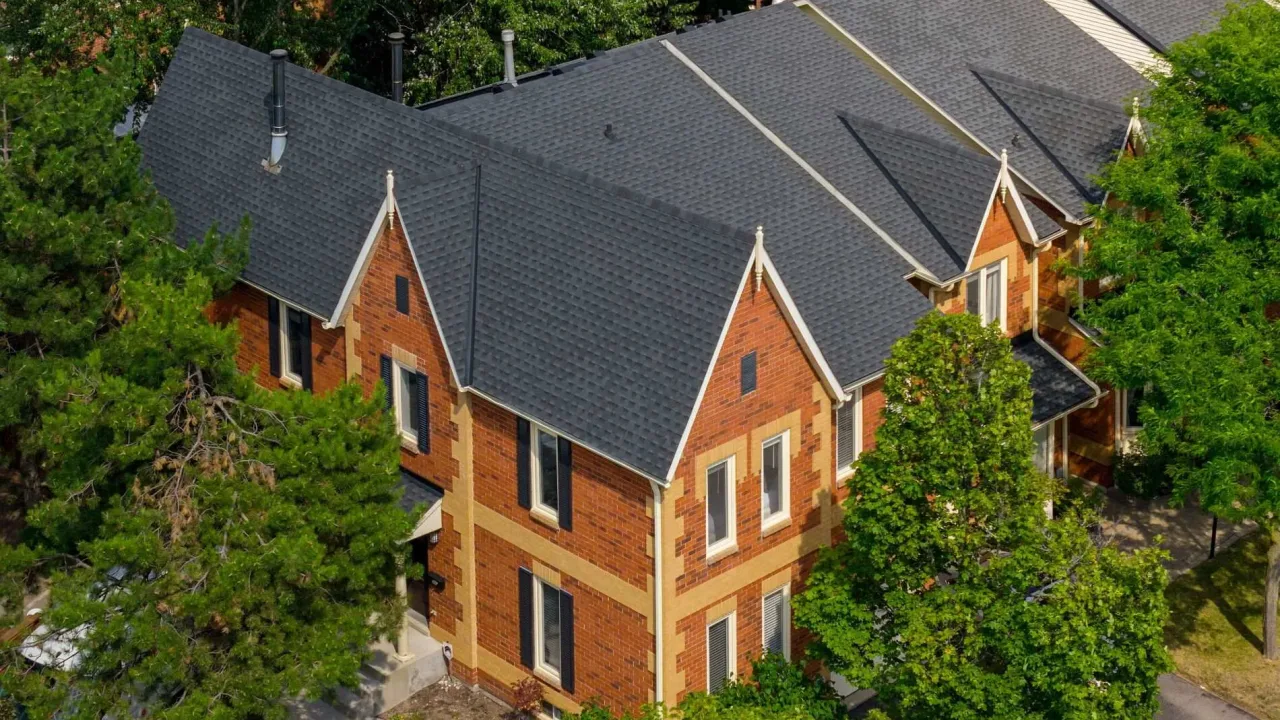
Condo building · 2006 Glenada Crescent
Avondale Estates is a condo. Right now 1 for sale is on the market here.
- $560/sq ft
No similar units for sale in Avondale Estates right now.
Around this home
Daily convenience, out of 100, from the distances below
Schools nearby
School rating, out of 10.
Helpful calculators
Your HOMEH agent

"I would see it this week."