

Unit 605, 1905 Pilgrims Way
Unit 605, 1905 Pilgrims Way
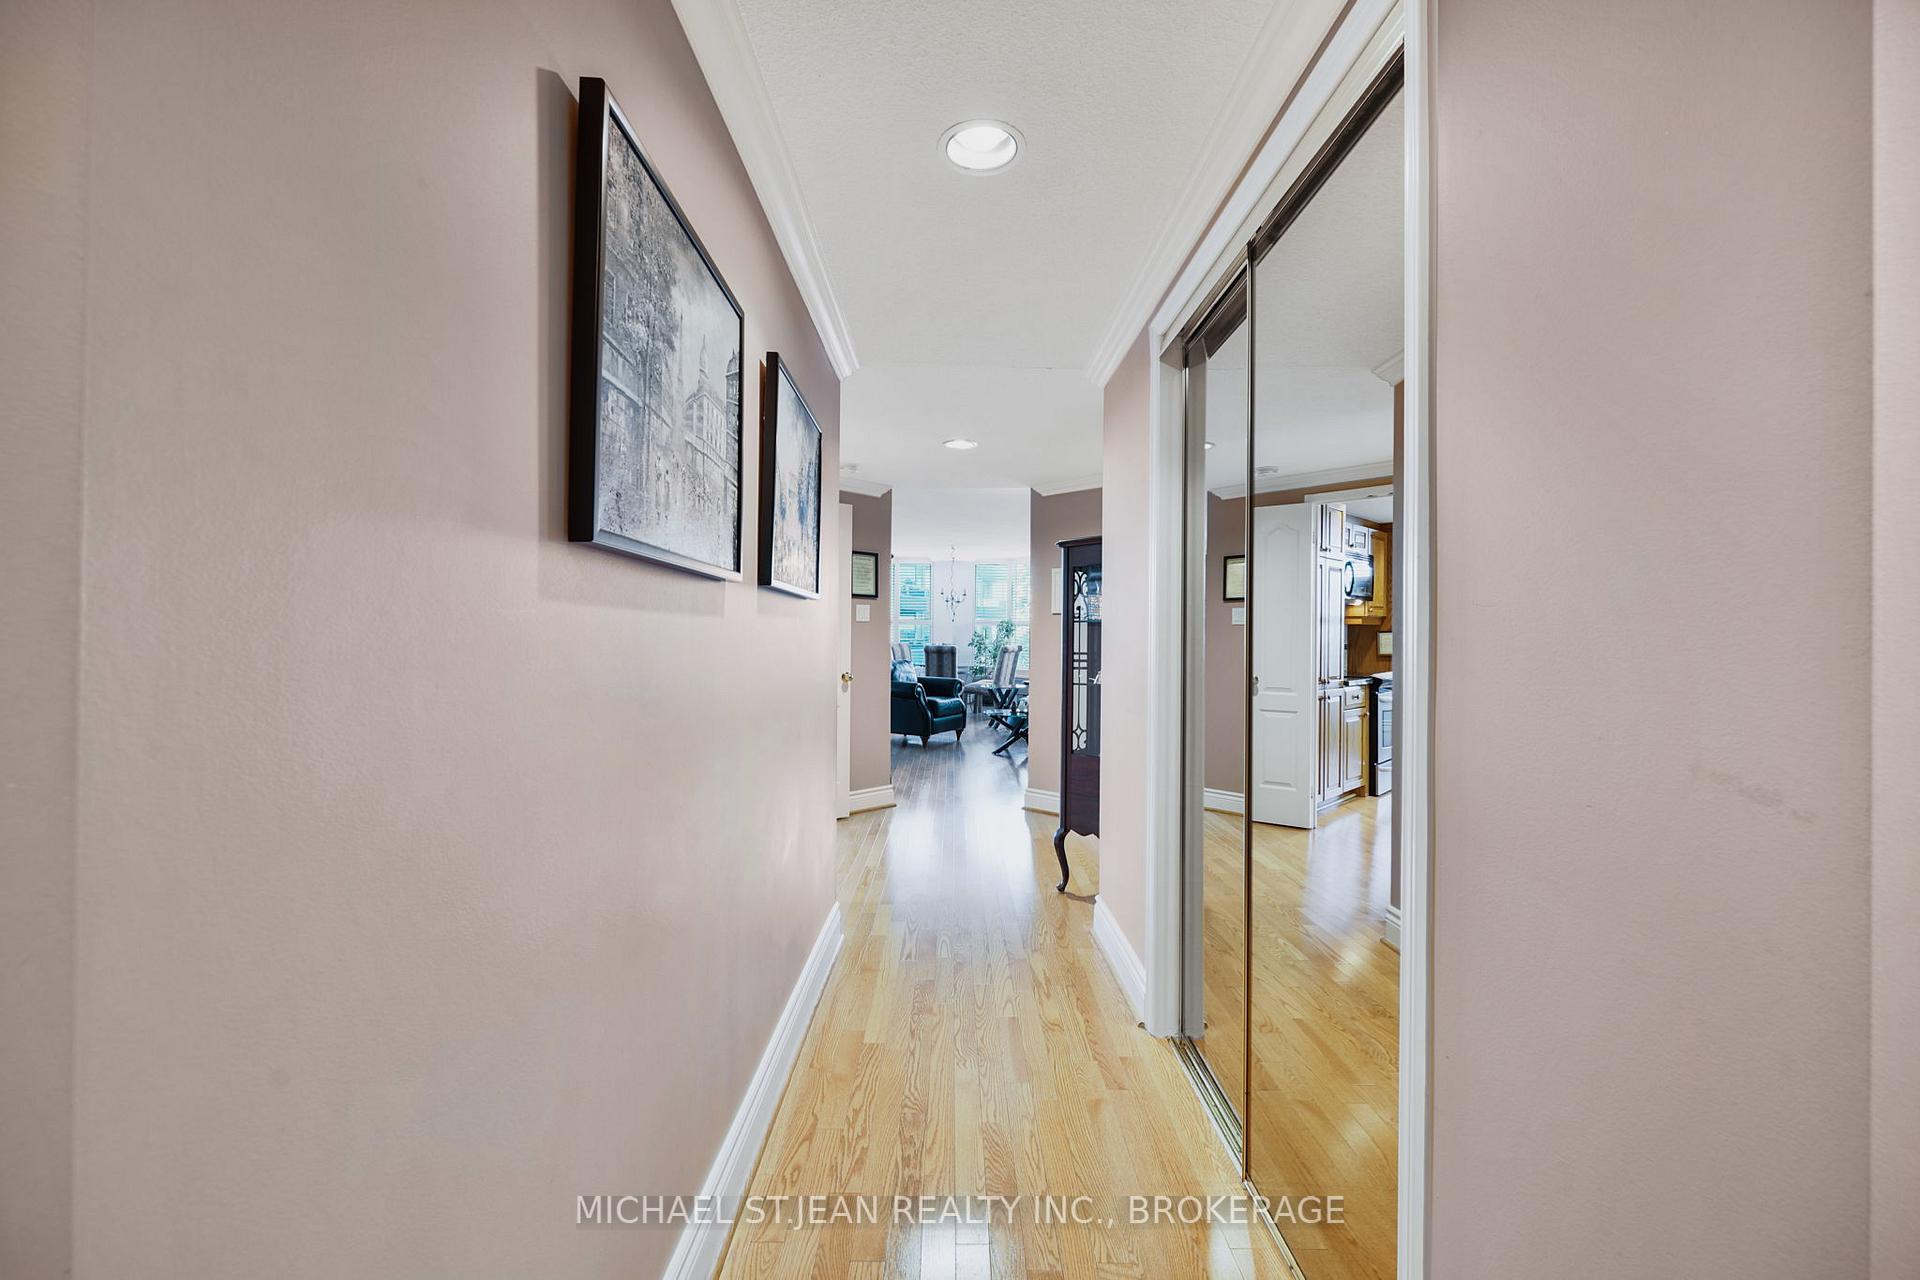 See all 39 photos
Property history
Facts and features
- ExposureSouth west
- LaundryIn-suite laundry, room
- LockerExclusive
- BalconyOpen
- Central air
- Exercise room
- Indoor pool
- Party room/meeting room
The homeCondo Apartment, Apartment, 1,400–1,599 sq ft
- Type: Condo Apartment
- Style: Apartment
- Living space: 1,400–1,599 sq ft
- Basement: None
- Exposure: South West
- View: Lake, panoramic, trees/woods, valley
- Special designation: Accessibility
InsideIn-suite laundry, laundry room, main level, Concierge/security, Rooms above ground 7
- Laundry: In-suite laundry, laundry room, main level
- Security: Concierge/security
- Rooms above ground: 7
- Bedrooms: 2
- Bathrooms: 2
- Kitchens: 1
- Family room: Yes
OutsideBrick, Open
- Exterior: Brick
- Balcony: Open
Parking and locker1 Parking, Underground, Exclusive
- Spaces: 1 Parking
- Garage: Underground
- Parking type: Exclusive
- Spot: #83
- Locker: Exclusive
- Locker number: L9
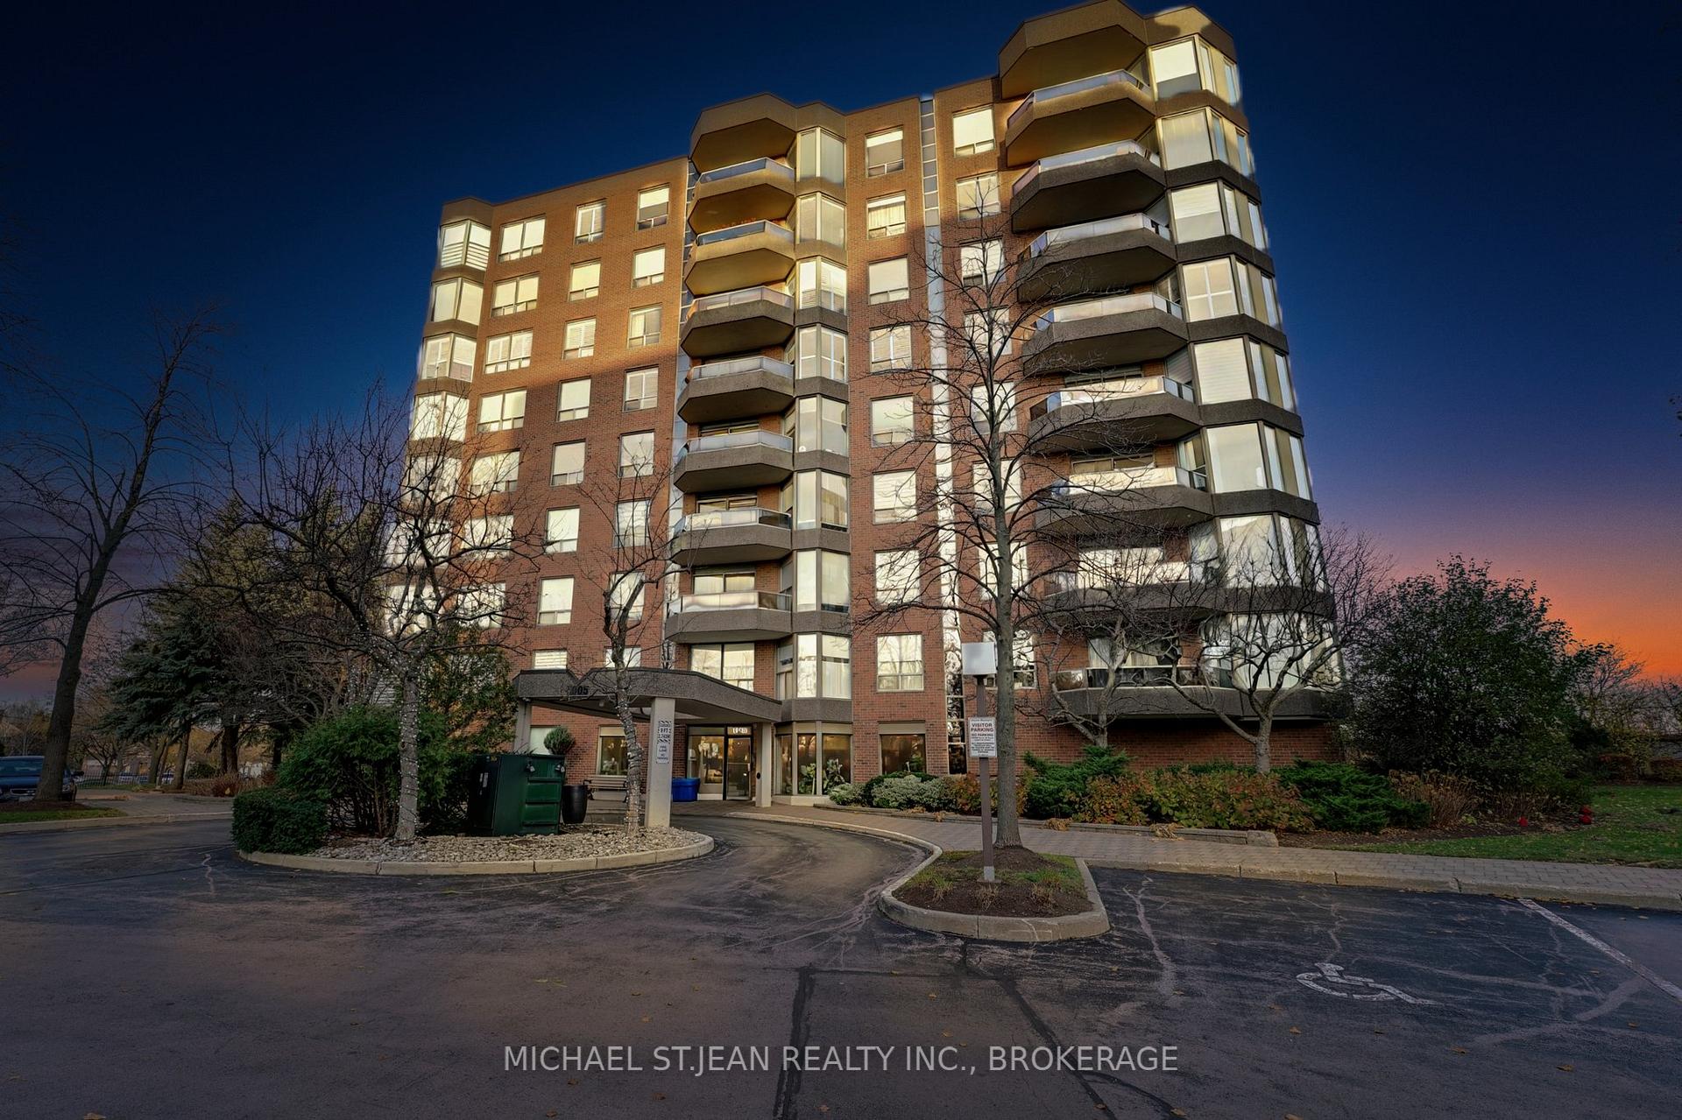
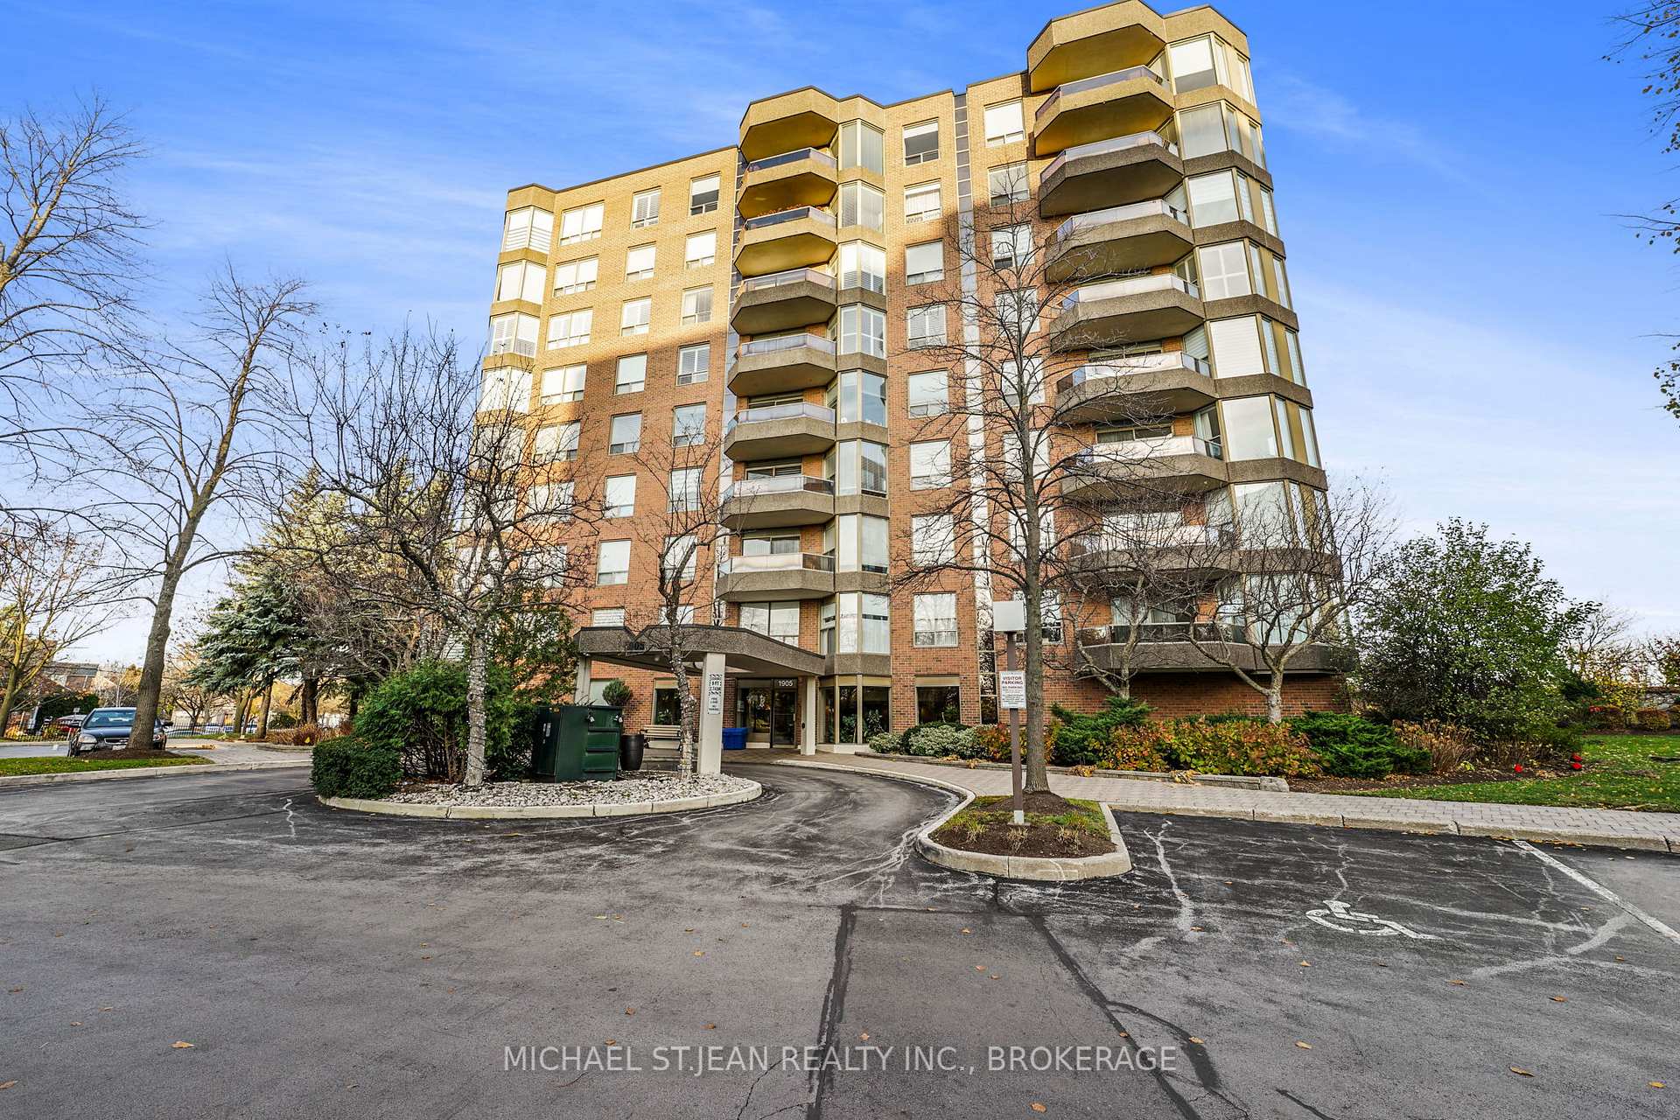
BuildingThe Arboretum Condos, Storeys 9, Units 144
- Name: The Arboretum Condos
- Storeys: 9
- Units: 144
- Registered: 1989
- Condo corporation: 177
- Amenities: Exercise room, game room, indoor pool, party room/meeting room, sauna, tennis court
- Pets: Allowed
Heating, water and powerForced air, gas, Central air
- Heating: Forced air, gas
- Cooling: Central air
Costs and taxesTaxes $3,732 a year, Condo fee $1,077 a month, Building insurance included, water included
- Taxes, 2024: $3,732 a year
- Condo fee: $1,077 a month
- Fee includes: Building insurance included, water included
- HST: HST included in the price
- Rental items: Hot water heater
- Under contract: Hot water heater
Included in the saleMicrowave, stove, dishwasher, washer, dryer, window coverings, Furniture
- Included: Microwave, stove, dishwasher, washer, dryer, window coverings
- Not included: Furniture
NearbyGolf, hospital, library, park, public transit, school
- Close to: Golf, hospital, library, park, public transit, school
Listing detailsW11902582, Sold, Dec 30, 2024
- MLS® number: W11902582
- Status: Sold
- Listed on: Dec 30, 2024
- Days on market: 10
- Updated: Jan 9, 2025
- Possession: 2025-03-31 / March 31, 2025
- Occupied by: Owner
- Listing brokerage: MICHAEL ST.JEAN REALTY INC., BROKERAGE
About this home
Unit 605, 1905 Pilgrims Way, Oakville (Glen Abbey), ON L6M 2X2
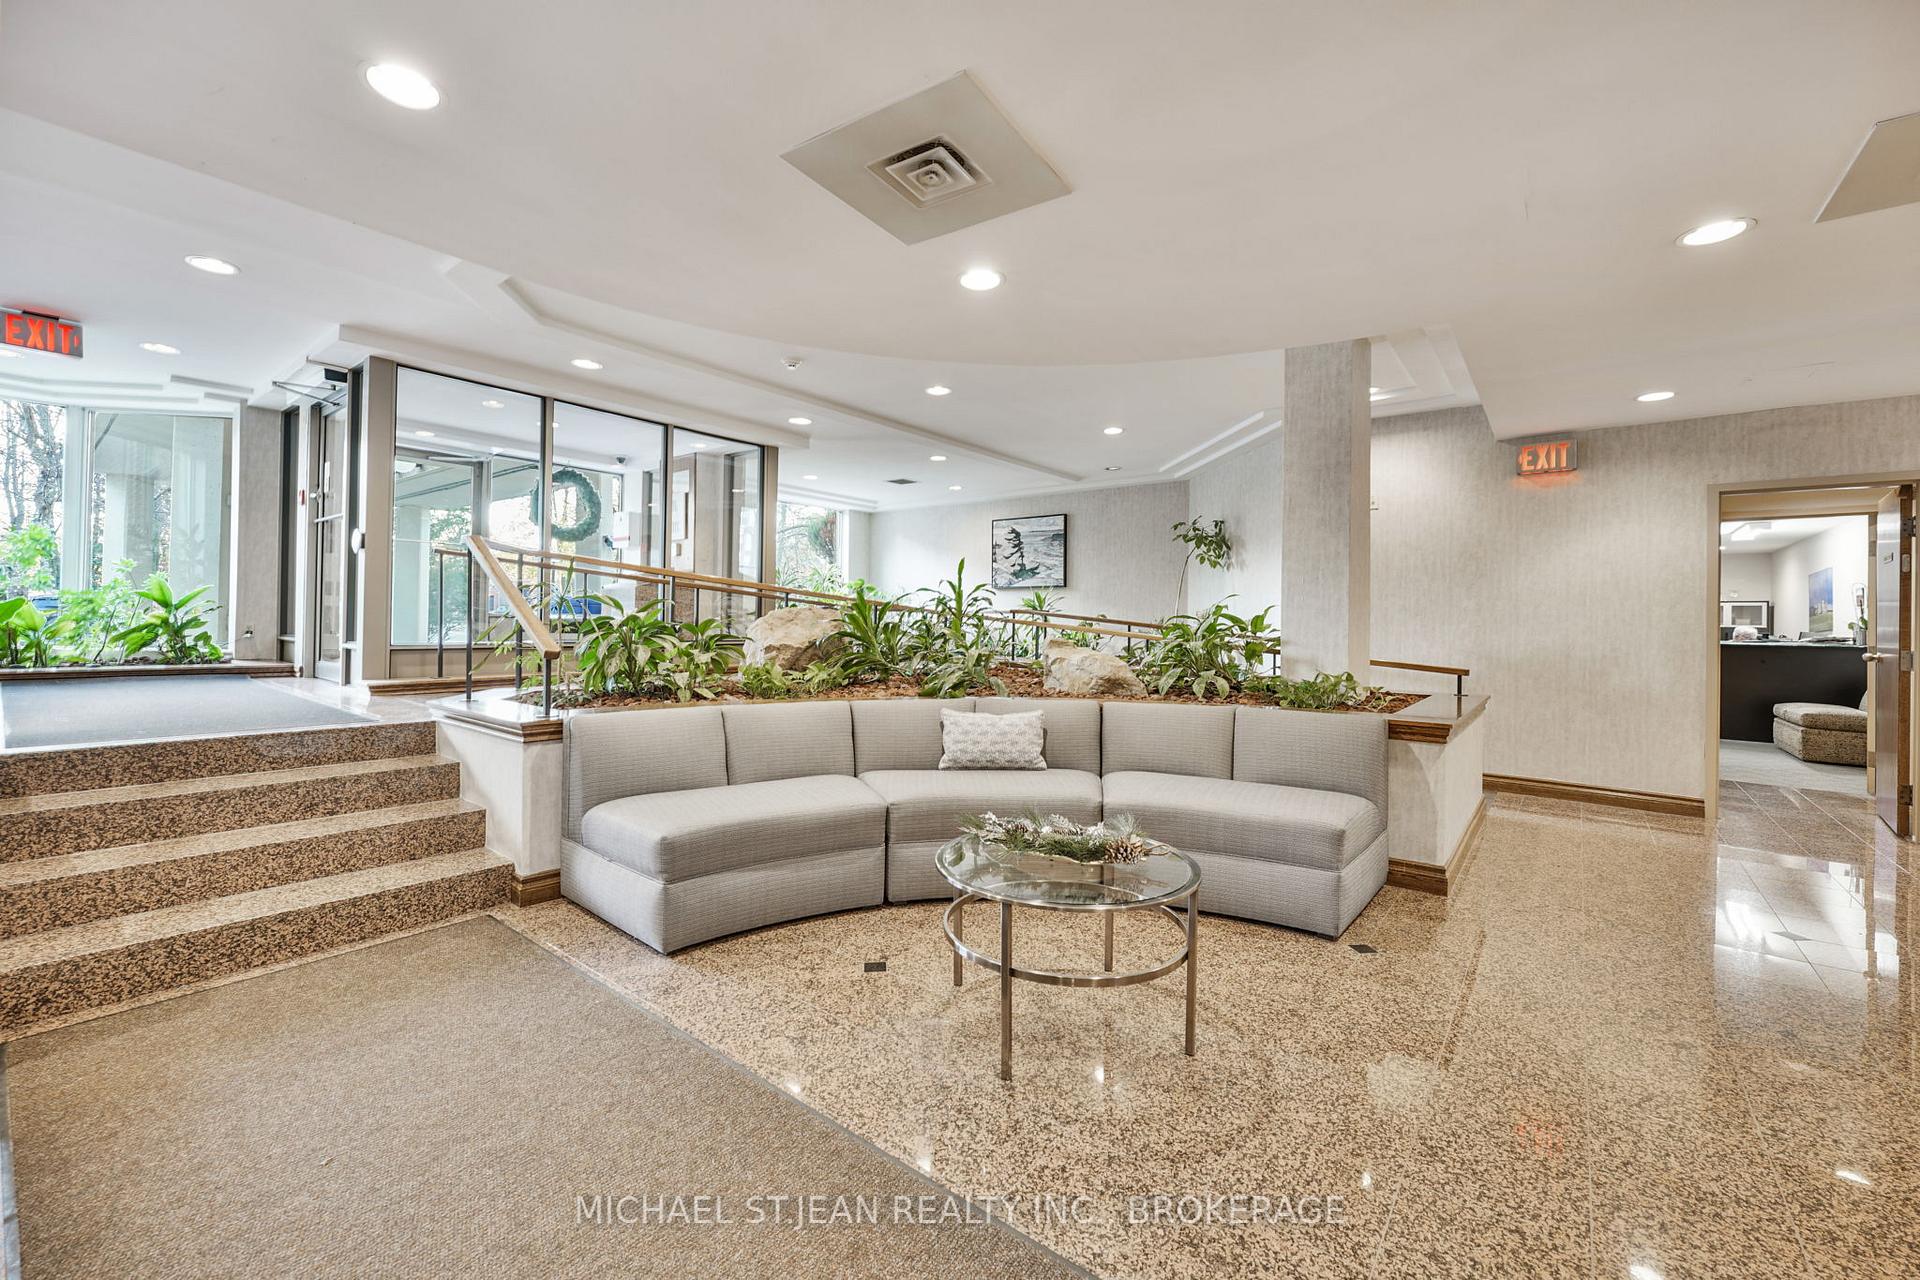
This lovely and rarely offered 2-bedroom, 2-bathroom condo boasts 1,449 sq. ft. of living space in the highly sought-after Glen Abbey neighborhood. Just a short walk to the renowned Monastery Bakery, Glen Abbey Recreation Centre, local trails, and parks. Experience spacious, low-maintenance living with beautiful hardwood floors, a bright, large kitchen, and two full bathrooms. The open-concept living area seamlessly flows into the dining room, creating a perfect space for entertaining family and friends. The room is enhanced by crown molding and stunning hardwood floors. Step out onto the balcony from the living room to enjoy breathtaking south-west views of the escarpment and lake. The kitchen features abundant cabinetry, granite countertops, a stainless steel refrigerator, built-in cooktop and oven, a dishwasher and a seperate seating area. The primary bedroom includes a large window for ample natural light, an expansive walk-in closet and an ensuite bath that offers a double vanity and a newly renovated walk-in shower. The second bedroom is equally spacious, with gorgeous views and another closet. This suite also features ensuite laundry, one exclusive underground parking spot, and a storage locker. The building offers extensive amenities, including access to an indoor pool, hot tub, sauna, and change rooms, a party room with a full kitchen, fitness center, billiards room, library, hobby/games room, tennis courts, car wash bay, an outdoor patio with BBQs, and plenty of visitor parking. Additionally, each building has a guest suite. Located in a prime spot with easy access to major highways, transit, and charming downtown Oakville!
Ask about this home
A HOMEH agent will answer your questions about this home.
Know more about The Arboretum Condos
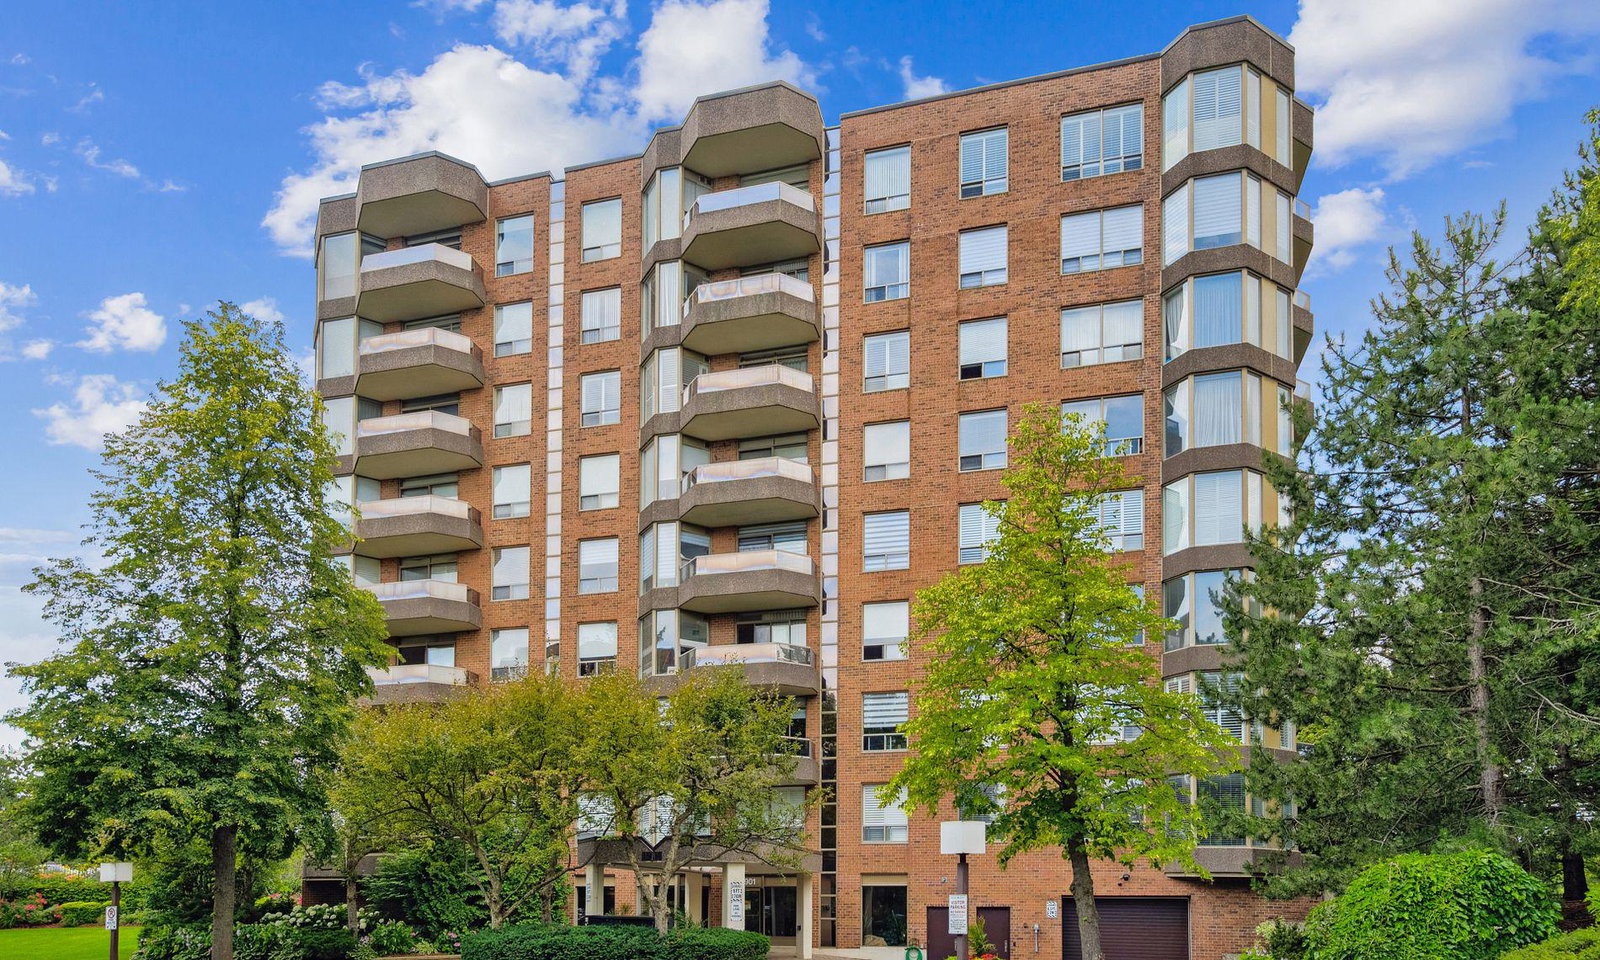
Condo building · 1901-1905 Pilgrims Way
The Arboretum Condos is a 9-storey condo with 144 suites, built in 1989 by Unknown. Right now 2 for sale are on the market here.
- 9storeys
- 144suites
- $576/sq ft
- 1989built
No similar units for sale in The Arboretum Condos right now.
Around this home
Daily convenience, out of 100, from the distances below
Schools nearby
School rating, out of 10.
Helpful calculators
Your HOMEH agent

"I would see it this week."