

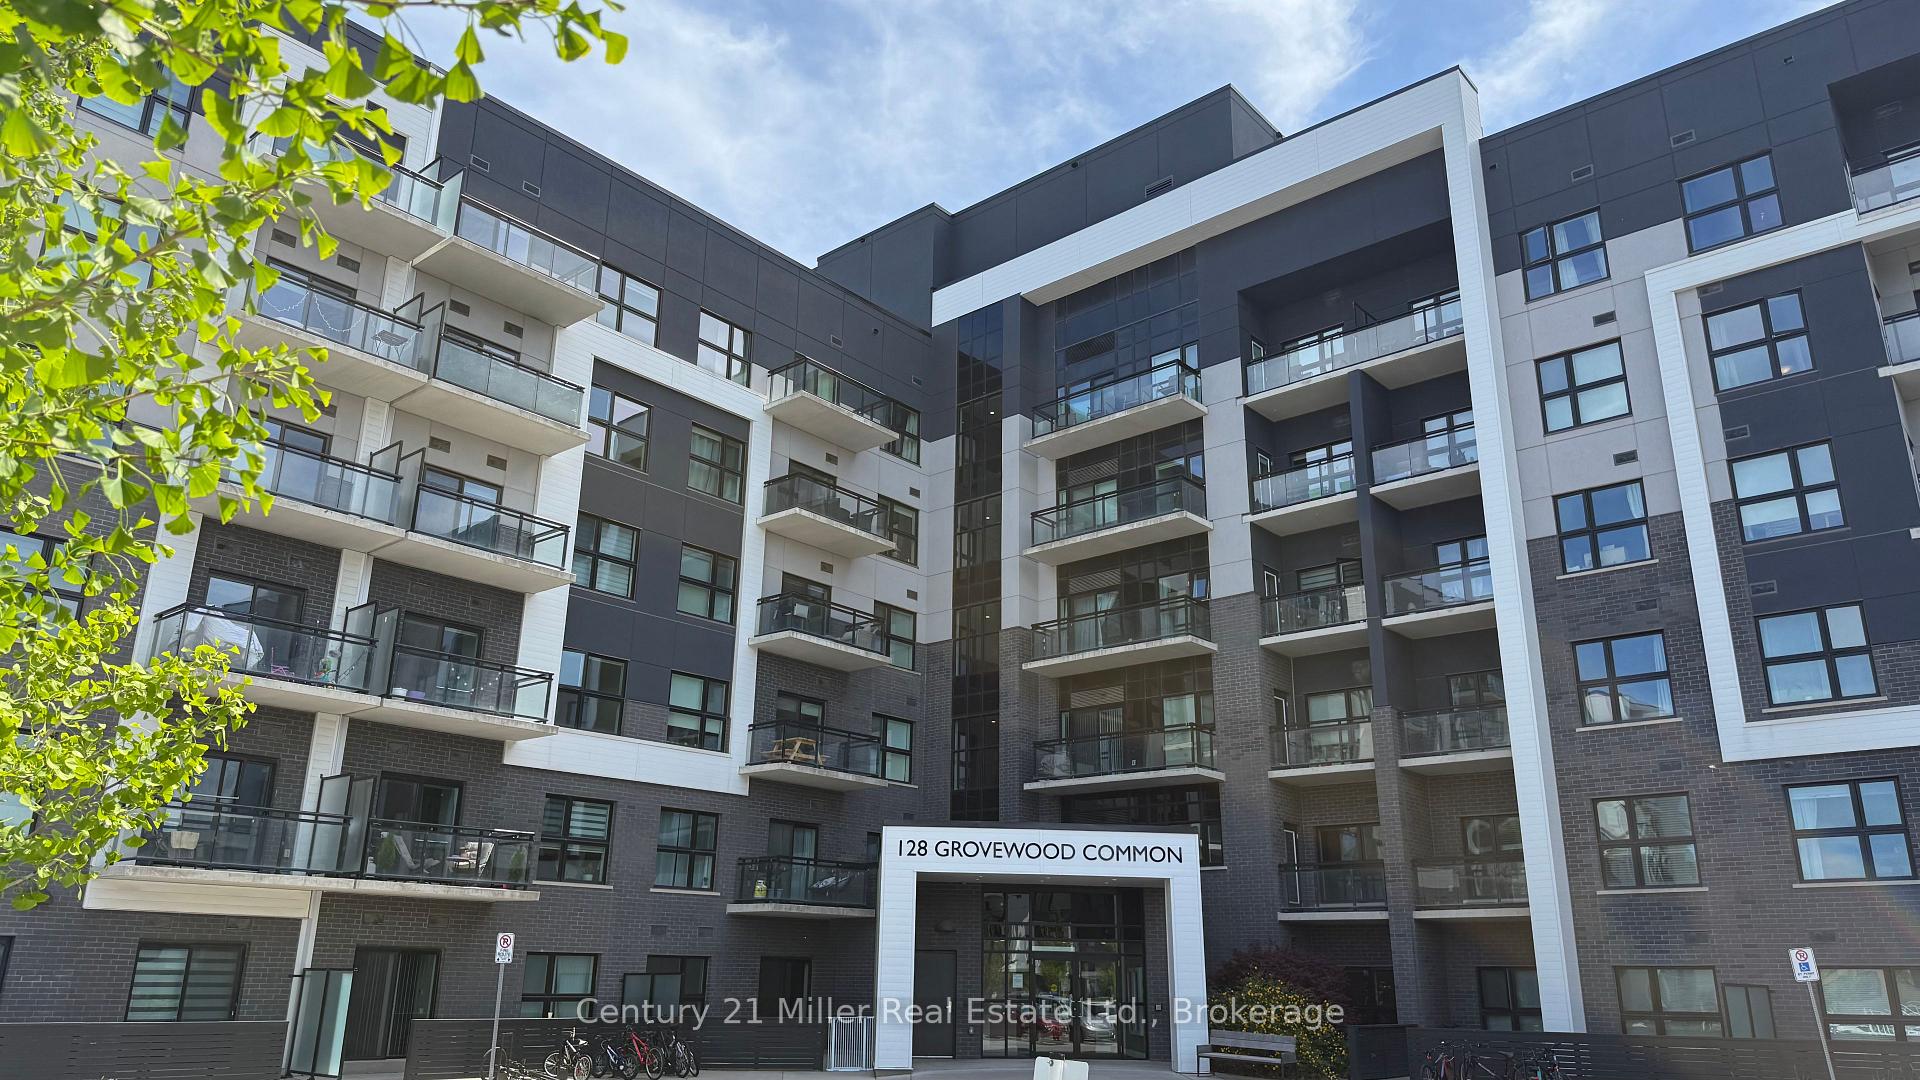
Unit 621, 128 Grovewood Common
Unit 621, 128 Grovewood Common
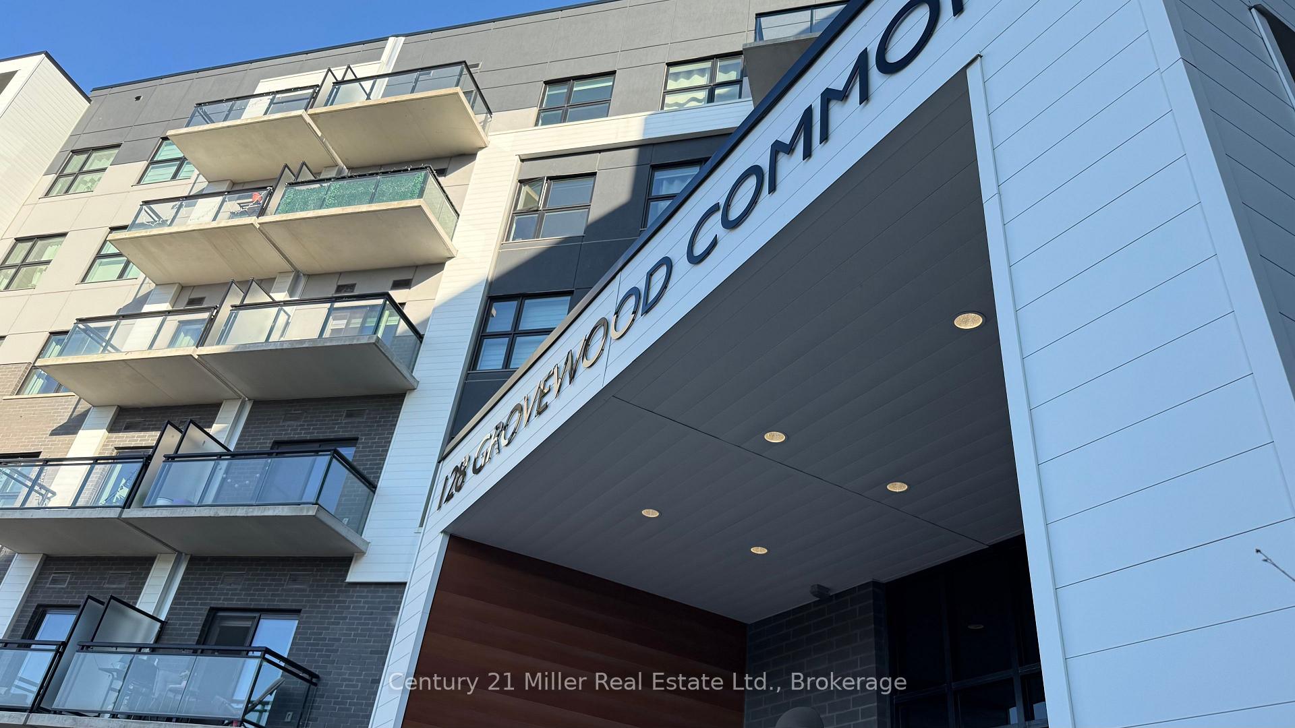
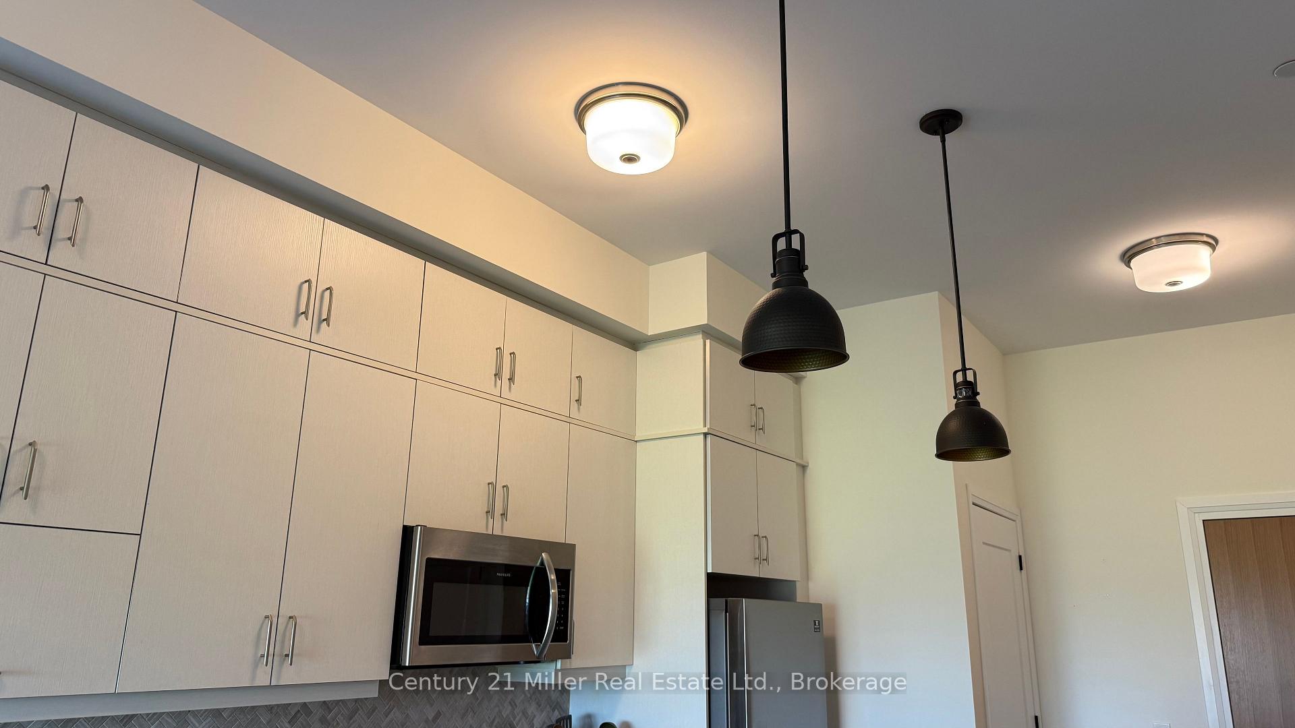
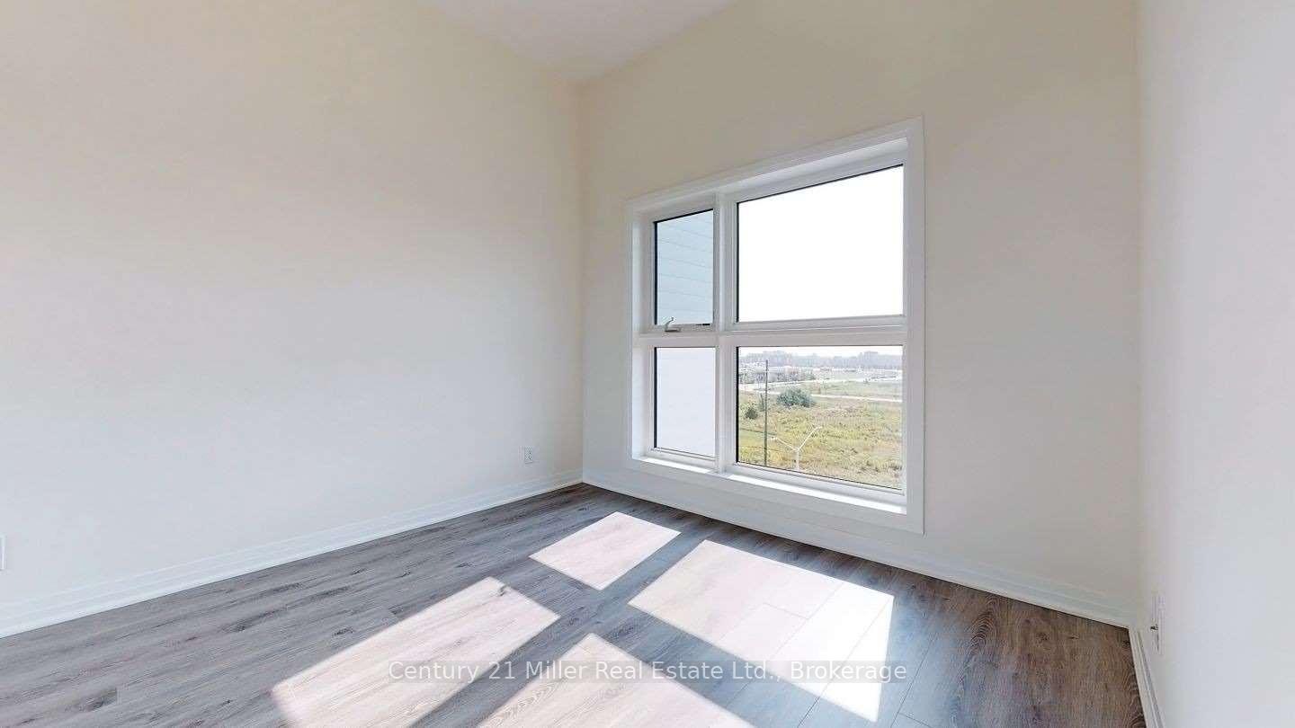
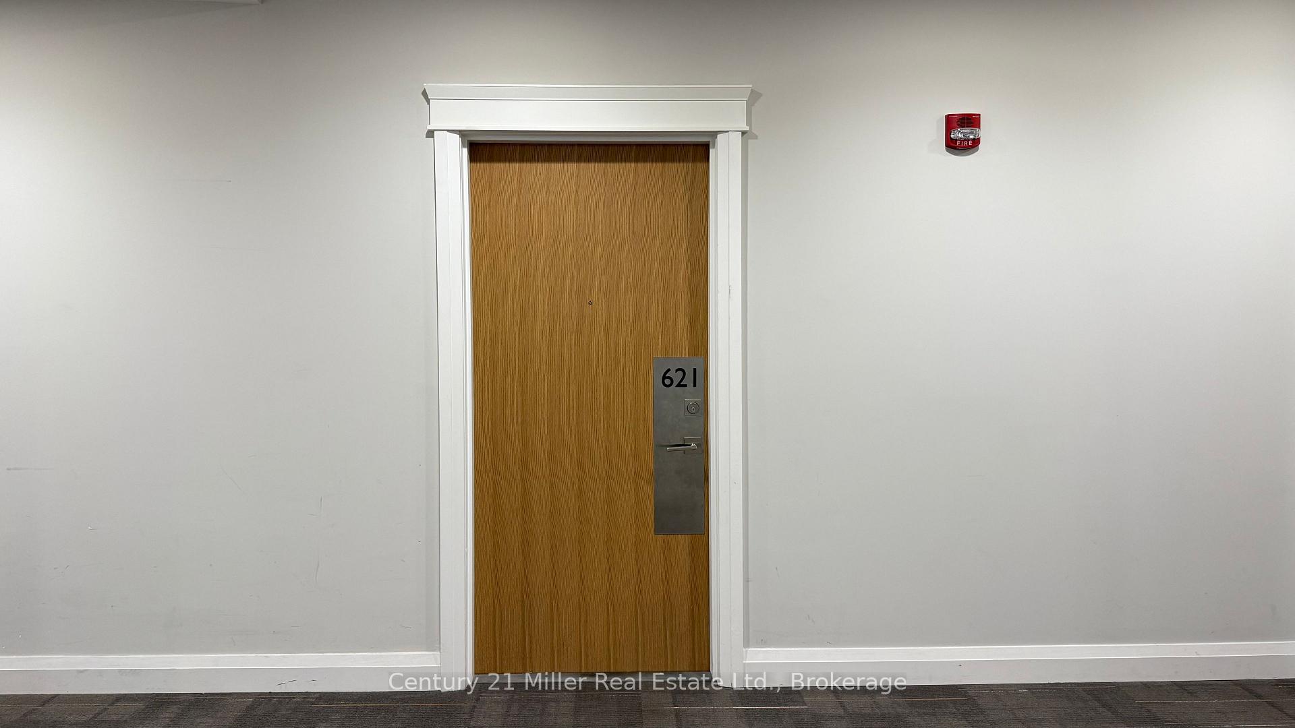 See all 21 photos
Facts and features
- ExposureEast west
- LaundryIn-suite
- LockerOwned
- BalconyOpen
- Central air
- Gym
The homeCondo Apartment, 1 storey/apt, Age 6–10 years
- Type: Condo Apartment
- Style: 1 storey/apt
- Age: 6–10 years
- Living space: 600–699 sq ft
- Basement: None
- Exposure: East West
- View: Panoramic, skyline, clear
- Special designation: Other
- Waterfront: None
InsideIn-suite laundry, main level, Intercom, carpet free, other, Alarm system, carbon monoxide detectors, concierge/security, security system, smoke detector
- Laundry: In-suite laundry, main level
- Features: Intercom, carpet free, other
- Security: Alarm system, carbon monoxide detectors, concierge/security, security system, smoke detector
- Elevator: Yes
- Rooms above ground: 4
- Rooms in the basement: 0
- Bedrooms: 1 + 1 in the basement
- Bathrooms: 1
- Kitchens: 1
OutsideBrick, concrete, Asphalt shingle, flat, Concrete, brick
- Exterior: Brick, concrete
- Roof: Asphalt shingle, flat
- Foundation: Concrete, brick
- Balcony: Open
- Features: Landscaped, privacy, recreational area
Parking and locker1 Parking, Underground, Parking type Owned
- Spaces: 1 Parking
- Garage: Underground
- Parking type: Owned
- Driveway: Underground
- Spot: 95
- Locker: Owned
- Locker number: 397
BuildingBower Condos On The Preserve, Condo corporation 720, Elevator, other, visitor parking, gym
- Name: Bower Condos On The Preserve
- Condo corporation: 720
- Amenities: Elevator, other, visitor parking, gym
- Pets: Allowed
Heating, water and powerForced air, electric, Central air
- Heating: Forced air, electric
- Cooling: Central air
Rent and termsRent $2,350 a month, Entire property, main, Unfurnished
- Rent: $2,350 a month
- Space for rent: Entire property, main
- Furnished: Unfurnished
- Lease: 12 months
- Paid: Monthly
- Rent includes: Parking, building insurance, building maintenance, other
- Deposit: Required
- Credit check: Required
- Employment letter: Required
- Rental application: Required
- References: Required
IncludedBuilt-in microwave, dishwasher, dryer, refrigerator, stove, washer, window coverings.
- Included: Built-in microwave, dishwasher, dryer, refrigerator, stove, washer, window coverings.
NearbyArts centre, clear view, hospital, place of worship, school, school bus route
- Close to: Arts centre, clear view, hospital, place of worship, school, school bus route
Listing detailsW12161207, Rented, May 21, 2025
- MLS® number: W12161207
- Status: Rented
- Listed on: May 21, 2025
- Days on market: 82
- Updated: Aug 11, 2025
- Possession: 2025-09-01 / 1-29 days
- Occupied by: Tenant
- Listing brokerage: Century 21 Miller Real Estate Ltd., Brokerage
About this home
Unit 621, 128 Grovewood Common, Oakville (Glenorchy), ON L6H 0X3
Stunning 1 Bed + Large Den, 1 Bathroom suite, available for lease as of August 1st! Flooded With Natural Light & Upgrades -10' Ceilings. Den can be used as an office or an additional bedroom. Living Room Walkout to Balcony with Open View. Located in the heart of North Oakville close to amenities, restaurants, and schools. Large kitchen with island to gather around, stainless steel appliances, flooring throughout. Unit includes garage one parking spot and one storage locker for your convenience. Don't miss out on this great opportunity. Amenities include Gym, Party Room, Visitor's Parking, Meeting Room, Open Terraces for BBQ. Close to Oakville Hospital, Sheridan College, Hwy 403, 407, QEW and GO Train Station.
Ask about this home
A HOMEH agent will answer your questions about this home.
Know more about Bower Condos On The Preserve
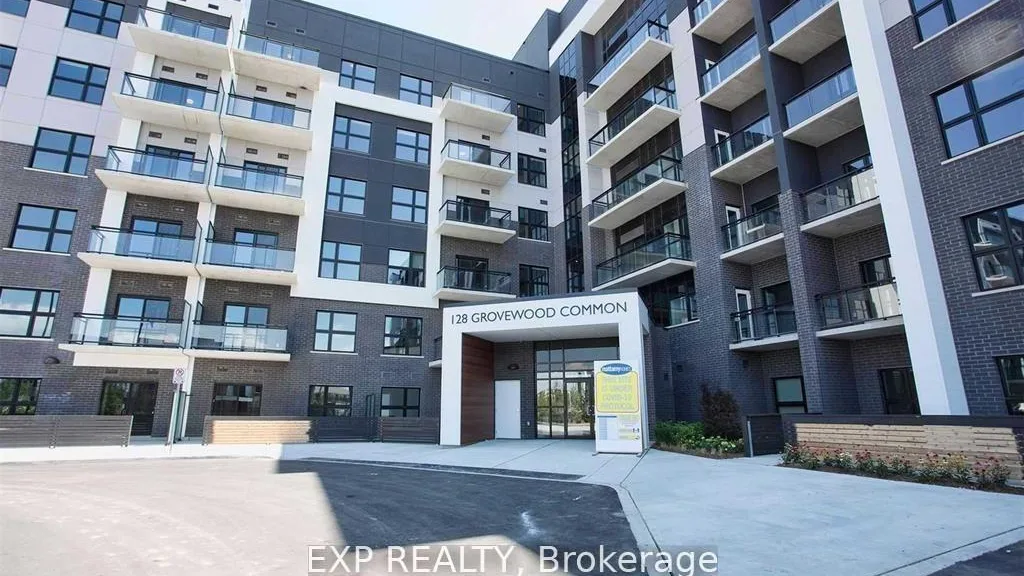
Condo building · 128 Grovewood Common
Bower Condos On The Preserve is a condo. Right now 6 for sale and 5 for rent are on the market here.
- $828/sq ft
No similar units for rent in Bower Condos On The Preserve right now.
Around this home
Daily convenience, out of 100, from the distances below
Schools nearby
School rating, out of 10.
Helpful calculators
Your HOMEH agent

"I would see it this week."