

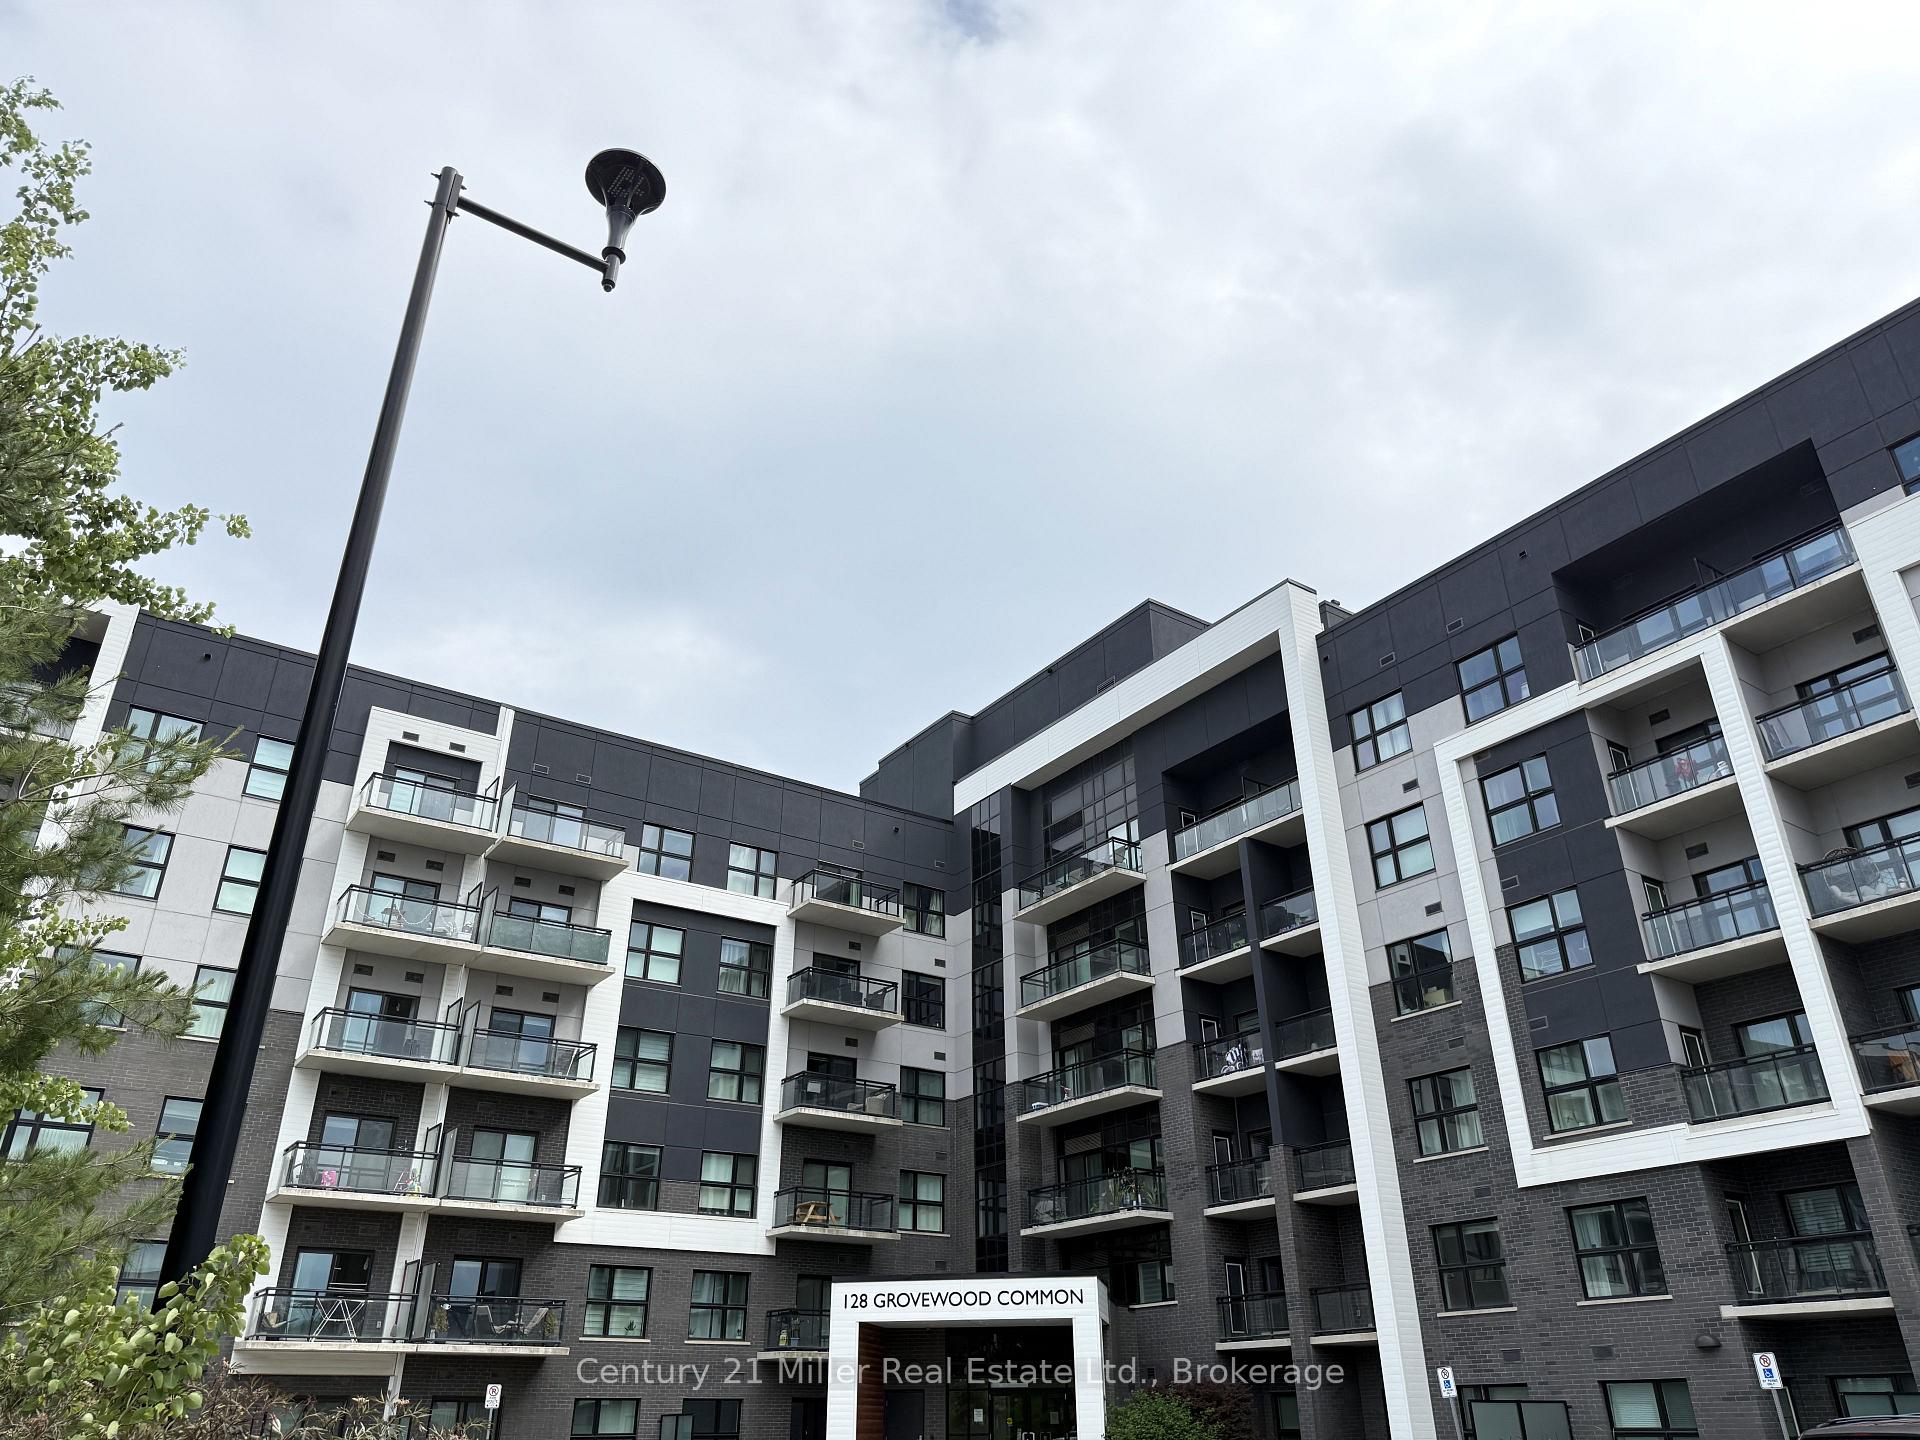
Unit 621, 128 Grovewood Common
Unit 621, 128 Grovewood Common
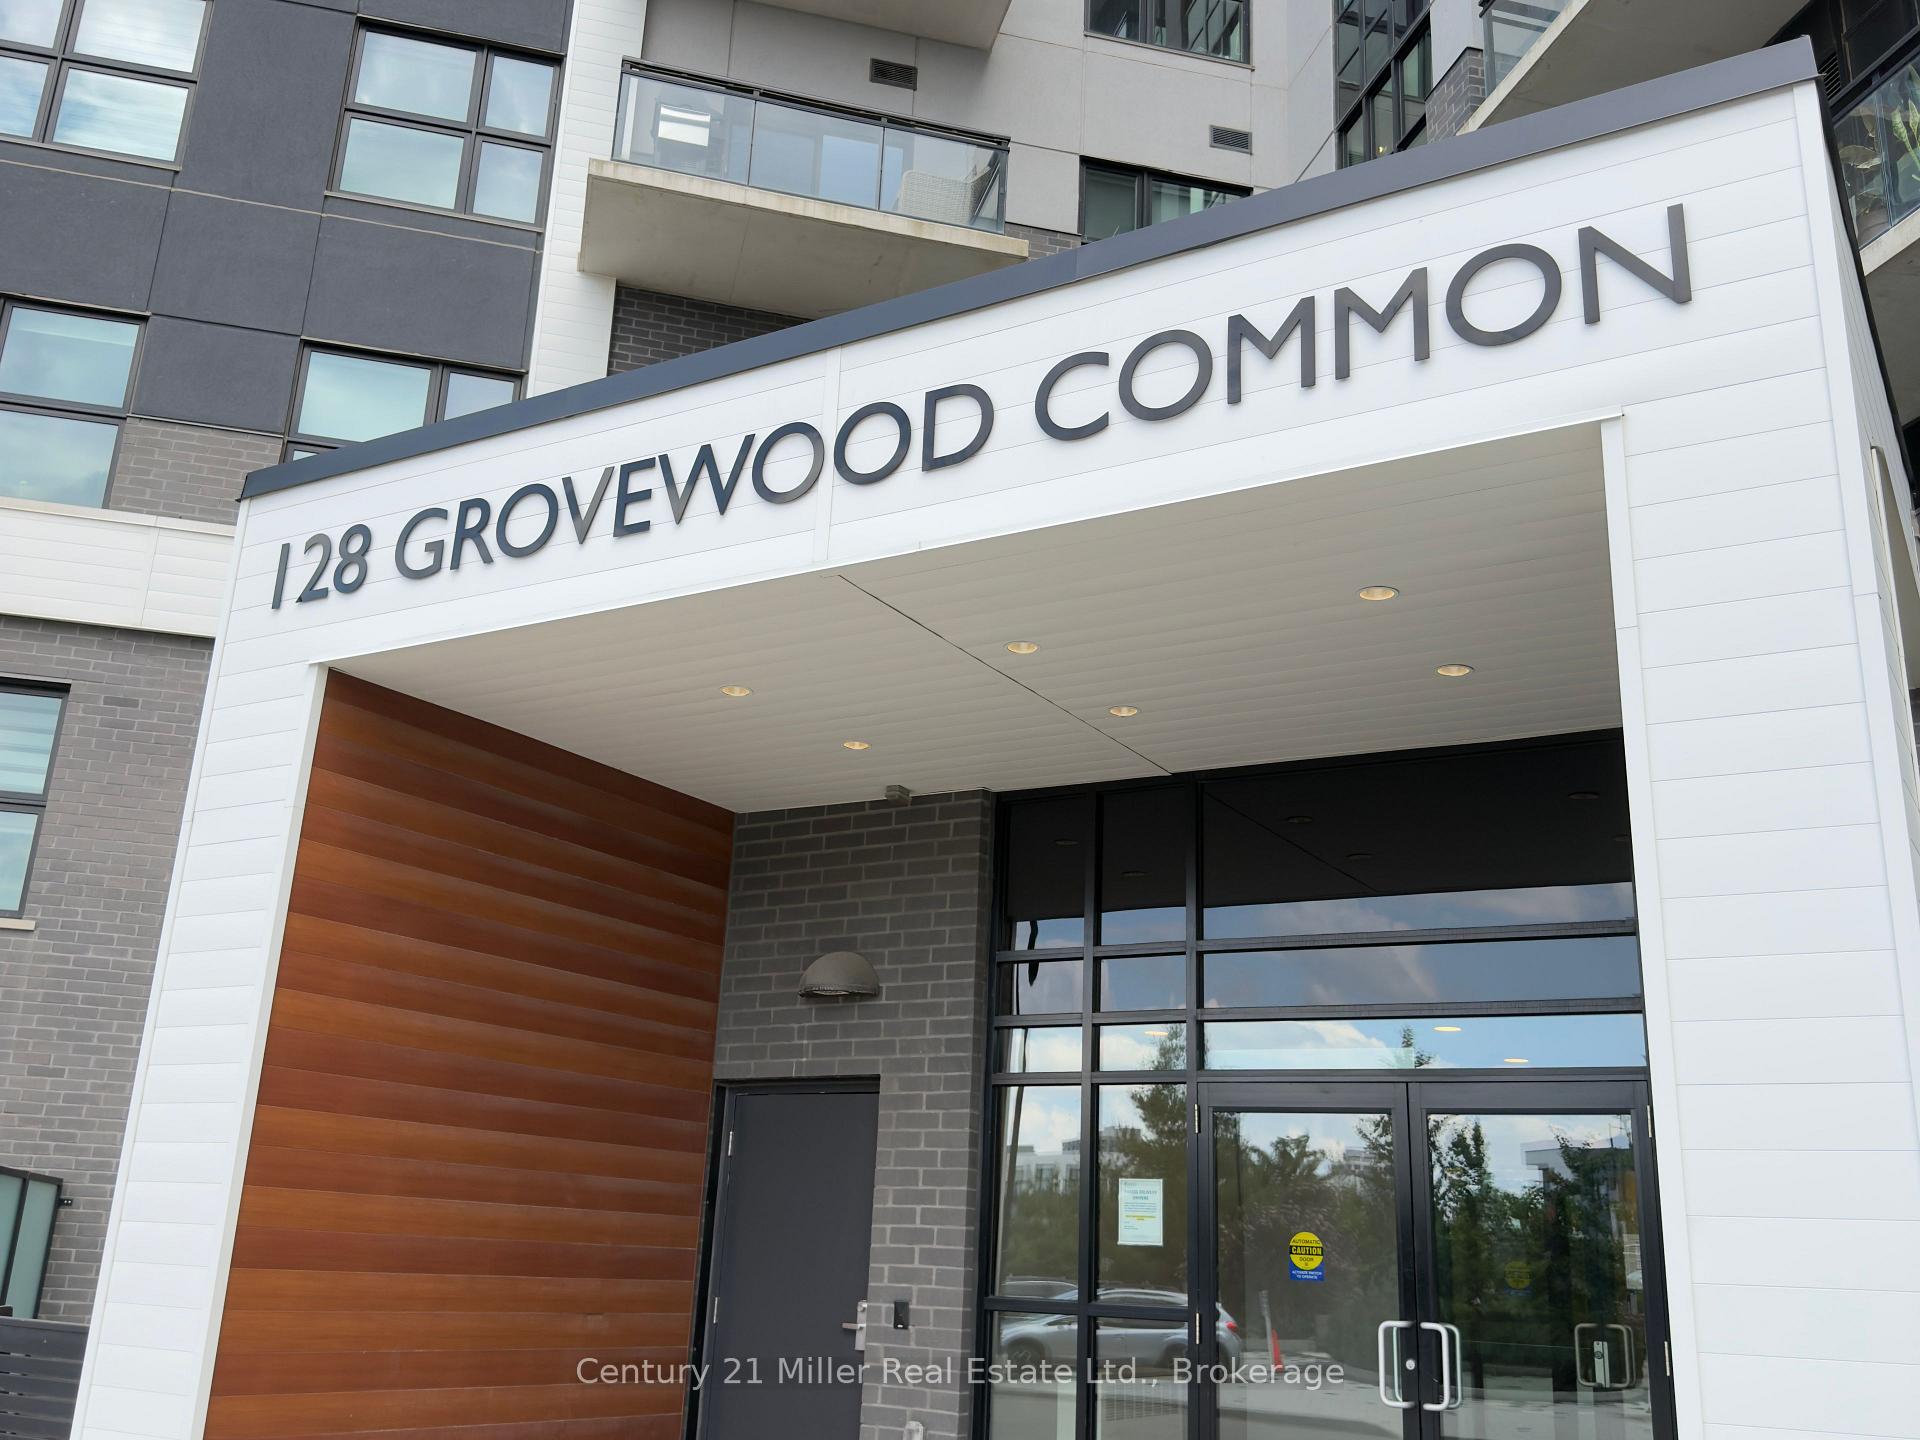 See all 28 photos
Property history
- $535,000ExpiredList: 2025-06-24|End: 2025-11-30|159 daysW12241163
Facts and features
- ExposureSouth east
- LaundryEnsuite
- LockerOwned
- BalconyTerrace
- Central air
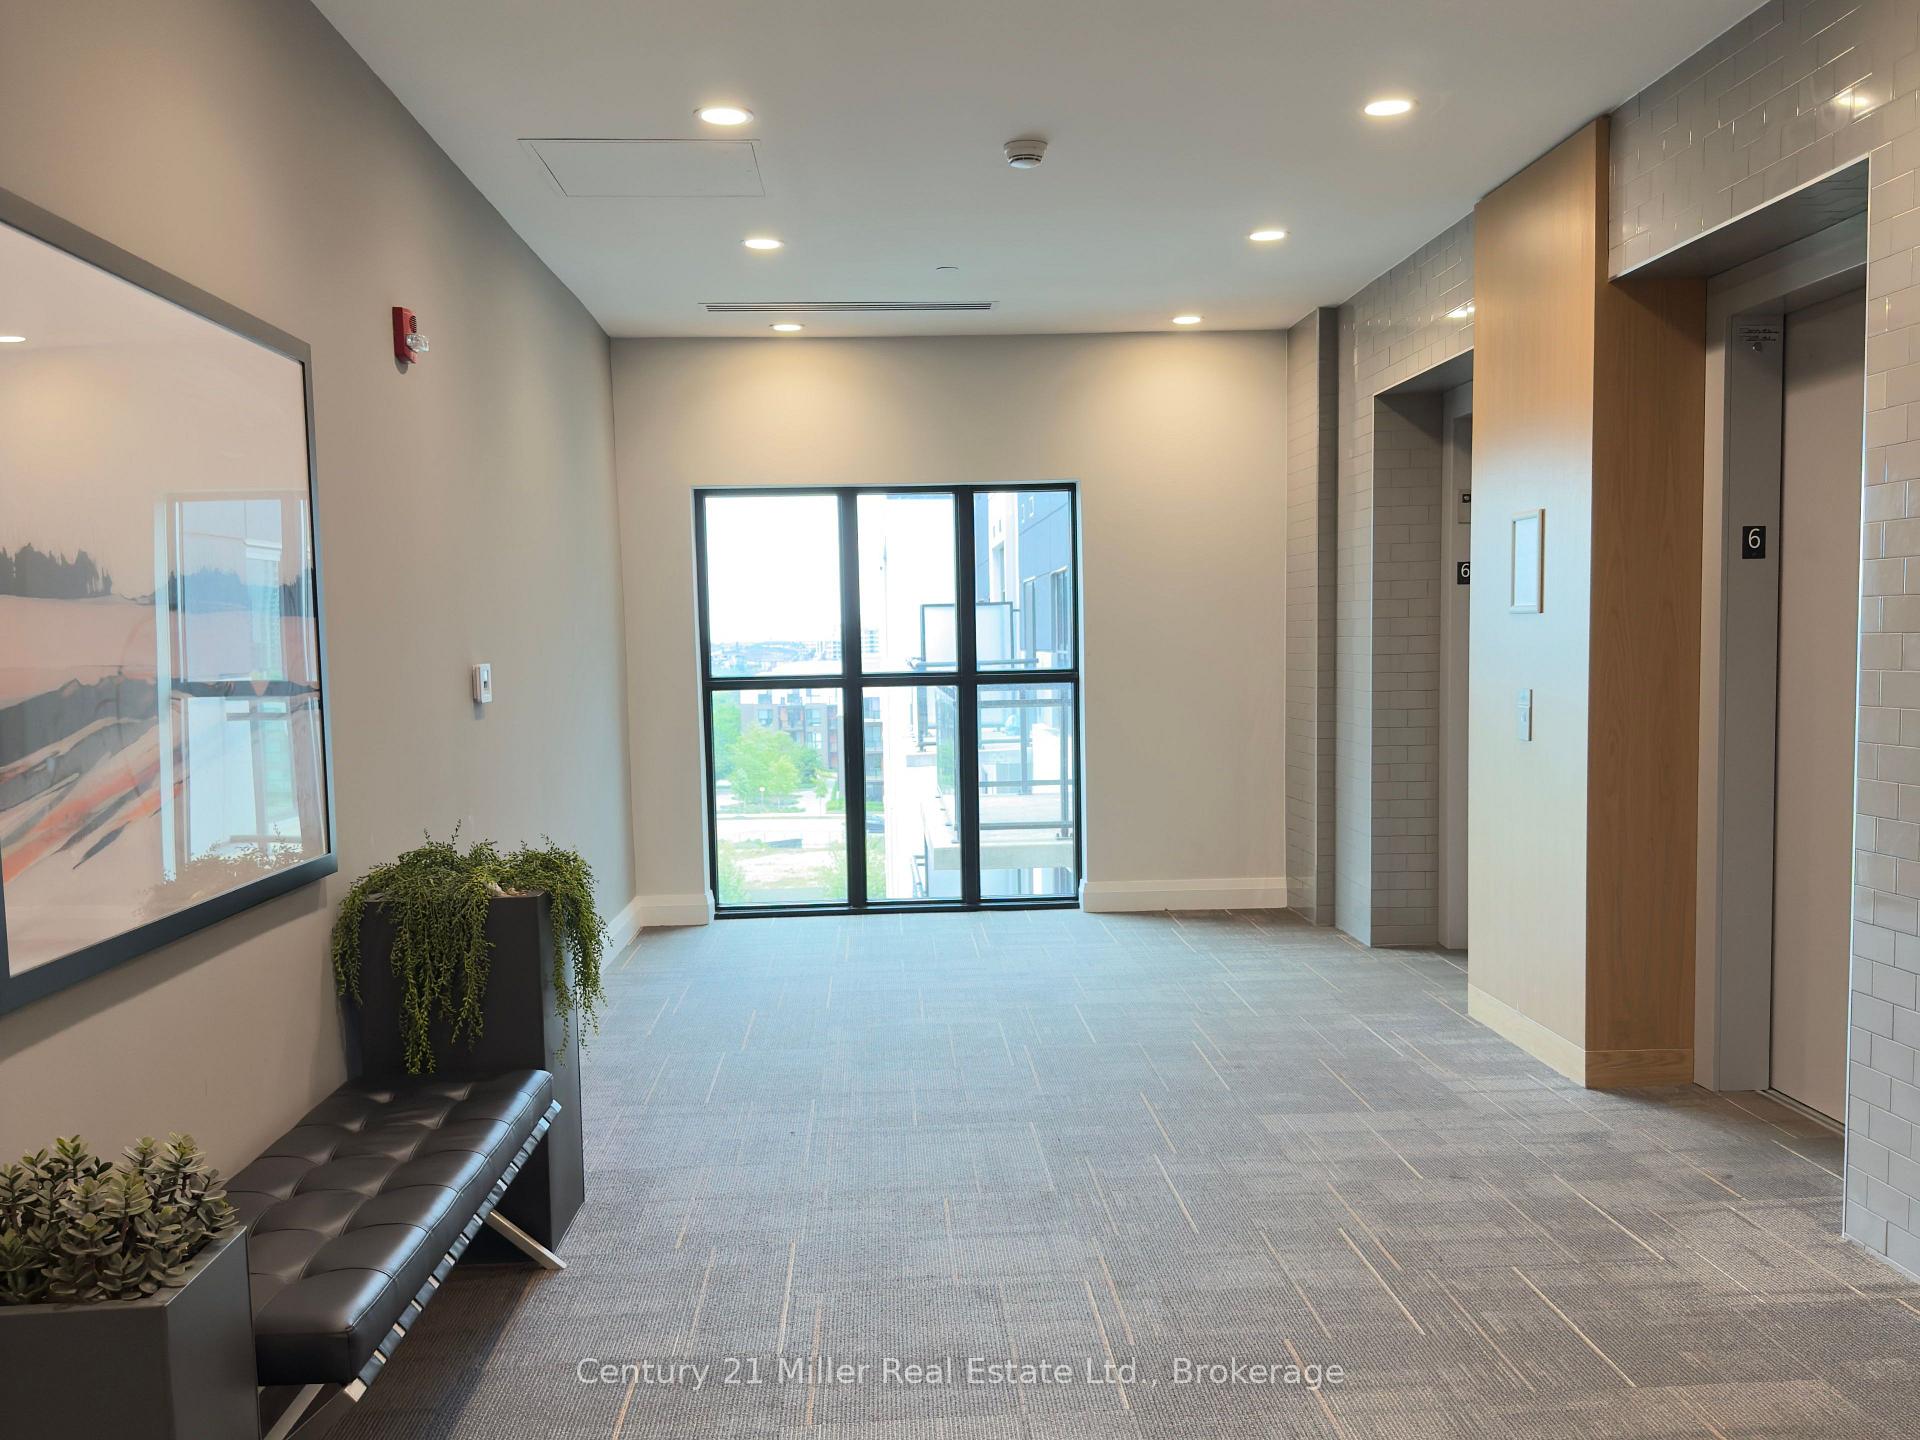
- Gym
- Party room/meeting room
The homeCondo Apartment, 1 storey/apt, Age 0–5 years
- Type: Condo Apartment
- Style: 1 storey/apt
- Age: 0–5 years
- Living space: 600–699 sq ft
- Basement: None
- Exposure: South East
- View: Panoramic, clear, lake
- Special designation: Other
InsideEnsuite, main level, Carpet free, other, Alarm system, security system, smoke detector
- Laundry: Ensuite, main level
- Features: Carpet free, other
- Security: Alarm system, security system, smoke detector
- Elevator: Yes
- Rooms above ground: 4
- Bedrooms: 1 + 1 in the basement
- Bathrooms: 1
- Kitchens: 1
OutsideConcrete, brick veneer, Asphalt rolled, other, Concrete, brick, other
- Exterior: Concrete, brick veneer
- Roof: Asphalt rolled, other
- Foundation: Concrete, brick, other
- Balcony: Terrace
- Features: Landscaped, controlled entry, privacy
Parking and locker1 Parking, Underground, Parking type Owned
- Spaces: 1 Parking
- Garage: Underground
- Parking type: Owned
- Driveway: Underground, other
- Spot: 95
- Locker: Owned
- Locker unit: 397
- Locker level: A
BuildingBower condos, Condo corporation 720, Elevator, gym, party room/meeting room, visitor parking
- Name: Bower condos
- Condo corporation: 720
- Amenities: Elevator, gym, party room/meeting room, visitor parking
- Pets: Allowed
Heating, water and powerForced air, gas, Central air
- Heating: Forced air, gas
- Cooling: Central air
Costs and taxesTaxes $1,982 a year, Condo fee $344 a month, Building insurance included
- Taxes, 2024: $1,982 a year
- Condo fee: $344 a month
- Fee includes: Building insurance included
- HST: HST included in the price
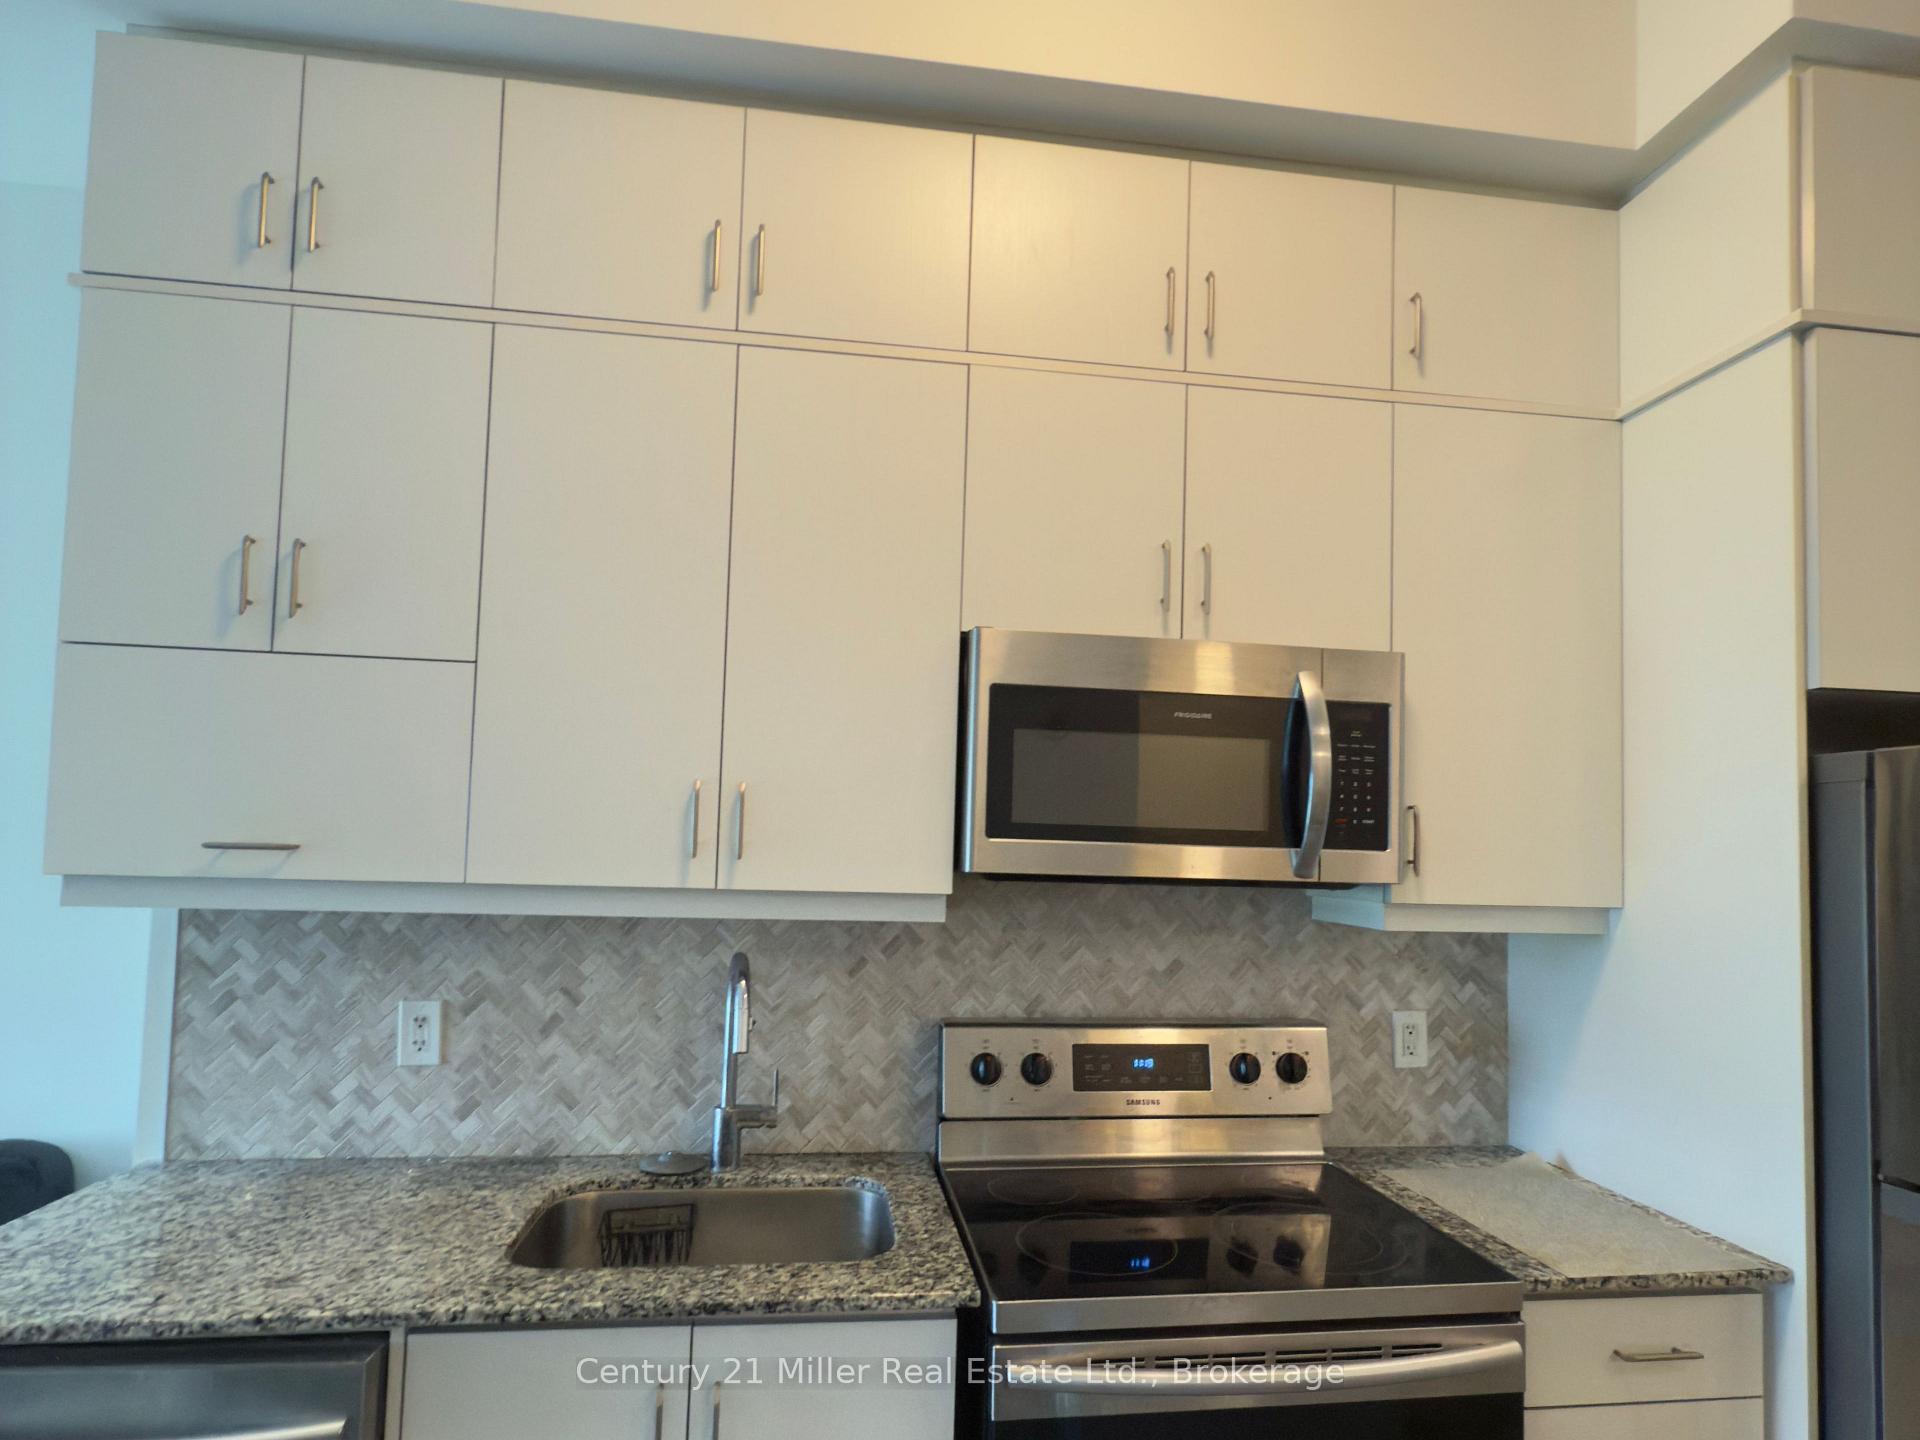
Included in the saleFridge, built in microwave, cooking range, washer, dryer, dishwasher
- Included: Fridge, built in microwave, cooking range, washer, dryer, dishwasher
NearbyClear view, school, library, hospital, park
- Close to: Clear view, school, library, hospital, park
Listing detailsW12241163, Expired, Jun 24, 2025
- MLS® number: W12241163
- Status: Expired
- Listed on: Jun 24, 2025
- Days on market: 159
- Updated: Nov 30, 2025
- Possession: 2025-08-01 / Flexible
- Occupied by: Tenant
- Listing brokerage: Century 21 Miller Real Estate Ltd., Brokerage
About this home
Unit 621, 128 Grovewood Common, Oakville (Glenorchy), ON L6H 0X3
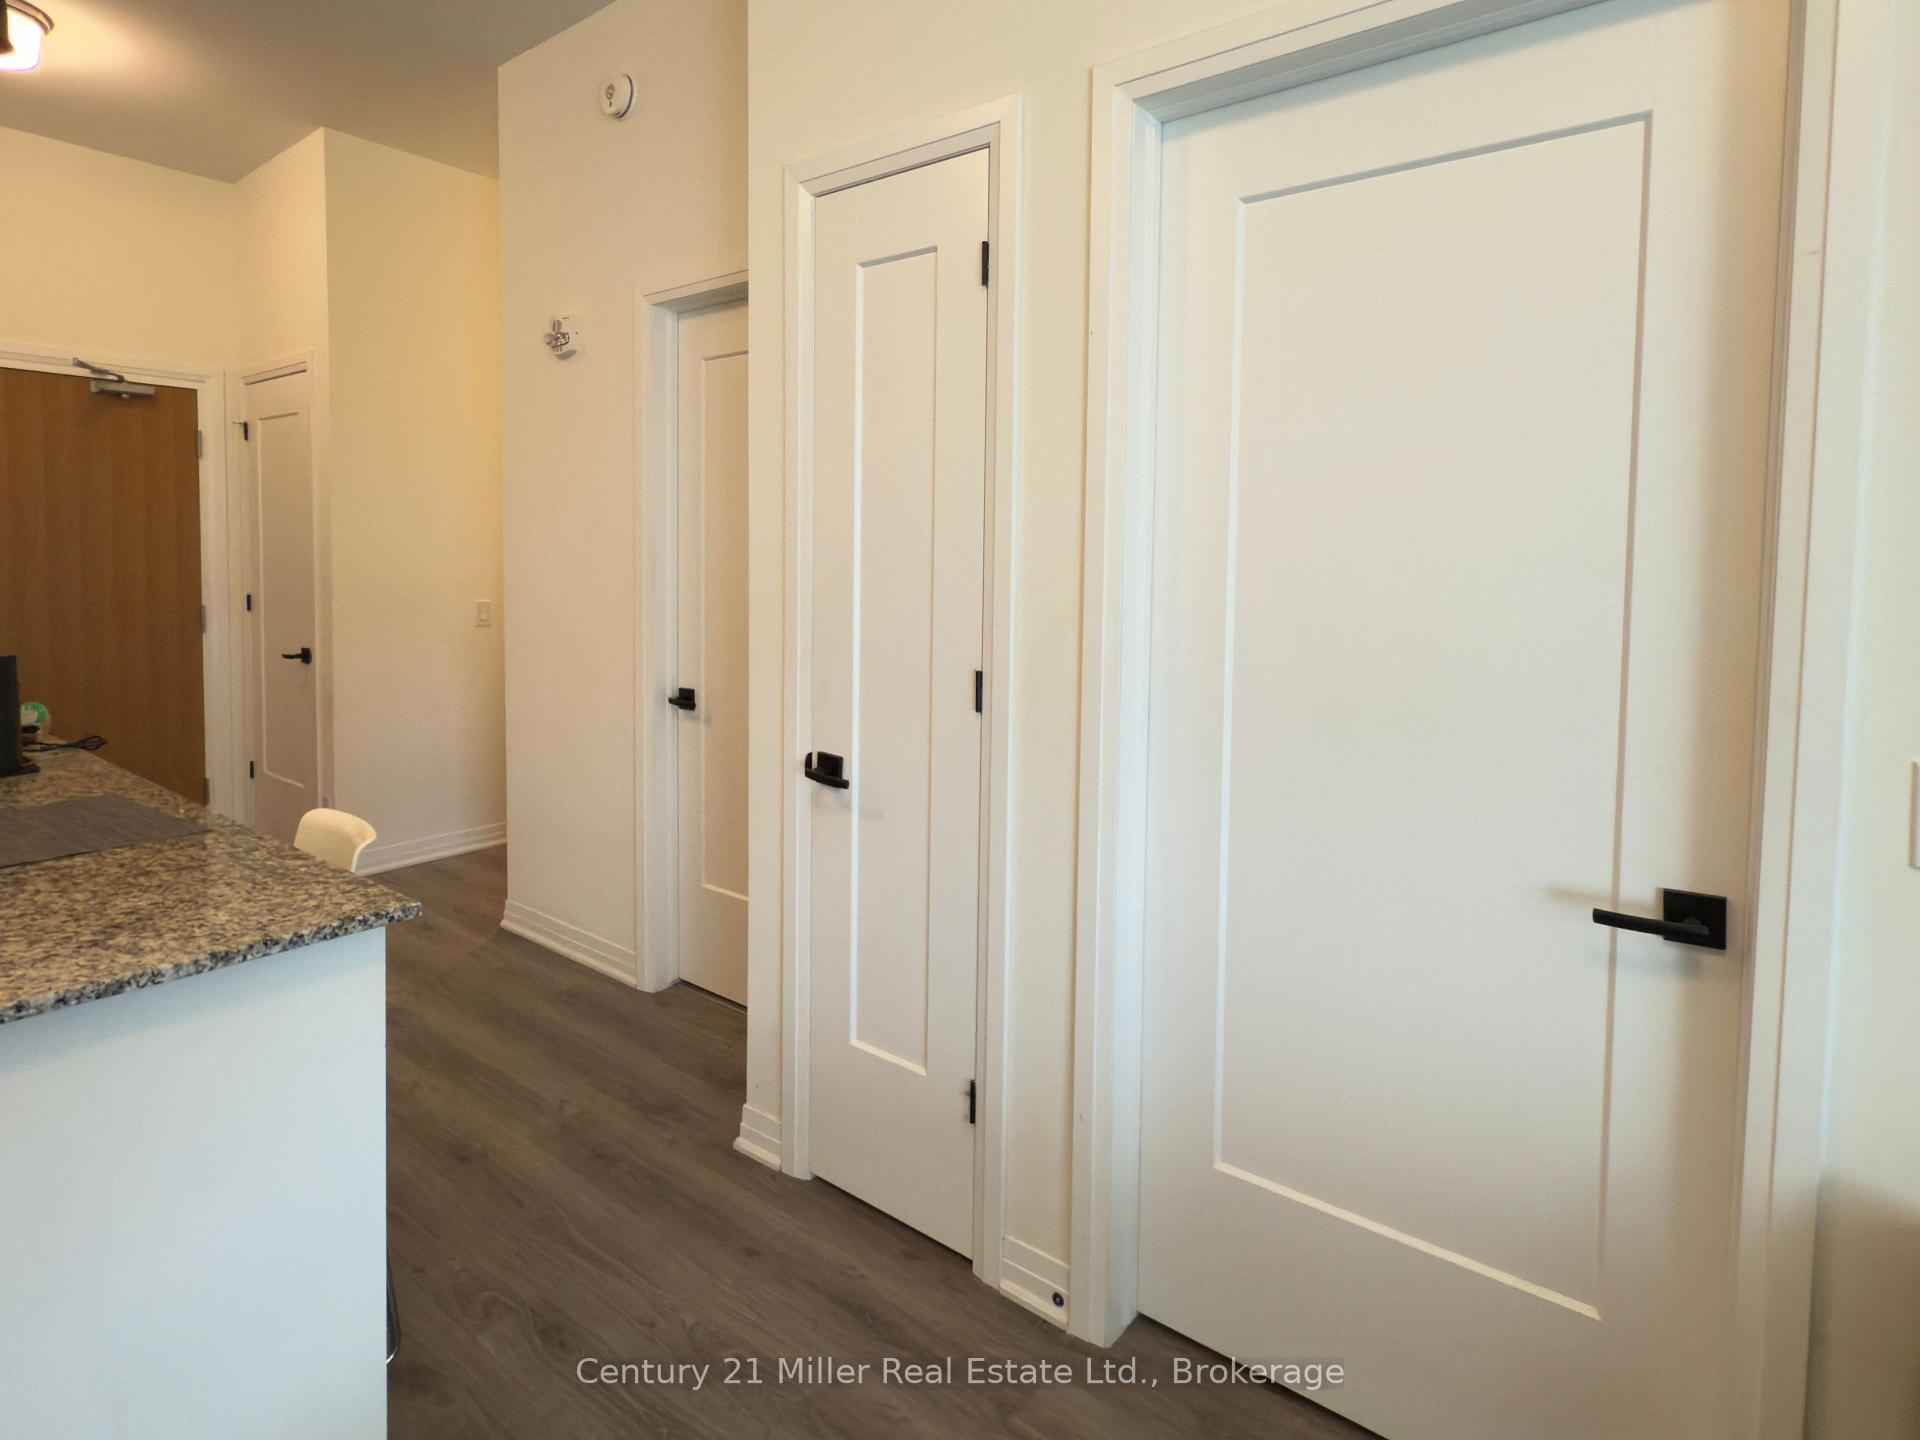
Welcome home! A stylish and contemporary 1 bed + den, penthouse suite located in a boutique upscale condo building in the heart of Oakville. Rare opportunity to live in Bower Condos top floor, this rare gem features soaring 10-foot ceilings, a unique offering that adds both elegance and spaciousness to the open-concept layout.! Discover the perfect blend of comfort, convenience, and modern living. This beautifully maintained condo offers an inviting open-concept layout, ideal for first-time buyers, downsizers, or savvy investors. The versatile den makes an ideal home office or guest space, while the spacious bedroom provides a cozy retreat. What truly sets this unit apart is the private sixth-level balcony, a rare feature perfect for morning coffee, alfresco dining, or unwinding after a busy day. Additional highlights include 1 underground parking space, private storage locker, access to top-notch building amenities, fitness center, stylish party room, and ample visitor parking. Don't miss your chance to own this exceptional condo in one of Oakville's most vibrant, sought-after communities. Prime location offering a convenient lifestyle, steps away from local restaurants, shops, grocery stores and public transit. Perfect family starter home and opportunity for investors!
Ask about this home
A HOMEH agent will answer your questions about this home.
Know more about Bower Condos On The Preserve
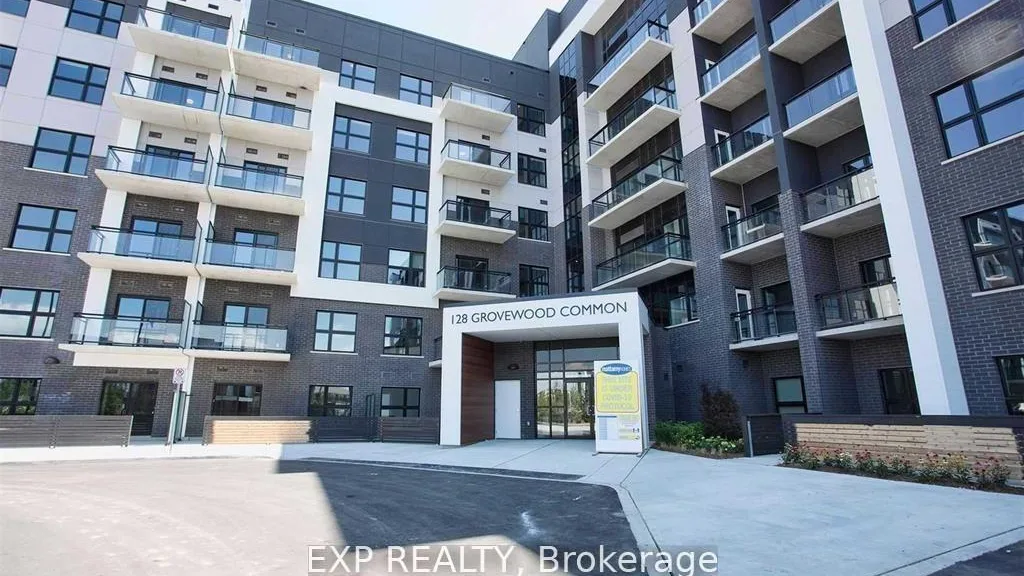
Condo building · 128 Grovewood Common
Bower Condos On The Preserve is a condo. Right now 6 for sale and 4 for rent are on the market here.
- $828/sq ft
No similar units for sale in Bower Condos On The Preserve right now.
Around this home
Daily convenience, out of 100, from the distances below
Schools nearby
School rating, out of 10.
Helpful calculators
Your HOMEH agent

"I would see it this week."