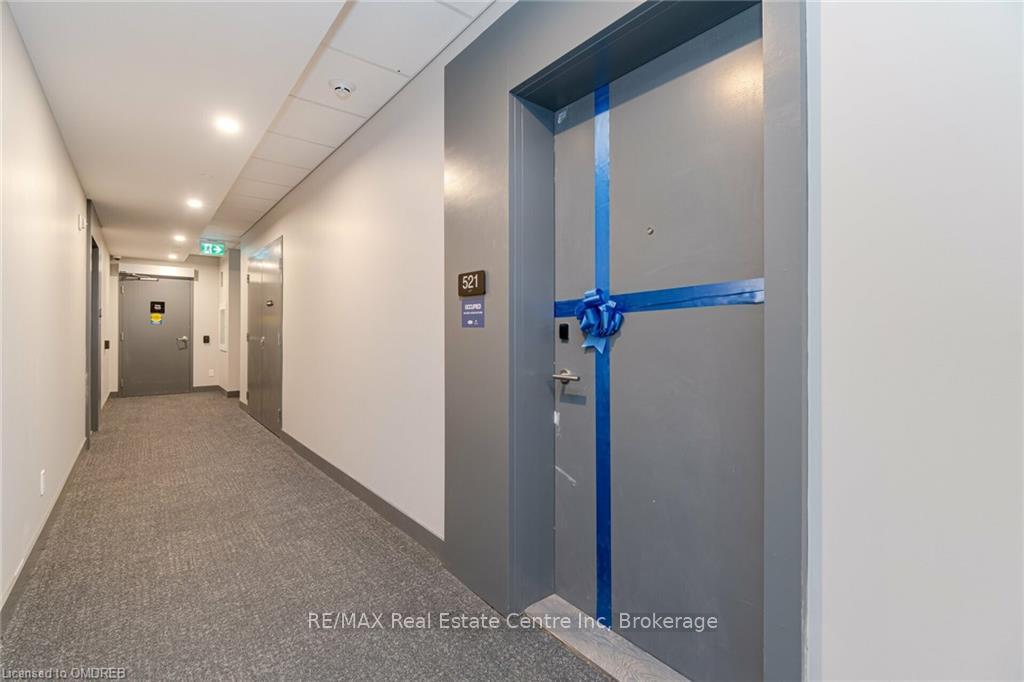
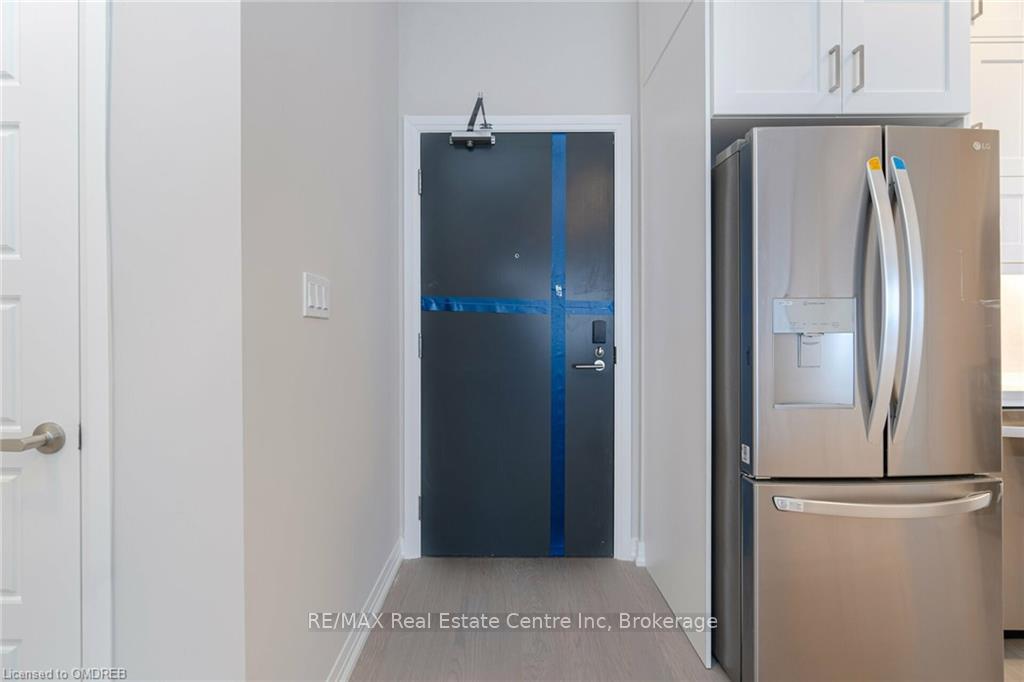
Front of Unit 521, 3265 Carding Mill Trail

Unit 521, 3265 Carding Mill Trail
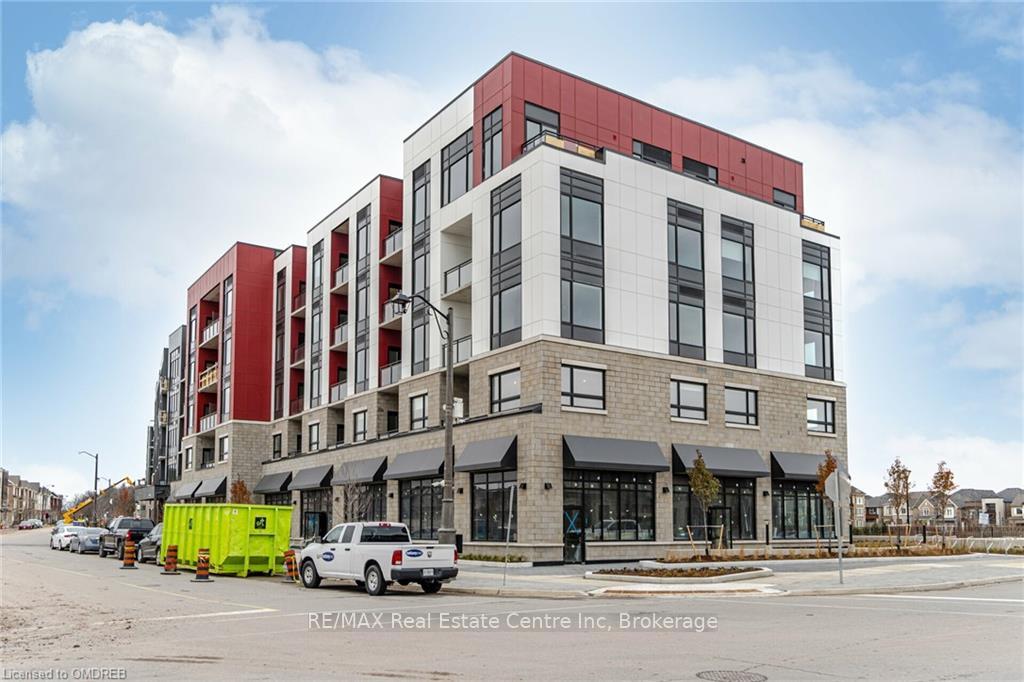
Oakville (Glenorchy)
Condo Apartment Terminated
1/31
Front of Unit 521, 3265 Carding Mill Trail

Unit 521, 3265 Carding Mill Trail
Oakville (Glenorchy)
Condo Apartment Terminated
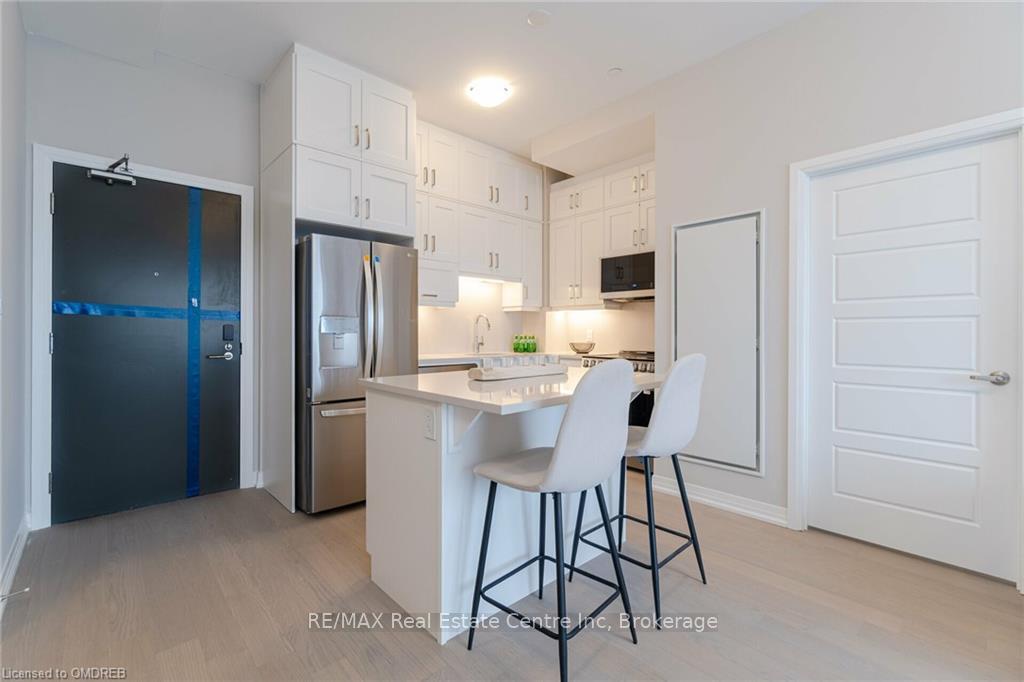
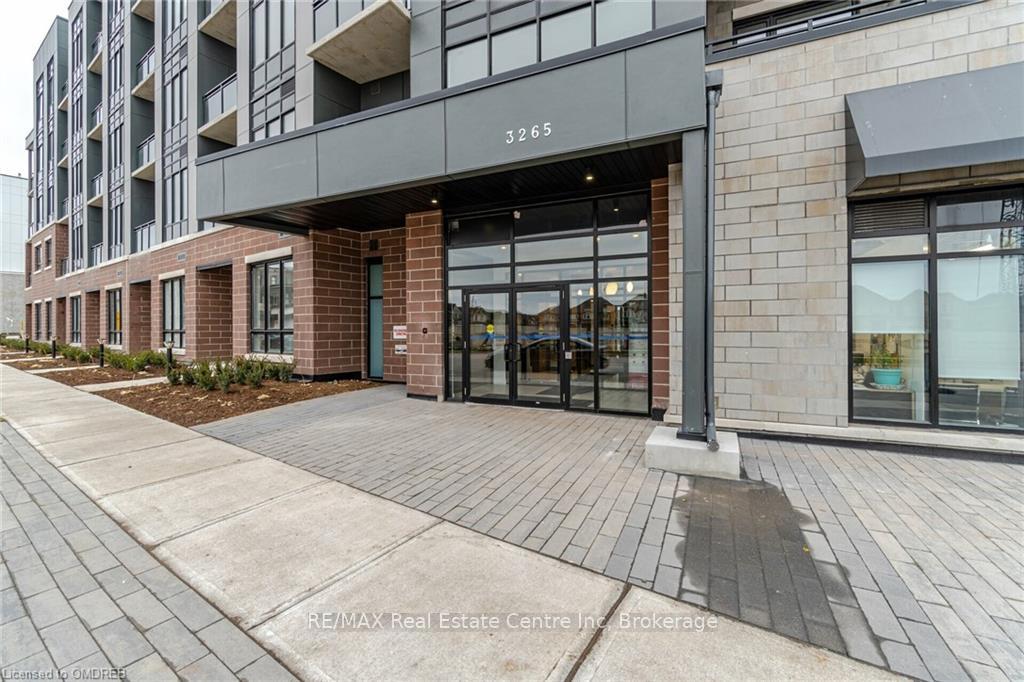
Photo 2 of 31 – Unit 521, 3265 Carding Mill Trail, OakvillePhoto 3 of 31 – Unit 521, 3265 Carding Mill Trail, OakvillePhoto 4 of 31 – Unit 521, 3265 Carding Mill Trail, OakvillePhoto 5 of 31 – Unit 521, 3265 Carding Mill Trail, OakvilleSee all 31 photos
Last asked:Terminated Jan 2, 2026

Included in condo fee: Parking, Common Elements

2 Bedrooms
1 Bathroom
1 Parking
900–999 sq.ft
Owned Locker
West Exposure

Property history

  1. $875,000TerminatedList: 2024-02-21End: 2026-01-02681 daysW10448155

Facts and features

  • LaundryEnsuite
  • BalconyOpen
  • Building size4 storeys
  • Age of homeNew
What stands out
  • Central air
  • Gym
  • Concierge
  • Rooftop deck/garden
  • Party room/meeting room
The homeCondo Apartment, Other, New
  • TypeCondo Apartment
  • StyleOther
  • AgeNew
  • Living space900–999 sq ft
  • ExposureWest
  • WaterfrontNone
InsideEnsuite, Other, Rooms above ground 8
  • LaundryEnsuite
  • FeaturesOther
  • Rooms above ground8
  • Rooms in the basement0
  • Bedrooms2
  • Bathrooms1
  • Kitchens1
OutsideStucco (plaster), Flat, Poured concrete
  • ExteriorStucco (plaster)
  • RoofFlat
  • FoundationPoured concrete
  • BalconyOpen
Parking and locker1 Parking, Underground, Spot 60
  • Spaces1 Parking
  • GarageUnderground
  • Spot60
  • LockerOwned
  • Locker number256
Building3265 Carding Mill Trail, Storeys 4, Condo corporation 0
  • Name3265 Carding Mill Trail
  • Storeys4
  • Condo corporation0
  • AmenitiesGym, concierge, rooftop deck/garden, party room/meeting room
  • PetsAllowed
Heating, water and powerGas, Central air, Municipal water
  • HeatingGas
  • CoolingCentral air
  • WaterMunicipal water
Costs and taxesCommon elements included, parking included
  • Fee includesCommon elements included, parking included
Included in the salePond view,24 hour security,1 parking spot # 60 conveniently located right across the elevator, 1 locker, all appliances, all window coverings, all elf's, dishwasher, dryer, other, refrigerator, stove, washer
  • IncludedPond view,24 hour security,1 parking spot # 60 conveniently located right across the elevator, 1 locker, all appliances, all window coverings, all elf's, dishwasher, dryer, other, refrigerator, stove, washer
NearbyGolf, hospital
  • Close toGolf, hospital
Listing detailsW10448155, Terminated, Feb 21, 2024
  • MLS® numberW10448155
  • StatusTerminated
  • Listed onFeb 21, 2024
  • Days on market681
  • UpdatedJan 2, 2026
  • PossessionImmediate
  • Occupied byVacant
  • Listing brokerageRE/MAX Real Estate Centre Inc, Brokerage

About this home

Unit 521, 3265 Carding Mill Trail, Oakville (Glenorchy), ON L6M 5P7

OtherGolfHospitalGymConciergeRooftop Deck/Garden

Welcome to The Views on the Preserve and Call it Home to this Brand New, East Facing 907 sq ft(plus 55 Sq ft balcony) Executive Condo with breathtaking pond views. With a blend of Luxury, Comfort & Convenience this unit offers 10ft Ceilings, spacious open-concept floor plan w/ combined Living/Dining,2 Bedrooms and 2 fully upgraded bathrooms including 4 Pc Primary Ensuite and a decent sized balcony to enjoy the year round of the pond. Extensively Upgraded($33k in builder's upgrades) and Full of Natural Light this home welcomes you with neutral finishes & Natural Hardwood Floors. Upgraded Kitchen offering Quartz Counter, Breakfast Bar, Tall cabinets,Upgraded Kitchen appliances, Pots and Pans Drawer & High Backsplash. Bathrooms upgrade features Super Shower in Primary Ensuite, Vanity to Comfort Height in Both Bathrooms, Quartz Countertops, Upgraded Wall and Floor Tiles & vanity Cabinets. Laundry room finished with tiled floor. Privacy Lock in both bedrooms and Window Coverings throughout. The building amenities include Security Concierge, Rooftop Terrace with BBQ and Herbal Garden,Social Lounge,Fitness Studio,Outdoor Yoga Lawn, Automated Parcel Delivery. Close to many sports fields, recreational facilities, and community centres where families can access a wide range of indoor&outdoor activities.Transit bus routes are easily accessible with a short walk away from home, quickly transporting riders into the heart of the city and to nearby employment hubs&educational institutions including Sheridan College. The GO station is just a short drive. Minutes away from Highway 407,403/QEW for the quick connectivity offering seamless travel throughout the GTA& major central Ontario thoroughfares.

Ask about this home

A HOMEH agent will answer your questions about this home.

Ask a question

Know more about 3265 Carding Mill Trail
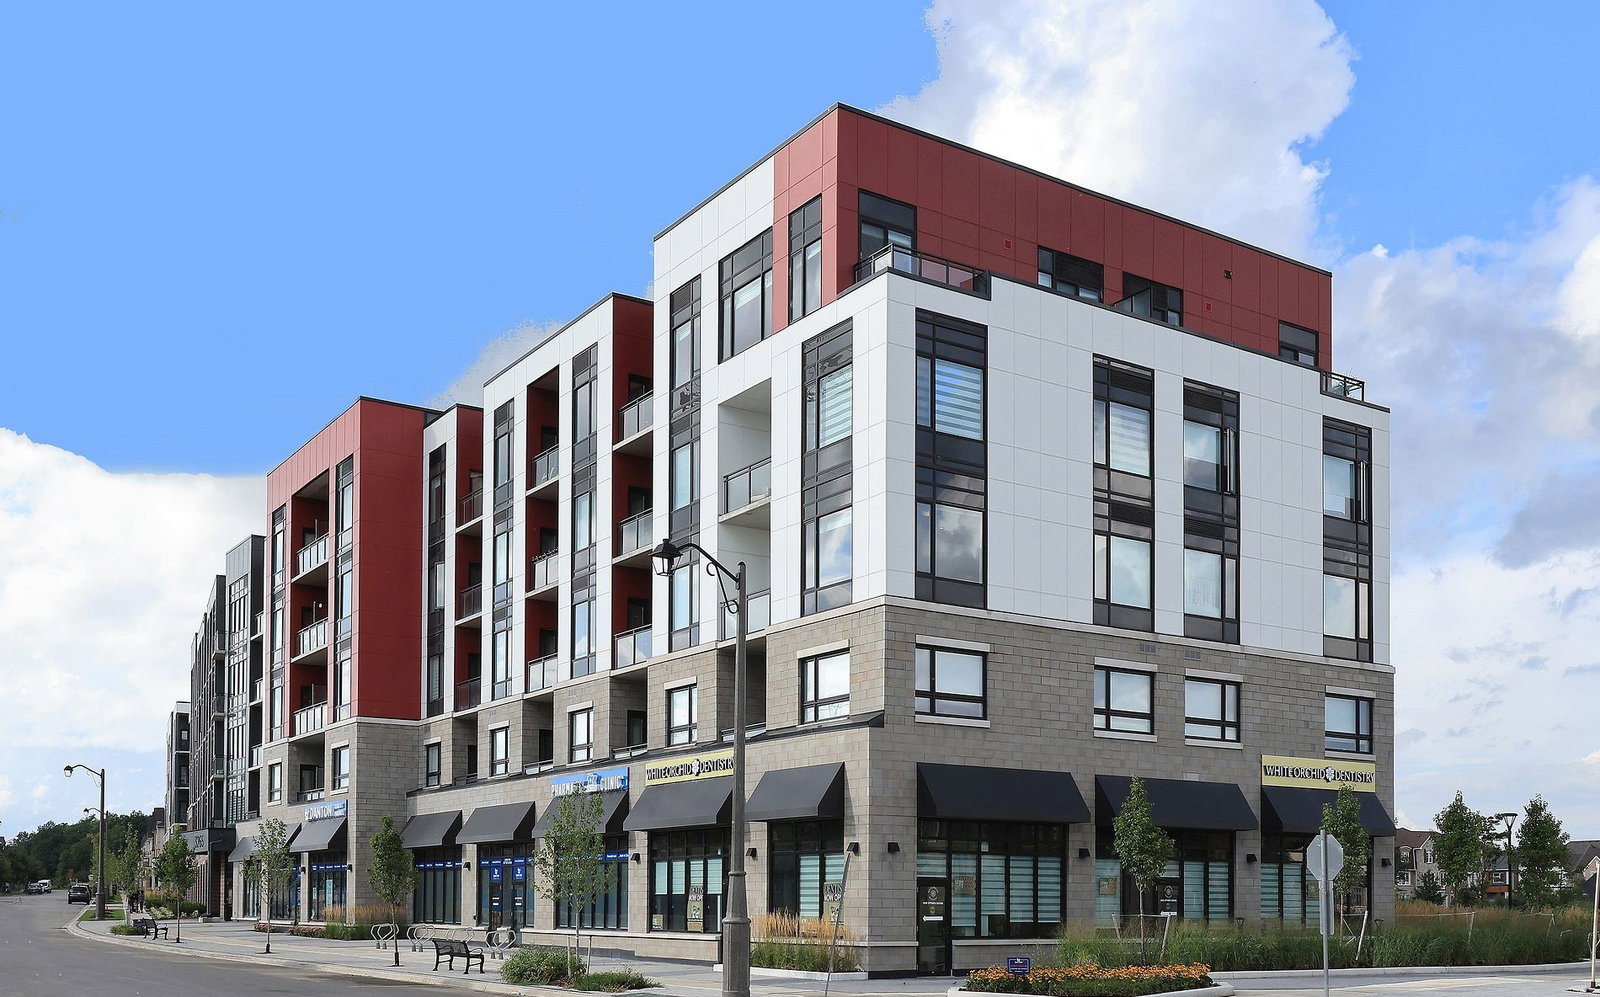
3265 Carding Mill Trail, 3265 Carding Mill Trail

Condo building · 3265 Carding Mill Trail

3265 Carding Mill Trail is a 4-storey condo. Right now 3 for sale and 1 for rent are on the market here.

  • 4storeys
ConciergeGymRooftop gardenParty room

No similar units for sale in 3265 Carding Mill Trail right now.

Thinking of selling your home?See what your home is worth today.

Around this home

Dundas St to George Savage Ave to North Park Blvd to Carding Mill Trail
46Errands
100Parks
82Schools

Daily convenience, out of 100, from the distances below

ParkFeatherstone Parkette · 5 within 1 km3 min walk190 m
GroceryFortinos20 min walk1.2 km
SchoolOodenawi Public School8 min walk520 m
PharmacyPharmasave20 min walk1.3 km
Cafés & foodBoon Burger21 min walk1.3 km
Gym & rec centreSixteen Mile Sports Complex23 min walk1.4 km
LibraryOakville Public Library - Sixteen Mile Branch22 min walk1.4 km
WalkDriveStraight-line distance, open map data
Grocery1.2 km
Park0.2 km
Coffee1.5 km
Dining1.3 km
Gym1.9 km

Schools nearby

School rating, out of 10.

Oodenawi Public Schoolelementary · Public · 0.5 km
7.2/10Good
St. Gregory the Great Catholic Elementary Schoolelementary · Catholic · 0.8 km
7.1/10Good
Dr. David R. Williams Public Schoolelementary · Public · 1.3 km
7.7/10Good
Contact agent

Helpful calculators

Mortgage
Affordability
Closing costs
Land transfer tax
Property tax
Down payment
CMHC insurance
Stress test
Cashback Rebate

Your HOMEH agent

NimaHOMEH agent · Oakville

"Priced 12% over the Hestimate. I would see it this week."

Ask Nima

© 2026 HOMEH Inc., Brokerage · RECO Registration #6000380 · 505 Highway 7 East, Unit 308, Thornhill, ON L3T 7T1 · Listing data courtesy of the MLS® System of the listing brokerage, deemed reliable but not guaranteed.

Disclaimers and terms

HOMEH is operated by HOMEH Inc., a licensed Ontario real estate brokerage regulated by the Real Estate Council of Ontario (RECO) under the Trust in Real Estate Services Act, 2002 (TRESA). Under TRESA, consumers are entitled to the RECO Information Guide before entering into a representation agreement. Broker of Record Licence #5034208. Toronto Regional Real Estate Board Member #20004000.

Cashback Rebate. Paid by HOMEH Inc., Brokerage from the commission it receives, on closing, to eligible buyers who came to HOMEH as HOMEH leads. Subject to the buyer representation agreement, lender approval and legal limits; amounts vary with price, commission received and transaction type. Not a government incentive, tax credit or refund. Full terms and conditions apply.

Mortgage. Payment figures are estimates for illustration only, not an offer to lend; all financing is on approved credit (OAC). HOMEH Inc., Brokerage is not a mortgage broker, agent or lender; mortgage products and advice come from independent professionals licensed by the Financial Services Regulatory Authority of Ontario (FSRA).

Hestimate. Worked out with automated tools from recent nearby sales of similar homes. For information only, not an appraisal.

Accuracy. Listings, market data, photos, school, transit and neighbourhood information come from sources believed reliable, including the MLS® System and the Toronto Regional Real Estate Board (TRREB), but are not warranted accurate, current or complete. MLS® listing data is copyright TRREB. It must only be used by consumers with a bona fide interest in the purchase, sale or lease of real estate, and not for any commercial purpose.

Programs. Programs, incentives and benefits on this website are privately administered, may change or end without notice, and imply no government authority, endorsement or affiliation.

Not intended to solicit clients currently under contract with another brokerage.

The trademarks REALTOR®, REALTORS® and the REALTOR® logo are controlled by The Canadian Real Estate Association (CREA) and identify real estate professionals who are members of CREA. The trademarks MLS®, Multiple Listing Service® and the associated logos are owned by CREA and identify the quality of services provided by real estate professionals who are members of CREA. Used under licence.