

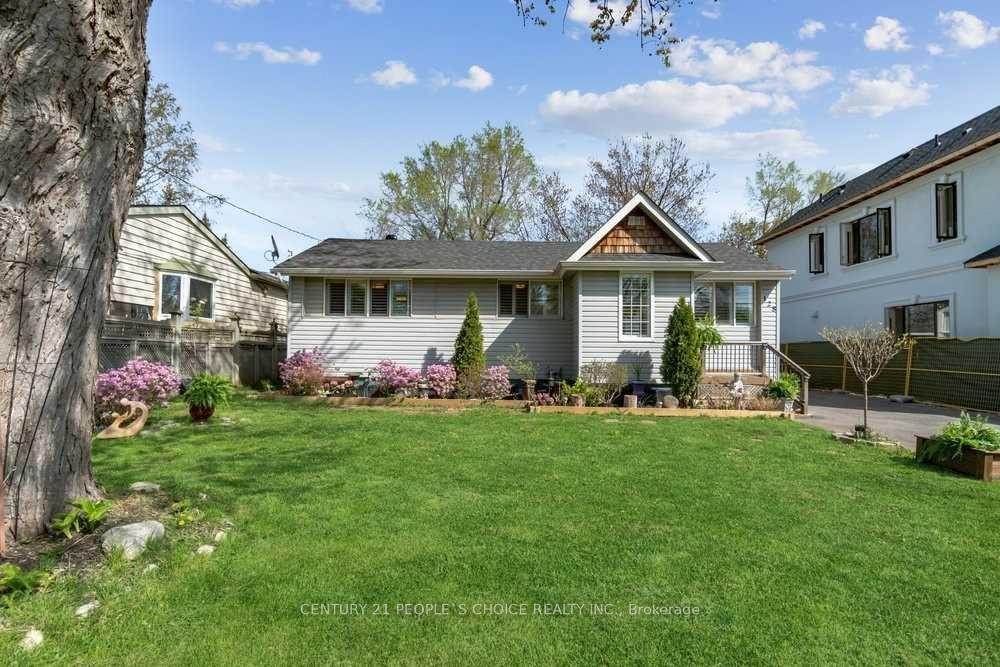
128 Miller Road
128 Miller Road
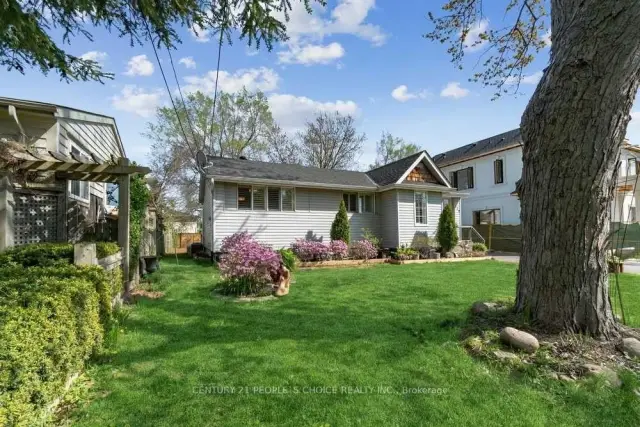
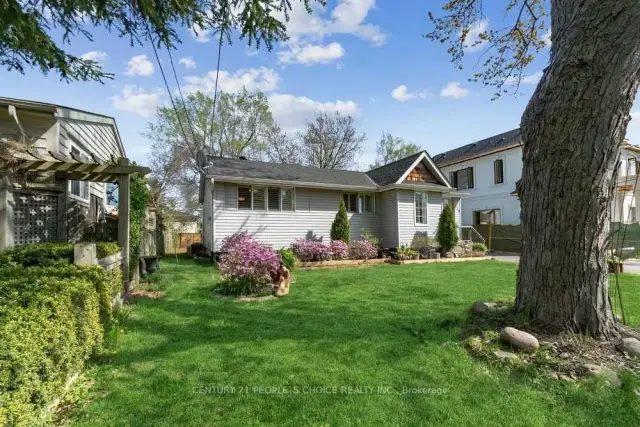
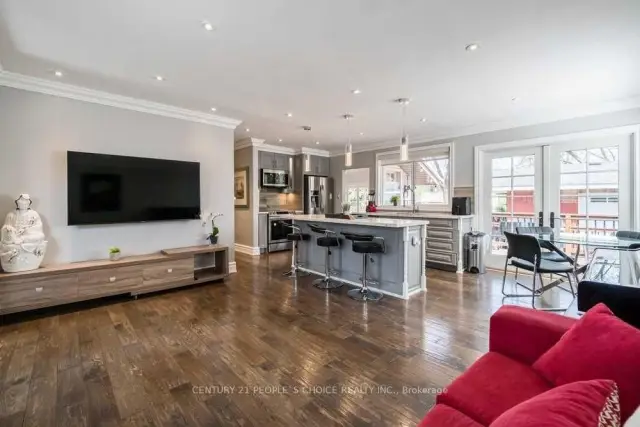
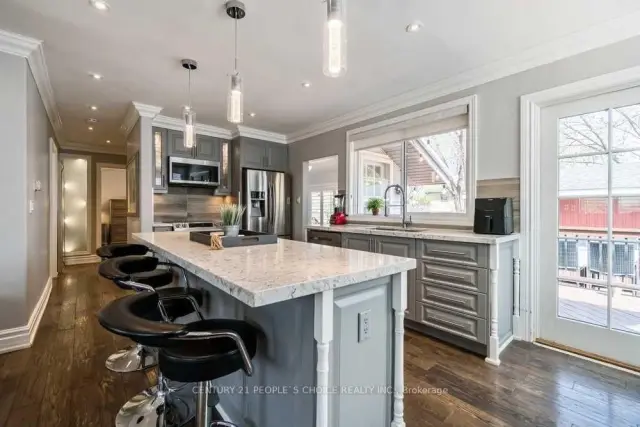 See all 33 photos
Facts and features
- BasementFinished
- Price per sq ft~$923
- Water, sewerMunicipal
- HeatingForced air
- Hardwood floors
- Central air
The homeDetached, Bungalow-raised, 1,100–1,500 sq ft
- TypeDetached
- StyleBungalow-raised
- Living space1,100–1,500 sq ft
- BasementFinished
- Special designationOther
InsideHardwood, Carpet free, primary bedroom - main floor, Rooms above ground 6
- FlooringHardwood
- FeaturesCarpet free, primary bedroom - main floor
- Rooms above ground6
- Rooms in the basement2
- Bedrooms2 + 1 in the basement
- Bathrooms2
- Kitchens1
Outside and lotBrick, vinyl siding, Asphalt shingle, Brick
- ExteriorBrick, vinyl siding
- RoofAsphalt shingle
- FoundationBrick
- Size65 × 115 ft
- ZoningResidential
Parking2 Garage, Detached, Private
- Spaces2 Garage
- GarageDetached
- DrivewayPrivate
Heating, water and powerForced air, gas, Central air, Municipal water
- HeatingForced air, gas
- CoolingCentral air
- WaterMunicipal water
- SewerMunicipal sewer
Costs and taxesTaxes $2,507 a year, HST included in the price, Hot water tank
- Taxes, 2026$2,507 a year
- HSTHST included in the price
- Rental itemsHot water tank
Included in the saleS/s appliances, w/d, elf's/window coverings, shed.
- IncludedS/s appliances, w/d, elf's/window coverings, shed.
Listing detailsW14188682, For Sale, Nov 17, 2026
- MLS® numberW14188682
- StatusFor Sale
- Listed onNov 17, 2026
- Days on market3
- UpdatedNov 17, 2026
- Possession2027-01-01 / 30-59 days
- Occupied byTenant
- Listing brokerageCENTURY 21 PEOPLE`S CHOICE REALTY INC.
About this home
128 Miller Road, Oakville (College Park), ON L6H 1J9
Attention Builders, Investors & Homebuyers! Exceptional opportunity in Oakville's highly sought-after College Park neighbourhood! Situated on a generous 65 x 115 ft lot, this spacious 2 bedroom bungalow offers the perfect combination of turnkey living and exceptional future potential. Boasting approximately $150,000 in renovations completed in 2018, this beautifully updated, move-in-ready home offers modern comfort with no immediate renovations required. Nestled on a beautiful, established street surrounded by multi-million-dollar custom homes, this property features excellent curb appeal, a functional layout, and a pool-sized backyard. Finished lower level features a spacious rec room, 1 additional bedroom, 3 pc bathroom w/separate entrance, laundry area and ample storage offering a ideal nanny suite or comfortable accommodations for extended family and multigenerational living. Located within walking distance of Sunningdale Public School and minutes from Sheridan College, Oakville Place, Oakville GO Station, Oakville Trafalgar Memorial Hospital, Glen Abbey Golf Club, and scenic Sixteen Mile Creek. Enjoy convenient access to major highways, parks, shopping, and public transit.
Book a viewing
Around this home
Daily convenience, out of 100, from the distances below
Schools nearby
School rating, out of 10.
Helpful calculators

Your HOMEH agent
"Priced 2% over the Hestimate. I would see it this week."