
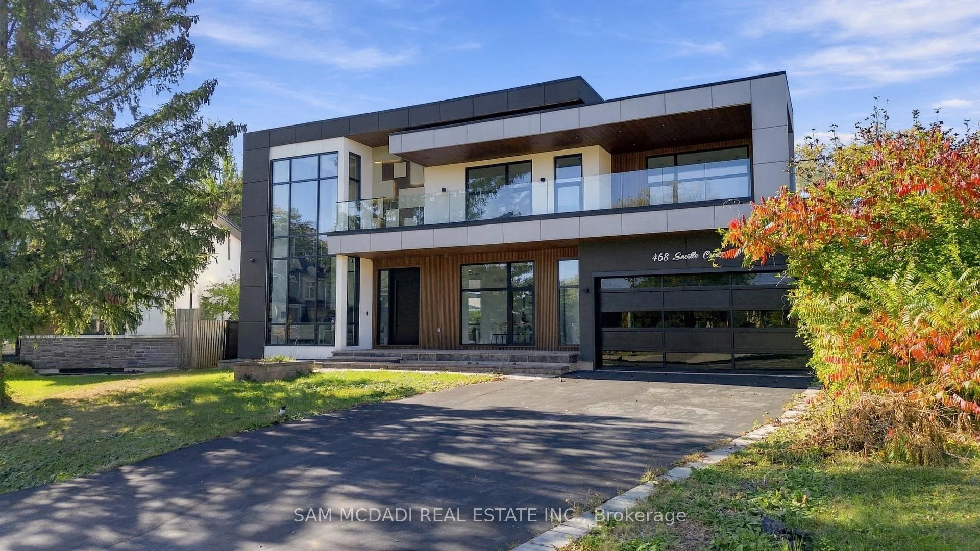
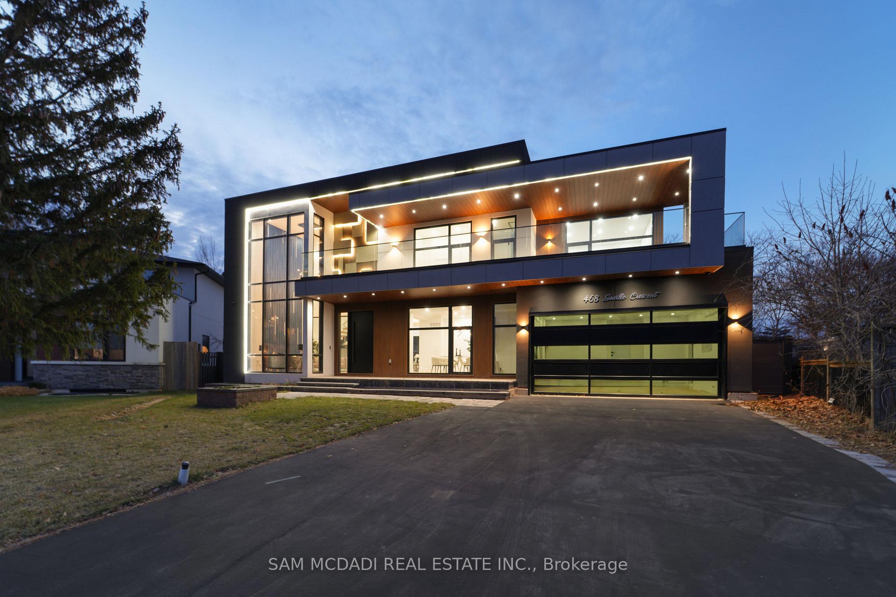
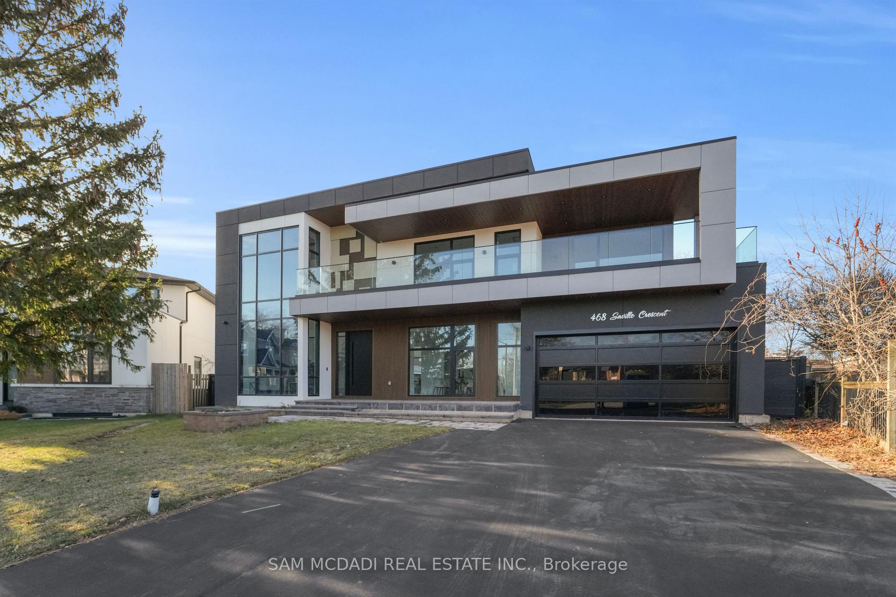
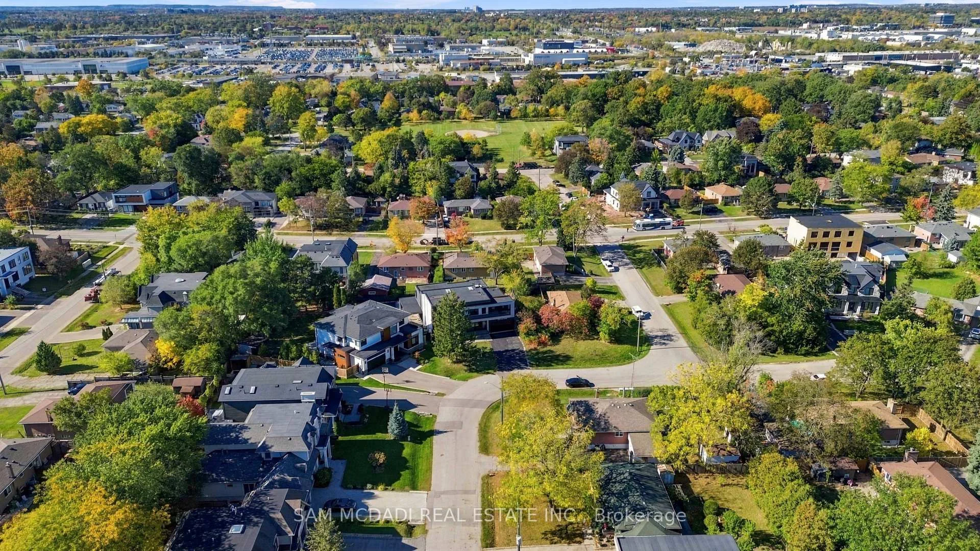
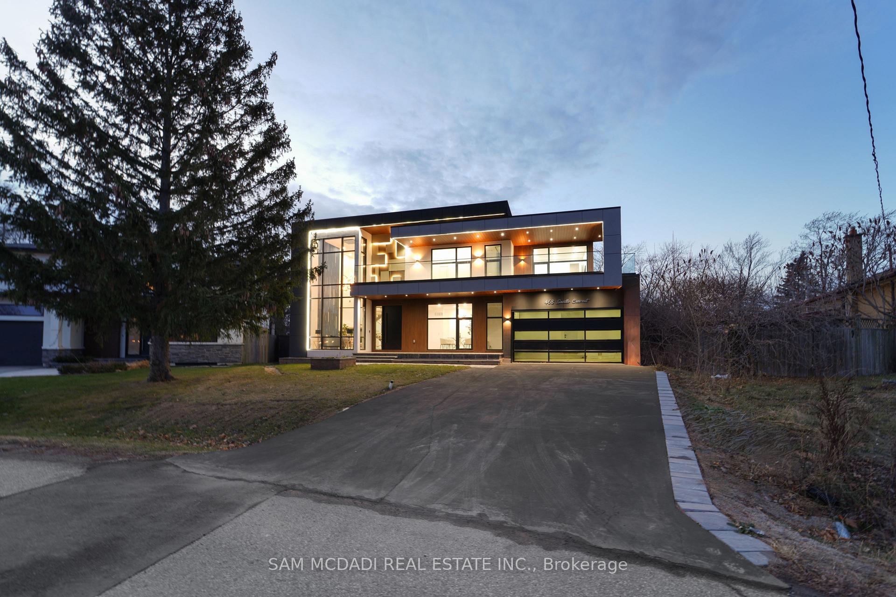
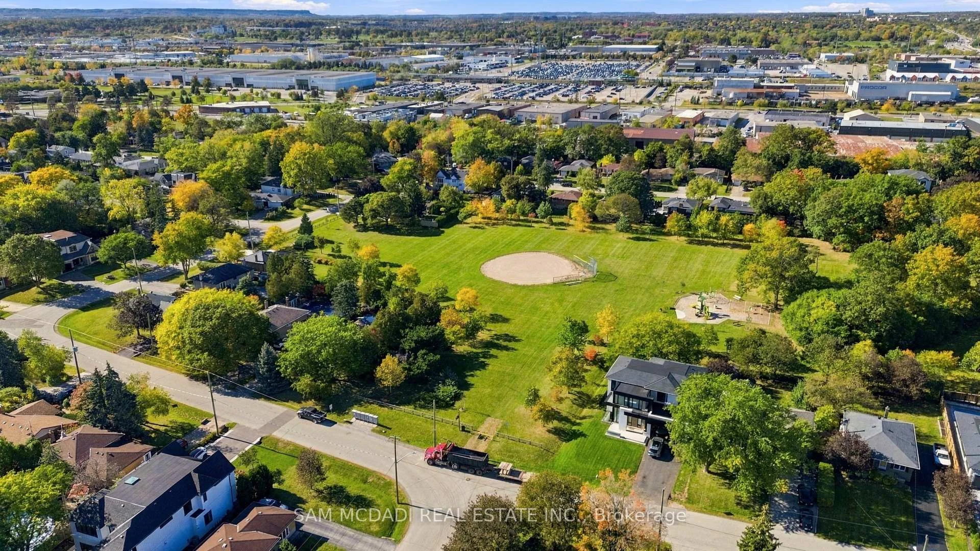
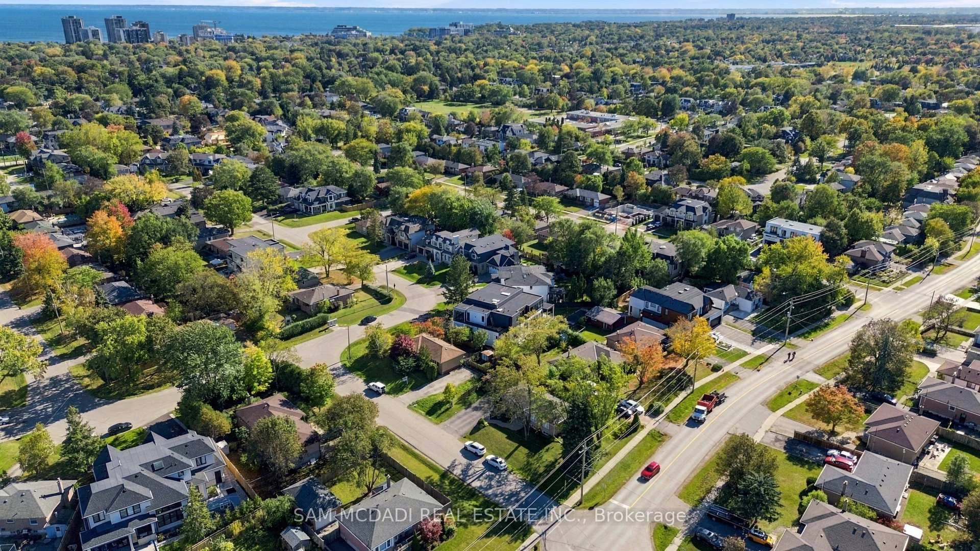
468 Saville Crescent
Oakville (West), ON L6L 3V1
- 4+1Bedrooms
- 6Bathrooms
- 2Garage
- 3500–5000Sq Ft
- $12,077Tax
- 41×106 ftLot Size
 Estimated Value:$3,981,007See Free Estimate Report

Sale & Price History for 468 Saville Crescent, Oakville, West
| Start Date | End Date | Price | Event | MLS# |
|---|---|---|---|---|
| No listing history available | ||||
Real estate boards require you to or to see the full details of this property.
*Sold prices and complete sale & price history are regulated data. Under the Trust in Real Estate Services Act, 2002 (TRESA) and the rules of the Real Estate Council of Ontario (RECO), and pursuant to the Multiple Listing Service® rules of the Canadian Real Estate Association (CREA) and the Toronto Regional Real Estate Board (TRREB), this information may be shown only to registered users who have agreed to the applicable terms of use (a Virtual Office Website, or "VOW," arrangement). HOMEH Inc., Brokerage therefore provides it to signed-in members only. Creating an account is free and takes under a minute.
About 468 Saville Crescent, Oakville, West
Summarized Description
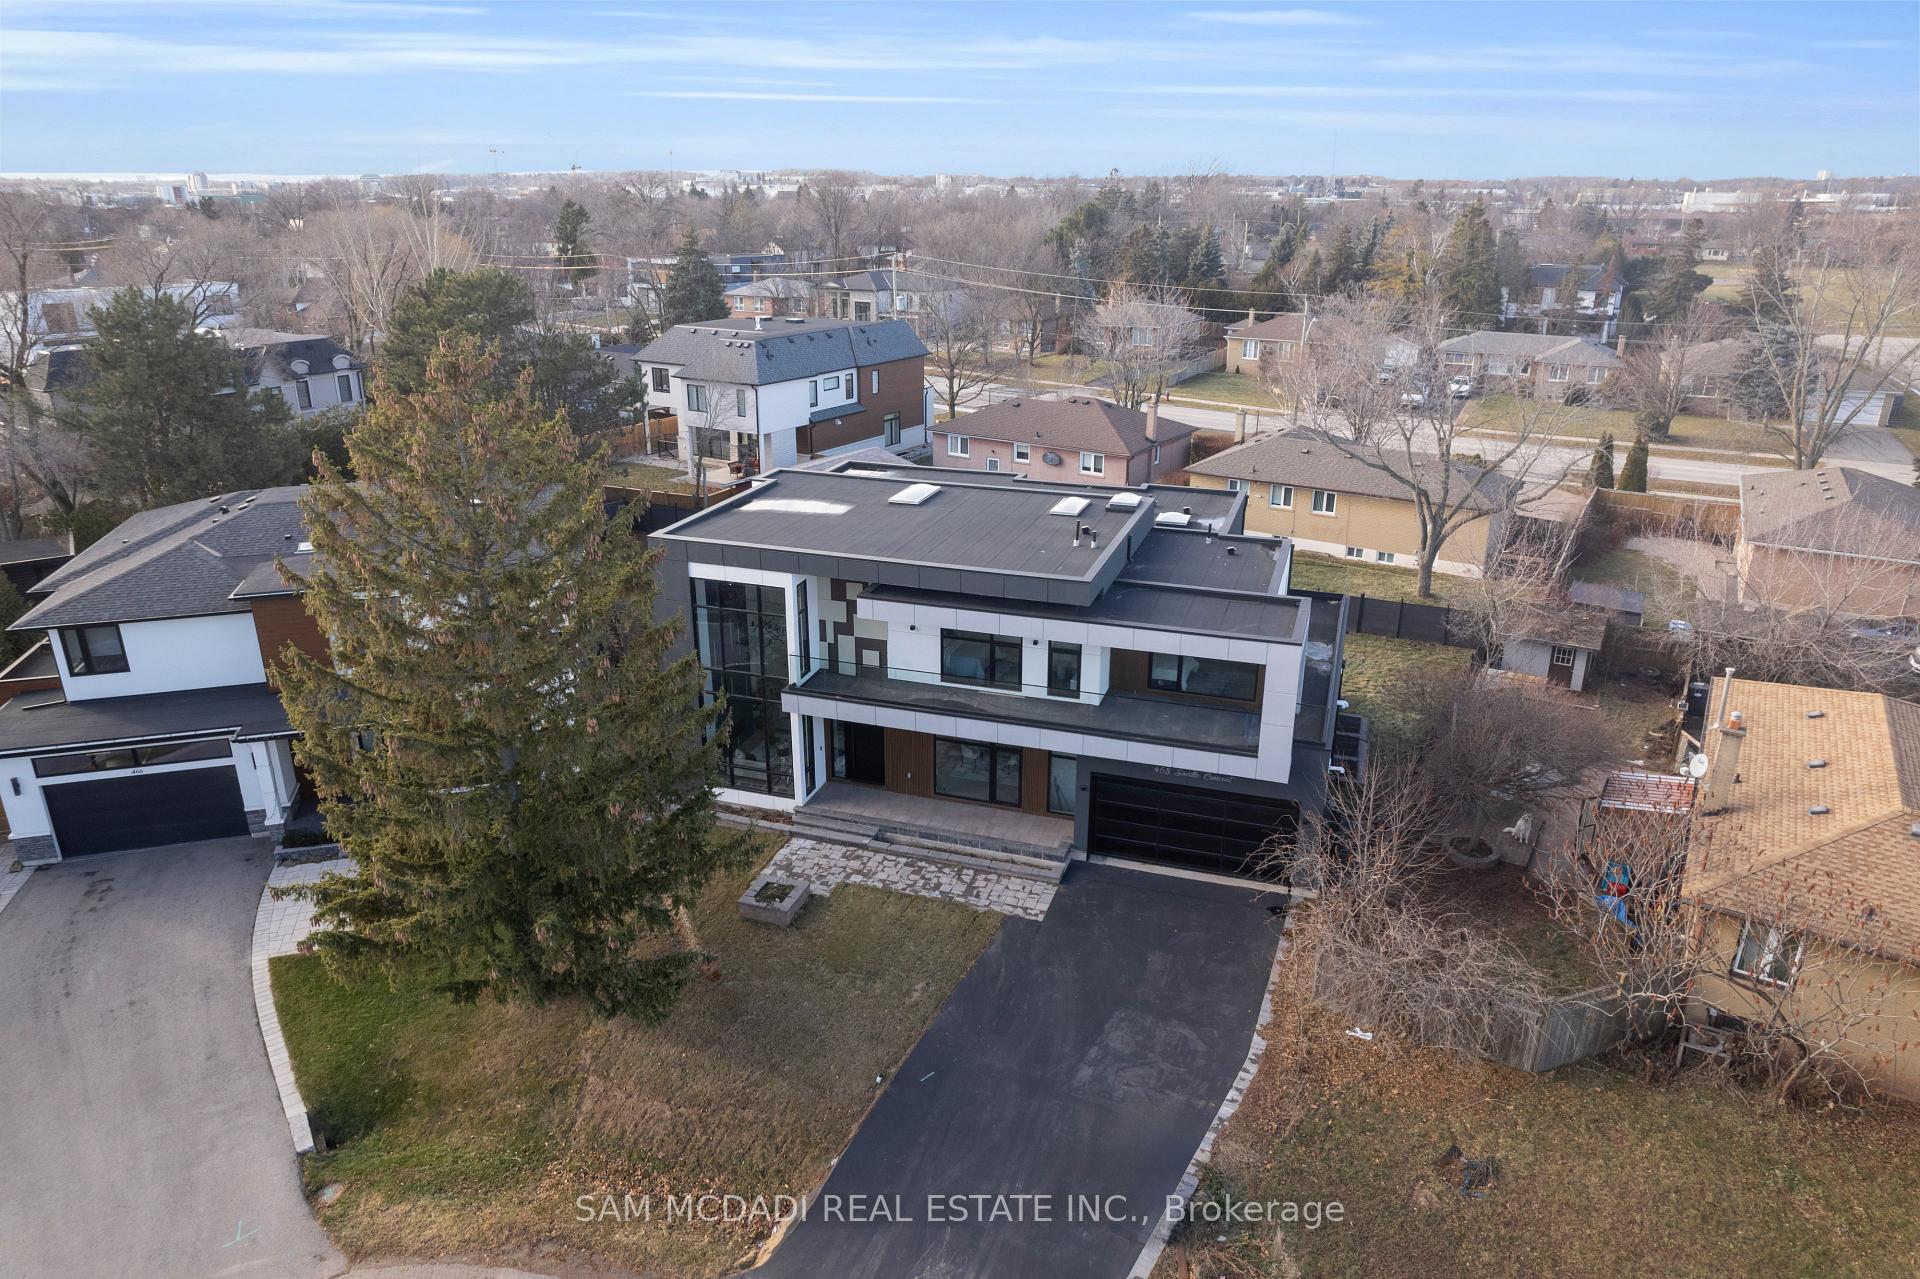
- Architect-designed custom contemporary home in Bronte.
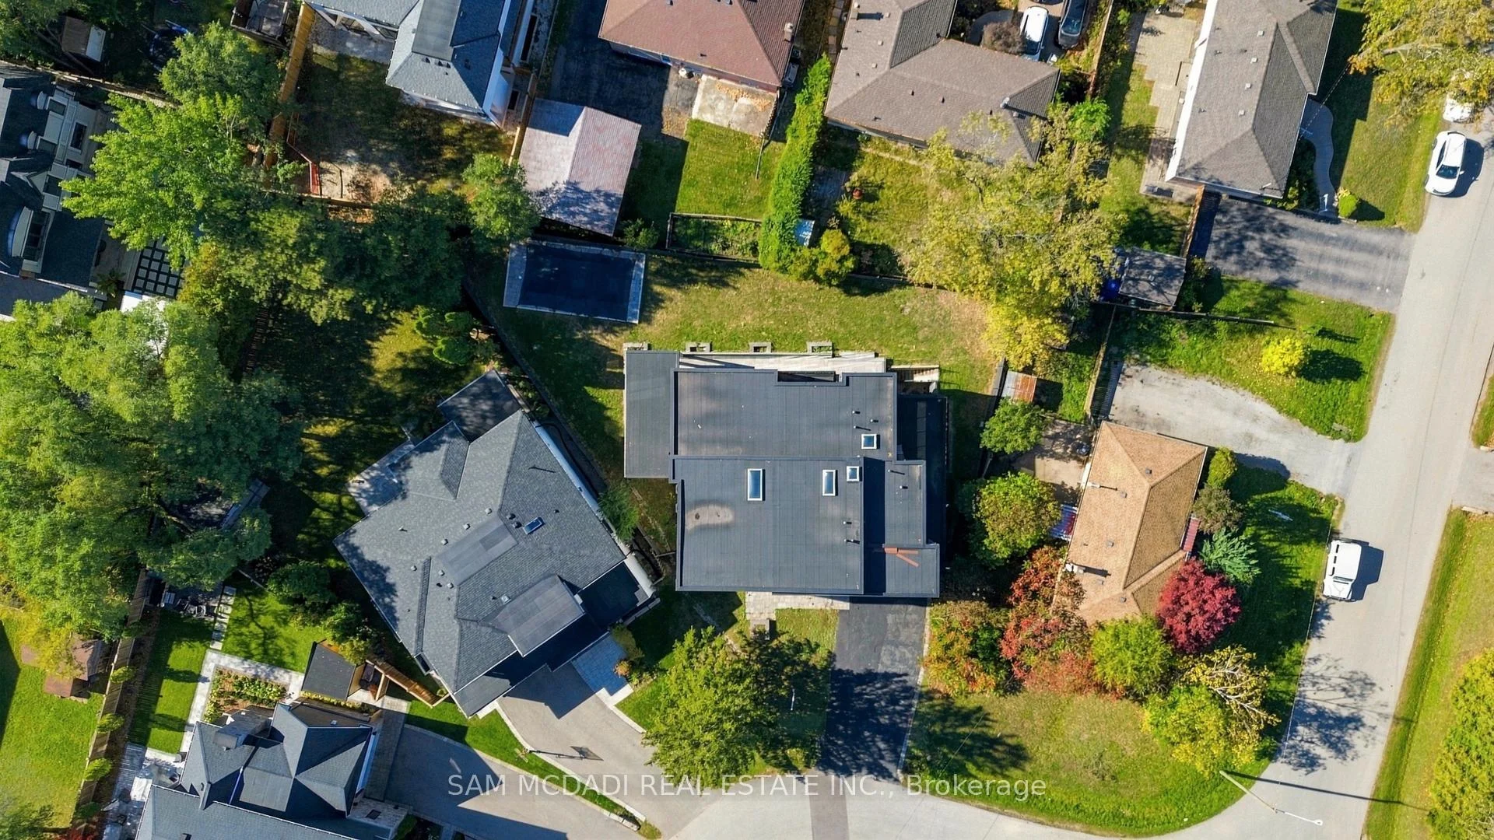
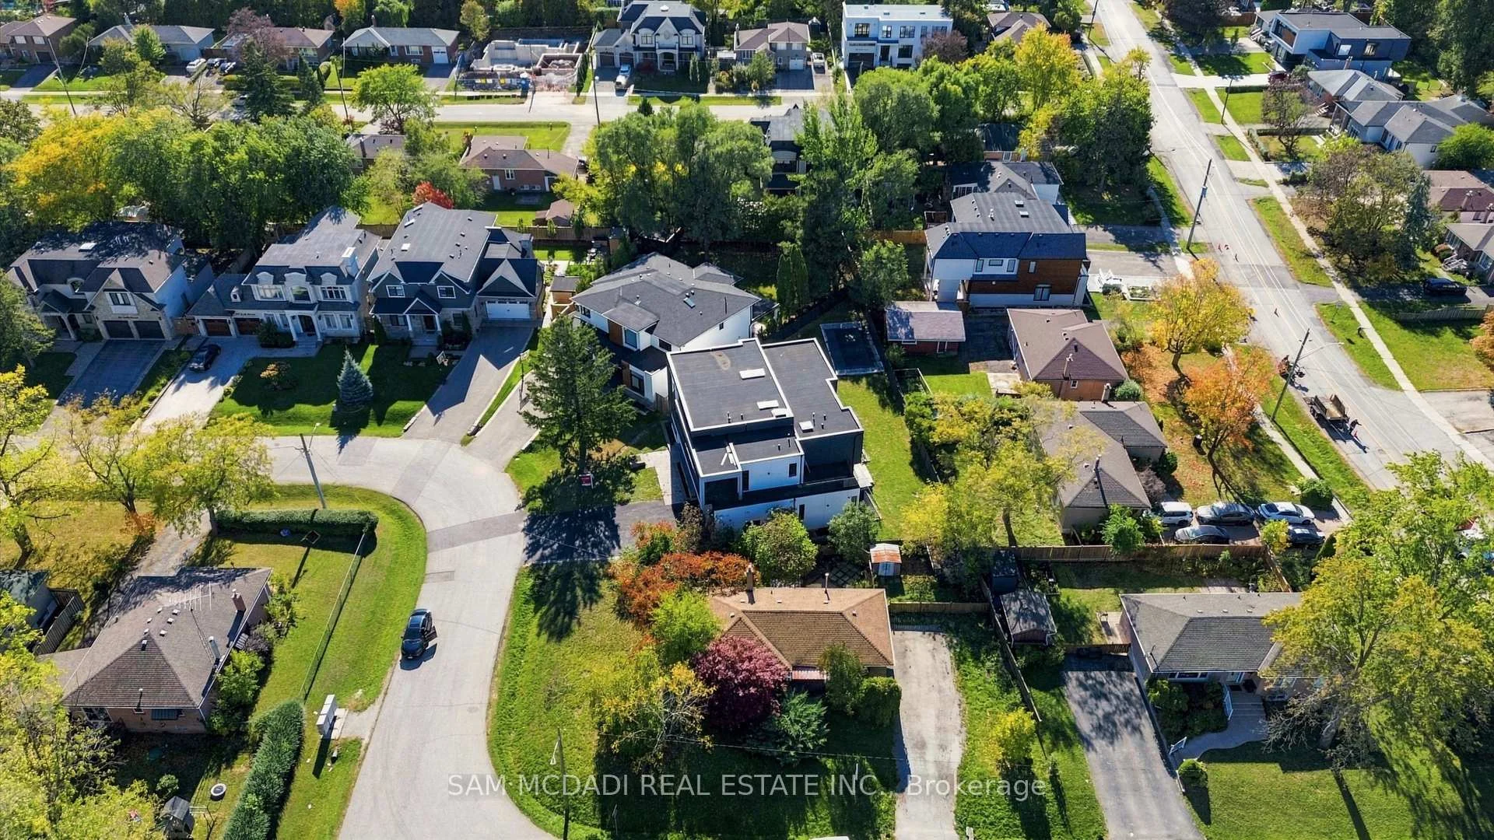
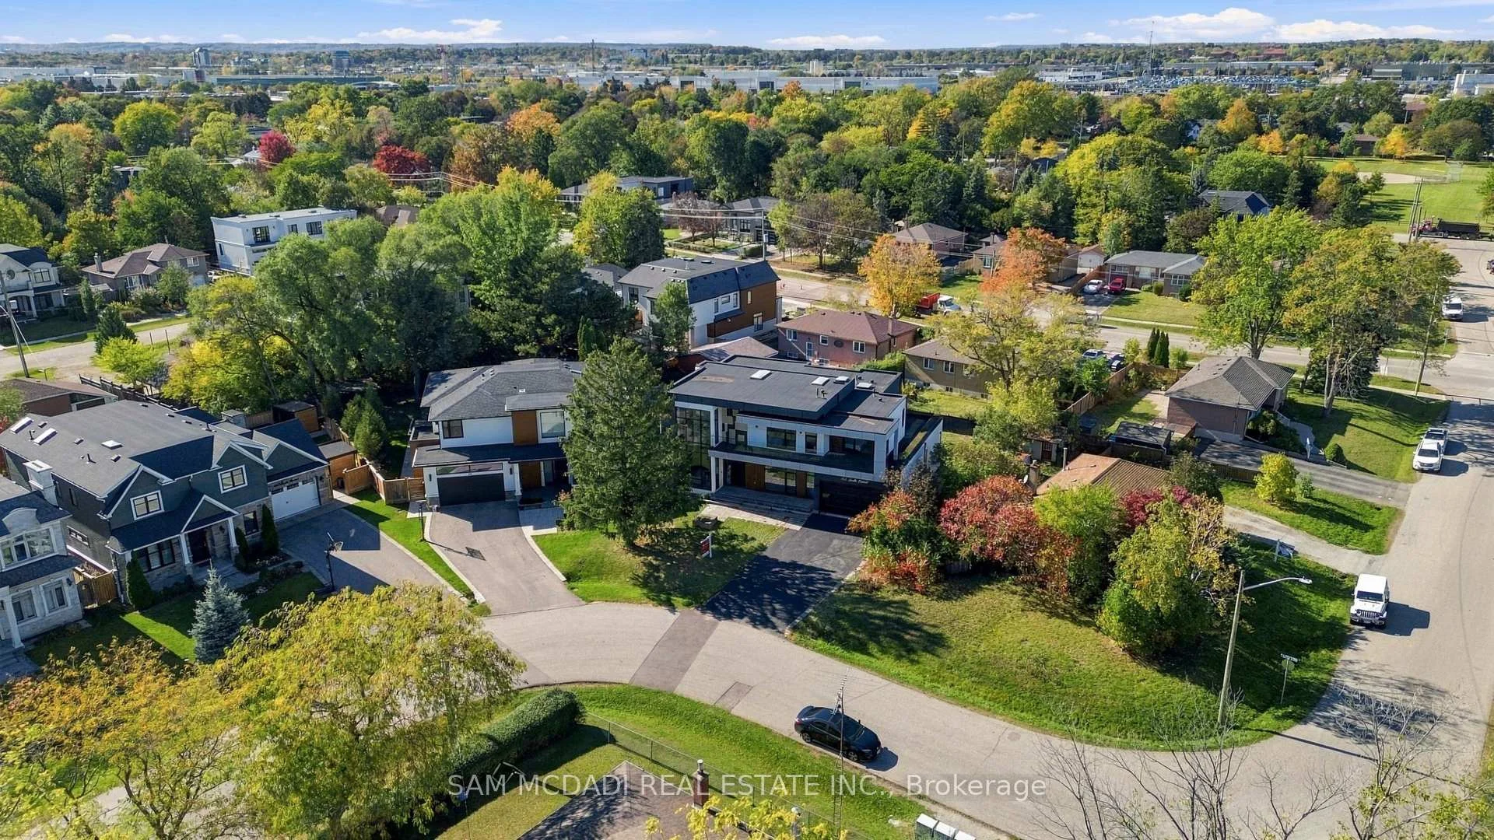
- Rare pie-shaped lot with exceptional privacy.
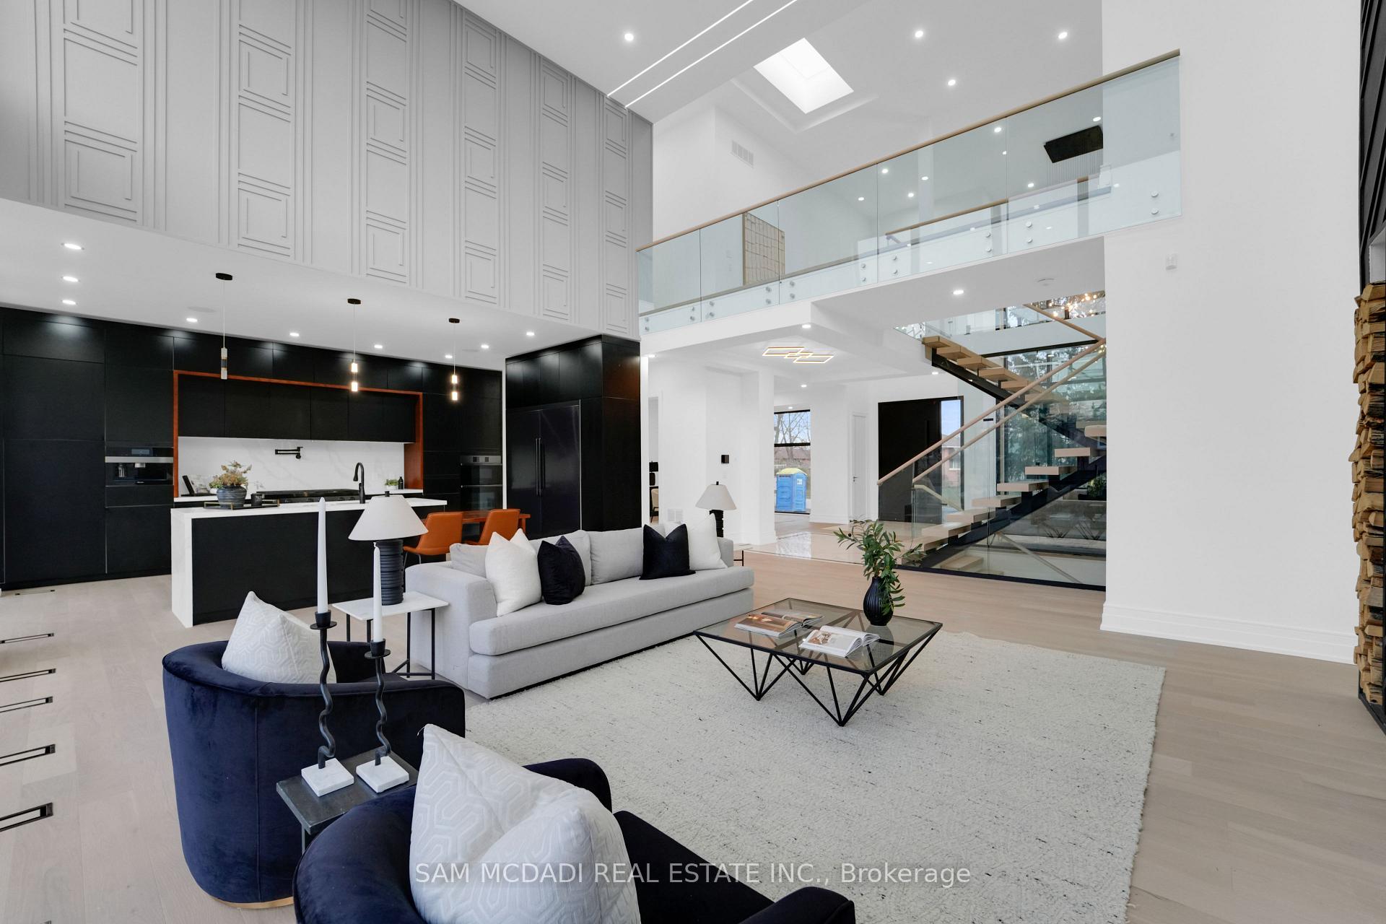
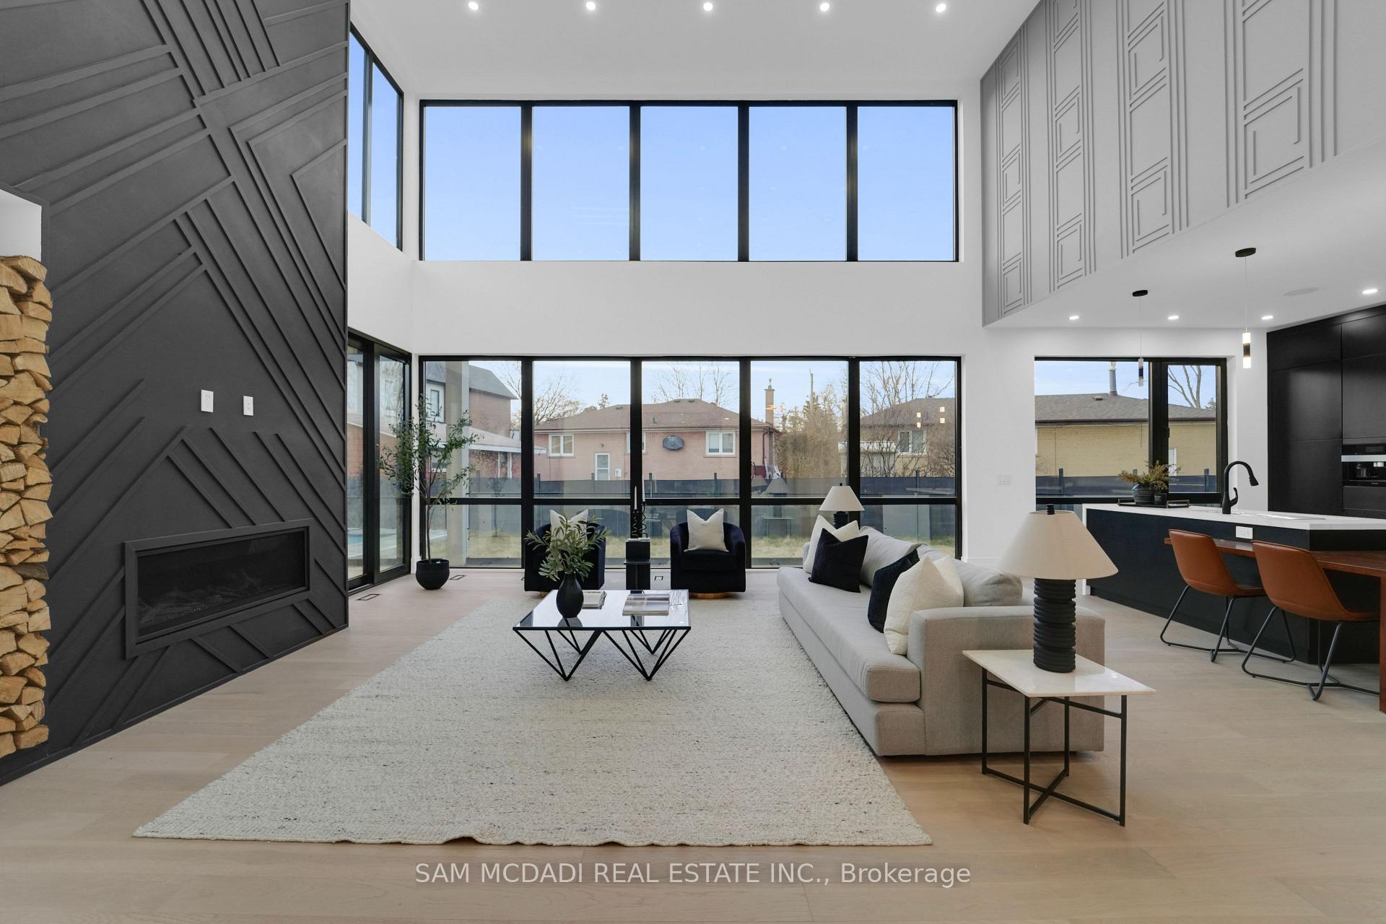
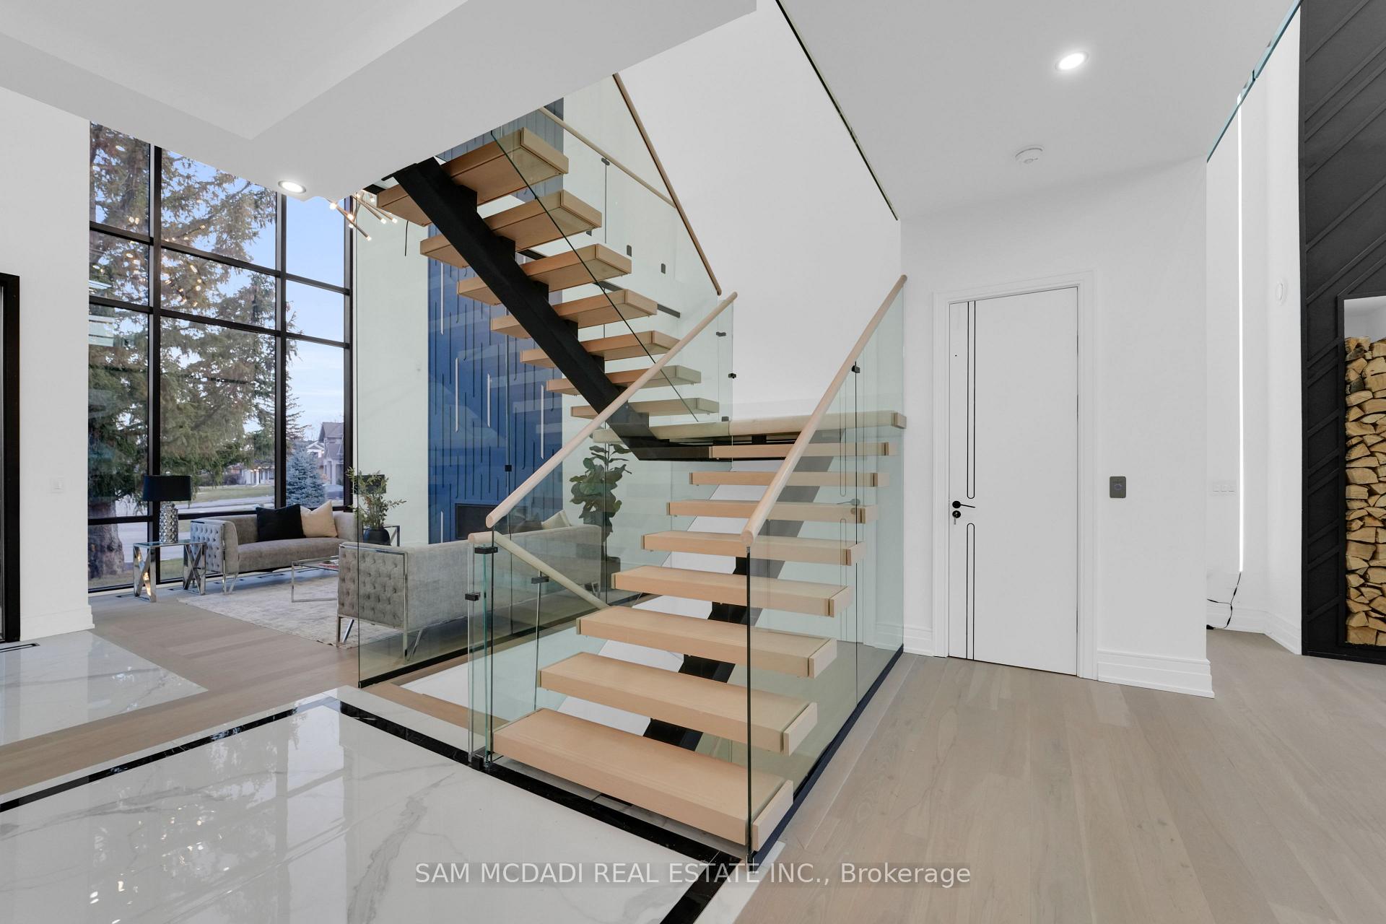
- Open-concept living area with dramatic window wall.
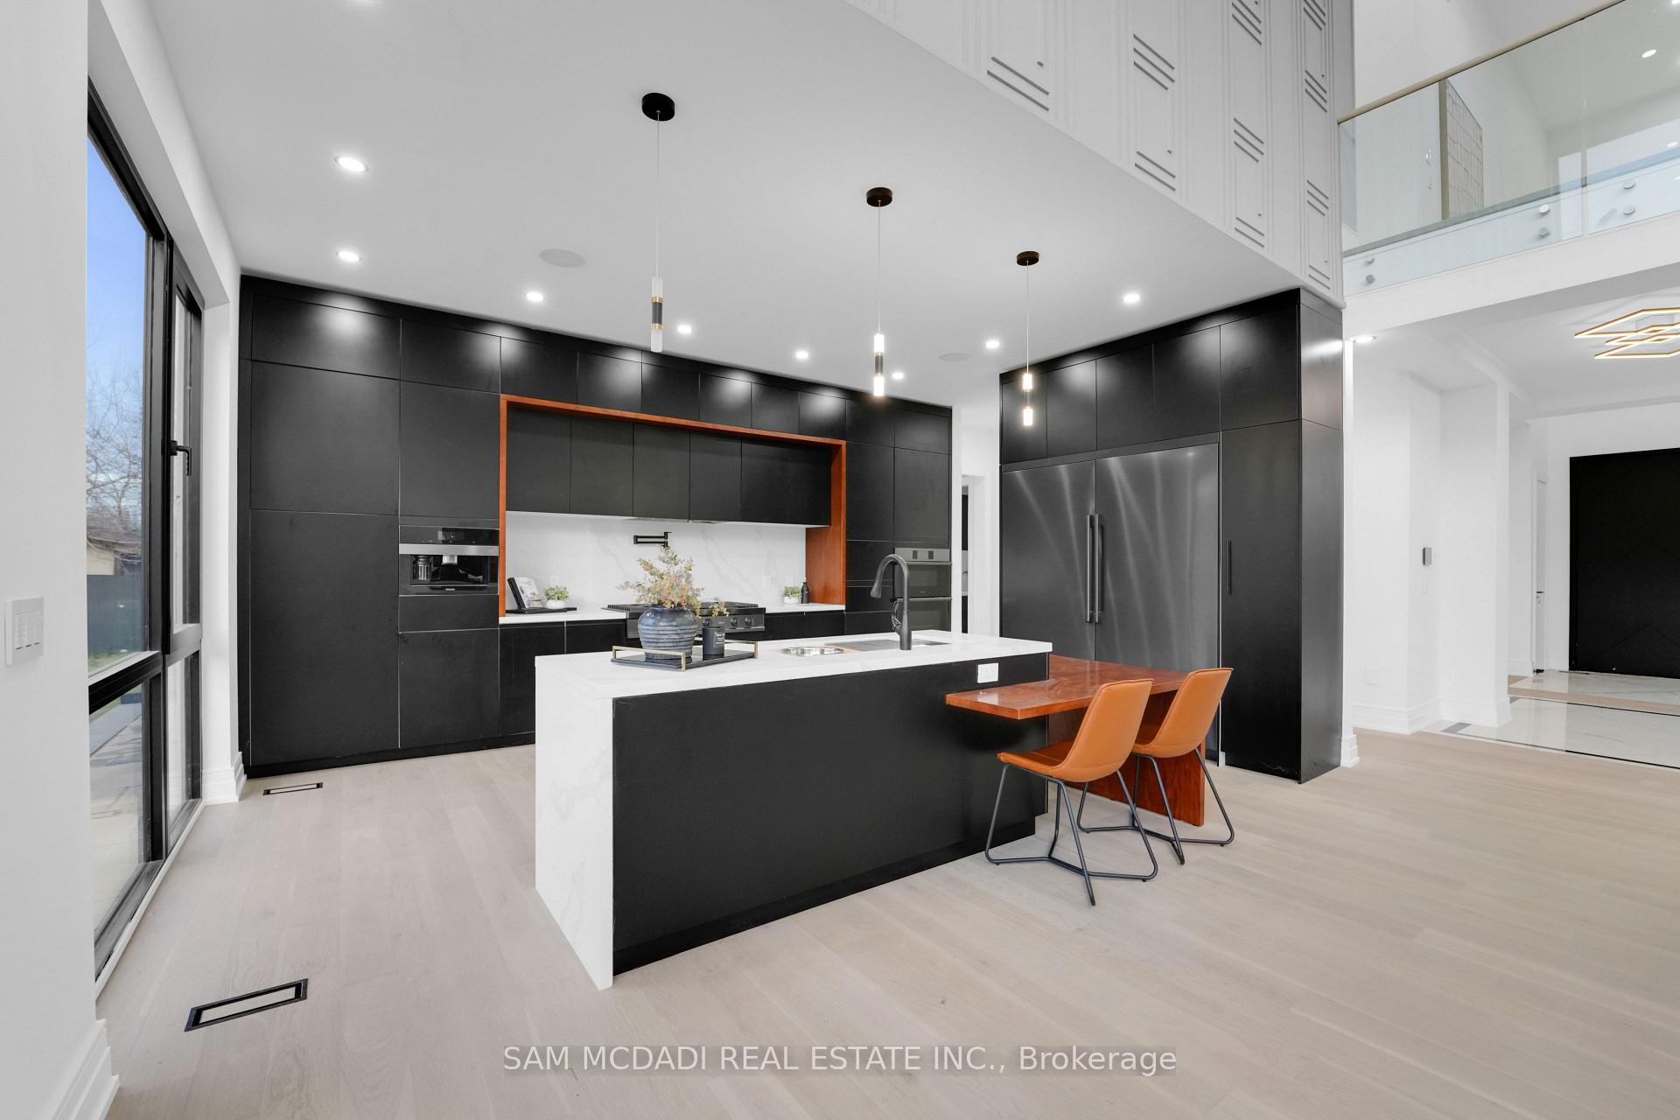
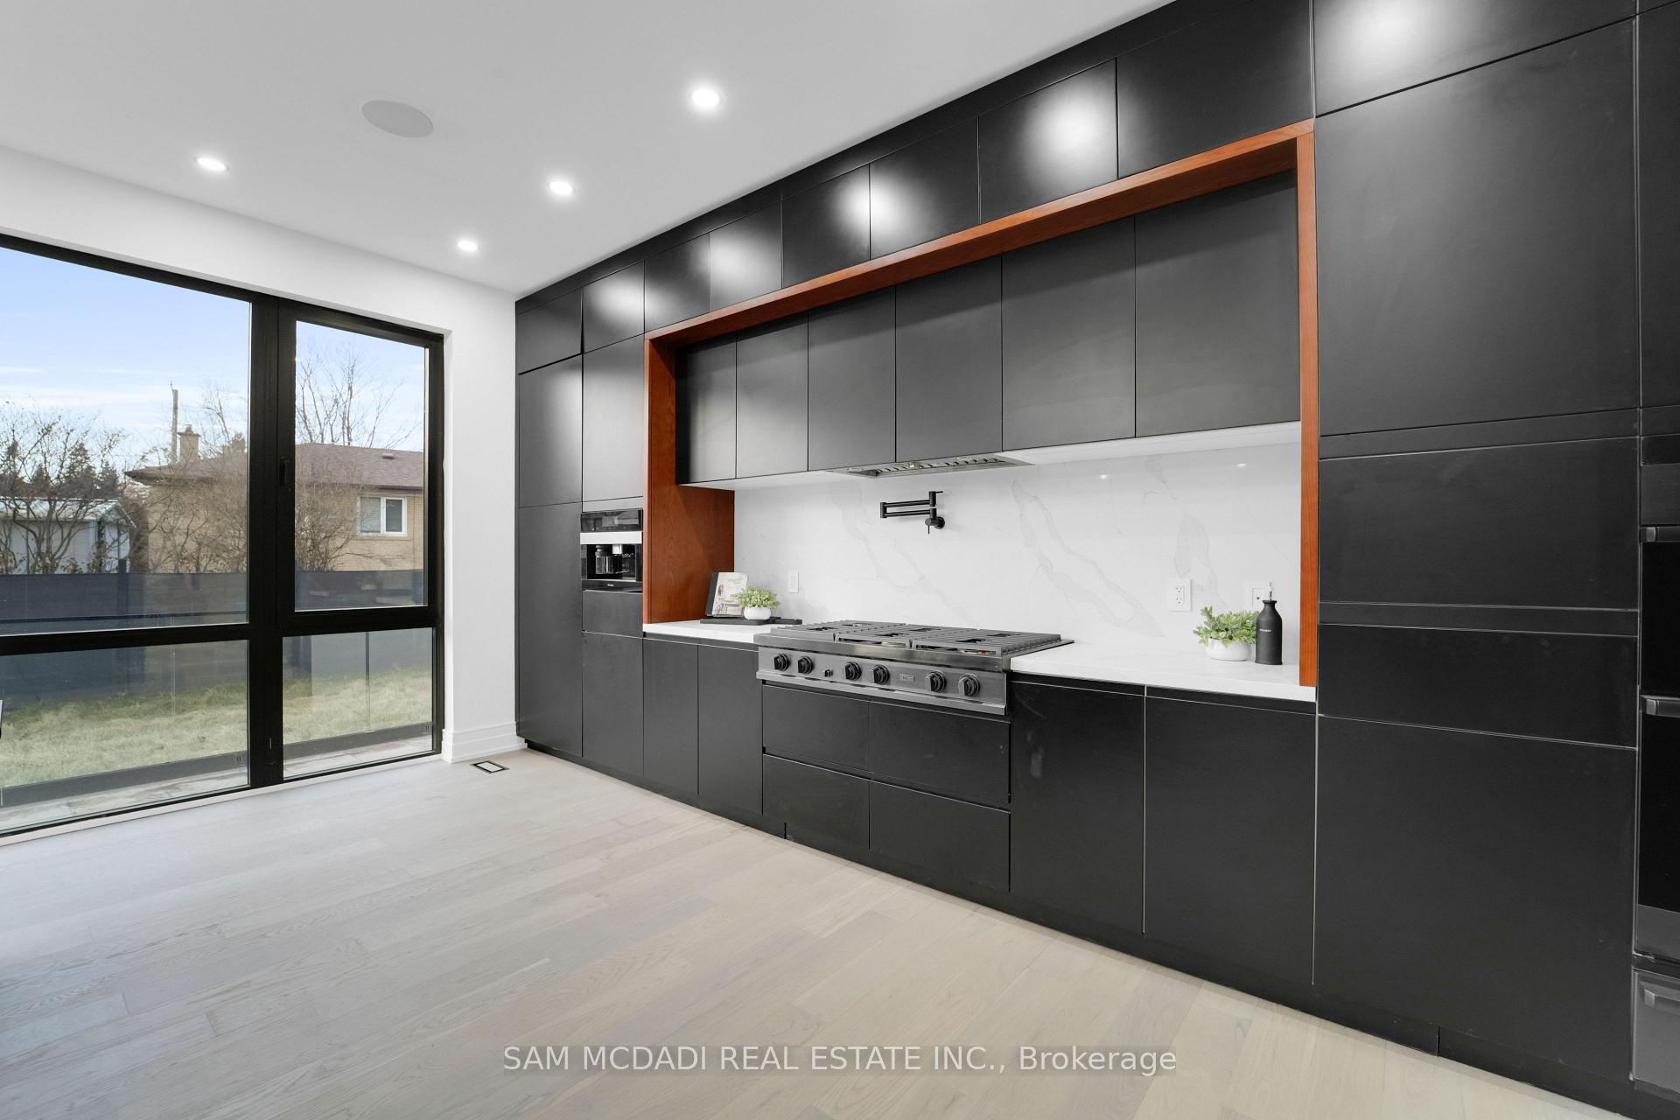
- Chef-inspired kitchen with top-tier appliances.
- Fully finished walkout lower level with home theatre.
- Large inground pool with heating provisions.
- Control4 automation and whole-home audio system.
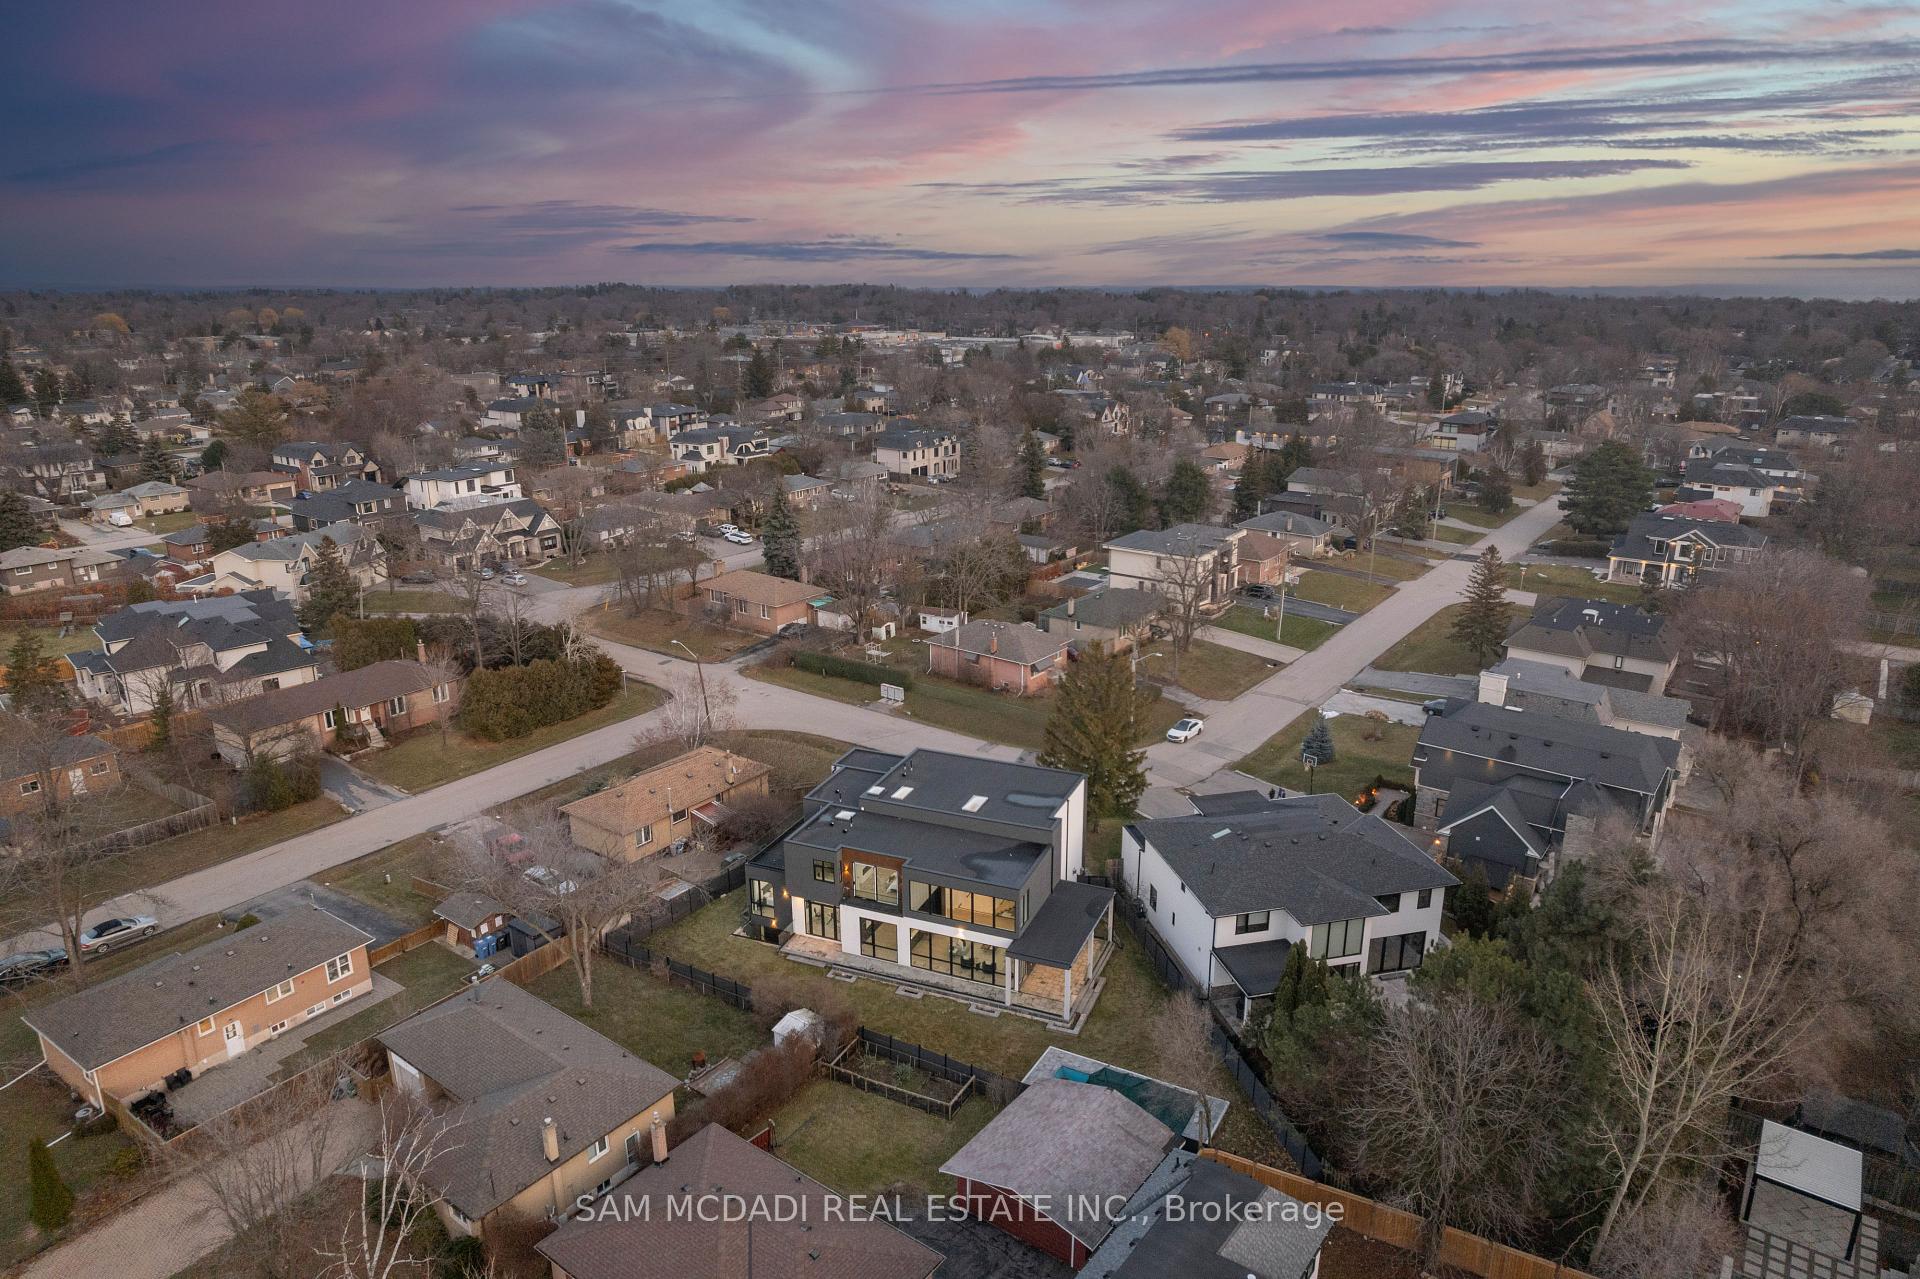
- Proximity to Lake Ontario and waterfront trails.
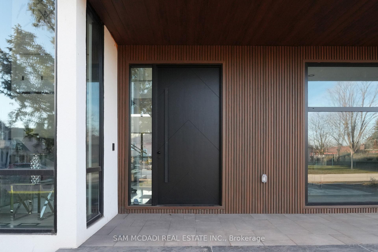
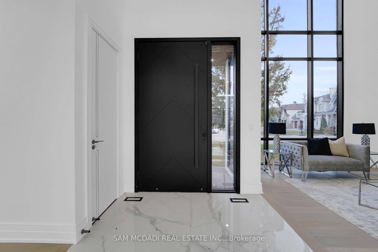
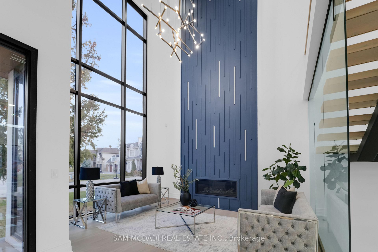
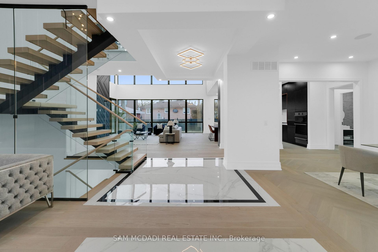
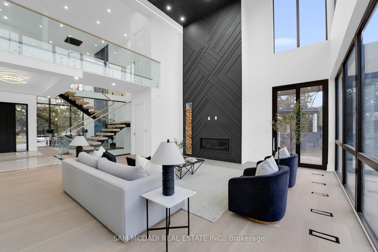
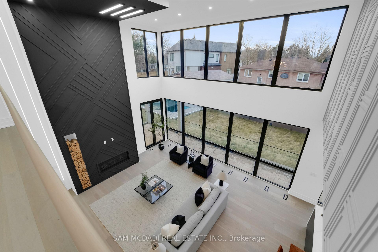
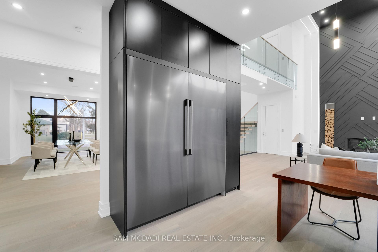
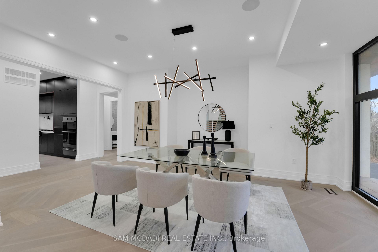
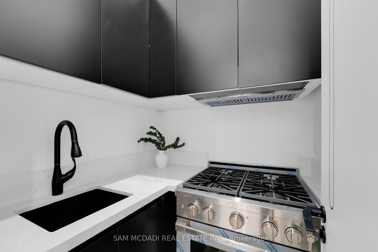
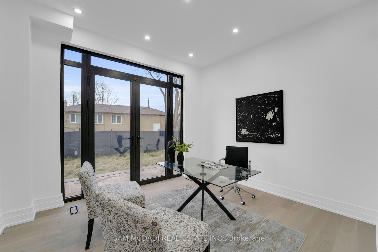
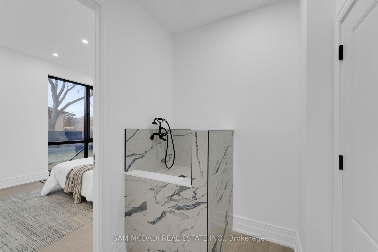
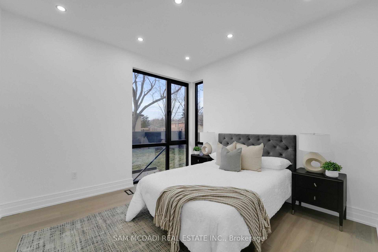
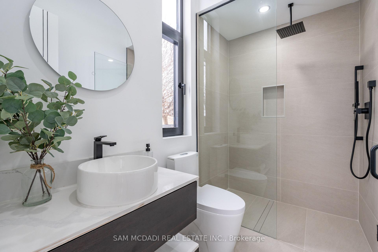
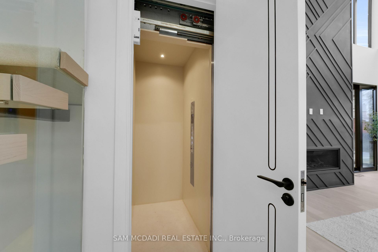
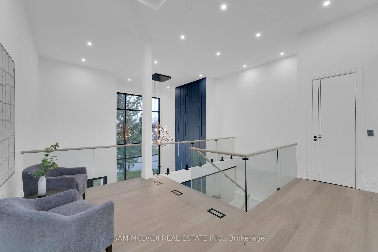
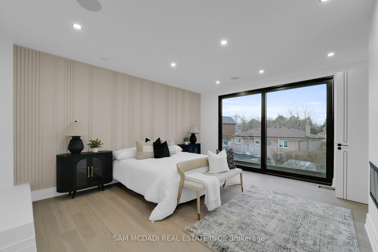
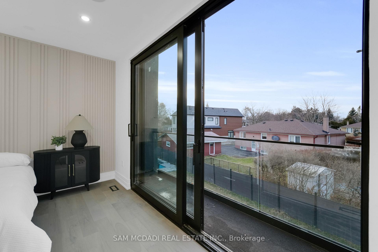
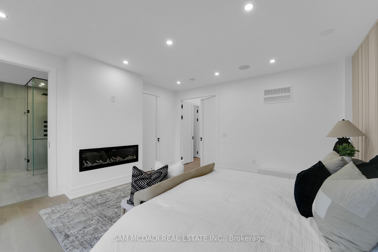
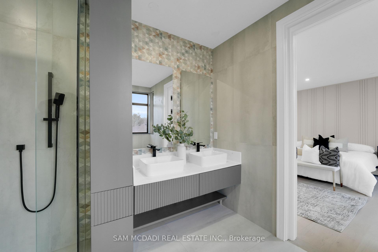
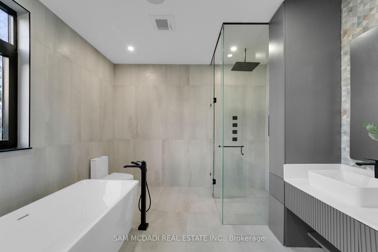
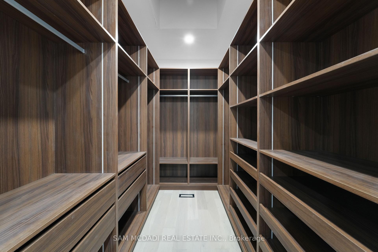
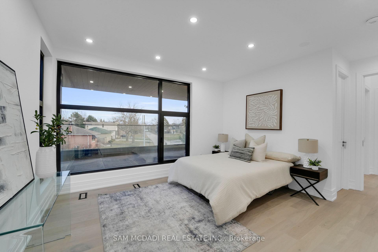
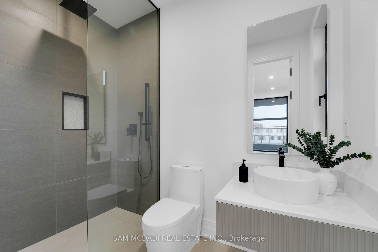
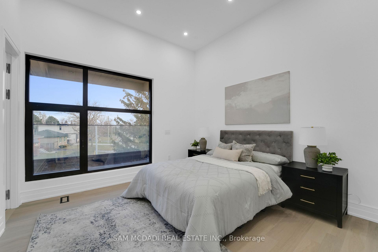
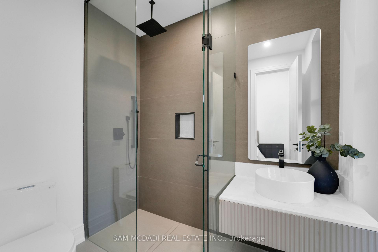
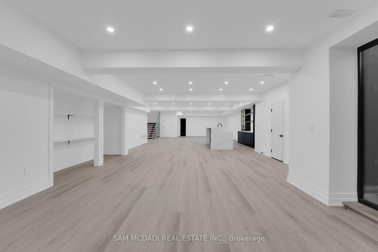
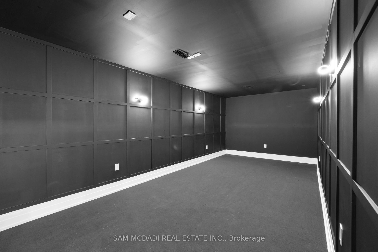
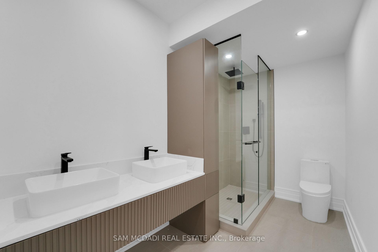
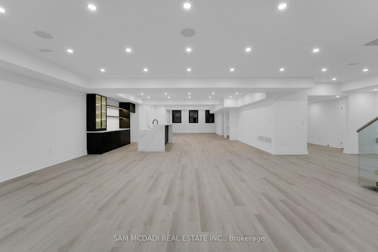
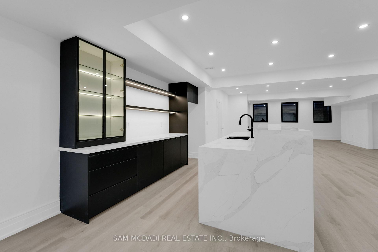
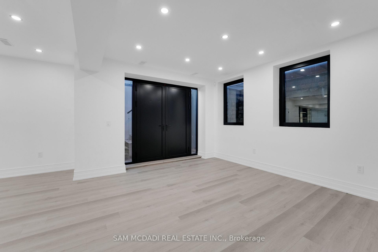
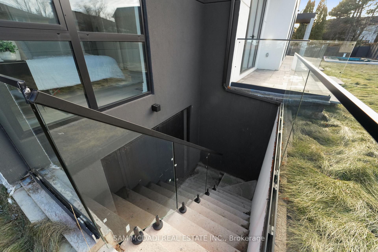
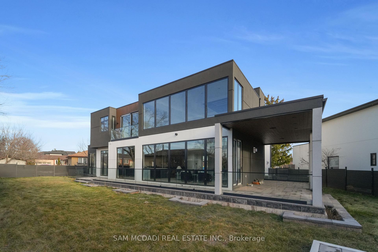
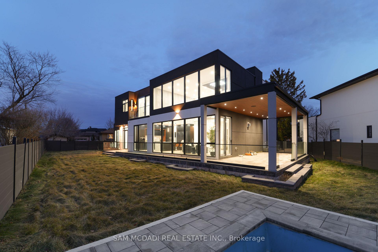
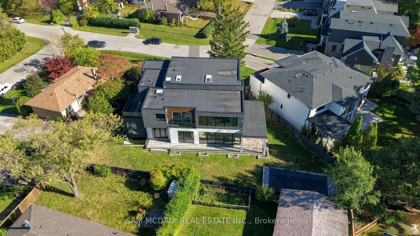
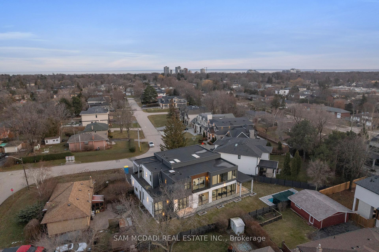
Architect-designed. Never lived in. Statement residence in Bronte. Crafted by Ni Ni (B.C.I.N. #41885), this custom contemporary sits on a rare pie-shaped lot with exceptional rear width and privacy, minutes to Lake Ontario, Bronte Marina and waterfront trails. Not builder-grade-designed, permitted and executed to a cohesive architectural vision. The home offers 5 bedrooms, 6 bathrooms and a dedicated pet spa. A grand foyer opens to an open-concept living area anchored by a dramatic 23-ft floor-to-ceiling window wall. Premium aluminum gliding windows with German hardware, engineered white oak flooring and ambient pot lighting enhance the bright, airy feel. Chef-inspired kitchen with top-of-the-line Dacor appliances, custom cabinetry, Calacatta marble backsplash, pot filler and a waterfall island. Napoleon fireplaces in living and family rooms. Main floor guest suite with private ensuite; private office with separate backyard entrance. Cambridge hydraulic elevator to all levels. Upstairs: three bedrooms with spa-inspired ensuites, walk-in closets and 12 ft 3 in ceilings. Fully finished walkout lower level with radiant heated floors (ready), home theatre, recreation space, full kitchen/bar, guest suite, oversized cold storage and direct backyard access via premium aluminum doors. Exterior: fully fenced yard with aluminum perimeter and frameless glass railings; large inground pool with heating provisions; heated driveway permit approved. Systems and extras: Control4 automation (3 iPads), whole-home audio, security system, central vacuum, 3 fireplaces, 4 skylights, BBQ rough-in and parking for up to 8 vehicles. A rare, meticulously executed contemporary home offering luxury, functionality and proximity to Bronte's waterfront lifestyle.
Key Facts & Features
Property Costs
- Annual Property Tax Amount
- $12,077
- Land Transfer Tax Fee
- $96,450
- Basement Type
- Finished with Walk-Out, Full
Interior Features
- Laundry Level
- Upper Level
- Interior Extras
- Auto Garage Door Remote, Built-In Oven, Carpet Free, Guest Accommodations, Storage, Sump Pump
- Security Features
- Carbon Monoxide Detectors, Alarm System, Security System
- Fireplace/Stove
- Yes
- Fireplace Features
- Family Room, Living Room, Electric, Natural Gas
- Elevator
- Yes
Exterior Features
- Exterior Extras
- Landscaped, Privacy, Deck, Patio
- Pool
- Inground
- Property Features
- School, Park, Place Of Worship, Fenced Yard, Public Transit
- Accessibility Features
- Elevator
- Other Structures
- Fence - Full
Building
- Building Type
- Detached
- Building Style
- 2-Storey
- Approx Age
- New
Construction
- Exterior Finish
- Stucco (Plaster), Aluminum Siding
- Roof
- Asphalt Rolled
- Foundation Details
- Poured Concrete
- Special Designation
- Unknown
Lot
- Lot Front
- 40.75 ft
- Lot Depth
- 105.83 ft
- Lot Size
- 10451.75
- Lot Shape
- Pie
Inclusions
- Inclusions
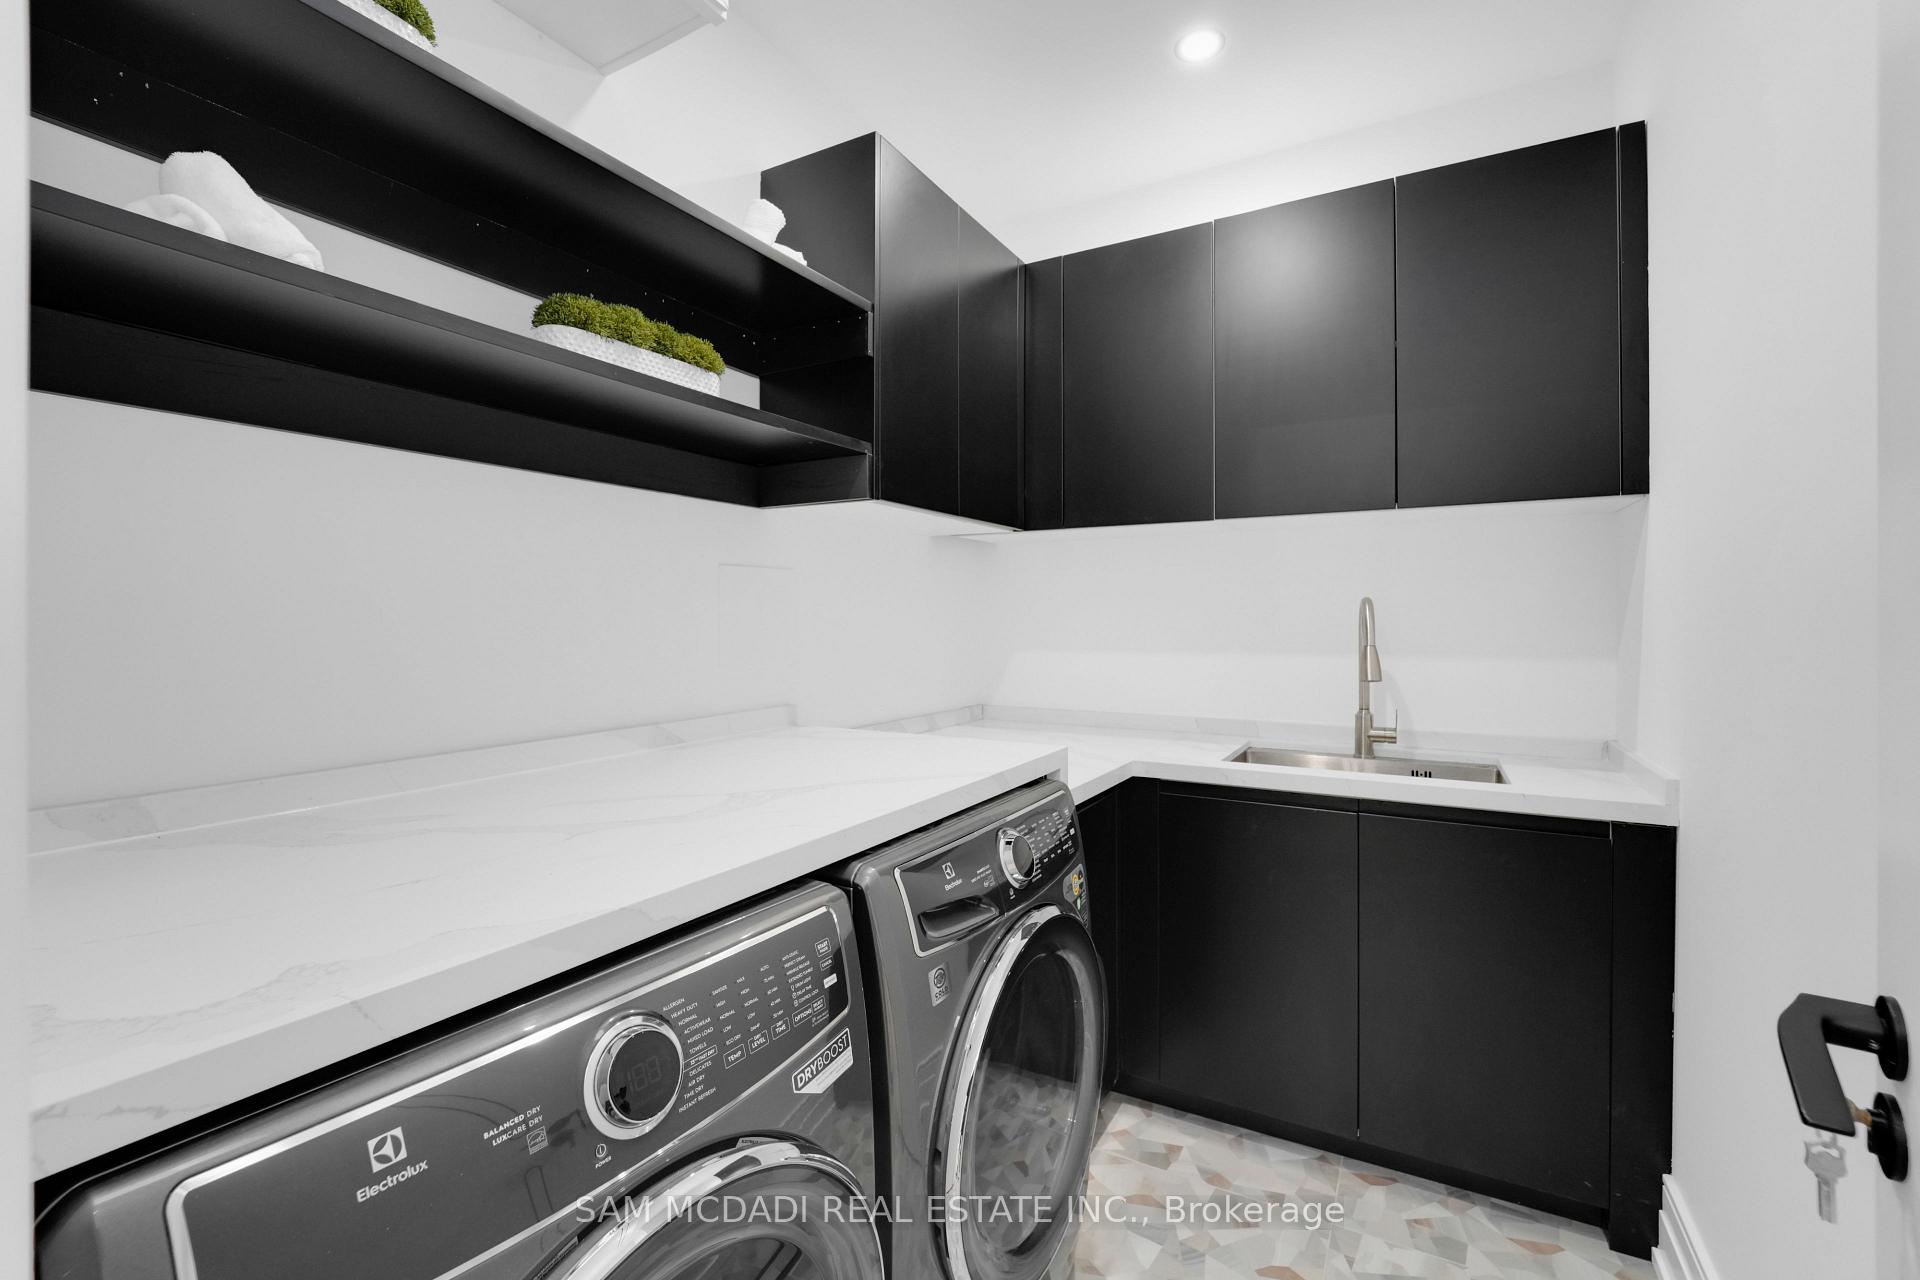
- All existing electrical light fixtures, gas fireplaces in living and family rooms, electric fireplace in primary bedroom, built-in kitchen Dacor appliances, Miele coffee maker, appliances in spice kitchen, built-in speakers and Control4 system, Electrolux washer and dryer, garage door opener and remotes, security cameras and accessories, 2 furnace, 2 ACs, swimming pool equipment.
Parking & Garages
- Garage Type
- Built-In
- Garage Spaces
- 2
- Parking Spaces
- 6
- Total Garage And Parking Spaces
- 8
Heating & Cooling
- Heat Source
- Gas
- Heat Type
- Forced Air
- Air Conditioning
- Central Air
- Water
- Municipal
- Sewers
- Sewer
- Natural Gas
- Available
- Hydro
- Yes
- Cable
- Yes
- Telephone
- Yes
- Bedrooms
- 4 + 1
- Washrooms
- 6
- Kitchens
- 2
- Family / bonus room
- Yes
Room sizes
- Office—Basement level, Walk-Up, Closet, Hardwood Floor
- Media Room—Basement level, Wainscoting, Wall Sconce Lighting, Broadloom
- Other—Basement level, Wet Bar, B/I Shelves, Quartz Counter
- Living Room—Main level, Fireplace, Pot Lights, Window Floor to Ceiling
- Kitchen—Main level, Stainless Steel Appl, Quartz Counter, Hardwood Floor
- Dining Room—Main level, Built-in Speakers, Pot Lights, Walk-Out
- Primary Bedroom—Second level, 5 Pc Ensuite, Walk-In Closet(s), W/O To Balcony
- Kitchen—Main level, B/I Appliances, Quartz Counter, Built-in Speakers
- Bedroom—Second level, 4 Pc Ensuite, Walk-In Closet(s), W/O To Balcony
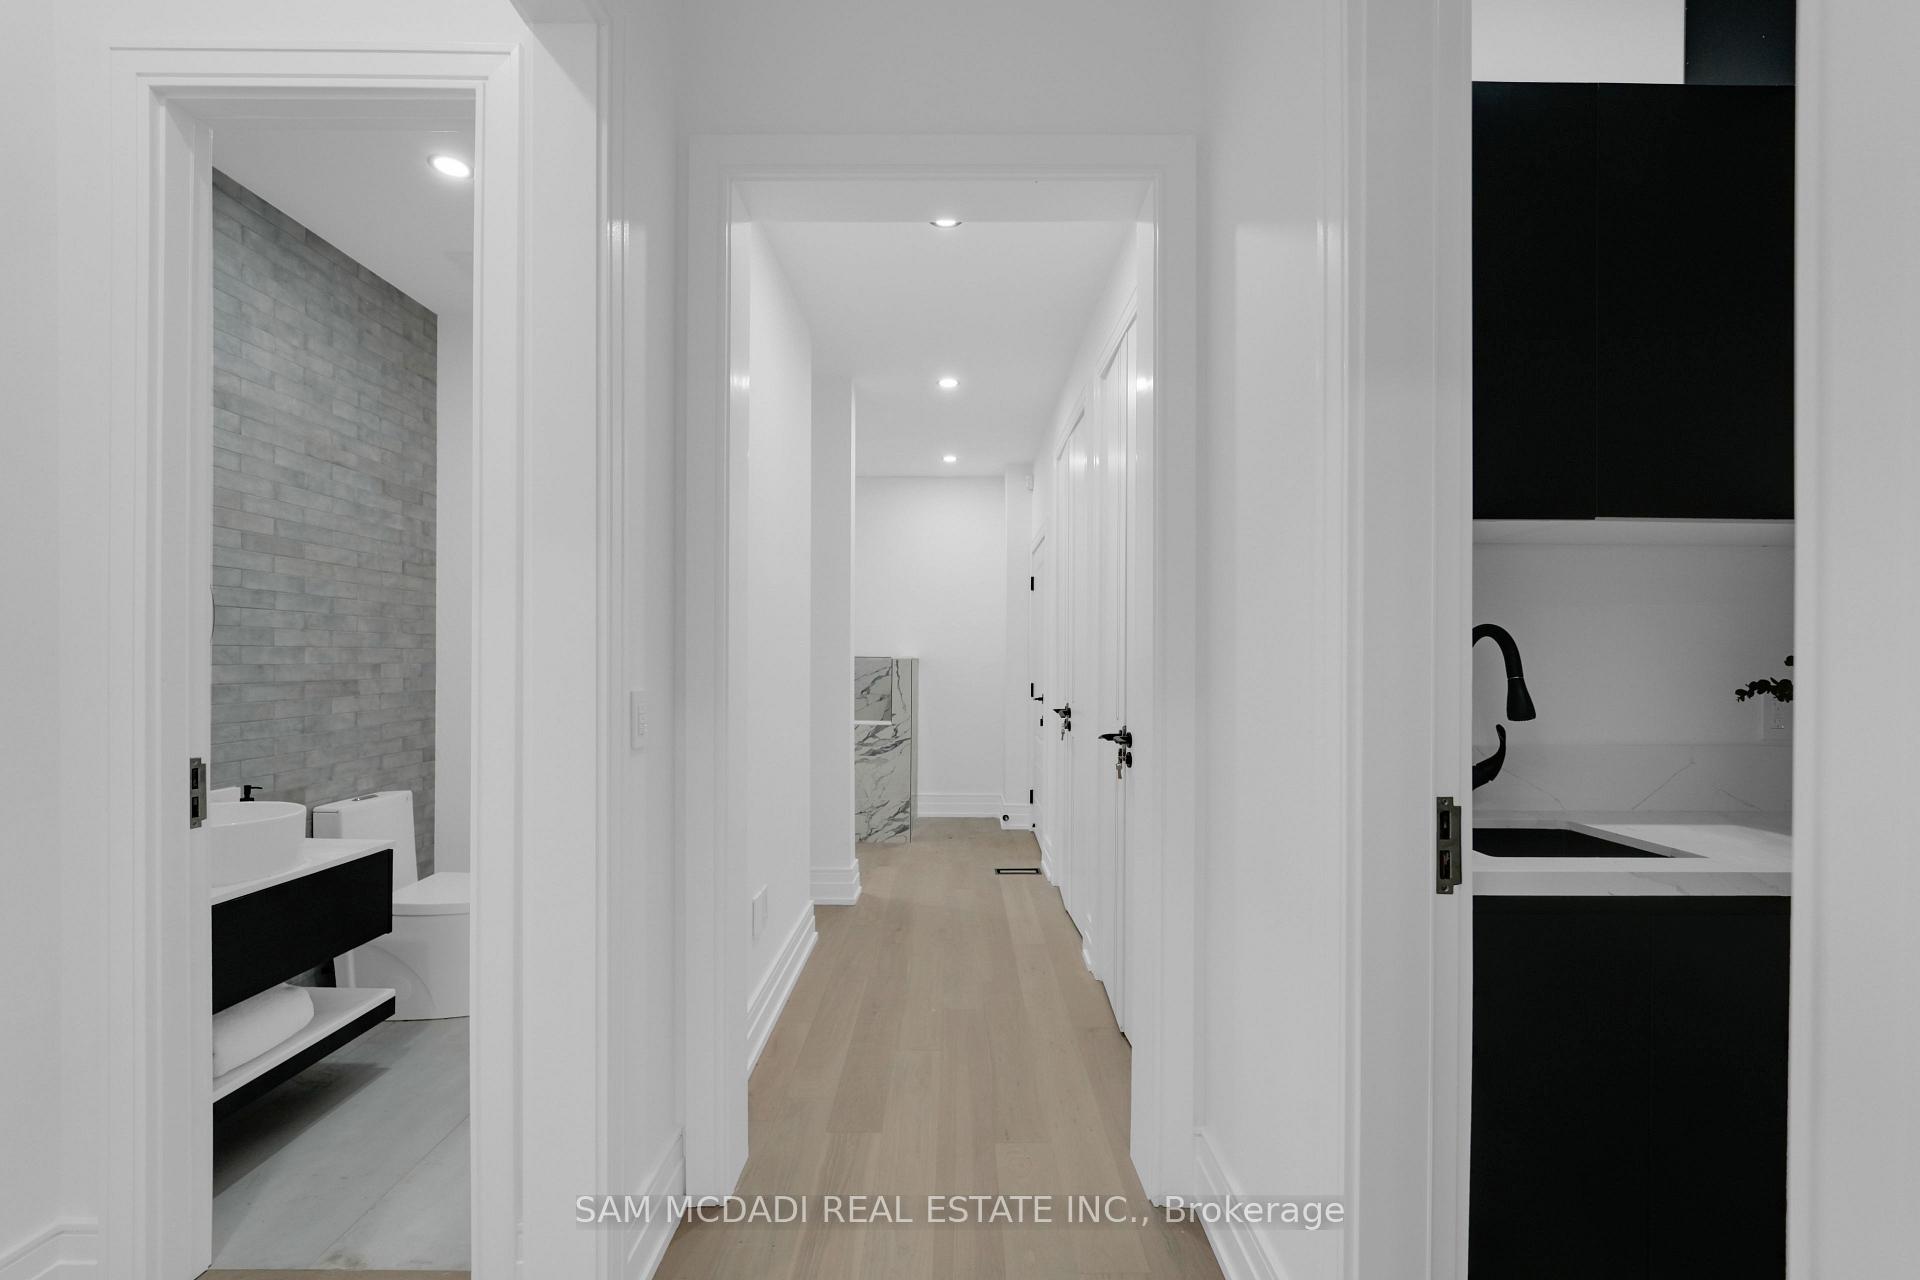
- Mud Room—Main level, Laundry Sink, Double Closet, Access To Garage
- Den—Basement level, Pot Lights, Hardwood Floor
- Laundry—Second level, Quartz Counter, Skylight, B/I Shelves
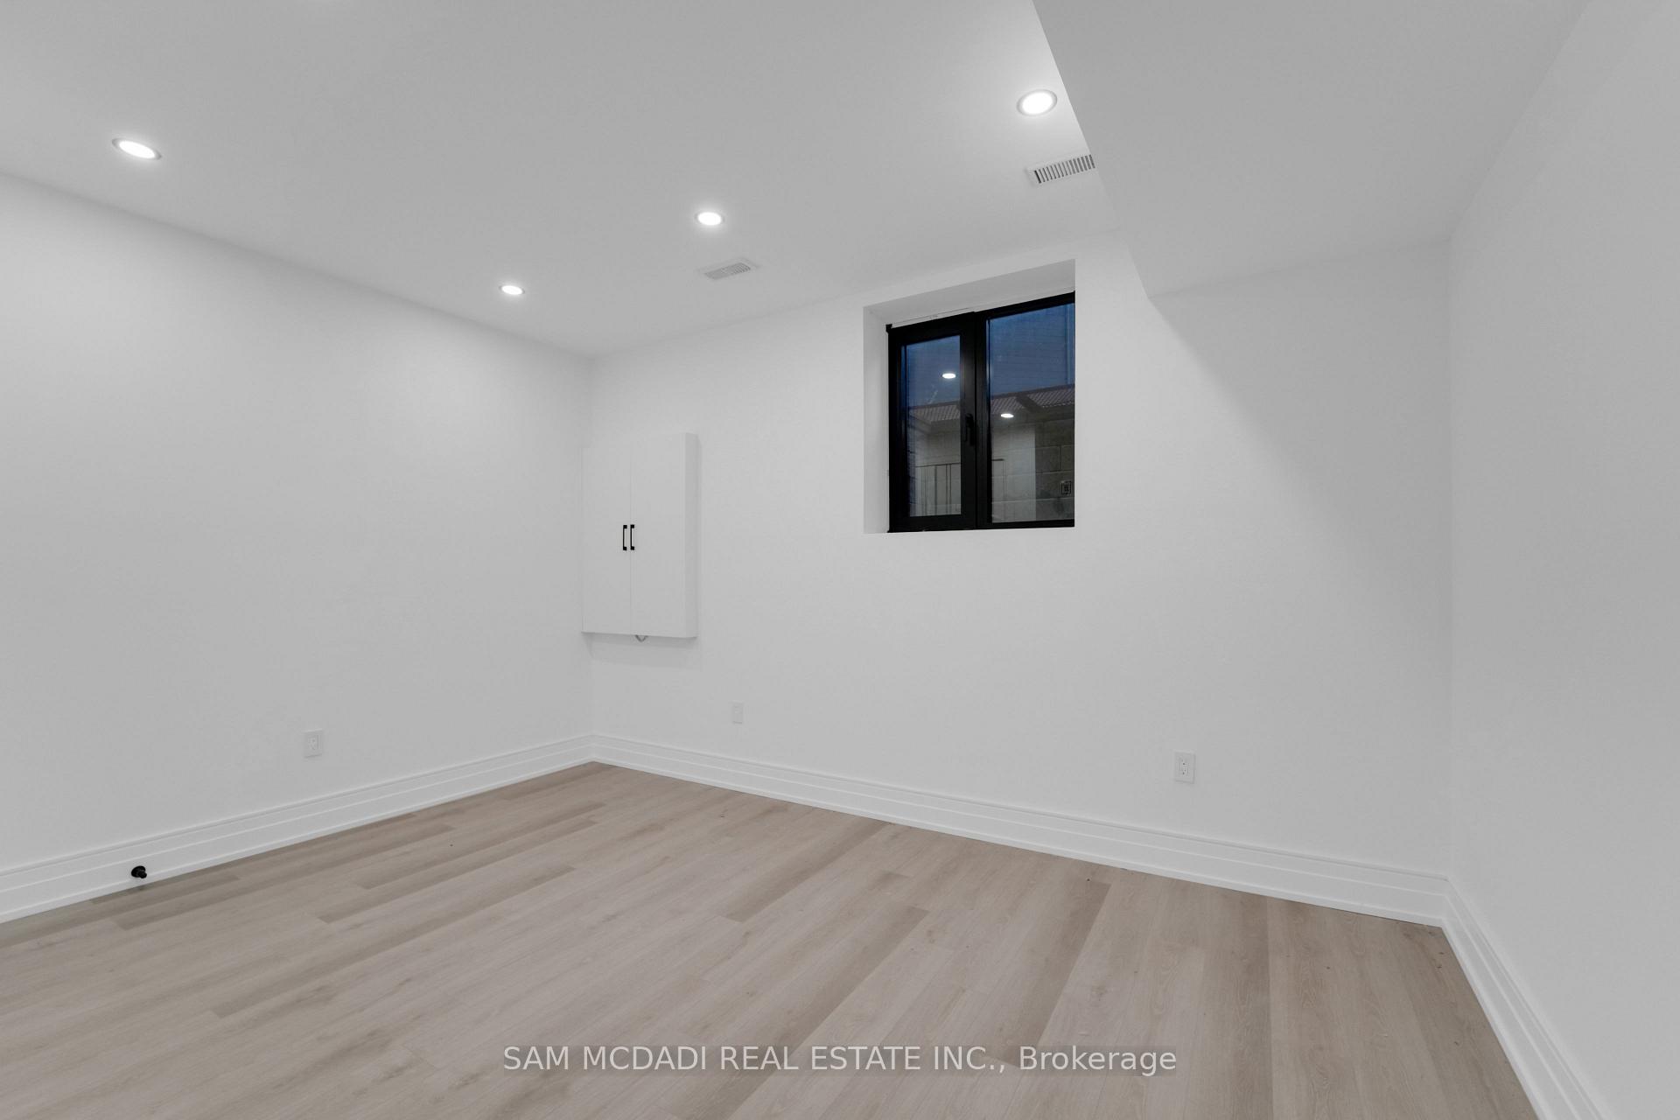
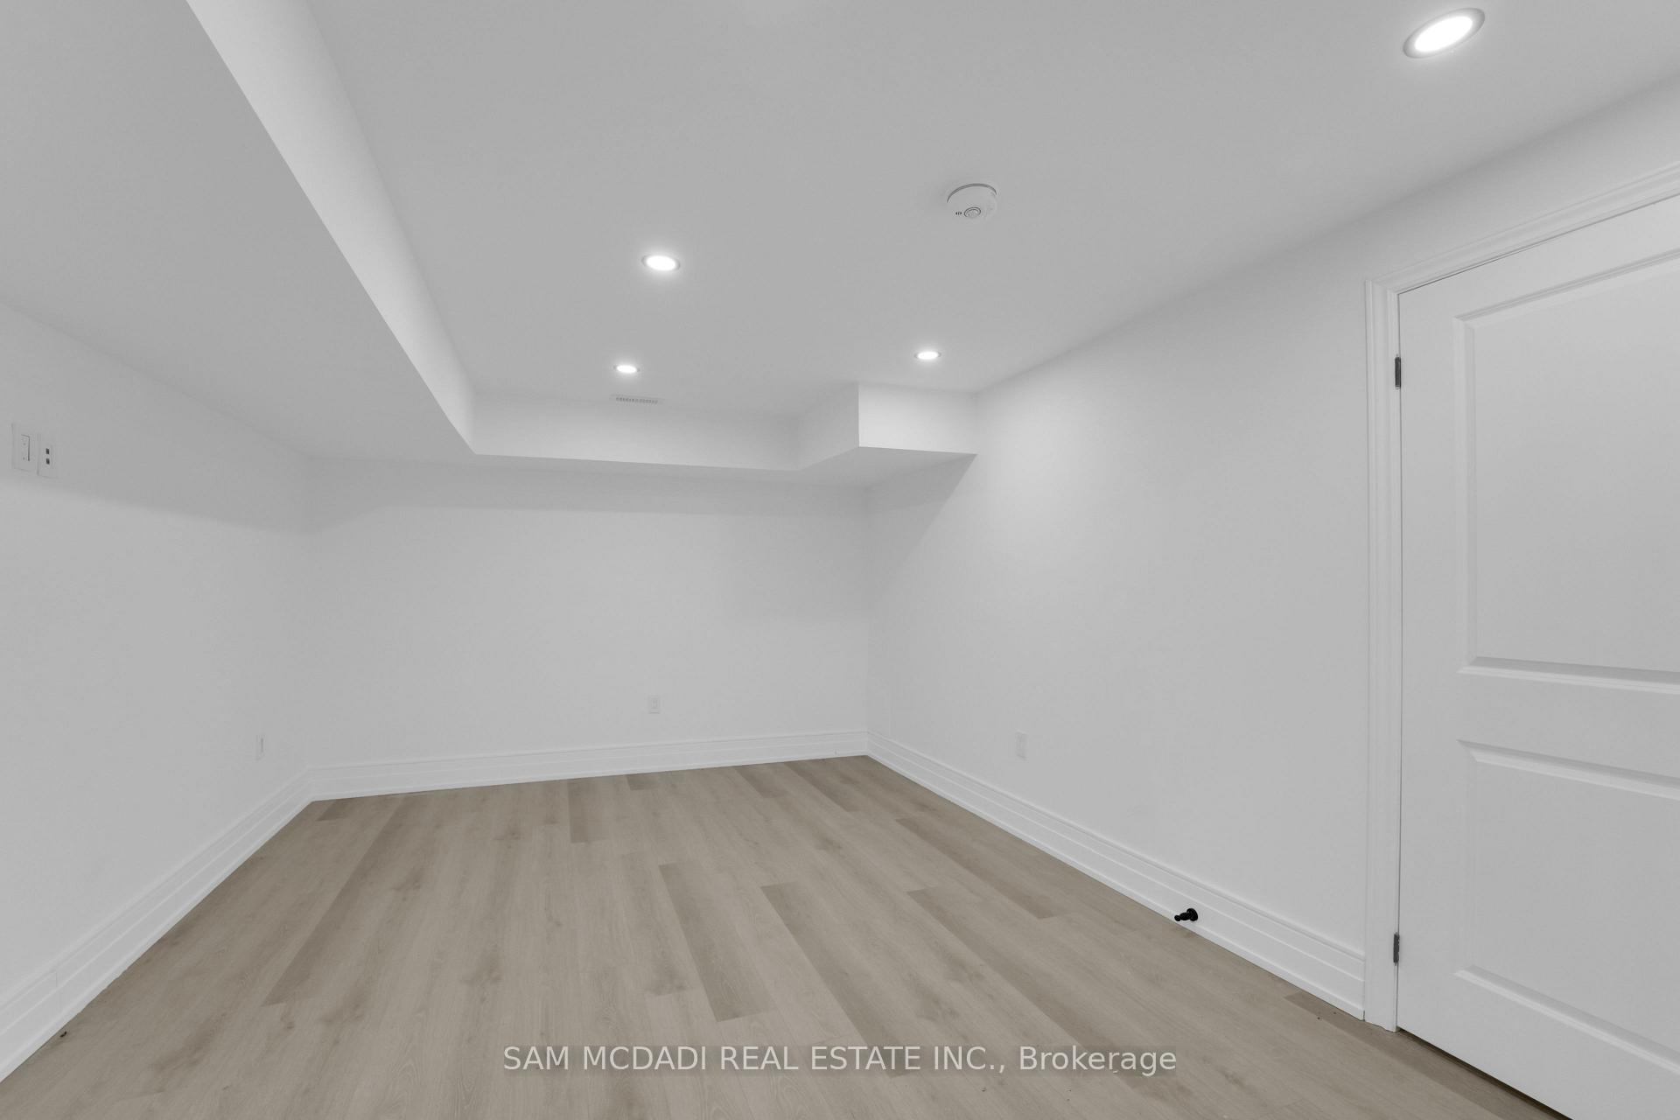
- Bedroom—Basement level, Pot Lights, Closet, Above Grade Window
- Bedroom—Second level, 4 Pc Ensuite, Walk-In Closet(s), W/O To Balcony
- Family Room—Main level, Fireplace, Window Floor to Ceiling, W/O To Patio
- Office—Main level, Pot Lights, W/O To Patio, Hardwood Floor
- Recreation—Basement level, Built-in Speakers, Pot Lights, Hardwood Floor
- Bedroom—Main level, 3 Pc Ensuite, Closet, Pot Lights
Washrooms
- 2-piece
- 3-piece
- 4-piece
- 5-piece
- Municipality
- Oakville
- Neighbourhood
- West
- Main cross streets
- Third Line & Rebecca St.
- Zoning
- RL3-0
- Directions
- via Bridge Rd - turn right the the 1st cross street onto Bridge Rd, then left onto Seaton Dr and right onto Cres.
- MLS® number
- W13829378
- Data source
- Toronto Regional Real Estate Board
- Listed on
- 2026-09-25
- Updated on
- 2026-10-13
- Days on market
- 26 days
- Possession type
- 60-89 days
- Co-op commission
- 2.5% + HST*
- Seller
- Listed by
- SAM MCDADI REAL ESTATE INC.
Home Market Value
Current home valuation for 468 Saville Crescent, Oakville, West, Oakville, ON. Listed for $4,399,000
HOMEH Estimate
$3,981,007
Estimated Sales Range
$2,388,604 - $5,573,410
HOMEH Estimate for 468 Saville Crescent, Oakville, West
Calculated with a real agent's CMA method — 45+ years of experience, codified. Not an AI guess.
For the owner
Is this your home? Track its value.
Get this home's HOMEH Estimate by email once a month, with how many homes are for sale around you.
Mortgage Payment Calculator
Compare up to 4 down payment scenarios
20% required for homes $1.5M or more
$879,800
| Scenario 1 | Scenario 2 | Scenario 3 | Scenario 4 | |
|---|---|---|---|---|
−Down payment | % $ | % $ | % $ | % $ |
+CMHC insurance | $0 | $0 | $0 | $0 |
=Total mortgage | $3,519,200 | $3,299,250 | $3,079,300 | $2,859,350 |
Amortization | ||||
Mortgage rate | % | % | % | % |
| Payment frequency | ||||
=Mortgage payment | $17,183monthly | $16,109monthly | $15,035monthly | $13,961monthly |
Land Transfer Tax
$96,450
$96,450
Around this home
Data provided by OpenStreetMap & Fraser Institute School Rankings
Ask HOMEH
New!Hi there!
👋Text or call (416) 301-9001
Recommended for you
Based on homes you've looked at.
No recommended properties found.
Nearby similar homes
No nearby properties found.
More real estate resources
Other homes nearby
Explore this area
Nearby neighbourhoods
No nearby listings available.