

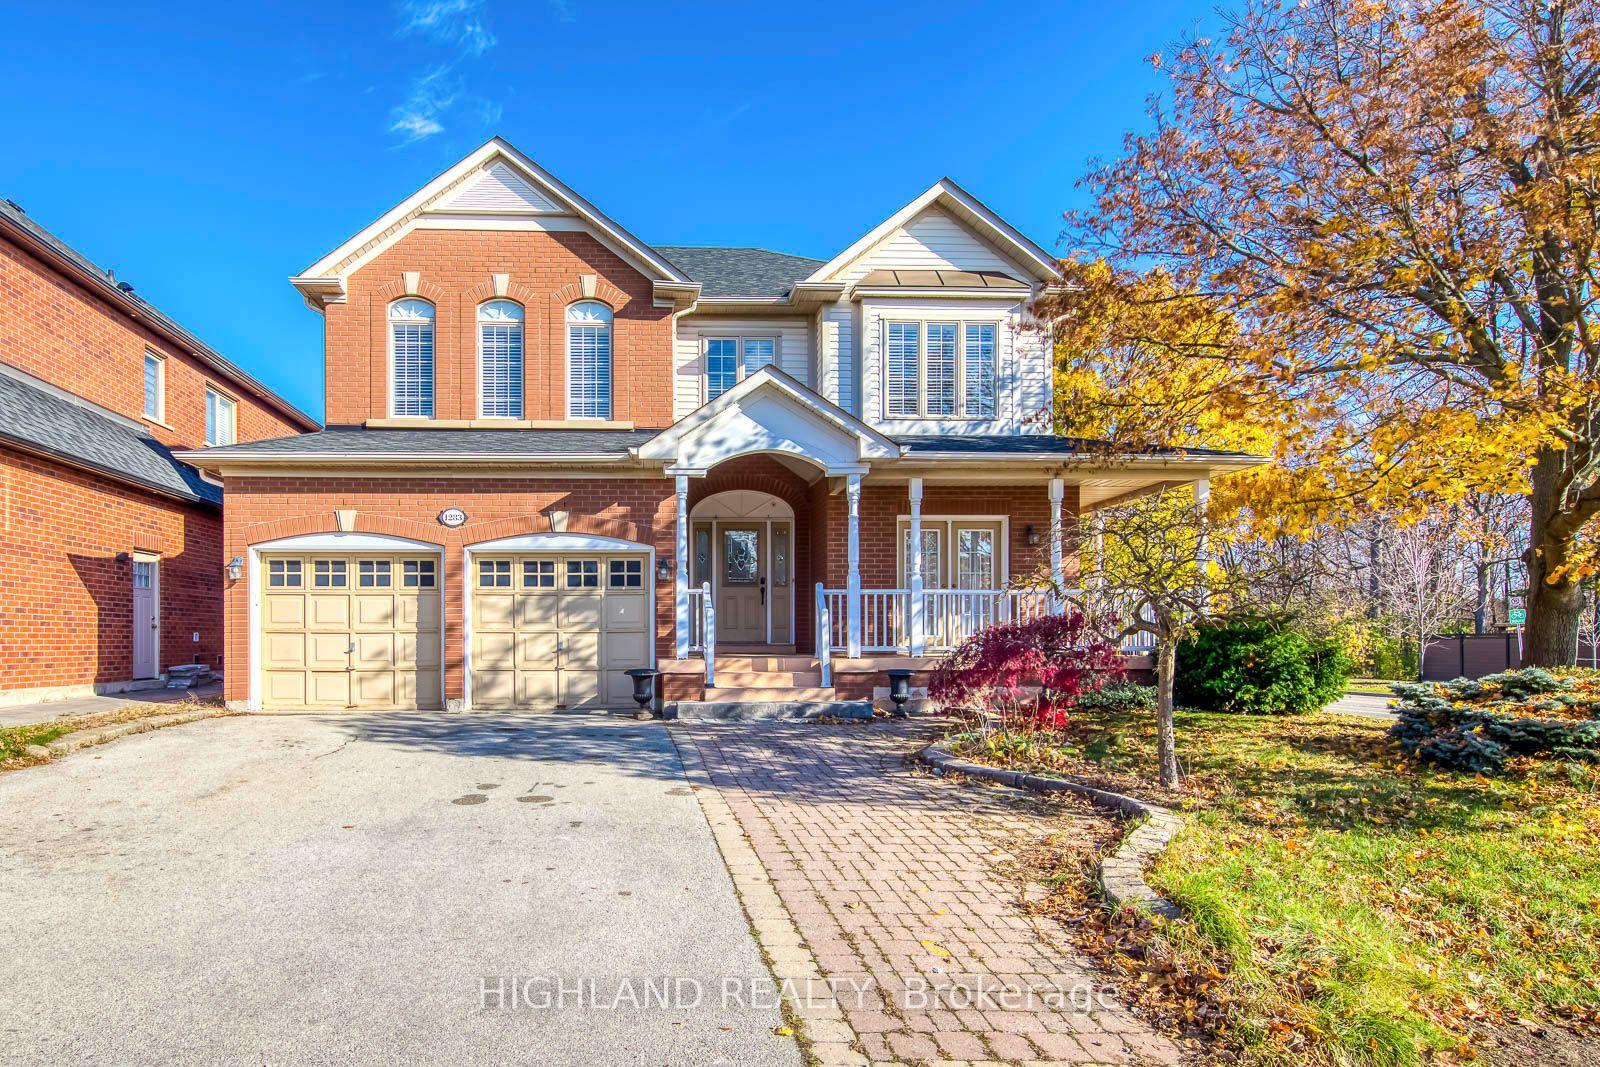
1283 Bayshire Drive
1283 Bayshire Drive
 See all 42 photos
Facts and features
- BasementFinished
- Lot size96 × 106 ft
- Lease term12 months
- FurnishedUnfurnished
- Hardwood floors
- Fireplace
- Central air
The homeDetached, 2-storey, Age 16–30 years
- Type: Detached
- Style: 2-storey
- Age: 16–30 years
- Living space: 2,500–3,000 sq ft
- Basement: Finished
InsideFireplace Yes, Hardwood, Ceramic, Ensuite, main level
- Fireplace: Yes
- Flooring: Hardwood, Ceramic
- Laundry: Ensuite, main level
- Rooms above ground: 10
- Rooms in the basement: 2
- Bedrooms: 4 + 1 in the basement
- Bathrooms: 4
- Kitchens: 1
- Family room: Yes
Outside and lotBrick, Asphalt shingle, Concrete
- Exterior: Brick
- Roof: Asphalt shingle
- Foundation: Concrete
- Size: 95.83 × 106 ft
Parking2 Garage, Built-in, Private
- Spaces: 2 Garage
- Garage: Built-in
- Driveway: Private
Heating, water and powerForced air, gas, Central air, Municipal water
- Heating: Forced air, gas
- Cooling: Central air
- Water: Municipal water
- Sewer: Municipal sewer
Rent and termsRent $5,300 a month, Entire property, Unfurnished
- Rent: $5,300 a month
- Space for rent: Entire property
- Furnished: Unfurnished
- Lease: 12 months
- Rent includes: Parking
- Deposit: Required
- Credit check: Required
- Employment letter: Required
- Rental application: Required
- References: Required
NearbyLibrary, park, public transit, rec./commun.centre, school
- Close to: Library, park, public transit, rec./commun.centre, school
Listing detailsW14191090, For Rent, Nov 18, 2026
- MLS® number: W14191090
- Status: For Rent
- Listed on: Nov 18, 2026
- Days on market: 3
- Updated: Nov 18, 2026
- Possession: 2026-12-01 / Flexible
- Occupied by: Vacant
- Listing brokerage: HIGHLAND REALTY
About this home
1283 Bayshire Drive, Oakville (Joshua Creek), ON L6H 6W7
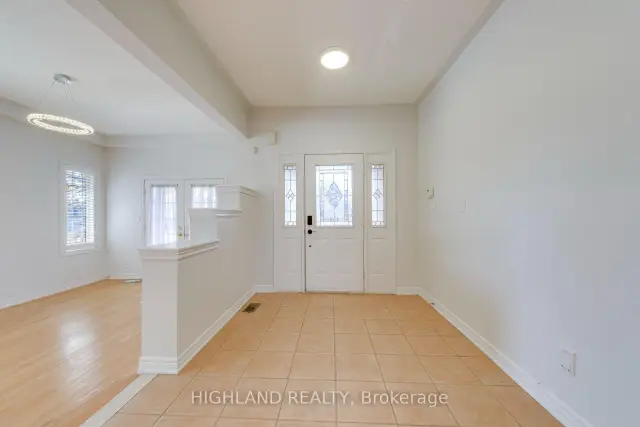
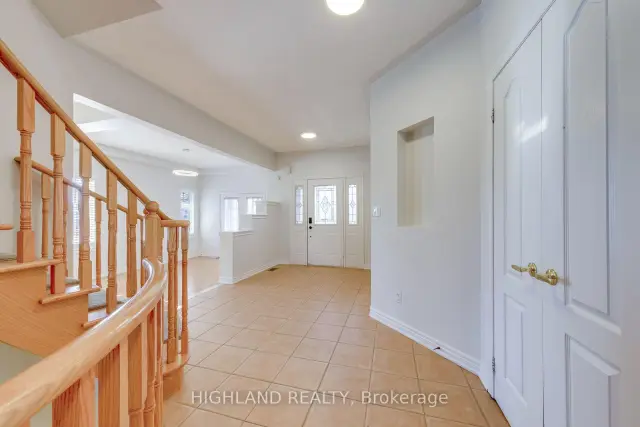
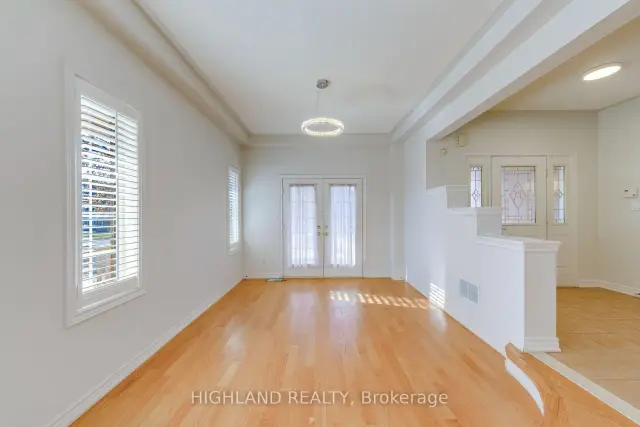
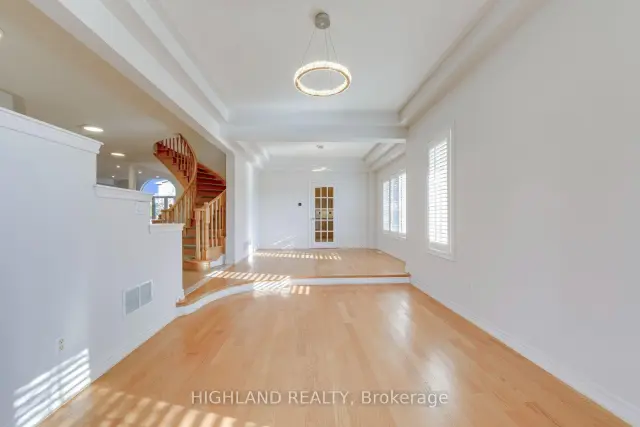
Gorgeous 4-Bedroom Detached Home In The Prestigious Joshua Creek Community! Freshly Painted Throughout With New Light Fixtures, This Beautifully Home Offers An Exceptional Blend Of Elegance, Comfort & Functionality. Situated On A Premium Lot With Plenty Of Space For A Growing Family. Featuring 9 Ft Ceilings, An Open-Concept Layout, Elegant Coffered Ceilings, Hardwood Floors, Pot Lights, California Shutters & An Open Staircase To The Lower Level. Fully Finished Basement With In-Law Suite Provides Additional Living Space For Extended Family. Walking Distance To Top-Ranked Schools, Parks, Trails & Library. Easy Access To Major Highways, Shopping & All Amenities. A Rare Leasing Opportunity To Enjoy Luxury Family Living In One Of Oakville's Most Desirable Neighbourhoods. Move-In Ready!
Book a viewing
Around this home
Daily convenience, out of 100, from the distances below
Schools nearby
School rating, out of 10.
Helpful calculators

Your HOMEH agent
"I would see it this week."