

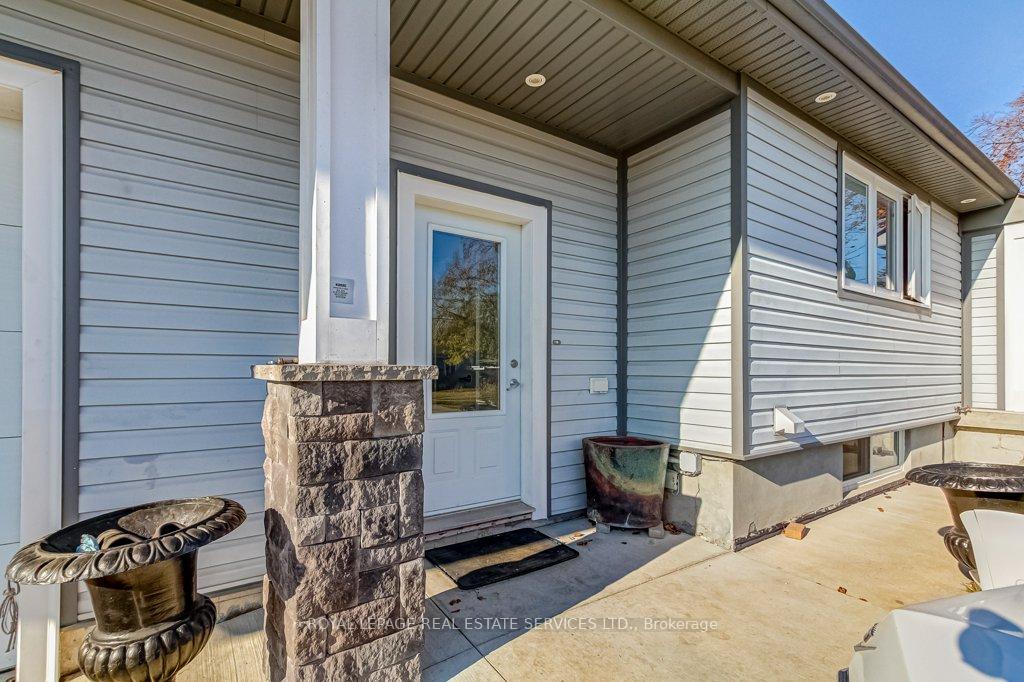
Unit 1, 145 Inglewood Drive
Lower Level For Rent
1/35Unit 1, 145 Inglewood Drive
Lower Level For Rent
 See all 35 photos
2 Bedrooms
2 Bathrooms
0 Garage
<700 sq.ft
Basement
From Dec 1
Facts and features
- BasementApartment
- Lease term12 months
- FurnishedUnfurnished
- Age of home16–30 years
What stands out
- Central air
The homeLower Level, 1 storey/apt, Age 16–30 years
- Type: Lower Level
- Style: 1 storey/apt
- Age: 16–30 years
- Living space: Under 700 sq ft
- Basement: Apartment
- View: Park/greenbelt
InsideCoin operated, lower level, Carpet free, primary bedroom - main floor, separate hydro meter, storage, Carbon monoxide detectors, smoke detector
- Laundry: Coin operated, lower level
- Features: Carpet free, primary bedroom - main floor, separate hydro meter, storage
- Security: Carbon monoxide detectors, smoke detector
- Rooms above ground: 5
- Rooms in the basement: 0
- Bedrooms: 2
- Bathrooms: 2
- Kitchens: 1
Outside and lotVinyl siding, stone, Asphalt shingle, Concrete block
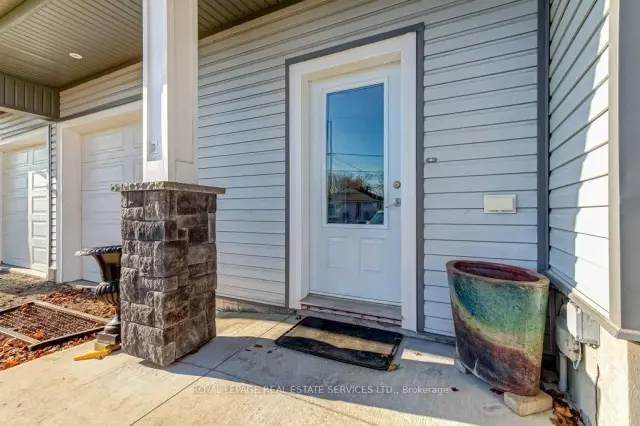
- Exterior: Vinyl siding, stone
- Roof: Asphalt shingle
- Foundation: Concrete block
Parking2 Parking, Private, tandem
- Spaces: 2 Parking
- Driveway: Private, tandem
Heating, water and powerForced air, gas, Central air, Municipal water
- Heating: Forced air, gas
- Cooling: Central air
- Water: Municipal water
- Sewer: Municipal sewer
Rent and termsRent $2,300 a month, Basement, Unfurnished
- Rent: $2,300 a month
- Space for rent: Basement
- Furnished: Unfurnished
- Lease: 12 months
- Paid: Monthly
- Rent includes: Building maintenance, central air conditioning, common elements, grounds maintenance, exterior maintenance, parking, water, water heater
- Deposit: Required
- Credit check: Required
- Employment letter: Required
- Rental application: Required
- References: Required
- Rental items: None
IncludedAll electric fixtures and window coverings, stainless steel fridge, stove, range hood. washer, dryer
- Included: All electric fixtures and window coverings, stainless steel fridge, stove, range hood. washer, dryer
NearbyCul de sac/dead end, hospital, park, public transit, rec./commun.centre
- Close to: Cul de sac/dead end, hospital, park, public transit, rec./commun.centre
Listing detailsW14191806, For Rent, Nov 18, 2026
- MLS® number: W14191806
- Status: For Rent
- Listed on: Nov 18, 2026
- Days on market: 3
- Updated: Nov 19, 2026
- Possession: 2026-12-01 / Flexible
- Occupied by: Vacant
- Listing brokerage: ROYAL LEPAGE REAL ESTATE SERVICES LTD.
About this home
Unit 1, 145 Inglewood Drive, Oakville (Central), ON L6K 1W8
Carpet FreePrimary Bedroom - Main FloorSeparate Hydro MeterStoragePark/GreenbeltCul de Sac/Dead End
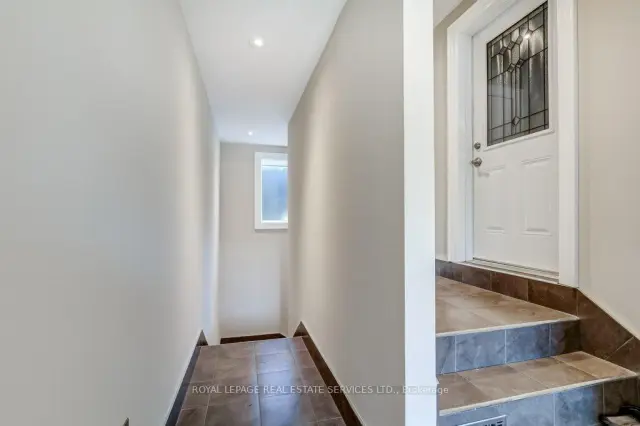
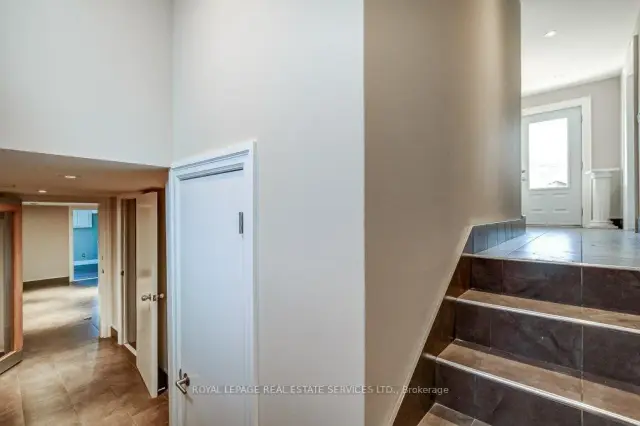
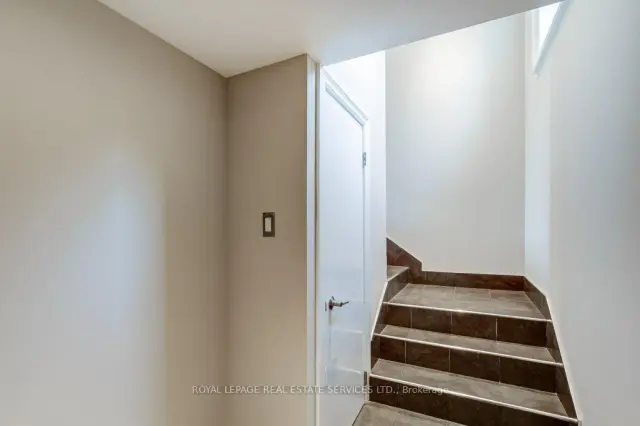
Welcome to 145 Inglewood Drive, apartment #1. This lower level 2 bedroom, 1 bathroom apartment is in the heart of Kerr Village, across from Candy Cane Park on a quiet crescent just steps to Kerr St. Heat, water and Central Air conditioning included as well as 2 parking spaces in private Driveway. Freshly updated with neutral tile floors through hallways and main rooms, newer windows and upgraded insulation. A couple of storage closets and same level laundry room, with a 2nd toilet! Credit Check and references required.
Read more
Book a viewing
Sat21Nov
Sun22Nov
Mon23Nov
Tue24Nov
Wed25Nov
Thu26Nov
Fri27Nov
Pick A Time
Around this home
Felan and Hawthorne Rd
Errands
Parks
Schools
Daily convenience, out of 100, from the distances below
ParkCandy Cane Park · 14 within 1 km1 min walk53 m
GroceryOakville Variety3 min walk192 m
SchoolModern Montessori Academy3 min walk180 m
PharmacyKerr Speers Pharmacy8 min walk488 m
Cafés & foodGolden Leaf Chinese Food · 15 within 1 km3 min walk172 m
Gym & rec centreCentral West Specialized Development Services6 min walk392 m
LibraryOakville Public Library16 min walk967 m
WalkDriveStraight-line distance, open map data
Grocery0.2 km
Park0.1 km
Coffee0.7 km
Dining0.2 km
Gym0.5 km
Schools nearby
School rating, out of 10.
Modern Montessori Academyelementary · Private · 0.2 km
—
ÉÉC Sainte-Marie-Oakvilleelementary · Private · 0.3 km
8.1/10Excellent
Oakwood Public Schoolelementary · Public · 0.5 km
—
Contact agent
Helpful calculators
Rent vs buy
Affordability
Mortgage
Down payment
Stress test
CMHC insurance

Your HOMEH agent
KimHOMEH agent · Oakville
"I would see it this week."
Ask Kim