

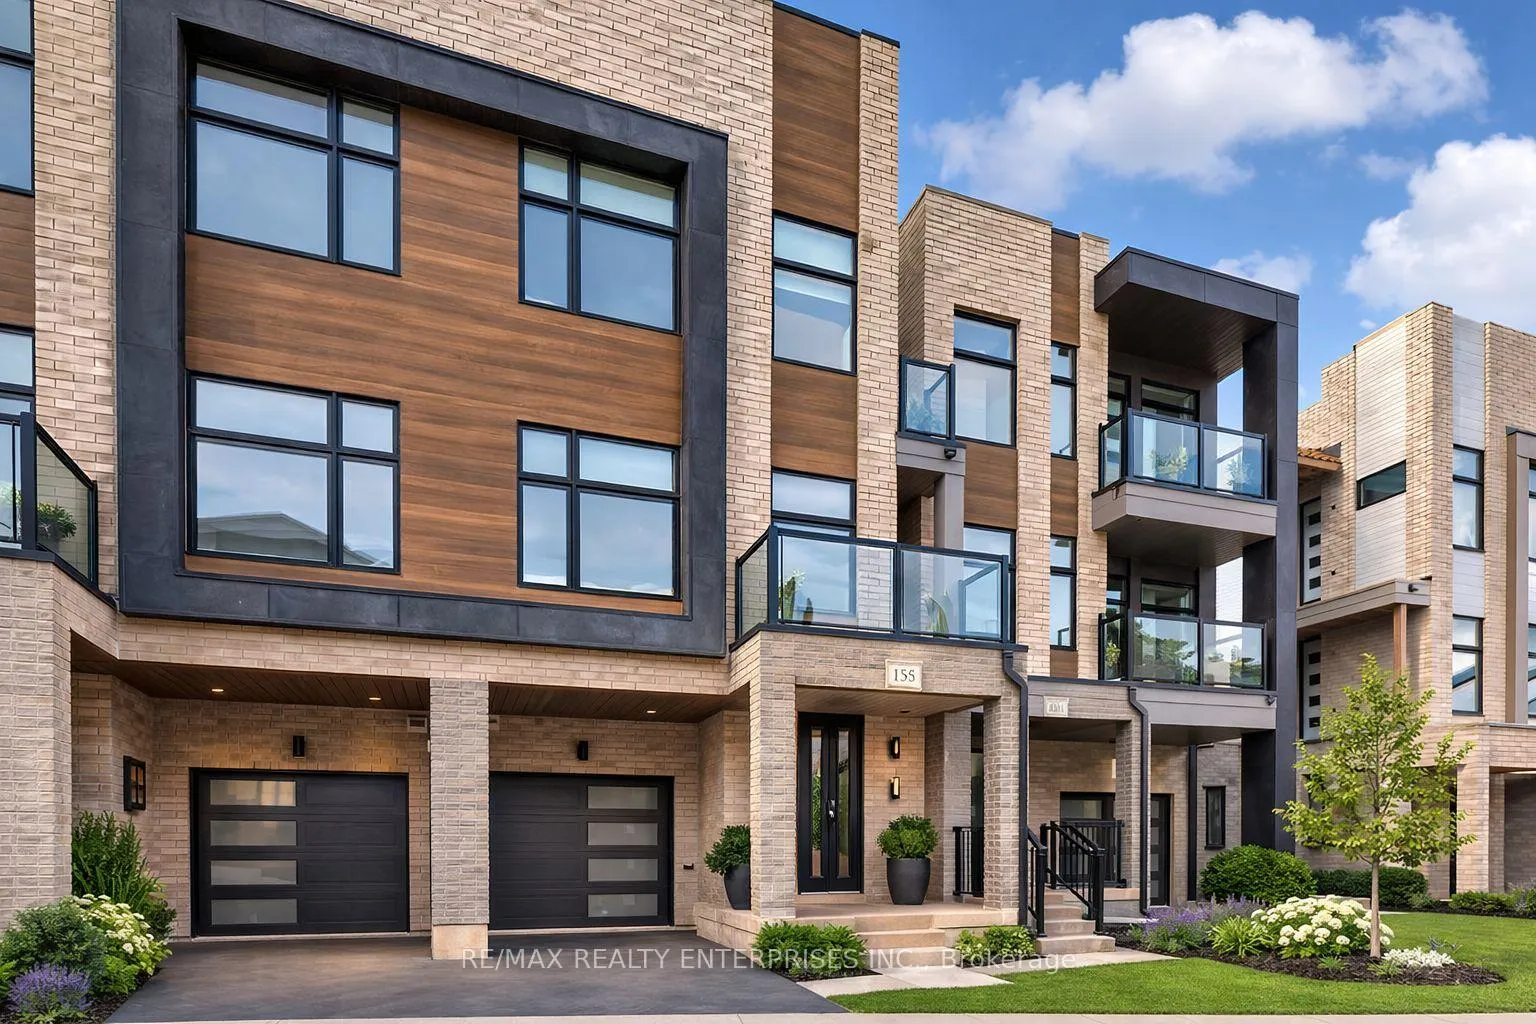
1285 Anthonia Trail
1285 Anthonia Trail
 See all 6 photos
Property history
Facts and features
- BasementOther
- Lease term12 months
- FurnishedUnfurnished
- Age of home0–5 years
- Central air
The homeFreehold Townhouse, 3-storey, Age 0–5 years
- Type: Freehold Townhouse
- Style: 3-storey
- Age: 0–5 years
- Living space: 1,500–2,000 sq ft
- Basement: Other
InsideInside, Storage, water heater, Rooms above ground 7
- Laundry: Inside
- Features: Storage, water heater
- Rooms above ground: 7
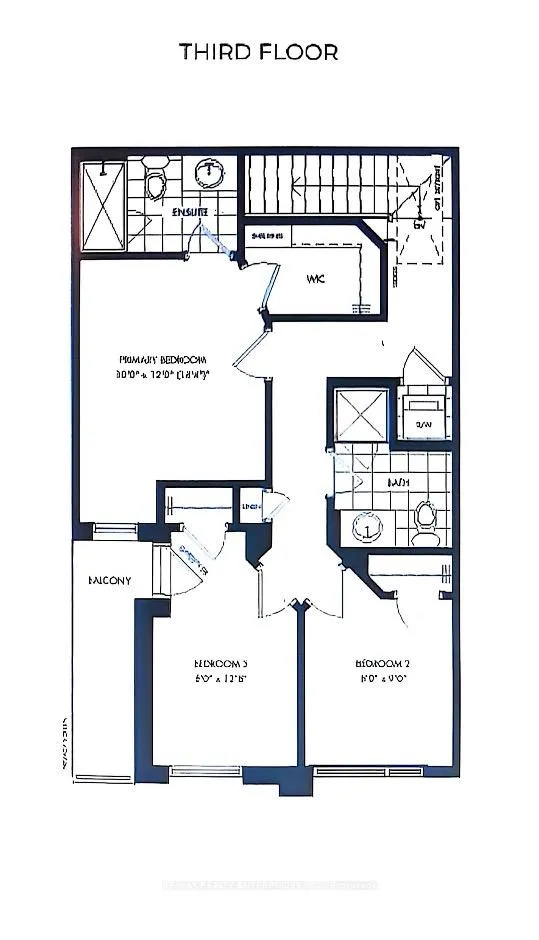
- Bedrooms: 3
- Bathrooms: 3
- Kitchens: 1
- Family room: Yes
Outside and lotBrick, Asphalt shingle, Poured concrete
- Exterior: Brick
- Roof: Asphalt shingle
- Foundation: Poured concrete
- Features: Porch, deck
Parking1 Garage, Built-in
- Spaces: 1 Garage
- Garage: Built-in
Heating, water and powerForced air, gas, Central air, Municipal water
- Heating: Forced air, gas
- Cooling: Central air
- Water: Municipal water
- Sewer: Municipal sewer
Rent and termsRent $3,350 a month, Entire property, Unfurnished
- Rent: $3,350 a month
- Space for rent: Entire property
- Furnished: Unfurnished
- Lease: 12 months
- Paid: Monthly
- Rent includes: Water heater, parking
- Deposit: Required
- Credit check: Required
- Employment letter: Required
- Rental application: Required
- References: Required
Listing detailsW12888748, Rented, Mar 16, 2026
- MLS® number: W12888748
- Status: Rented
- Listed on: Mar 16, 2026
- Days on market: 45
- Updated: Apr 30, 2026
- Possession: 2026-05-01 / 30-59 days
- Occupied by: Tenant
- Listing brokerage: RE/MAX REALTY ENTERPRISES INC.
About this home
1285 Anthonia Trail, Oakville (Joshua Meadows), ON L6H 7Y5
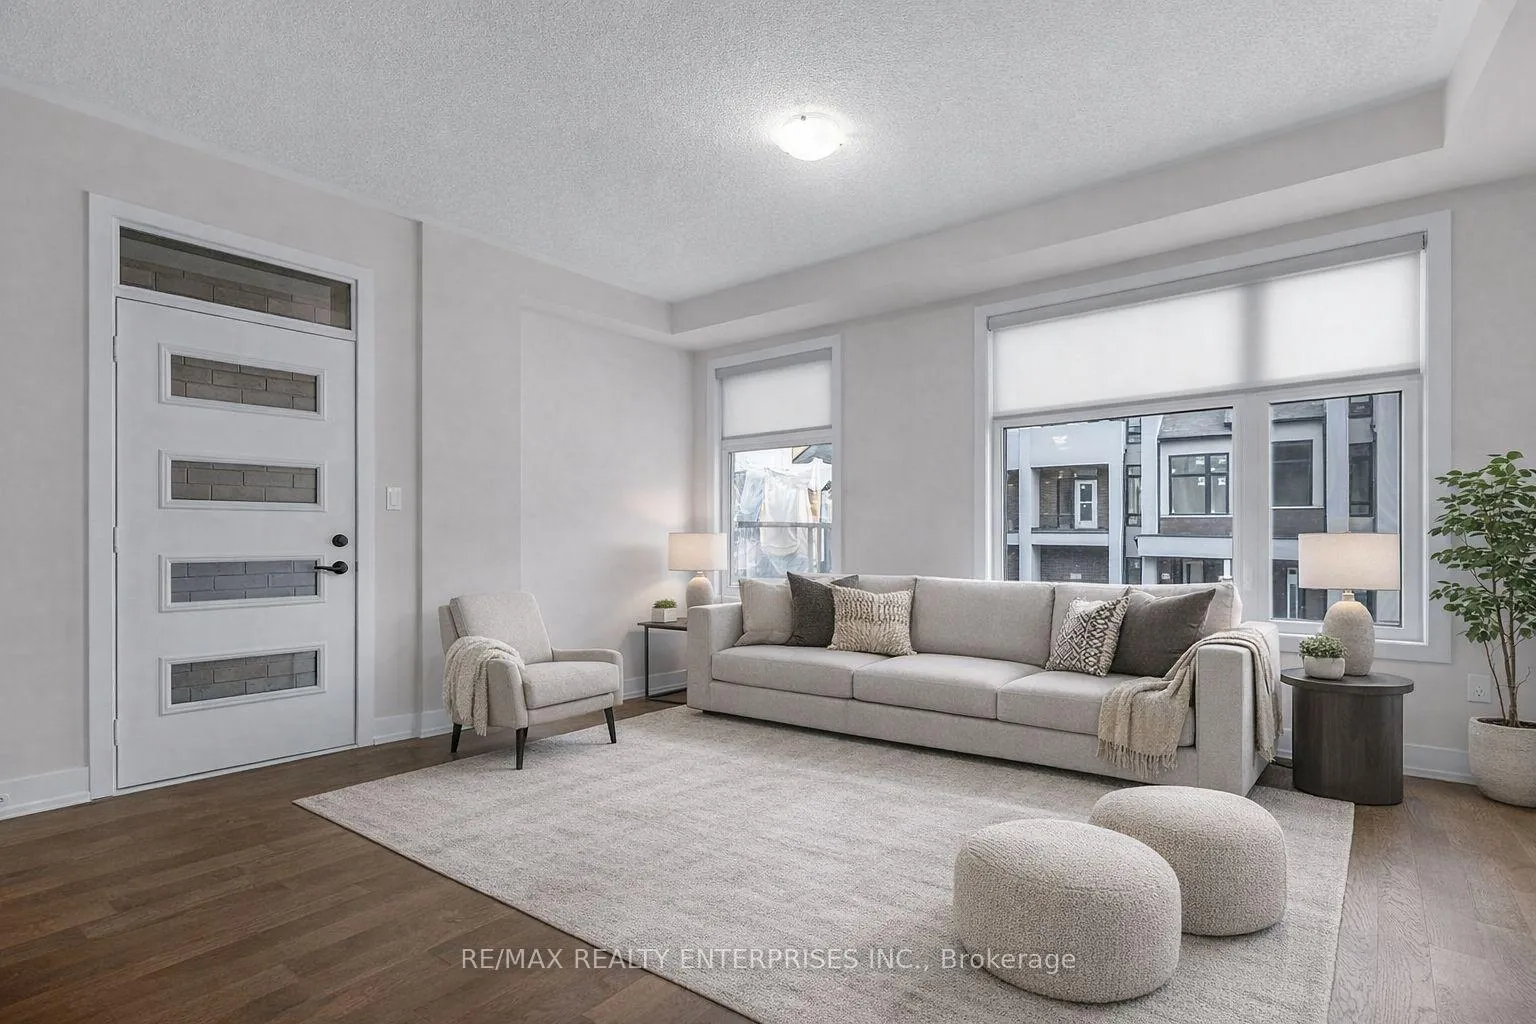
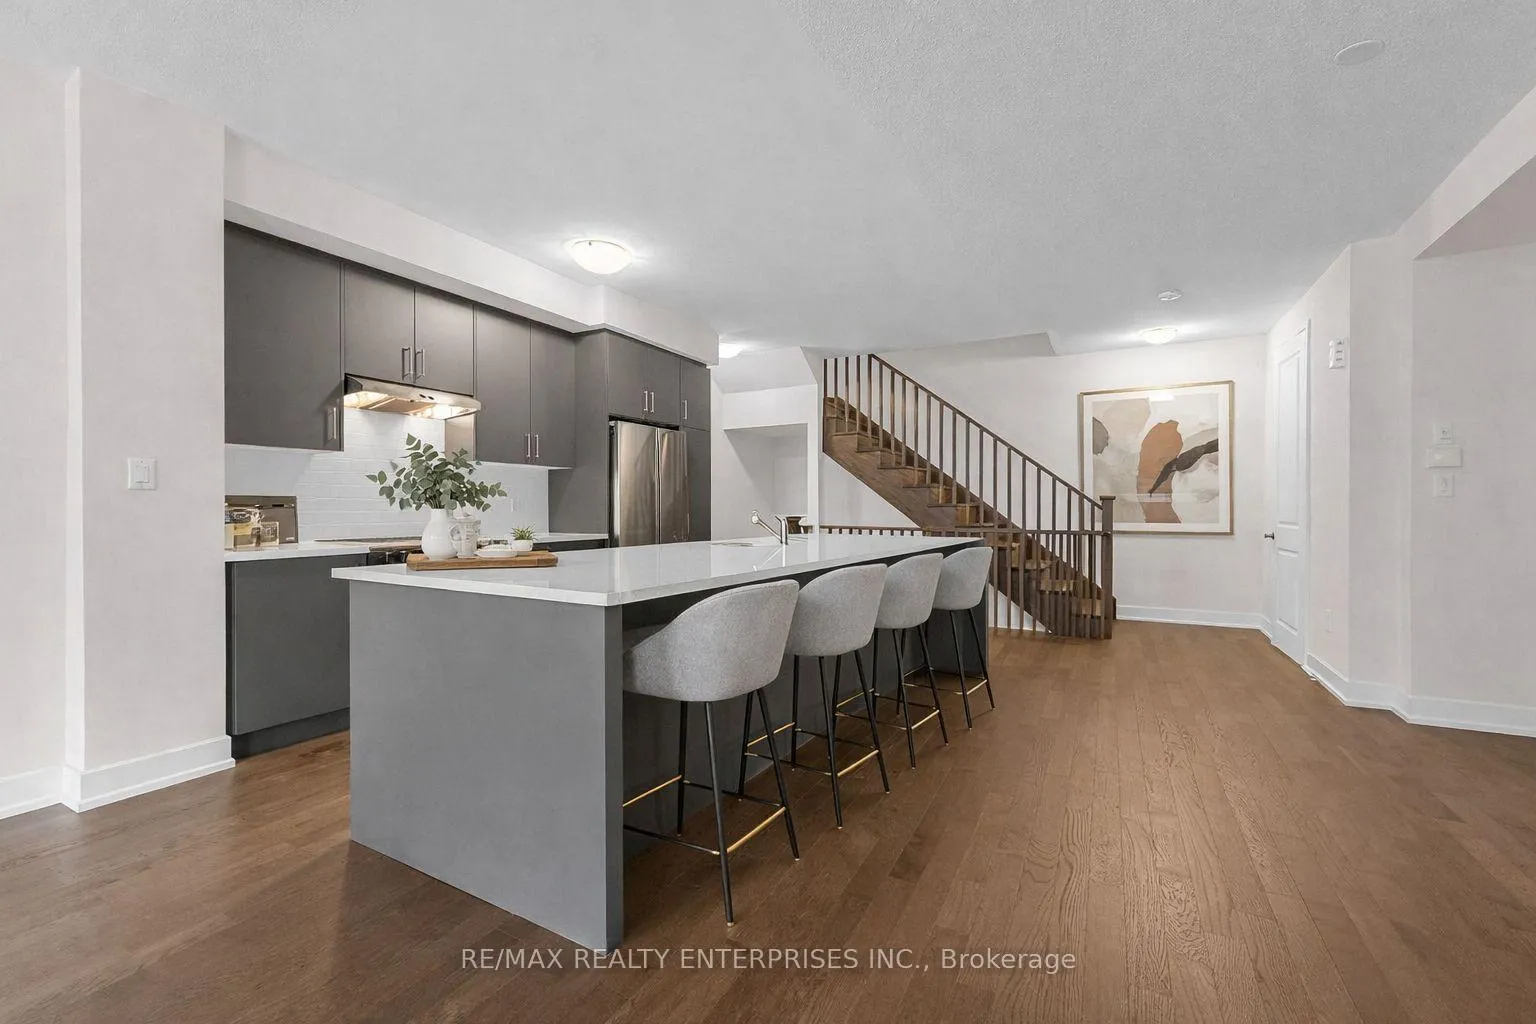
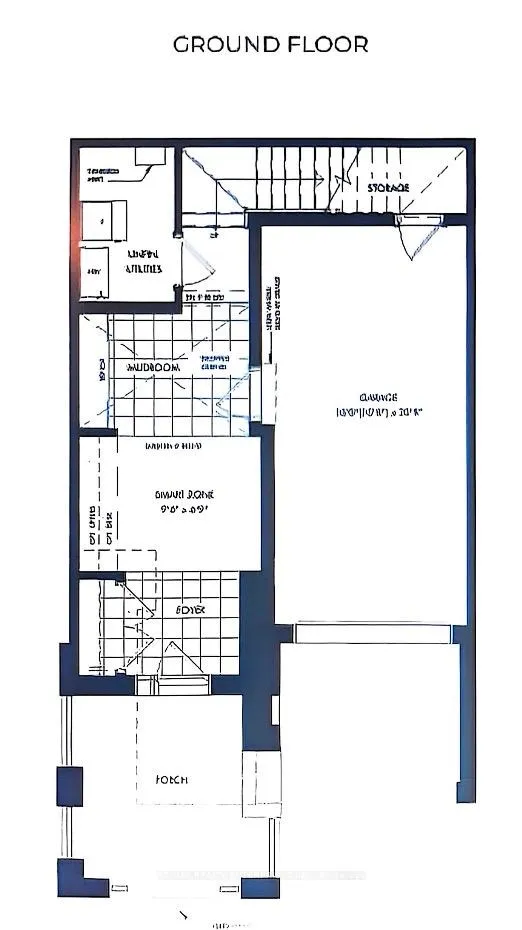
Welcome to modern living in the highly sought-after Upper Joshua Creek community of Oakville! This brand-new 3-bedroom townhouse offers the perfect blend of style, comfort, and convenience in one of Oakville's most desirable neighbourhoods.Step inside to discover a bright, open-concept layout designed for today's lifestyle. The main living space features soaring high ceilings, upgraded finishes, and beautiful hardwood flooring that flows seamlessly throughout. Large windows fill the home with natural light, creating a warm and inviting atmosphere.The contemporary kitchen opens effortlessly to the dining and living areas-perfect for entertaining or relaxing with family. From the living room, step out onto your private balcony, an ideal spot to enjoy your morning coffee or unwind in the evening.Upstairs, you'll find three spacious bedrooms, including a comfortable primary retreat. For added convenience, the laundry is thoughtfully located on the upper bedroom level, making everyday living easy and efficient.Additional highlights include:Garage parking for one vehicle plus a private driveway space,Modern upgraded finishes throughout,High ceilings and a bright open-concept design,Private balcony off the living room,Upper-level laundry for convenience. Families will appreciate access to excellent schools, including Falgarwood Public School, Munn's Public School, and Thomas A. Blakelock High School.Enjoy an active lifestyle with beautiful parks just minutes away, including Lyndhurst Park, Craigleith Park, and Pinery Park, along with nearby shopping, dining, and everyday amenities.This exceptional home offers the perfect opportunity to live in a vibrant, family-friendly community while enjoying the comfort of a brand-new, thoughtfully designed space.Don't miss your chance to call this beautiful Upper Joshua Creek townhouse home.
Ask about this home
A HOMEH agent will answer your questions about this home.
Around this home
Daily convenience, out of 100, from the distances below
Schools nearby
School rating, out of 10.
Helpful calculators
Your HOMEH agent

"I would see it this week."