

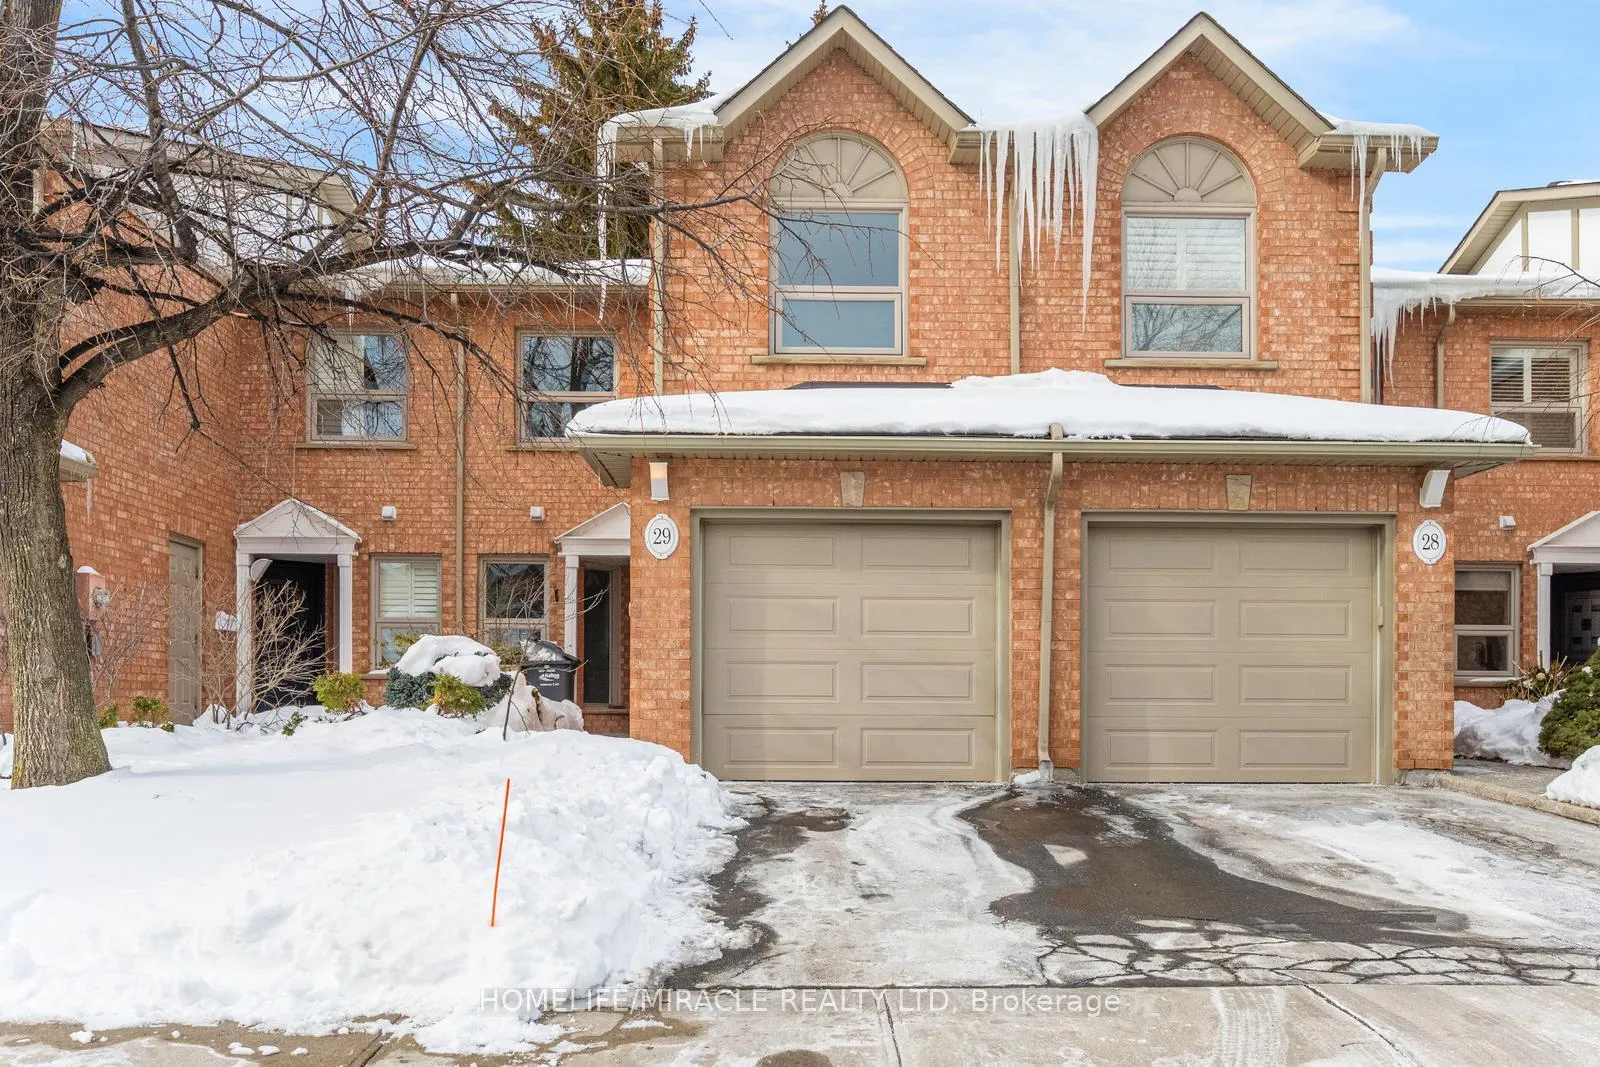
Unit 29, 2065 Sixth Line
Unit 29, 2065 Sixth Line
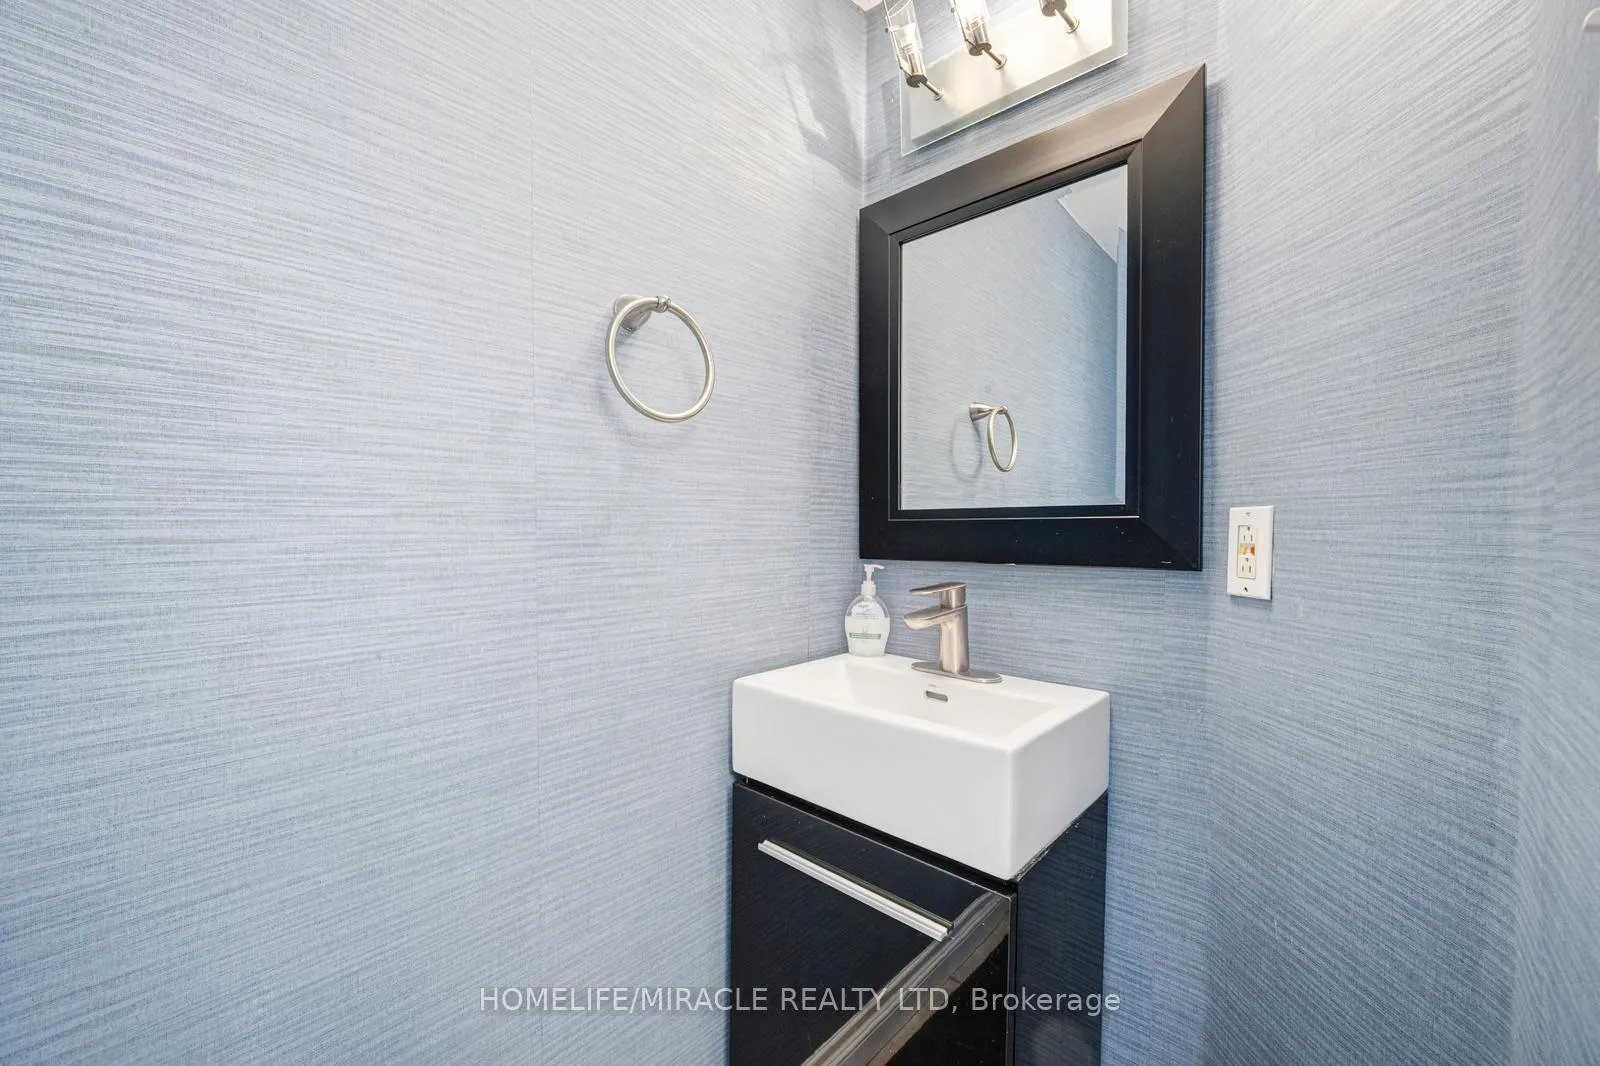 See all 42 photos
Property history
- $869,000TerminatedList: 2026-03-16|End: 2026-06-09|85 daysW12888964
- $899,000TerminatedList: 2026-02-08|End: 2026-03-16|36 daysW12769990
Facts and features
- BasementFinished
- ExposureSouth
- LaundryIn basement, room
- LockerNone
- Fireplace
- Central air
The homeCondo Townhouse, 2-storey, 1,400–1,599 sq ft
- Type: Condo Townhouse
- Style: 2-storey
- Living space: 1,400–1,599 sq ft
- Basement: Finished
- Exposure: South
InsideFireplace Yes, In basement, laundry room, Auto garage door remote, water heater
- Fireplace: Yes
- Laundry: In basement, laundry room
- Features: Auto garage door remote, water heater
- Rooms above ground: 7
- Bedrooms: 3
- Bathrooms: 4
- Kitchens: 1
OutsideBrick, Balcony None
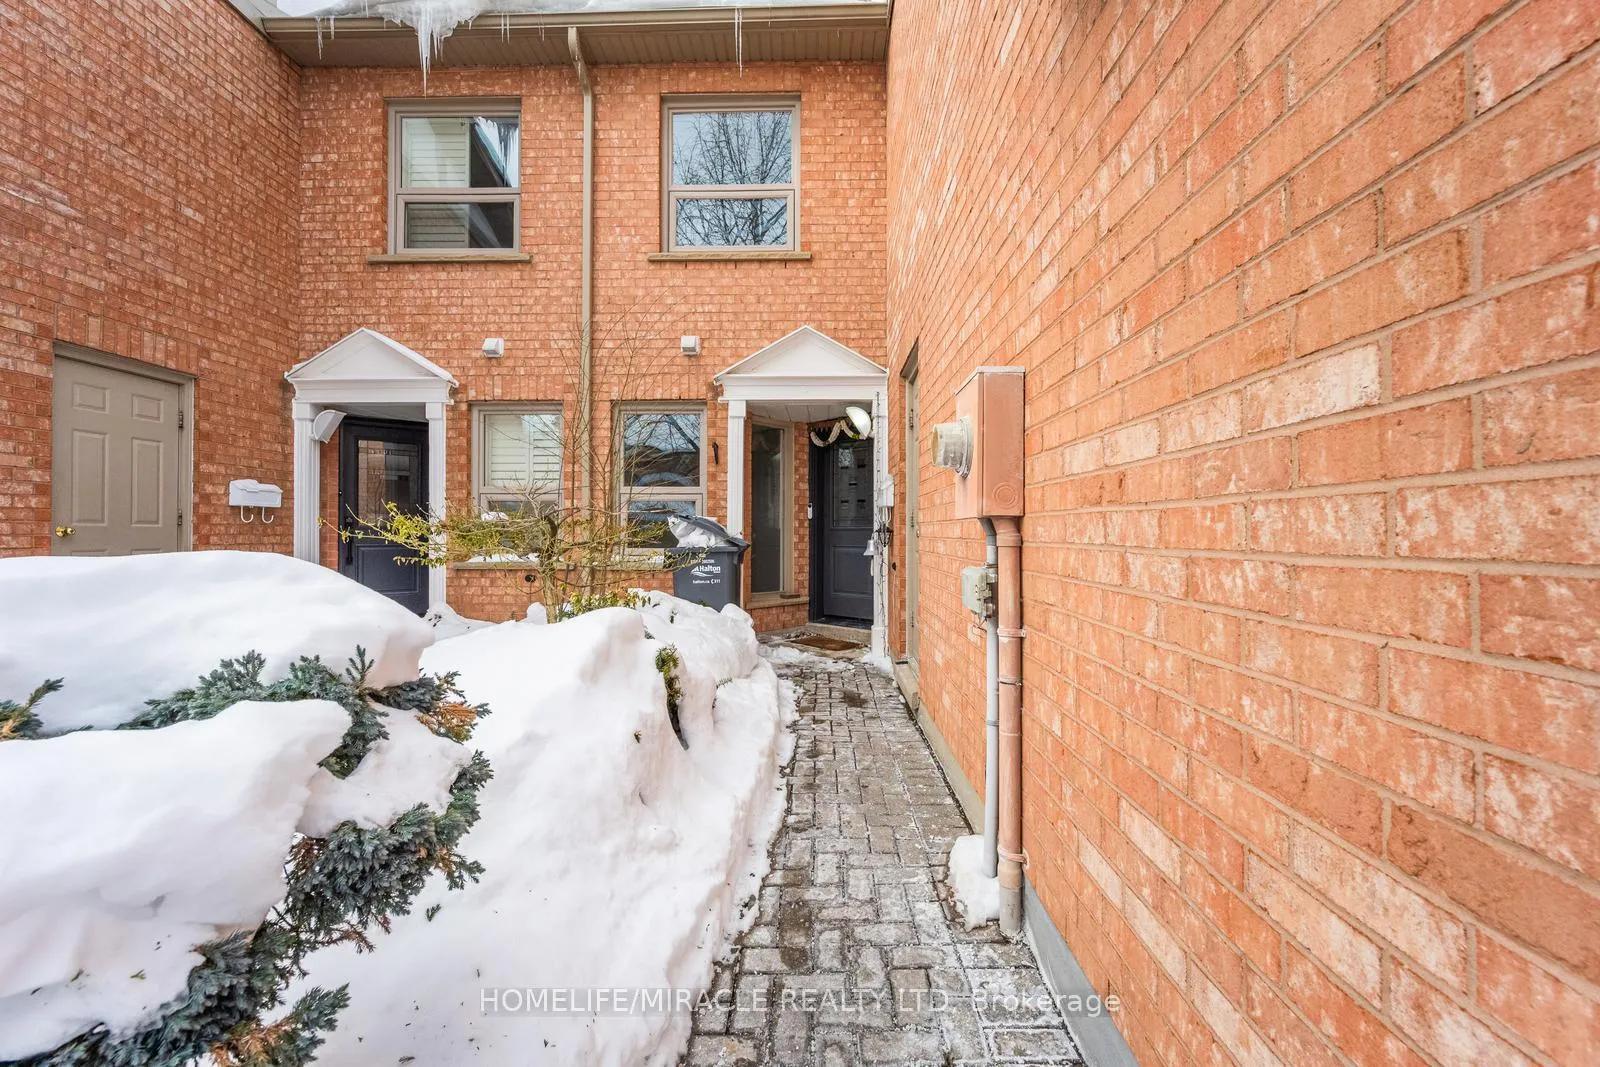
- Exterior: Brick
- Balcony: None
Parking and locker2 Parking (1 garage + 1 drive), Attached, Parking type Owned
- Spaces: 2 Parking (1 garage + 1 drive)
- Garage: Attached
- Parking type: Owned
- Driveway: Mutual
- Locker: None
Building2065 Sixth Line Townhomes, Storeys 2, Units 80
- Name: 2065 Sixth Line Townhomes
- Storeys: 2
- Units: 80
- Registered: 1990
- Condo corporation: 200
- Pets: Allowed
Heating, water and powerForced air, gas, Central air
- Heating: Forced air, gas
- Cooling: Central air
Costs and taxesTaxes $3,439 a year, Condo fee $630 a month, Common elements included, building insurance included, parking included
- Taxes, 2025: $3,439 a year
- Condo fee: $630 a month
- Fee includes: Common elements included, building insurance included, parking included
- HST: HST included in the price
- Rental items: None
Included in the saleAll electrical fixtures, gas stove, fridge, dishwasher, microwave, washer, dryer, garage door opener & remote(s), Not included None
- Included: All electrical fixtures, gas stove, fridge, dishwasher, microwave, washer, dryer, garage door opener & remote(s)
- Not included: None
Listing detailsW12888964, Terminated, Mar 16, 2026
- MLS® number: W12888964
- Status: Terminated
- Listed on: Mar 16, 2026
- Days on market: 85
- Updated: Jun 9, 2026
- Possession: 2026-04-05 / Immediate
- Occupied by: Owner
- Listing brokerage: HOMELIFE/MIRACLE REALTY LTD
About this home
Unit 29, 2065 Sixth Line, Oakville (River Oaks), ON L6H 5R8
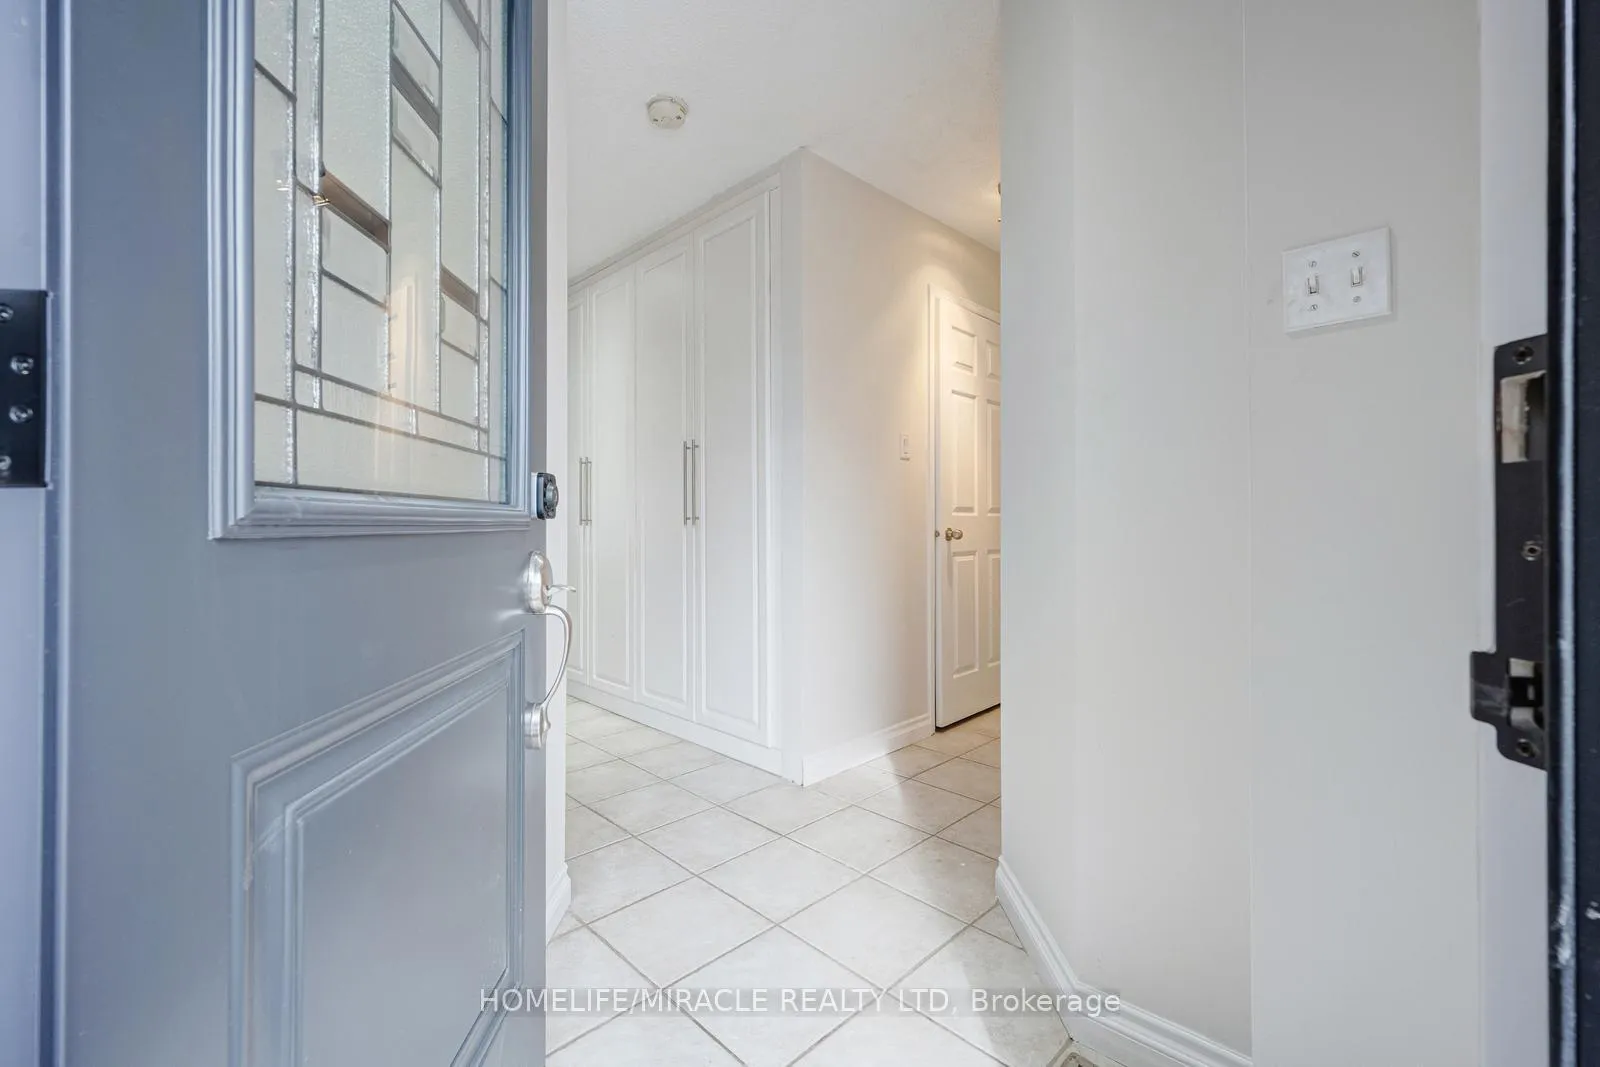
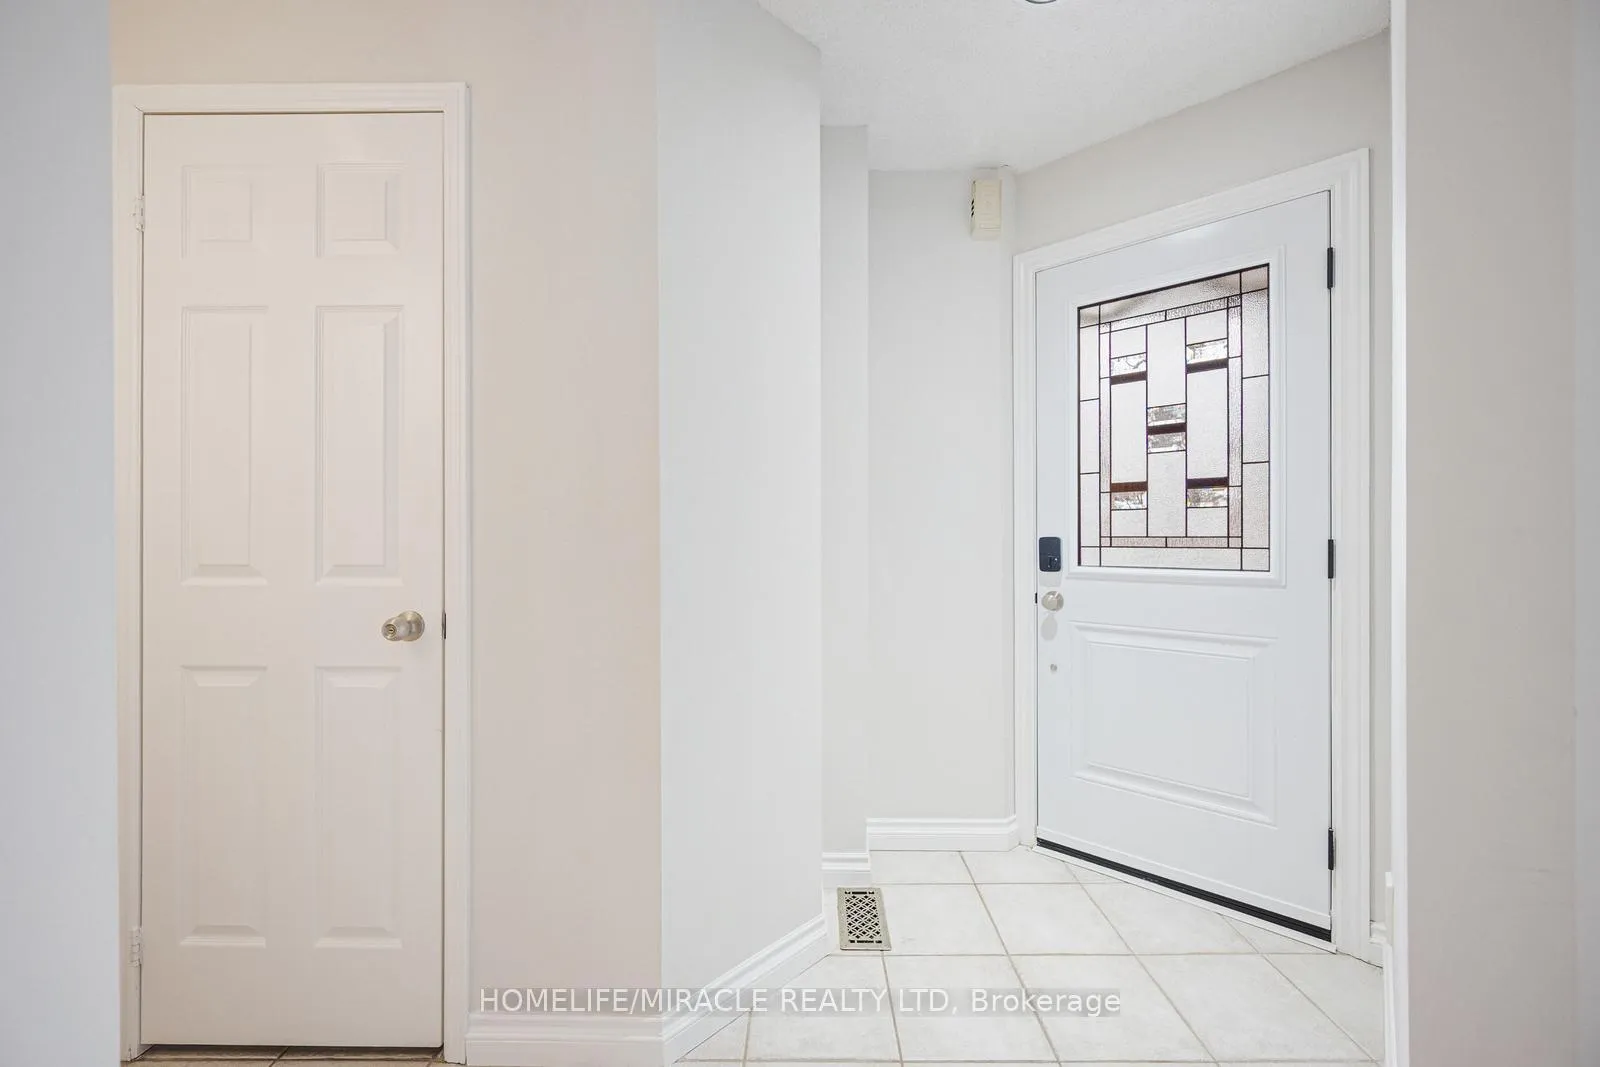
Welcome to this upscale townhome in the highly desirable Ravines of Twin Oaks, nestled in a quiet, sought-after enclave offering peace, privacy, and direct access to nature. This bright, well-kept 3-bedroom, 3 full and 1 half bathroom home features a fully finished basement and backs onto the serene, tree-lined Nipigon Trail and creek-a rare and tranquil setting. Inside, enjoy gleaming hardwood flooring throughout the main living areas and a thoughtfully designed main-floor layout. The open-concept kitchen offers ample cabinetry and counter space, along with a convenient pantry located in the hallway. The spacious living room, complete with a cozy gas fireplace, is ideal for both everyday living and entertaining. Upstairs, you'll find a generous primary bedroom featuring a full wall of closets and an updated ensuite. The functional layout provides comfortable and versatile living space across all levels, making it perfect for families, professionals, or those who love to entertain. The finished basement adds valuable additional living space-ideal for a recreation room or home office-and includes a full bathroom, laundry room, and separate storage room. Located in a well-managed and quiet community with no through traffic, this home also offers ample visitor parking-a rare bonus. Maintenance fees include snow clearing, ensuring carefree winter living. Whether enjoying morning coffee on your private deck overlooking the forest or taking a peaceful stroll along the Nipigon Trail, this home delivers a perfect blend of urban convenience and natural beauty. Don't miss this move-in-ready gem combining comfort, style, and an exceptional location.(Some images are virtually staged.)
Ask about this home
A HOMEH agent will answer your questions about this home.
Know more about 2065 Sixth Line Townhomes
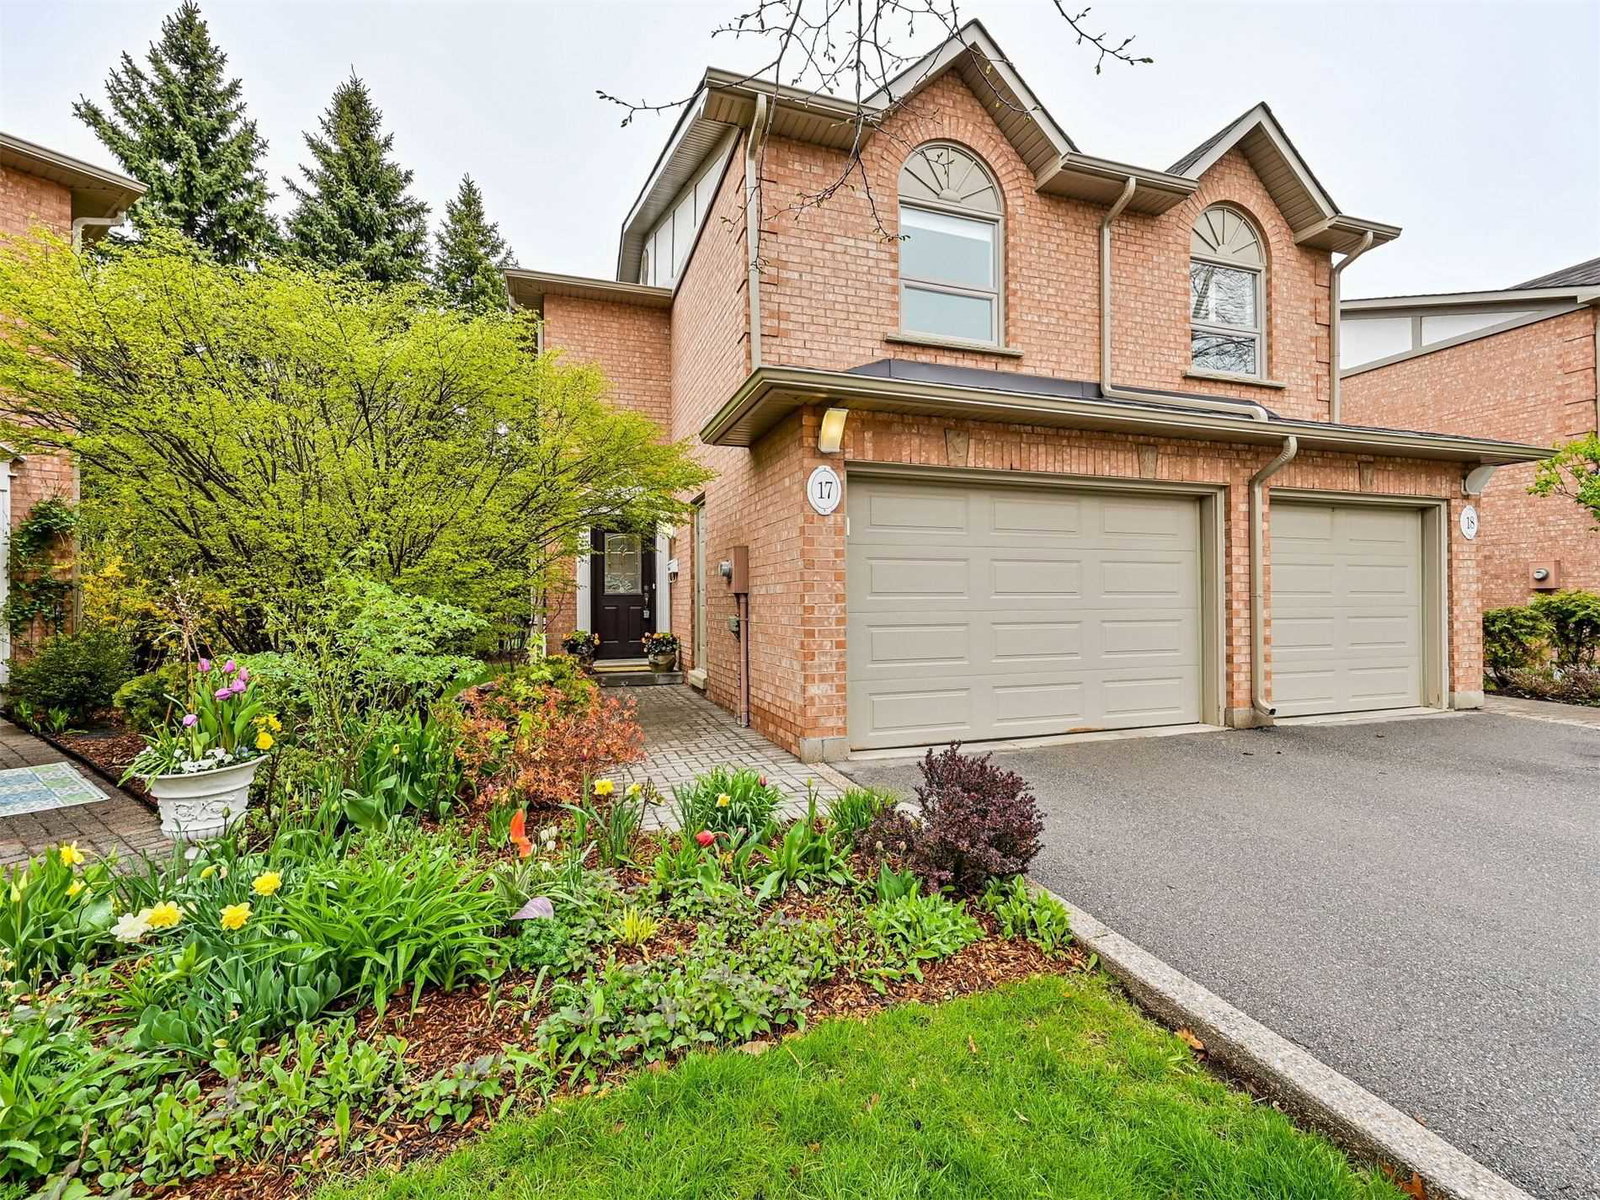
Condo building · 2065 Sixth Line
2065 Sixth Line Townhomes is a 2-storey condo with 80 suites, built in 1990 by Unknown. No units are on the market here right now.
- 2storeys
- 80suites
- 1990built
No similar units for sale in 2065 Sixth Line Townhomes right now.
Around this home
Daily convenience, out of 100, from the distances below
Schools nearby
School rating, out of 10.
Helpful calculators
Your HOMEH agent

"I would see it this week."