

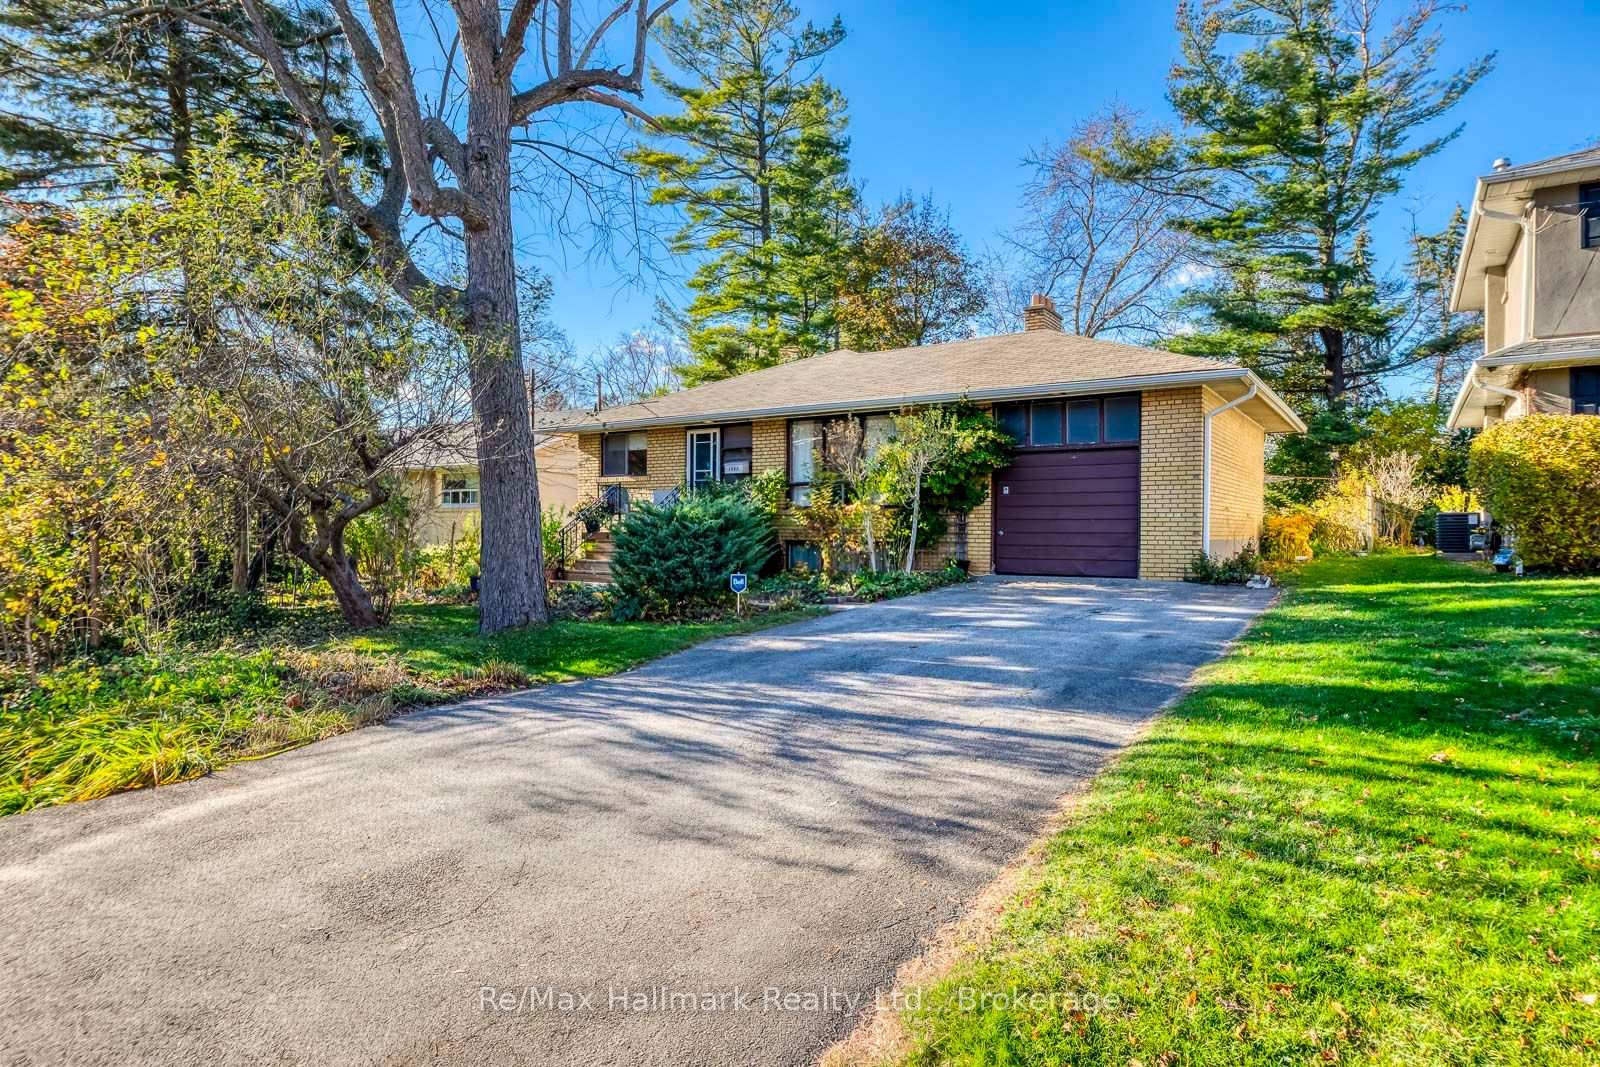
1285 Avon Crescent
1285 Avon Crescent
 See all 36 photos
Facts and features
- BasementUnfinished
- Price per sq ft~$1,554
- Water, sewerMunicipal
- HeatingForced air
- Fireplace
- Central air
The homeDetached, Bungalow, 700–1,100 sq ft
- TypeDetached
- StyleBungalow
- Living space700–1,100 sq ft
- BasementFull, unfinished
- WaterfrontNone
InsideFireplace Yes, wood, Lower level, Water heater
- FireplaceYes, wood
- LaundryLower level
- FeaturesWater heater
- Rooms above ground6
- Rooms in the basement0
- Bedrooms3
- Bathrooms1
- Kitchens1
- Family roomYes
Outside and lotBrick, Asphalt shingle, Poured concrete
- ExteriorBrick
- RoofAsphalt shingle
- FoundationPoured concrete
- Size60.01 × 134 ft
- ZoningResidential
Parking1 Garage, Detached, Private double, other
- Spaces1 Garage
- GarageDetached
- DrivewayPrivate double, other
Heating, water and powerForced air, gas, Central air, Municipal water
- HeatingForced air, gas
- CoolingCentral air
- WaterMunicipal water
- SewerMunicipal sewer
Costs and taxesTaxes $7,923 a year, HST included in the price, Hot water tank
- Taxes, 2026$7,923 a year
- HSTHST included in the price
- Rental itemsHot water tank
Included in the saleExisting appliances, existing window coverings, existing lighting fixtures
- IncludedExisting appliances, existing window coverings, existing lighting fixtures
Listing detailsW14170658, For Sale, Nov 11, 2026
- MLS® numberW14170658
- StatusFor Sale
- Listed onNov 11, 2026
- Days on market9
- UpdatedNov 19, 2026
- PossessionFlexible
- Occupied byOwner
- Listing brokerageRE/MAX HALLMARK REALTY LTD.
About this home
1285 Avon Crescent, Oakville (Morrison), ON L6J 2T5
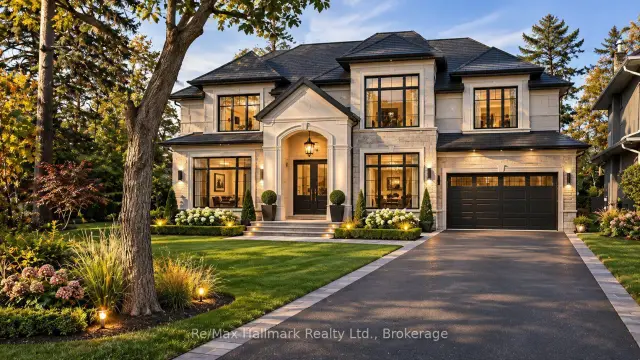
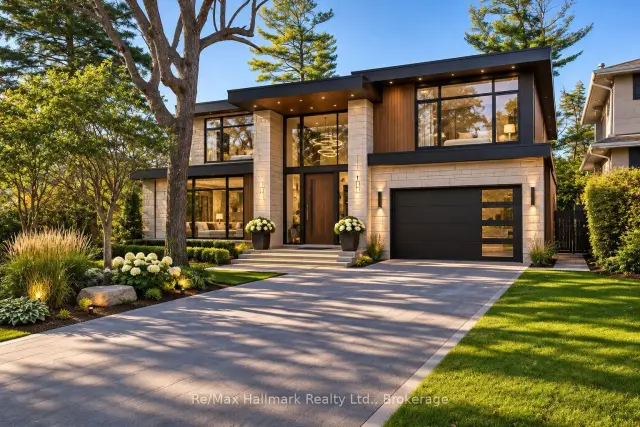
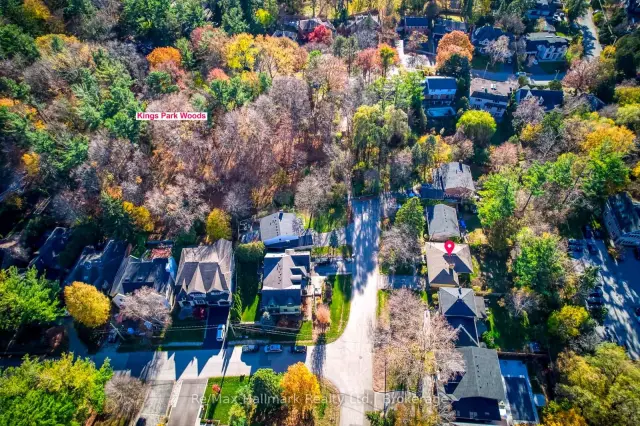
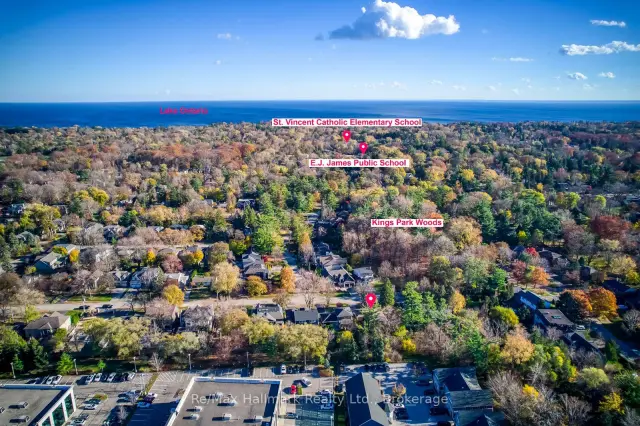
An exceptional opportunity in prestigious Morrison, Southeast Oakville! Nestled on a quiet, family-friendly cul-de-sac beside Kings Park Woods, this well-maintained, solid brick bungalow sits on a premium 60x134 ft lot (approximately 7,793 sq. ft.), backing onto mature trees and offering outstanding privacy and endless possibilities.Move in, renovate to your taste, or build your dream custom luxury home, as illustrated in the conceptual architectural renderings, this desirable property presents exciting potential for homeowners, renovators, and custom-home builders alike.The inviting main level features a spacious, open-concept living room with a charming wood-burning fireplace, a functional kitchen with adjoining breakfast area, three comfortable bedrooms, and a four-piece bathroom. Hardwood flooring was preserved beneath the existing carpeting.An attached garage and generous double driveway with parking for 4+ cars add everyday convenience.Surrounded by established luxury homes, mature greenery, and beautiful natural surroundings, this prime Morrison location is just steps from top-rated schools and offers the perfect setting for your family's next chapter.Live in, renovate, or build your dream home - a rare opportunity to secure a premium lot in one of Southeast Oakville's most sought-after neighbourhoods!Conceptual renderings are for illustrative purposes only.
Book a viewing
Around this home
Daily convenience, out of 100, from the distances below
Schools nearby
School rating, out of 10.
Helpful calculators
Your HOMEH agent

"Priced 2% over the Hestimate. I would see it this week."