
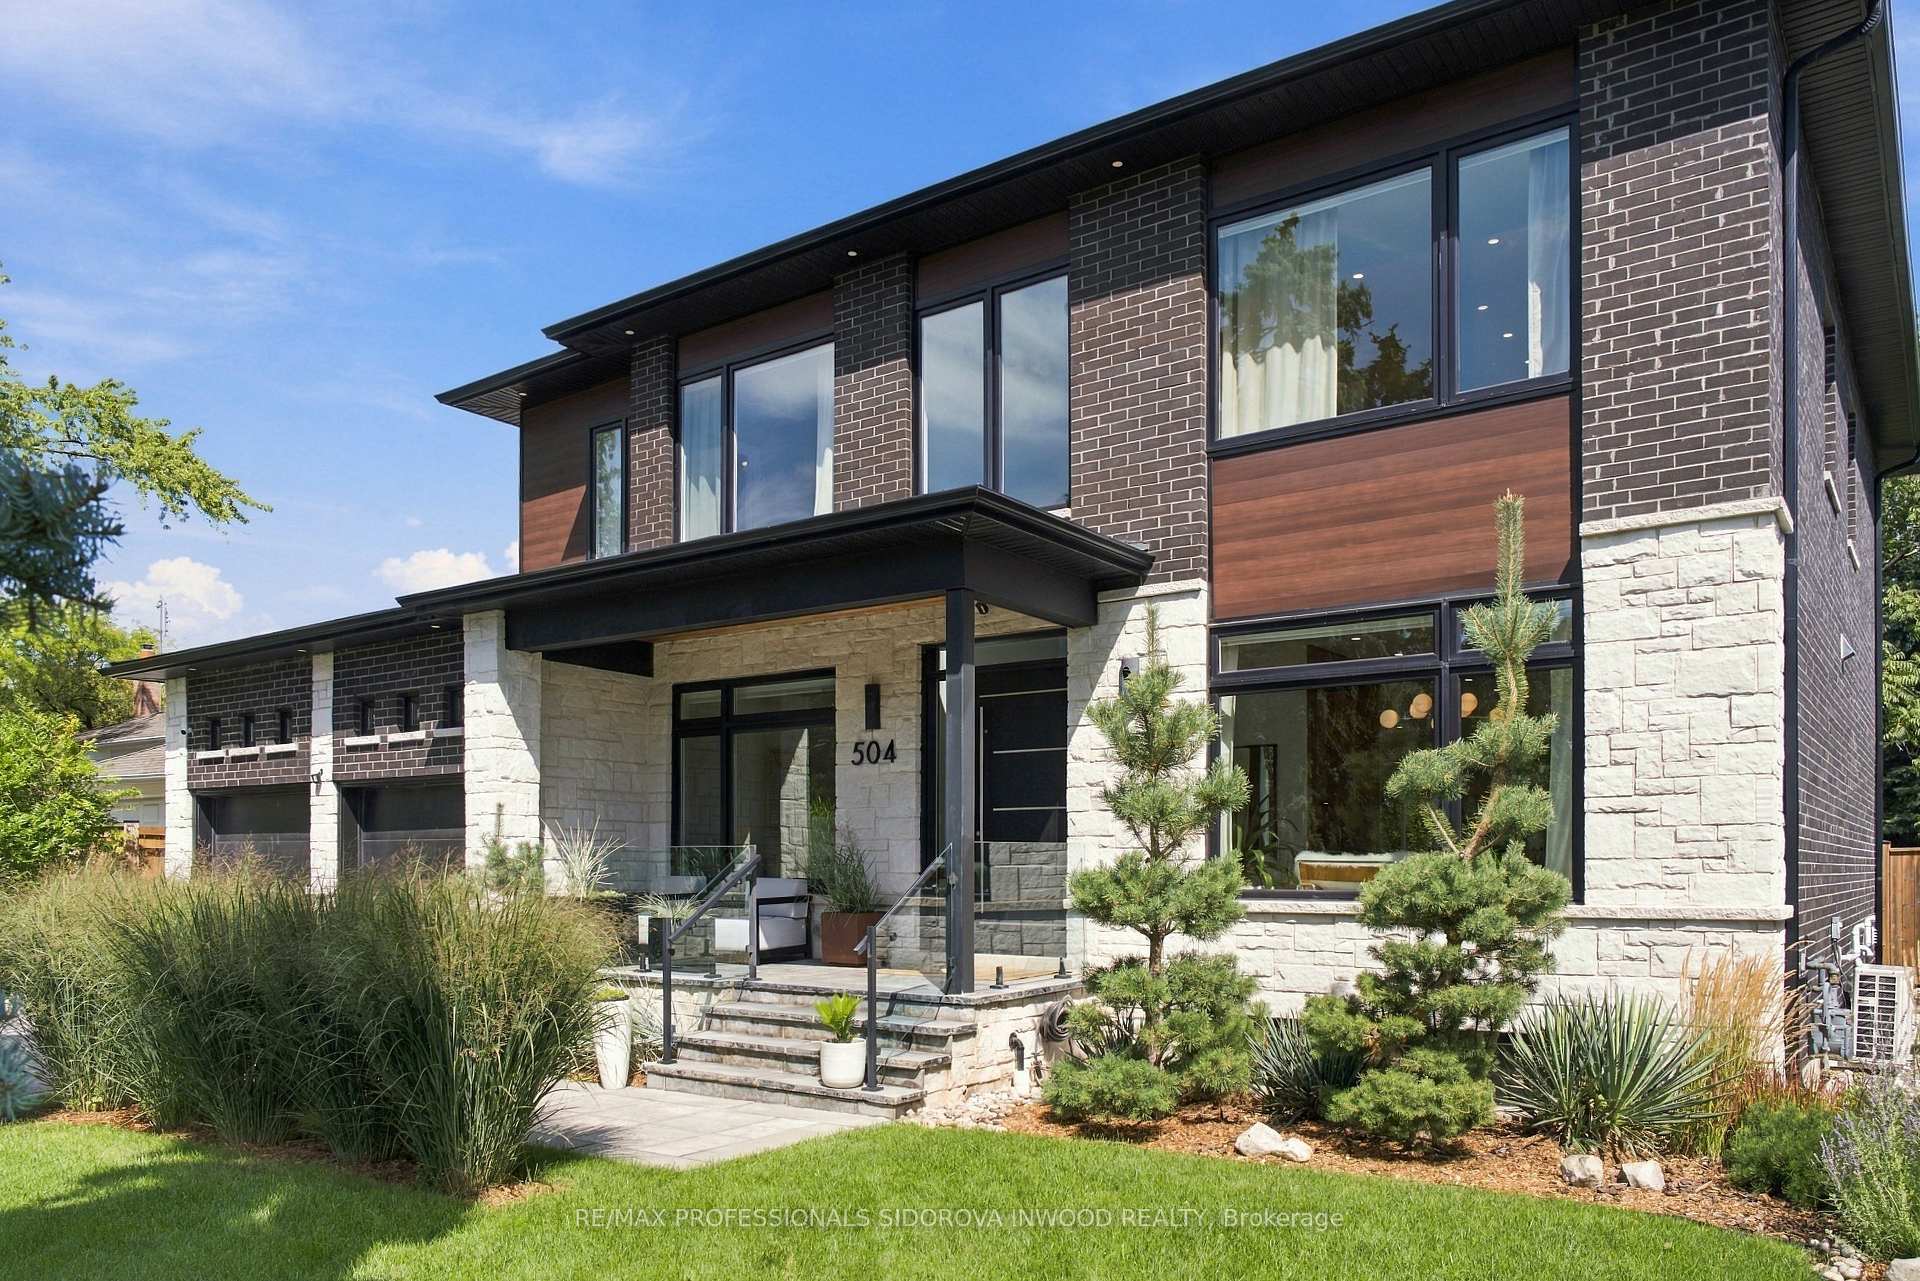
504 Sandmere Place
Oakville (West), ON L6L 4G4
- 4+1Bedrooms
- 5Bathrooms
- 2Garage
- 3500–5000Sq Ft
- $15,925Tax
- 65×116 ftLot Size
 Estimated Value:$2,807,778See Free Estimate Report

Sale & Price History for 504 Sandmere Place, Oakville, West
| Start Date | End Date | Price | Event | MLS# |
|---|---|---|---|---|
| No listing history available | ||||
Real estate boards require you to or to see the full details of this property.
*Sold prices and complete sale & price history are regulated data. Under the Trust in Real Estate Services Act, 2002 (TRESA) and the rules of the Real Estate Council of Ontario (RECO), and pursuant to the Multiple Listing Service® rules of the Canadian Real Estate Association (CREA) and the Toronto Regional Real Estate Board (TRREB), this information may be shown only to registered users who have agreed to the applicable terms of use (a Virtual Office Website, or "VOW," arrangement). HOMEH Inc., Brokerage therefore provides it to signed-in members only. Creating an account is free and takes under a minute.
About 504 Sandmere Place, Oakville, West
Summarized Description
- Contemporary residence with 3,505 sq. ft. of living space.
- Features 4+1 bedrooms and five bathrooms.
- High ceilings and expansive windows throughout.
- Custom architectural details enhance interior appeal.
- Finished lower level with separate entrance.
- Smart home features for added convenience.
- Fenced garden with mature landscaping.
- Located near parks, schools, and transit.
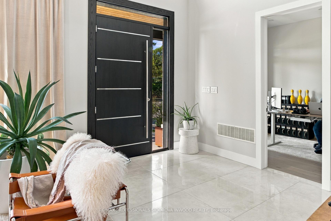
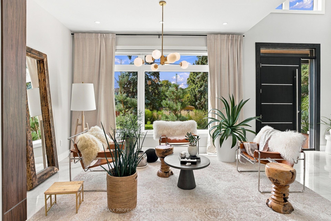
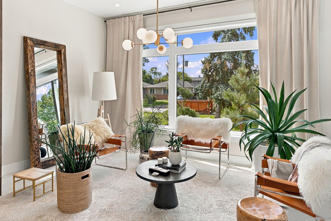
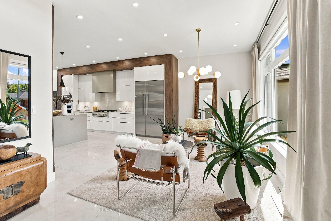
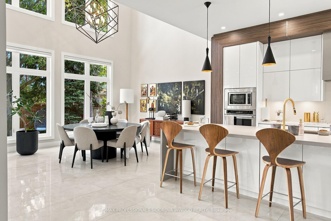
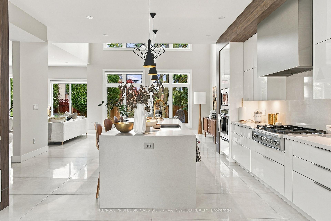
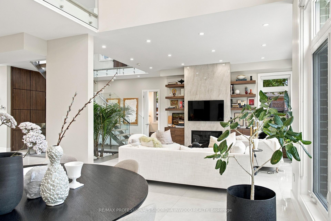
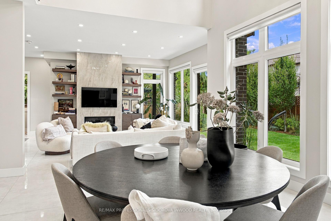
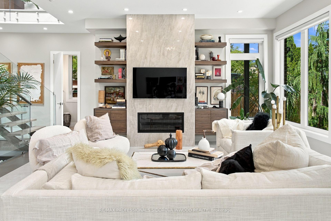
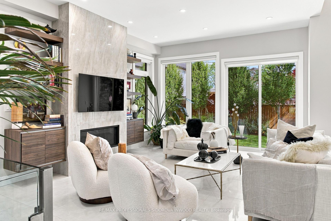
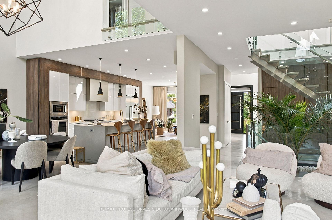
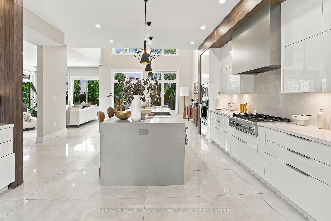
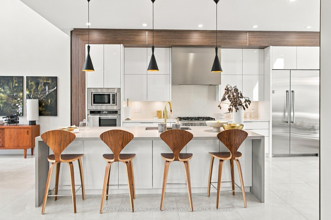
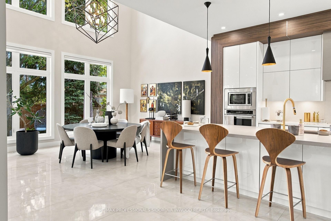
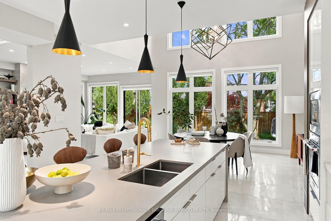
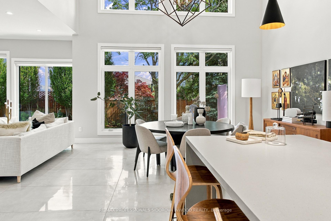
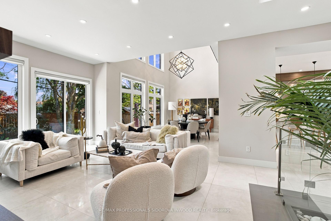
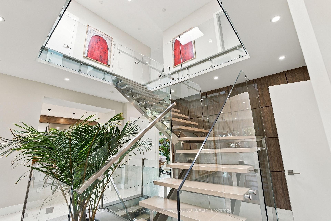
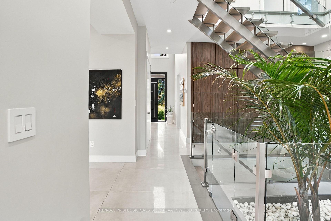
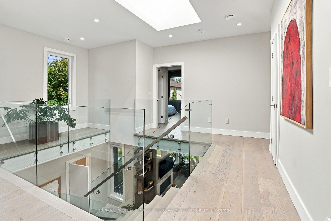
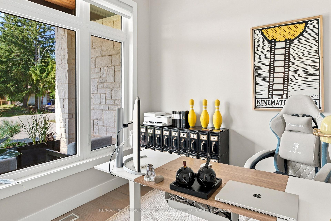
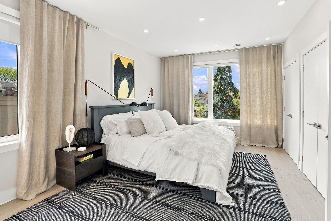
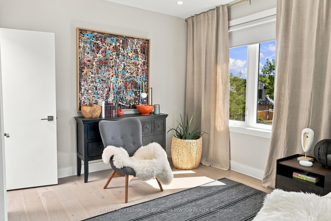
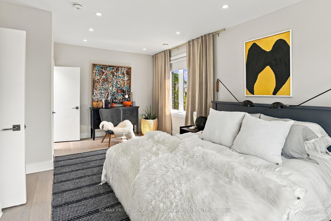
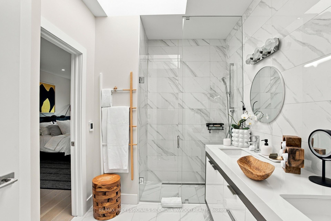
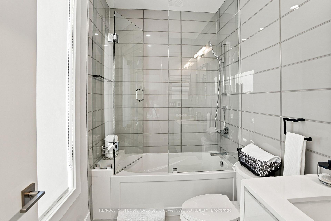
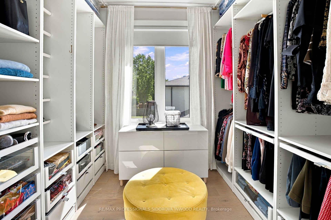
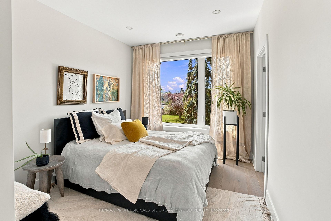
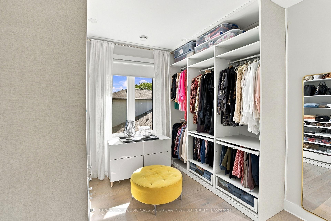
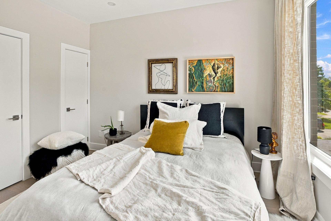
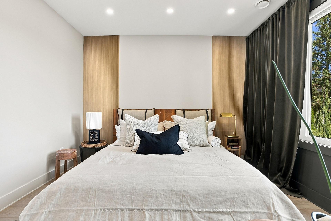
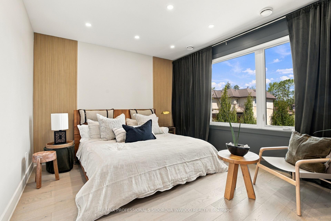
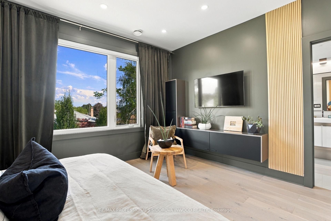
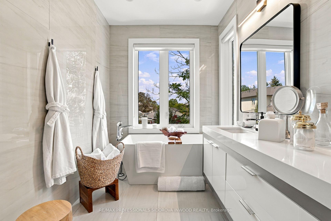
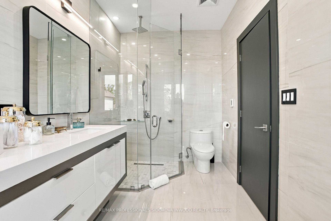
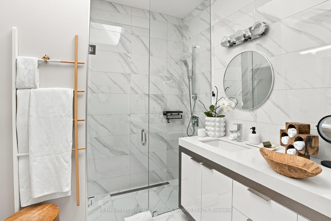
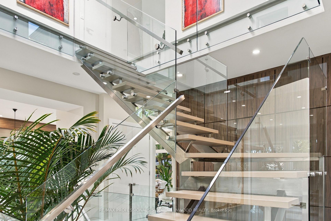
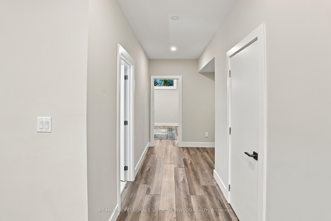
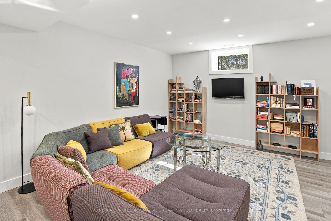
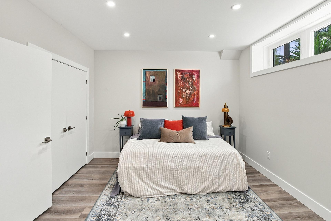
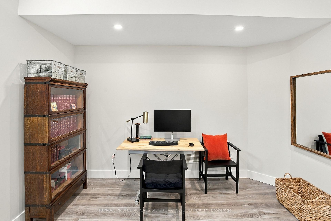
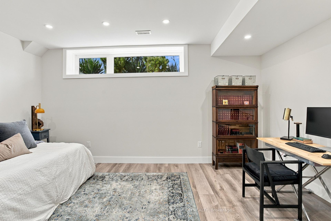
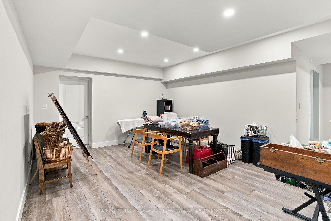
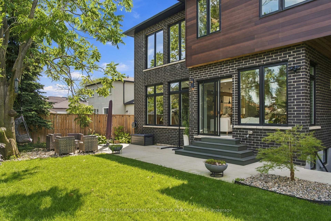
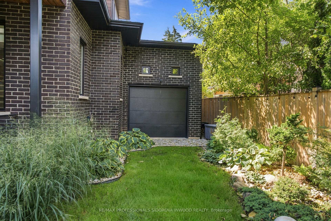
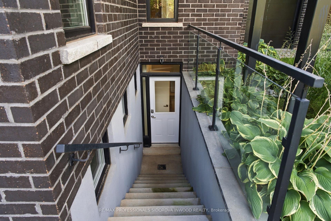
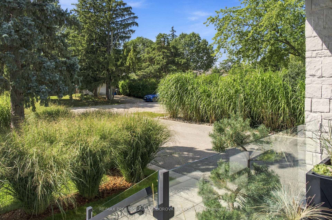
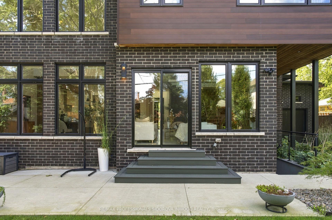
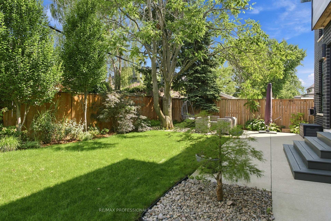
Set on a 65.22 by 115.86 ft. lot in Oakville, 504 Sandmere Place is a contemporary residence offering 3,505 sq. ft. above grade, with 4+1 bedrooms, five bathrooms, and a finished lower level. Generous proportions, high ceilings, expansive windows, and considered architectural details create a composed interior, with stone flooring across the main level and hardwood throughout the upper floor.The main level pairs open living spaces with a separate office. At its centre, the kitchen features a large island, quartz counters, stainless steel appliances, a built-in pantry, and dedicated coffee station, opening naturally to the breakfast area and family room. Here, a natural gas fireplace, built-in shelving, and garden walkout are complemented by the dramatic two-storey ceiling. Custom doors, panelled walls, and a floating glass and stainless steel staircase bring further definition to the interior.Upstairs, the primary bedroom includes a walk-in closet and five-piece ensuite. Three additional bedrooms have ensuite or semi-ensuite access, with heated floors in all three upper-level bathrooms and laundry on the same floor.**4th Bedrm with adjoining bathroom was converted to a luxury walk in closet, but can easily be converted back to a bedroom**The finished lower level offers an open recreation area, above-grade windows, a three-piece bathroom, and separate walk-up entrance with smart lock. A tankless water heater, Ring exterior cameras, select smart light switches, central vac, and front and rear in-ground sprinklers add practical functionality.Outside, the fenced garden is framed by mature trees and perennials. A two-car drive-through garage with three doors, openers, and smart functionality is paired with driveway parking for six. Positioned near parks, schools, public transit, and the lake.
Key Facts & Features
Property Costs
- Annual Property Tax Amount
- $15,925
- Land Transfer Tax Fee
- $59,697
Rental Items
- Rental Equipment
- N/A
- Basement Type
- Finished
Interior Features
- Interior Extras
- Carpet Free, On Demand Water Heater, Auto Garage Door Remote, Guest Accommodations, Central Vacuum
- Fireplace/Stove
- Yes
- Fireplace Features
- Natural Gas
- Elevator
- No
Exterior Features
- Pool
- None
Building
- Building Type
- Detached
- Building Style
- 2-Storey
Construction
- Exterior Finish
- Brick, Stone
- Roof
- Asphalt Rolled
- Foundation Details
- Poured Concrete
- Special Designation
- Unknown
Lot
- Lot Front
- 65.22 ft
- Lot Depth
- 115.86 ft
Inclusions
- Inclusions
- Fisher and Paykel Grill top, Kitchen Aid Dishwasher, Kitchen Aid Oven, Kitchen Aid Microwave, Fisher and Paykel fridge, Whirlpool clothes washer and dryer, Tankless water heater.
Exclusions
- Exclusions
- Curtain panels on the main floor and in all bedrooms.
Parking & Garages
- Garage Type
- Built-In
- Garage Spaces
- 2
- Parking Spaces
- 6
- Total Garage And Parking Spaces
- 8
Heating & Cooling
- Heat Source
- Gas
- Heat Type
- Forced Air
- Air Conditioning
- Central Air
- Water
- Municipal
- Sewers
- Sewer
- Bedrooms
- 4 + 1
- Washrooms
- 5
- Kitchens
- 1
- Family / bonus room
- Yes
Room sizes
- Dining Room—Main level, Tile Floor, Window Floor to Ceiling, Overlooks Garden
- Bedroom 2—Second level, Hardwood Floor, Ensuite Bath, Window
- Family Room—Main level, Large Window, Pot Lights, Overlooks Frontyard
- Office—Main level, Tile Floor, Window, Pot Lights
- Foyer—Main level, Tile Floor, Window, Cathedral Ceiling(s)
- Room—Main level, Tile Floor, Overlooks Dining, Overlooks Family
- Bedroom—Basement level, Laminate, Pot Lights, Large Closet
- Bedroom 4—Second level, Hardwood Floor, 3 Pc Ensuite, Double Closet
- Bedroom 3—Second level, Hardwood Floor, Double Closet, Ensuite Bath
- Recreation—Basement level, Laminate, Window, Pot Lights
- Living Room—Main level, Tile Floor, Window Floor to Ceiling, Fireplace
- Primary Bedroom—Second level, Hardwood Floor, 5 Pc Ensuite, Walk-In Closet(s)
Washrooms
- 5-piece, Second
- 4-piece, Second
- 4-piece, Second
- 2-piece, Ground
- 3-piece, Basement
- Municipality
- Oakville
- Neighbourhood
- West
- Main cross streets
- Third Line & Rebecca St
- Directions
- East of Third Line, North of Rebecca St
- MLS® number
- W13780972
- Data source
- Toronto Regional Real Estate Board
- Listed on
- 2026-09-14
- Updated on
- 2026-10-01
- Days on market
- 34 days
- Possession type
- Flexible
- Co-op commission
- 2.5
- Seller
- Listed by
- RE/MAX PROFESSIONALS SIDOROVA INWOOD REALTY
Home Market Value
Current home valuation for 504 Sandmere Place, Oakville, West, Oakville, ON. Listed for $2,928,888
HOMEH Estimate
$2,807,778
Estimated Sales Range
$2,218,145 - $3,397,411
HOMEH Estimate for 504 Sandmere Place, Oakville, West
Calculated with a real agent's CMA method — 45+ years of experience, codified. Not an AI guess.
For the owner
Is this your home? Track its value.
Get this home's HOMEH Estimate by email once a month, with how many homes are for sale around you.
Mortgage Payment Calculator
Compare up to 4 down payment scenarios
20% required for homes $1.5M or more
$585,778
| Scenario 1 | Scenario 2 | Scenario 3 | Scenario 4 | |
|---|---|---|---|---|
−Down payment | % $ | % $ | % $ | % $ |
+CMHC insurance | $0 | $0 | $0 | $0 |
=Total mortgage | $2,343,110 | $2,196,666 | $2,050,222 | $1,903,777 |
Amortization | ||||
Mortgage rate | % | % | % | % |
| Payment frequency | ||||
=Mortgage payment | $11,440monthly | $10,725monthly | $10,010monthly | $9,295monthly |
Land Transfer Tax
$59,697
$59,697
Around this home
Data provided by OpenStreetMap & Fraser Institute School Rankings
Ask HOMEH
New!Hi there!
👋Text or call (416) 301-9001
Recommended for you
Based on homes you've looked at.
No recommended properties found.
Nearby similar homes
No nearby properties found.
More real estate resources
Other homes nearby
Explore this area
Nearby neighbourhoods
No nearby listings available.