

1294 Napier Crescent
1294 Napier Crescent
 See all 49 photos
Property history
- $999,900ExpiredList: 2026-05-25|End: 2026-07-31|67 daysW13171348
- $999,900TerminatedList: 2026-03-06|End: 2026-05-25|80 daysW12855806
Facts and features
- BasementApartment
- Age of home51–99 years
- Price per sq ft~$571
- Water, sewerMunicipal
- Second kitchen
- Separate entrance
- Central air
The homeSemi-Detached, Backsplit 4, Age 51–99 years
- Type: Semi-Detached
- Style: Backsplit 4
- Age: 51–99 years
- Living space: 1,500–2,000 sq ft
- Basement: Apartment, finished, full, separate entrance
InsideCarpet free, countertop range, in-law suite, Smoke detector, Rooms above ground 12
- Features: Carpet free, countertop range, in-law suite
- Security: Smoke detector
- Rooms above ground: 12
- Bedrooms: 4 + 1 in the basement
- Bathrooms: 2
- Kitchens: 2
- Family room: Yes
Outside and lotBrick, Asphalt shingle, Poured concrete
- Exterior: Brick
- Roof: Asphalt shingle
- Foundation: Poured concrete
- Features: Patio
- Other structures: Fence - full, shed
- Size: 35.5 × 120 ft
- Zoning: RL7-0
Parking5 Parking, Private double
- Spaces: 5 Parking
- Driveway: Private double
Heating, water and powerForced air, gas, Central air, Municipal water
- Heating: Forced air, gas
- Cooling: Central air
- Water: Municipal water
- Sewer: Municipal sewer
Costs and taxesTaxes $3,681 a year, HST included in the price, Rental items None
- Taxes, 2025: $3,681 a year
- HST: HST included in the price
- Rental items: None
Included in the saleMain level: fridge, stove, range hood, dishwasher, washer. lower level: stove, basement: washer, dryer, white fridge all electrical light fixtures, and all window coverings., Tenant's belongings
- Included: Main level: fridge, stove, range hood, dishwasher, washer. lower level: stove, basement: washer, dryer, white fridge all electrical light fixtures, and all window coverings.
- Not included: Tenant's belongings
NearbyFenced yard, park, place of worship, public transit, school, school bus route
- Close to: Fenced yard, park, place of worship, public transit, school, school bus route
Listing detailsW12855806, Terminated, Mar 6, 2026
- MLS® number: W12855806
- Status: Terminated
- Listed on: Mar 6, 2026
- Days on market: 80
- Updated: May 25, 2026
- Possession: Flexible
- Occupied by: Owner+tenant
- Listing brokerage: ROYAL LEPAGE BURLOAK REAL ESTATE SERVICES
About this home
1294 Napier Crescent, Oakville (College Park), ON L6H 2A4
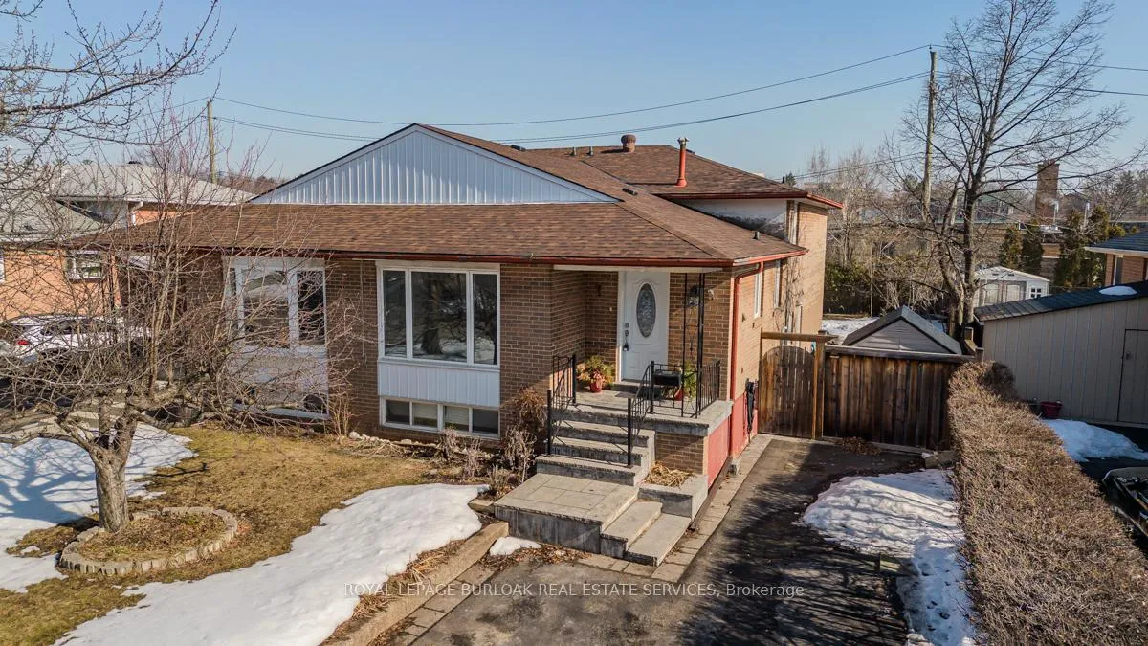
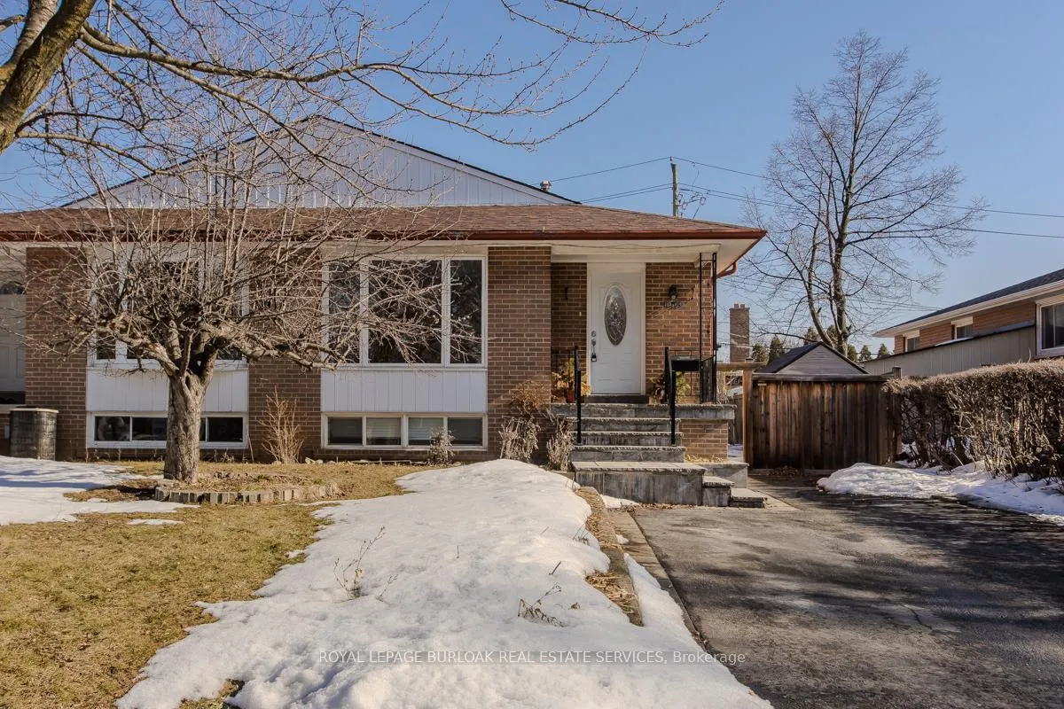
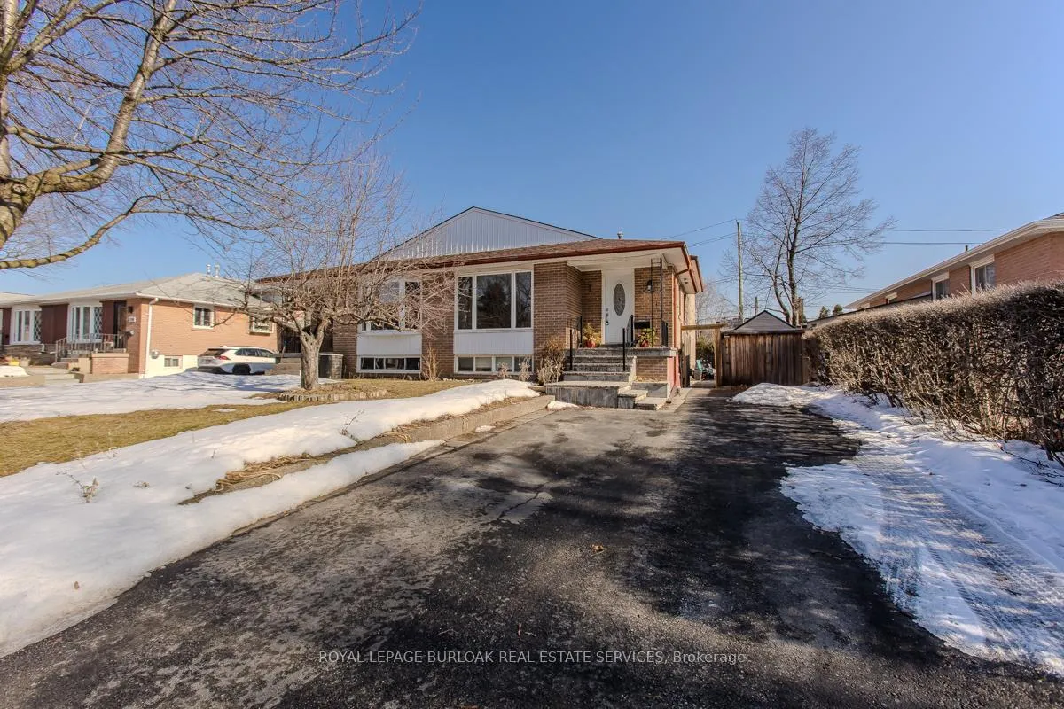
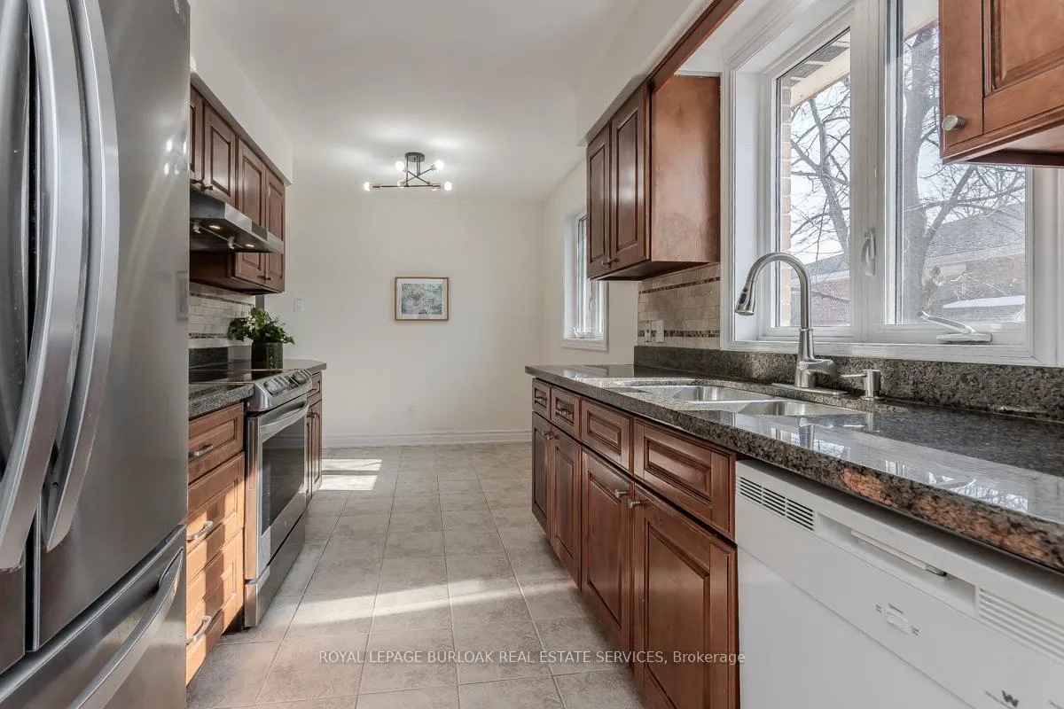
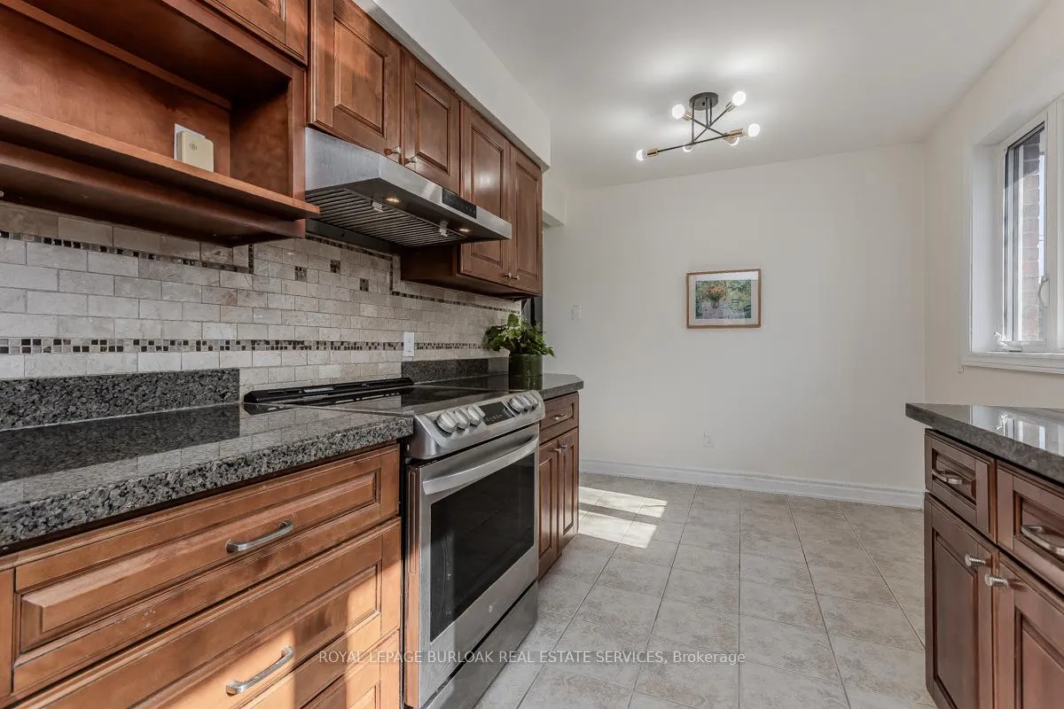
Welcome to this fully updated family home nestled on a quiet, private street in a highly desirable Oakville neighbourhood. Perfectly positioned close to schools, parks, transit, and everyday amenities, this home offers an exceptional lifestyle for growing families seeking comfort, convenience, and versatility. The inviting exterior features mature trees, a welcoming front walkway, and parking for up to five vehicles-ideal for busy households and visiting guests. Step inside to discover a bright and welcoming main level with hardwood flooring throughout and a functional open-concept layout designed for everyday living and entertaining. The kitchen is both stylish and practical, showcasing marble countertops, a tile backsplash, stainless steel appliances, ample cabinetry, and a cozy breakfast nook-perfect for casual family meals or morning coffee. The open living and dining area is filled with natural light from the large front window, creating a warm and inviting space for gatherings. Upstairs, hardwood flooring continues through three spacious bedrooms, offering comfortable retreats for the whole family. A well-appointed 4-piece bathroom serves the upper level. The fully finished lower level adds incredible flexibility with a separate entrance and in-law suite potential-ideal for extended family, guests, or additional rental income. This level features a family room, second kitchen, bedroom, and a 4-piece bathroom, along with a walkout to the backyard. Outside, the fully fenced rear yard provides a private outdoor escape with an interlock stone patio, garden spaces, and a shed for additional storage. It's the perfect setting for summer BBQs, gardening, and safe play for kids and pets. A wonderful opportunity to enjoy comfortable family living in a peaceful neighbourhood close to everything Oakville has to offer.
Ask about this home
A HOMEH agent will answer your questions about this home.
Around this home
Daily convenience, out of 100, from the distances below
Schools nearby
School rating, out of 10.
Helpful calculators
Your HOMEH agent

"I would see it this week."