

1295 Cumnock Crescent
1295 Cumnock Crescent
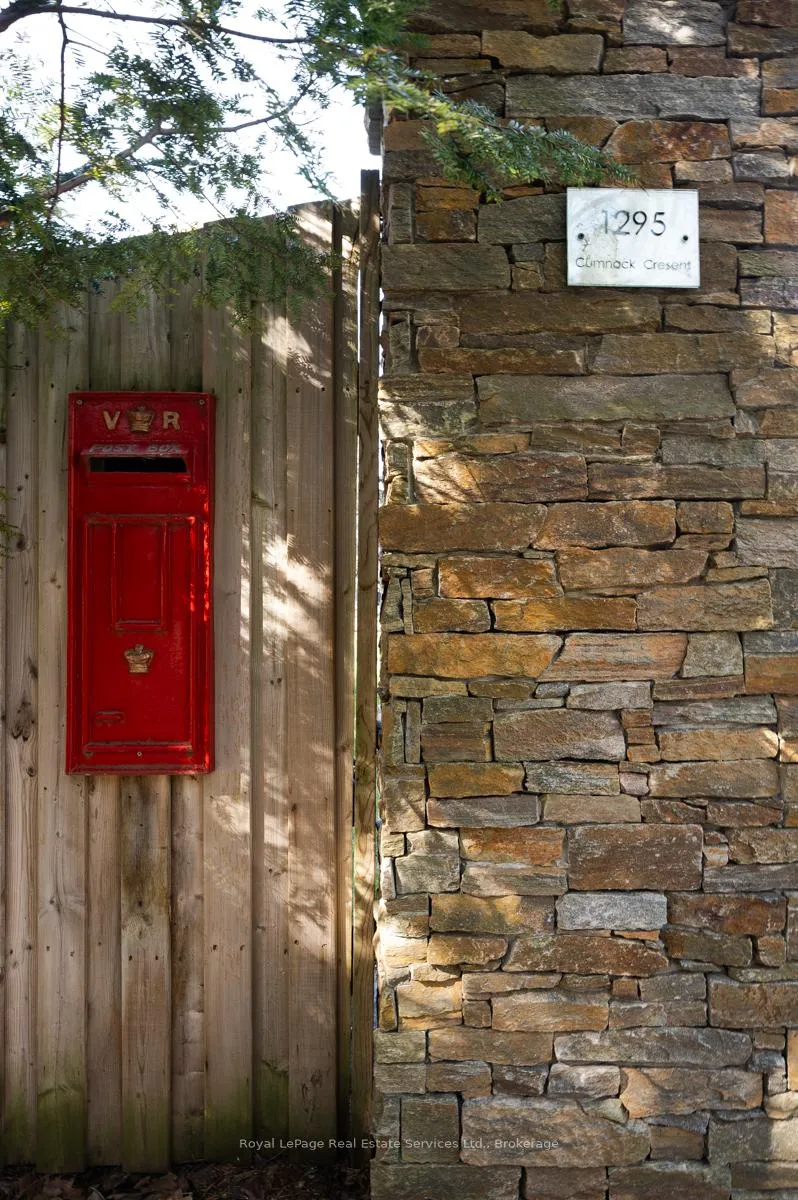 See all 50 photos
Property history
Facts and features
- BasementFinished
- Water, sewerMunicipal
- Lot shapeIrregular
- HeatingForced air
- Fireplace
- Central air
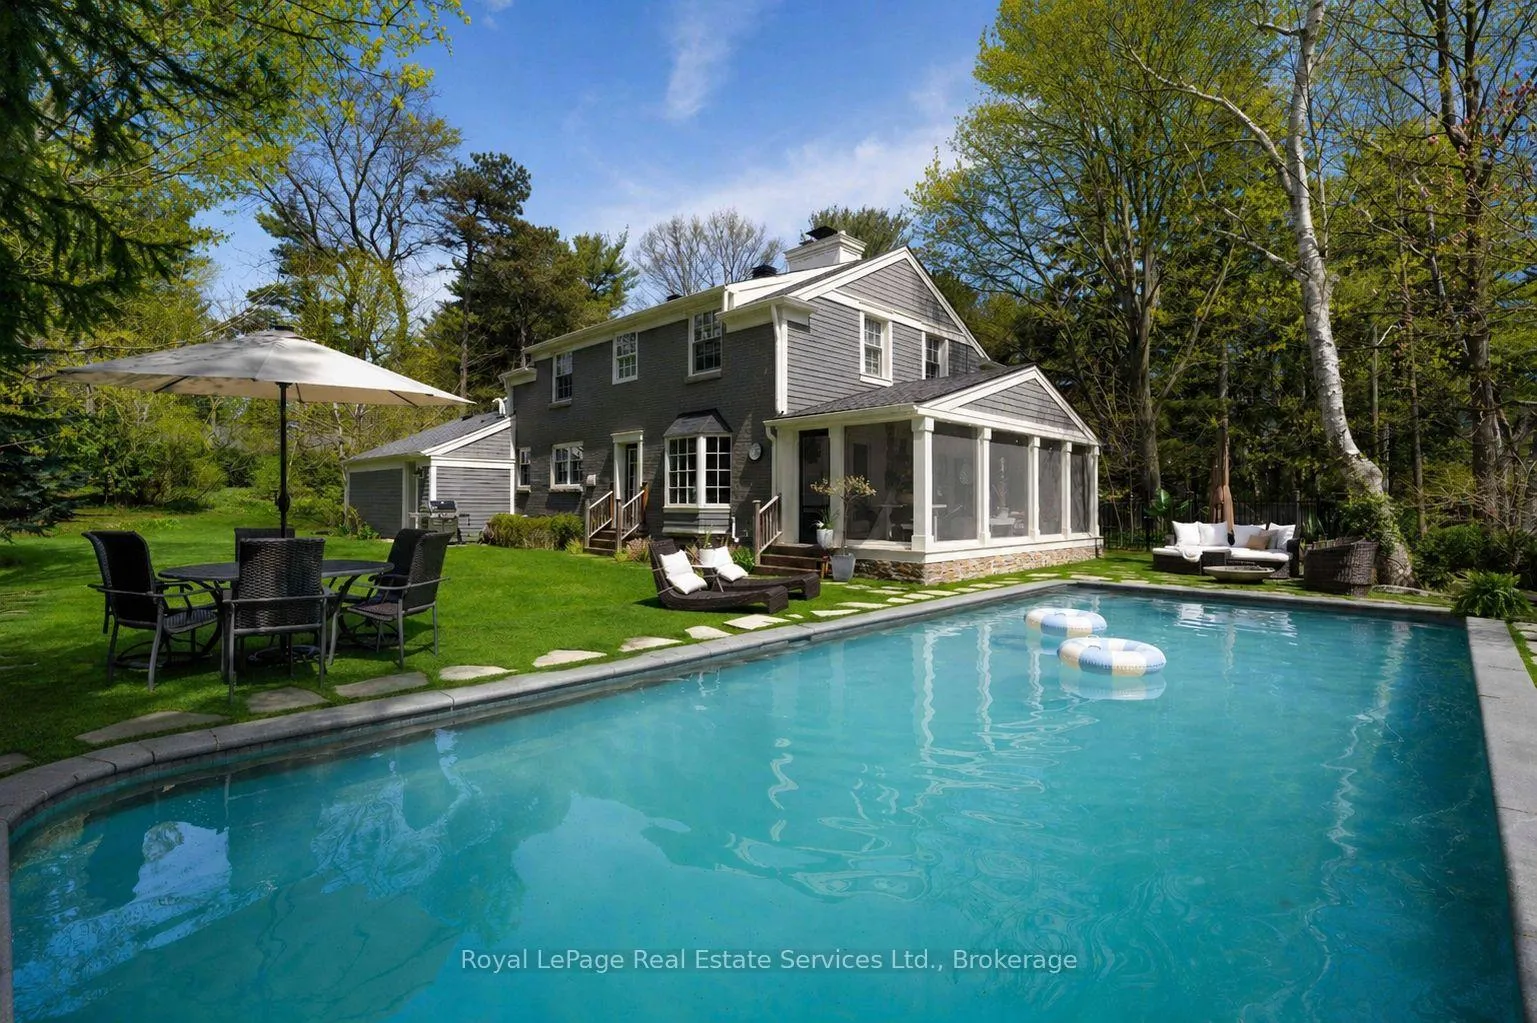
- Inground pool
The homeDetached, 2-storey, 2,000–2,500 sq ft
- TypeDetached
- Style2-storey
- Living space2,000–2,500 sq ft
- BasementFinished, full
InsideFireplace Yes, wood, natural gas, Main level, Auto garage door remote
- FireplaceYes, wood, natural gas
- LaundryMain level
- FeaturesAuto garage door remote
- Rooms above ground9
- Rooms in the basement2
- Bedrooms3 + 1 in the basement
- Bathrooms4
- Kitchens1
- Family roomYes
Outside and lotBrick, Asphalt shingle, Poured concrete
- ExteriorBrick
- RoofAsphalt shingle
- FoundationPoured concrete
- PoolInground
- Other structuresGarden shed
- Size134 × 202.47 ft
- ShapeIrregular
- ZoningRL1-0
Parking2 Garage, Attached, Private double
- Spaces2 Garage
- GarageAttached
- DrivewayPrivate double
Heating, water and powerForced air, gas, Central air, Municipal water
- HeatingForced air, gas
- CoolingCentral air
- WaterMunicipal water
- SewerMunicipal sewer
Costs and taxesTaxes $15,324 a year, HST included in the price, On demand hot water tank
- Taxes, 2026$15,324 a year
- HSTHST included in the price
- Rental itemsOn demand hot water tank
Included in the saleAll existing elfs, window coverings, appliances in the kitchen ( fridge, stove & b/i dishwasher), washer & dryer., Tv's, removable microwave, light fixture in powder room & fridge in garage.
- IncludedAll existing elfs, window coverings, appliances in the kitchen ( fridge, stove & b/i dishwasher), washer & dryer.
- Not includedTv's, removable microwave, light fixture in powder room & fridge in garage.
NearbyPark, school, wooded/treed, river/stream, place of worship, rec./commun.centre
- Close toPark, school, wooded/treed, river/stream, place of worship, rec./commun.centre
Listing detailsW13062352, Sold, Apr 30, 2026
- MLS® numberW13062352
- StatusSold
- Listed onApr 30, 2026
- Days on market4
- UpdatedMay 4, 2026
- Possession60-89 days
- Occupied byOwner
- Listing brokerageRoyal LePage Real Estate Services Ltd., Brokerage
About this home
1295 Cumnock Crescent, Oakville (Morrison), ON L6J 2N6
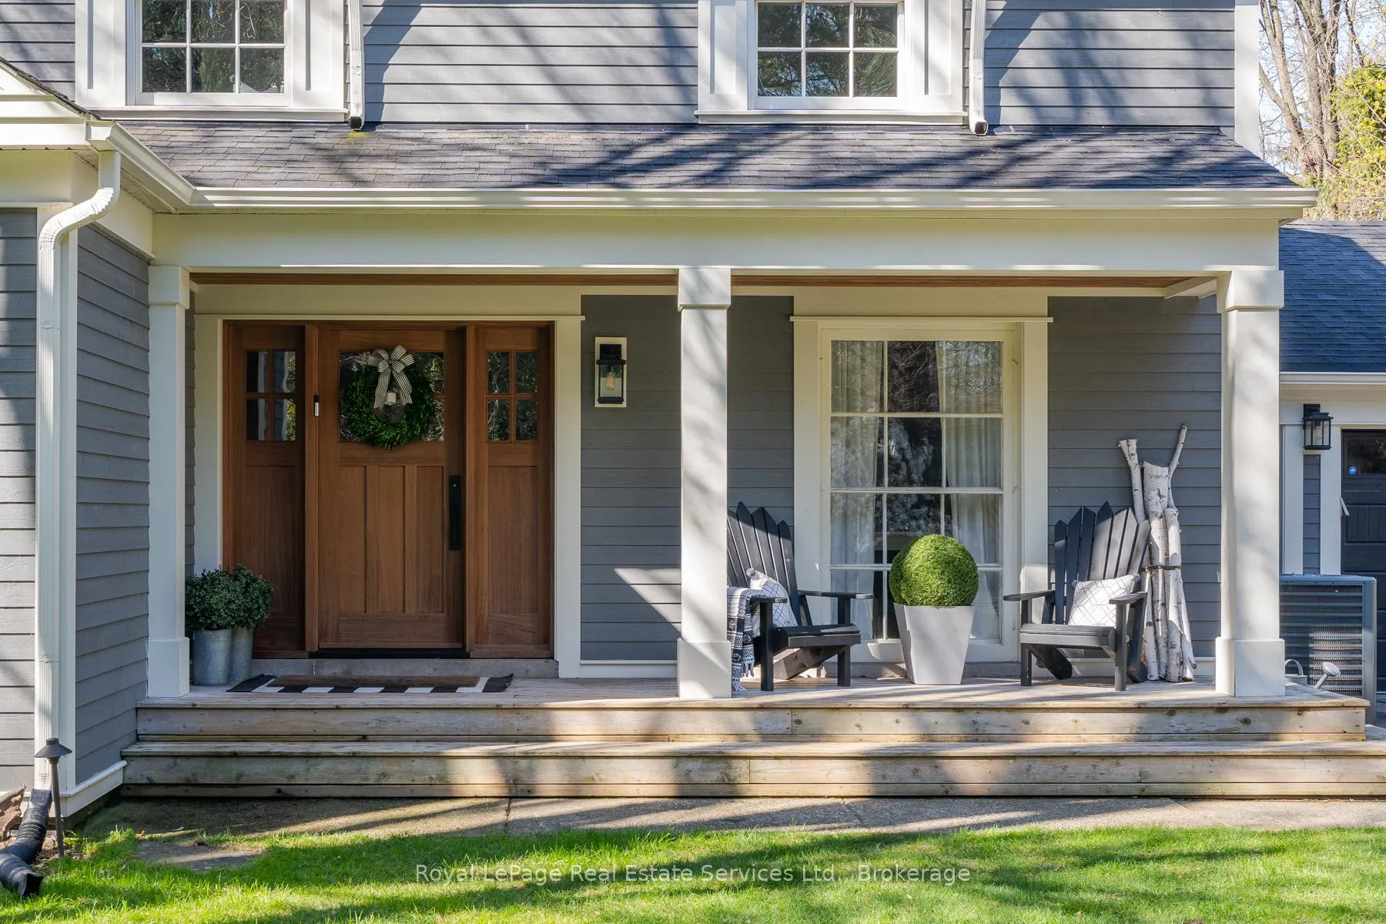
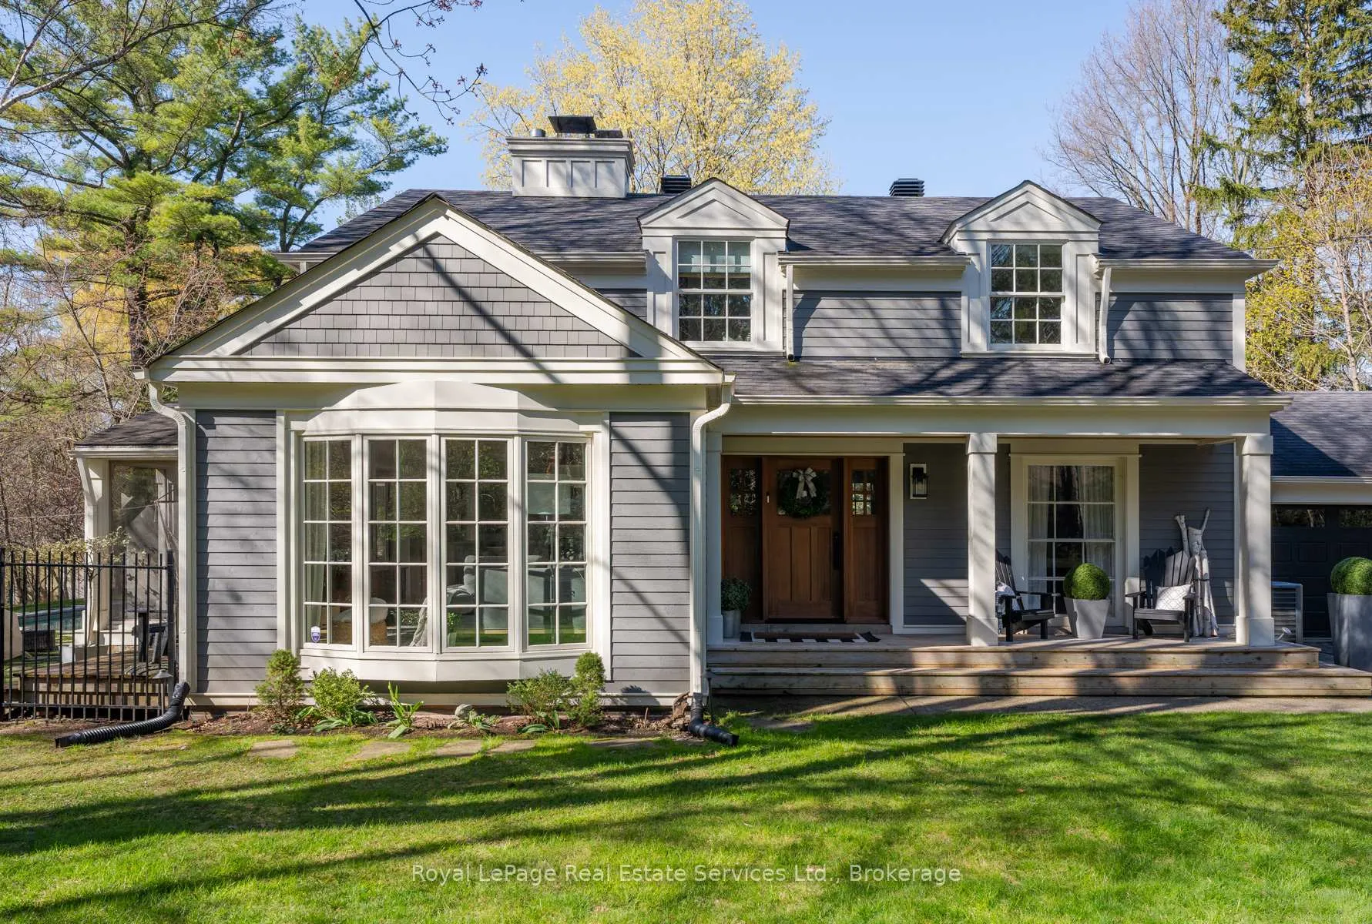
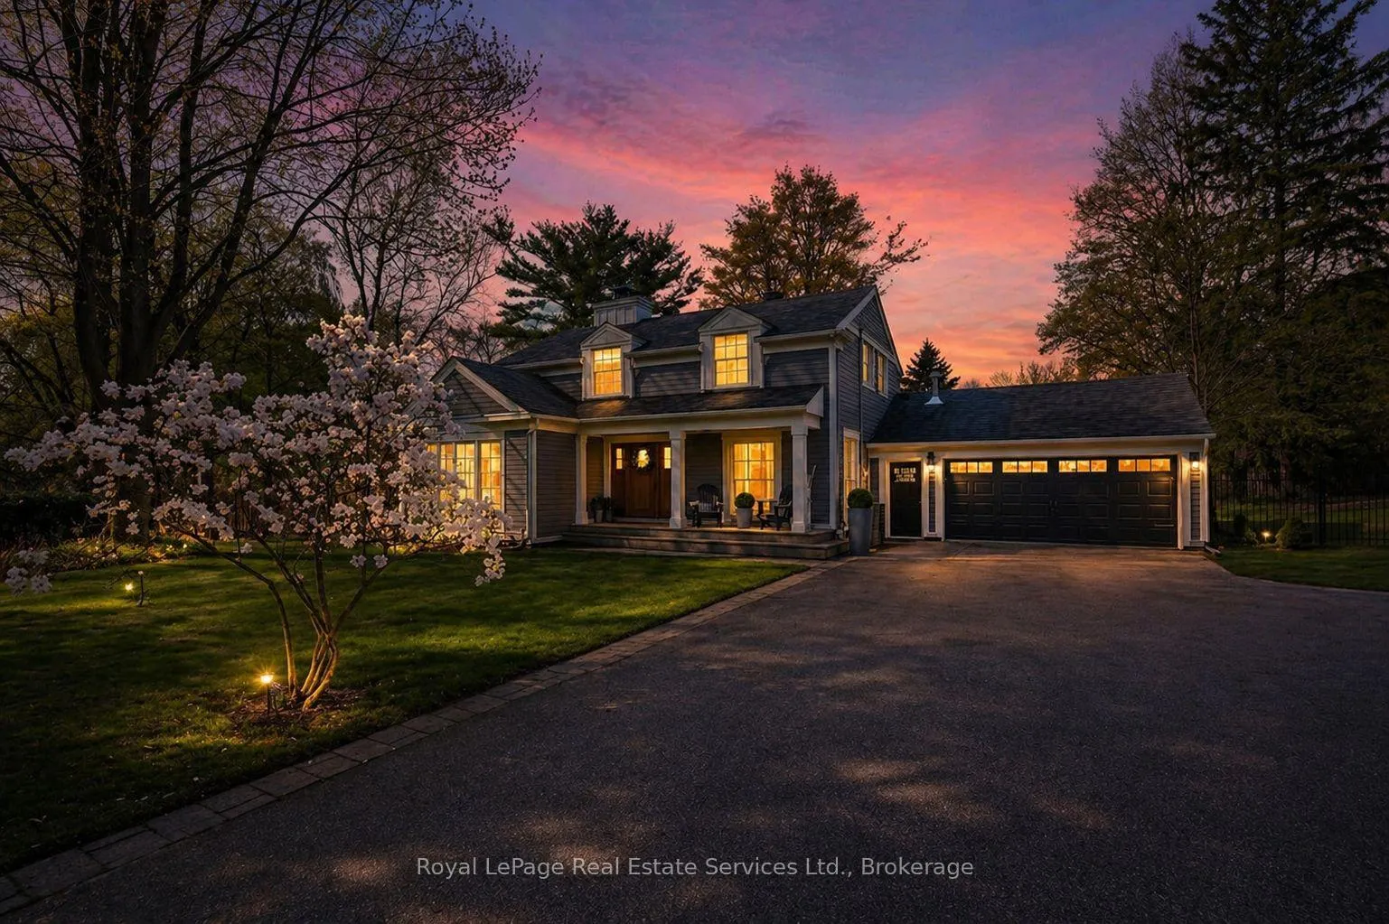
Offering the rare feeling of a cottage in the city, this beautifully updated home blends warmth, charm, and modern function in one of Southeast Oakville's most coveted enclaves. Bright, inviting principal rooms, hardwood flooring, oversized windows, and a thoughtfully designed layout create an effortless sense of comfort and style. The custom kitchen is both elegant and functional, featuring quartz countertops, stainless steel appliances, and a generous centre island that anchors the heart of the home. A main floor office adds flexibility for modern family living, while the two-sided wood-burning fireplace and stunning sunroom create a warm, welcoming atmosphere throughout.Designed to blur the lines between indoors and out, the sunroom offers vaulted ceiling detail, walls of windows, separate lounge and dining areas, and peaceful views over the pool and surrounding greenery. A custom mudroom/laundry room adds exceptional practicality with built-ins, bench seating, upper storage, a farmhouse sink, and direct walkout access.Upstairs, the bedrooms feel serene and refined, complemented by custom California Closets cabinetry and two renovated bathrooms. The lower level extends the living space with a spacious recreation room, additional bedroom, media area, games nook, statement fireplace, and an additional bathroom.Outside, cedar porches, mature trees, a wooded area, and raised garden boxes serviced by an irrigation system create a private, resort-inspired setting. The professionally maintained gunite pool features a newer chlorine system and filter, adding to the home's exceptional outdoor appeal.Set on an expansive private lot near Morrison Creek and Kings Park Woods, and within walking distance to Linbrook and St. Mildred's, this move-in-ready property offers a truly special lifestyle just moments from the lake, downtown Oakville, parks, shops, restaurants, GO Transit, and major commuter routes.
Ask about this home
A HOMEH agent will answer your questions about this home.
Around this home
Daily convenience, out of 100, from the distances below
Schools nearby
School rating, out of 10.
Helpful calculators
Your HOMEH agent

"I would see it this week."