

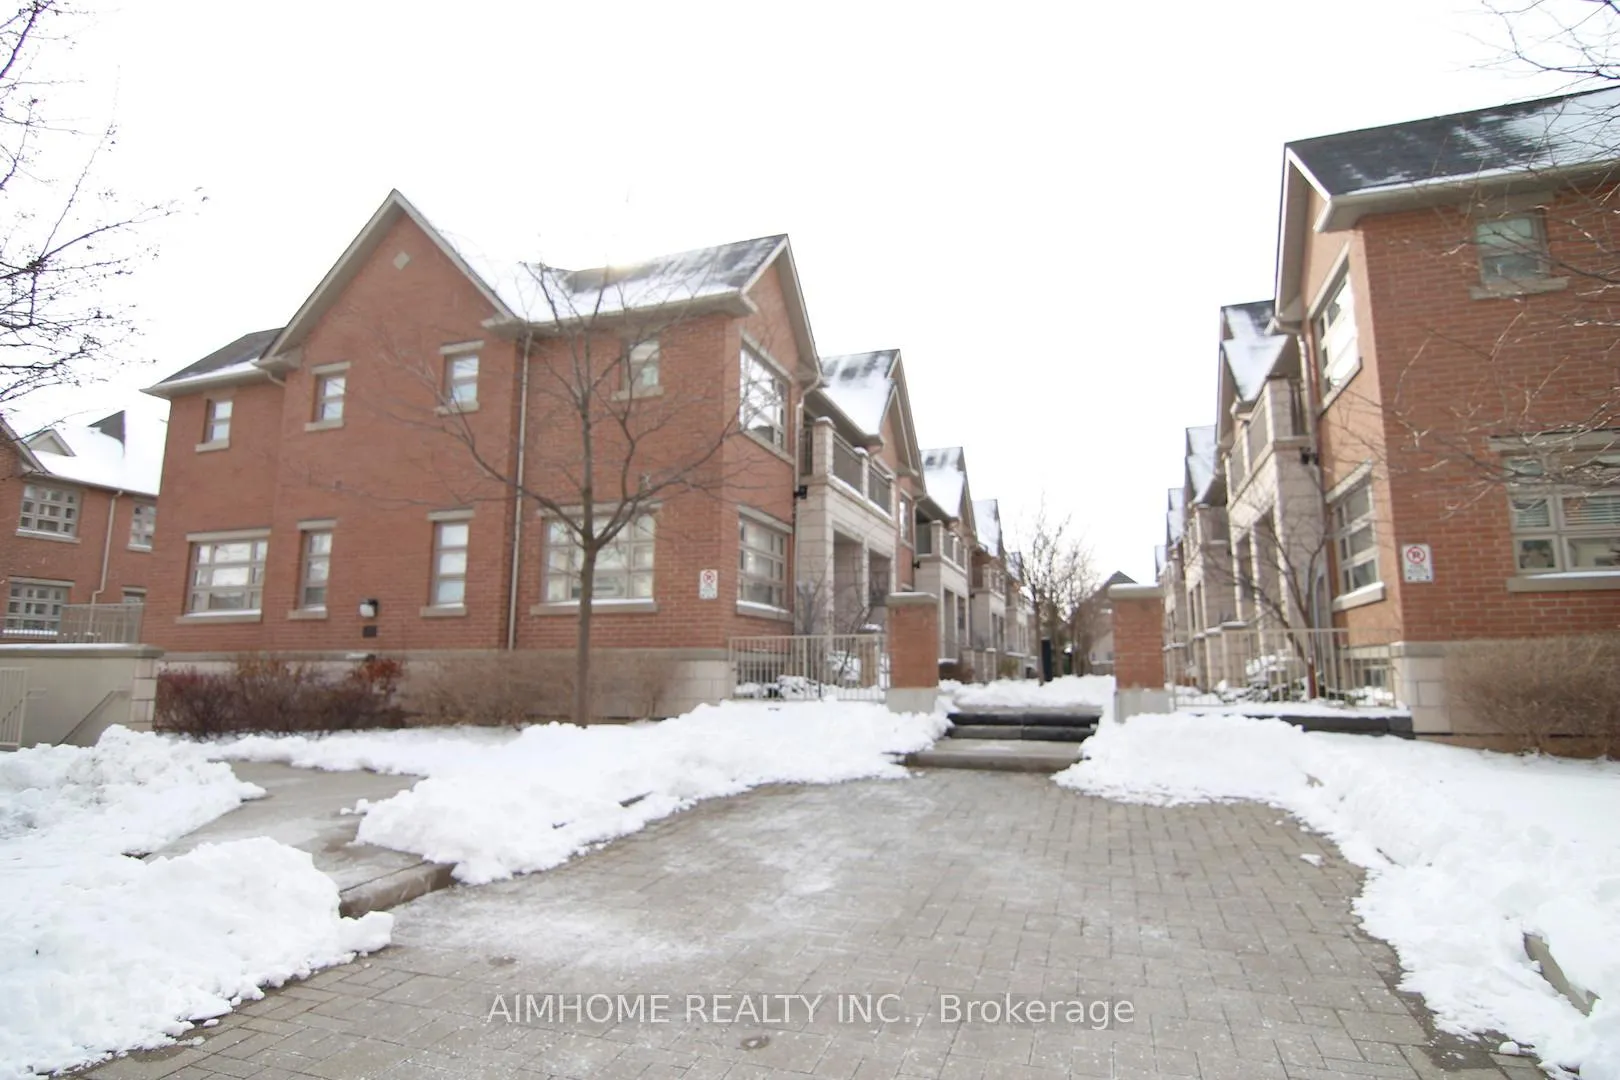
Unit 27, 2460 Prince Michael Drive
Unit 27, 2460 Prince Michael Drive
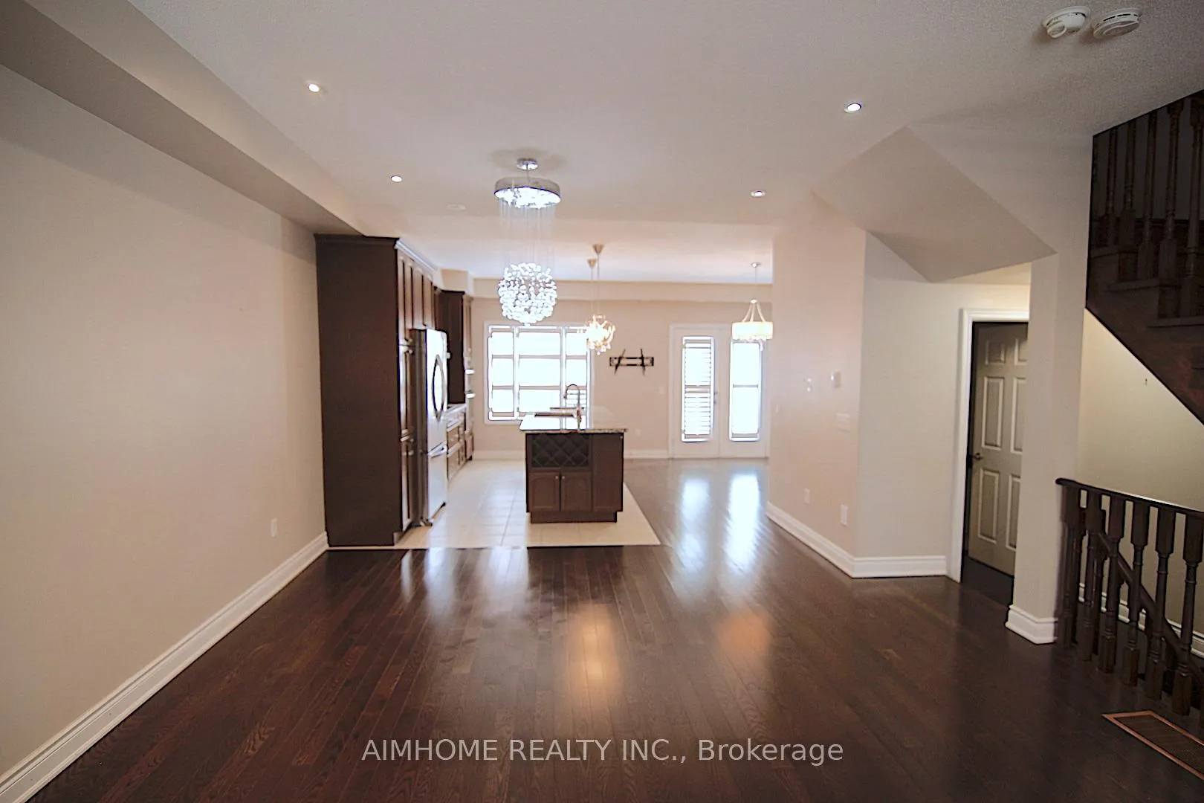
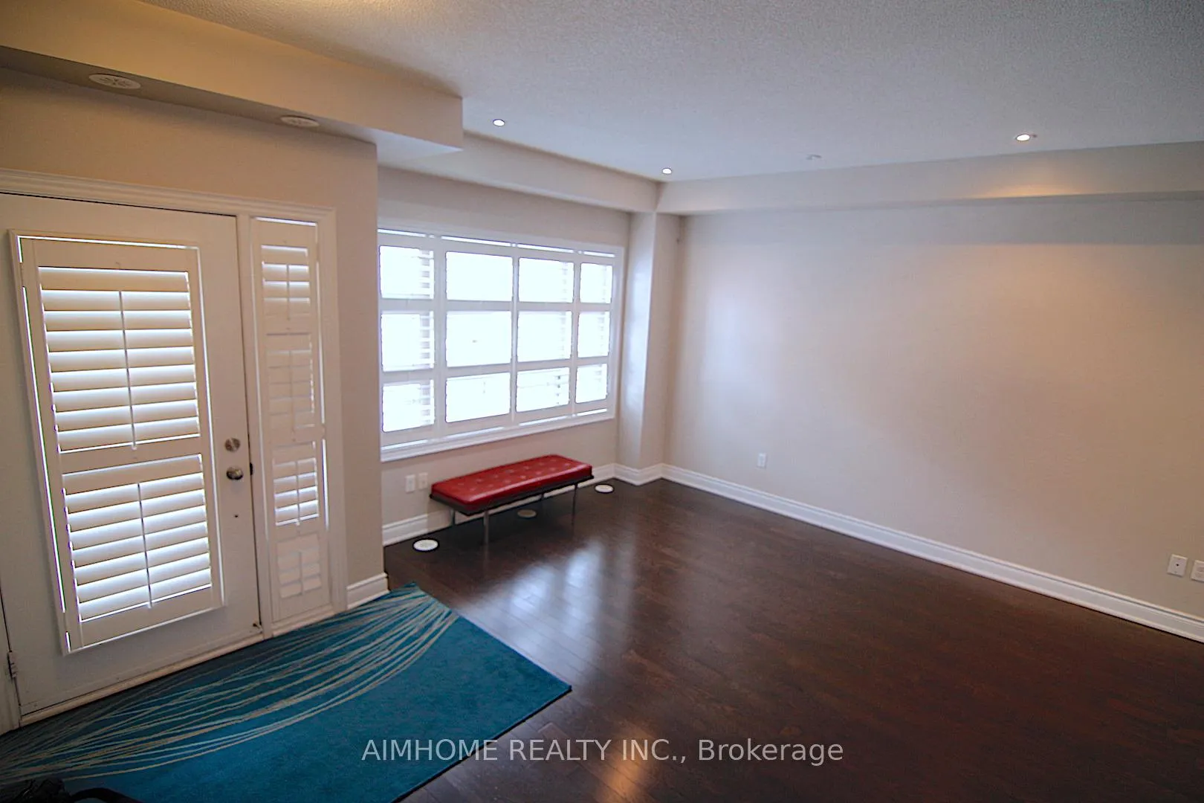
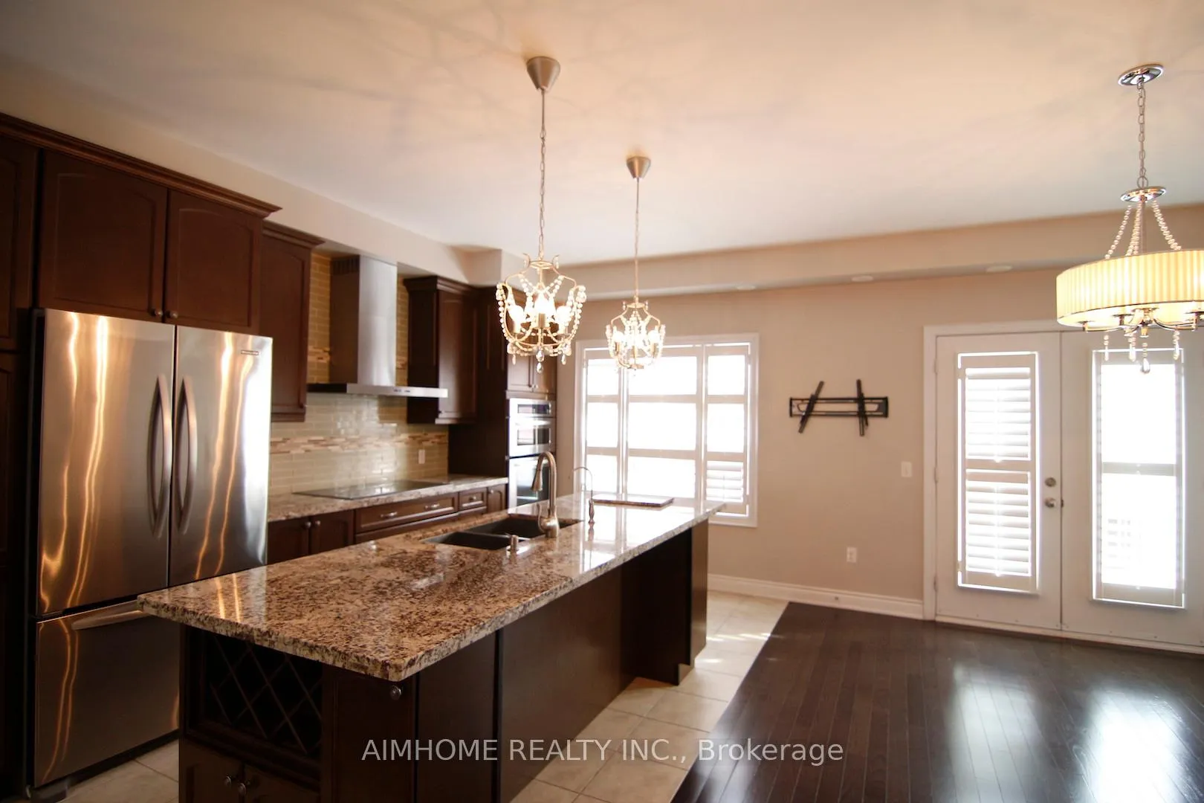
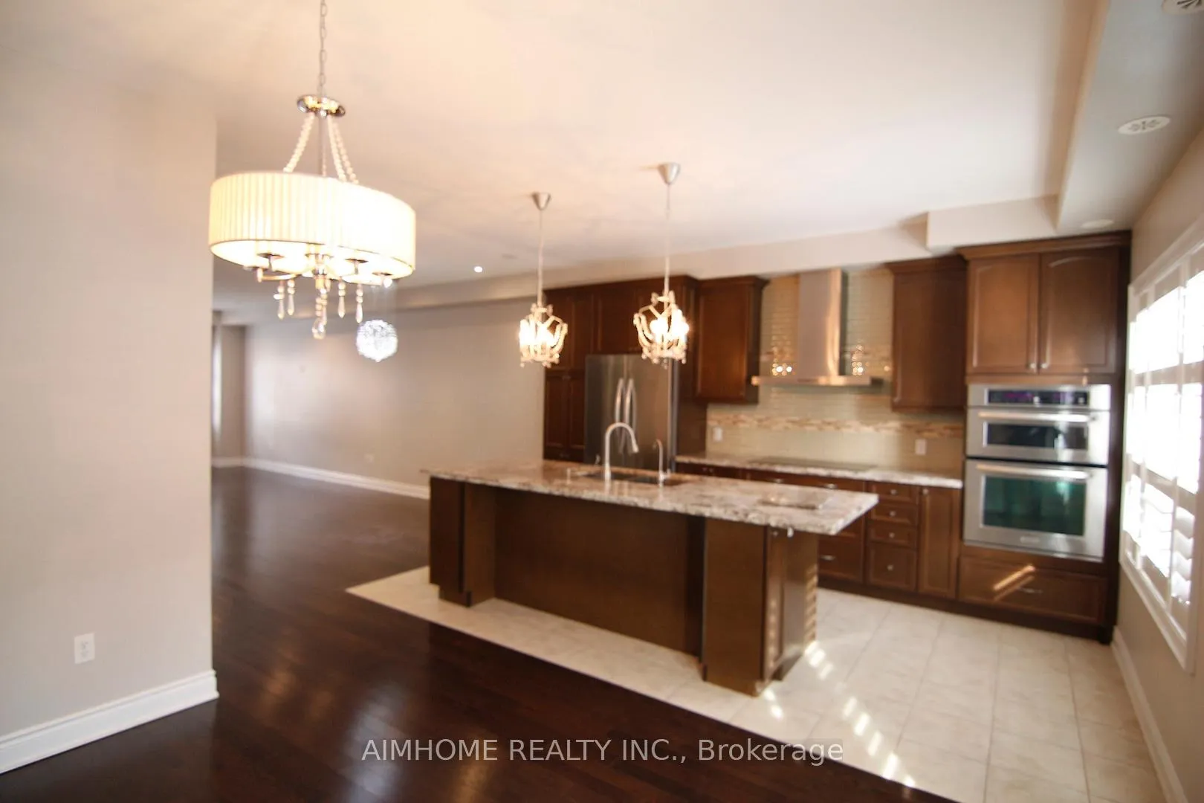 See all 18 photos
Property history
Facts and features
- BasementFinished
- LaundryEnsuite
- Lease term12 months
- PetsAllowed
- Hardwood floors
- Central air
- Exercise room
- Gym
- Indoor pool
- Party room/meeting room
The homeCondo Townhouse, 2-storey, Age 11–15 years
- Type: Condo Townhouse
- Style: 2-storey
- Age: 11–15 years
- Living space: 2,000–2,249 sq ft
- Basement: Finished
- Exposure: South
- View: Trees/woods
InsideHardwood, Broadloom, Ceramic, Ensuite, upper level, Built-in oven
- Flooring: Hardwood, Broadloom, Ceramic
- Laundry: Ensuite, upper level
- Features: Built-in oven
- Security: Carbon monoxide detectors
- Rooms above ground: 7
- Rooms in the basement: 1
- Bedrooms: 3 + 1 in the basement
- Bathrooms: 3
- Kitchens: 1
- Family room: Yes
OutsideBrick, other, Terrace
- Exterior: Brick, other
- Balcony: Terrace
Parking and locker2 Parking, Built-in, Parking type None
- Spaces: 2 Parking
- Garage: Built-in
- Parking type: None
- Locker: None
BuildingEmporium condo, Storeys 8, Units 270
- Name: Emporium condo
- Storeys: 8
- Units: 270
- Registered: 2015
- Condo corporation: 595
- Amenities: Bbqs allowed, exercise room, guest suites, gym, indoor pool, party room/meeting room
- Pets: Allowed
Heating, water and powerForced air, gas, Central air
- Heating: Forced air, gas
- Cooling: Central air
Rent and termsRent $3,800 a month, Entire property, Unfurnished
- Rent: $3,800 a month
- Space for rent: Entire property
- Furnished: Unfurnished
- Lease: 12 months
- Paid: Monthly
- Rent includes: Central air conditioning, water
- Deposit: Required
- Credit check: Required
- Employment letter: Required
- Rental application: Required
- References: Required
- Rental items: Hot water tank rental
IncludedBuilt-in microwave/oven, dishwasher, refrigerator, cooktop, washer and dryer.tenant have access to all amenities in condo building: pool, exercise room, media room,party/meeting room, guest suites. aaa tenant only! rent to plus gas+hydro+ hwt rental. tenant insurance is a must. no pet/no smoking please. longer lease preferred. key deposit required.
- Included: Built-in microwave/oven, dishwasher, refrigerator, cooktop, washer and dryer.tenant have access to all amenities in condo building: pool, exercise room, media room,party/meeting room, guest suites. aaa tenant only! rent to plus gas+hydro+ hwt rental. tenant insurance is a must. no pet/no smoking please. longer lease preferred. key deposit required.
NearbyPublic transit, school, park
- Close to: Public transit, school, park
Listing detailsW13062082, Rented, Apr 30, 2026
- MLS® number: W13062082
- Status: Rented
- Listed on: Apr 30, 2026
- Days on market: 12
- Updated: May 12, 2026
- Possession: 2026-07-01 / 60-89 days
- Occupied by: Tenant
- Listing brokerage: AIMHOME REALTY INC.
About this home
Unit 27, 2460 Prince Michael Drive, Oakville (Joshua Creek), ON L6H 0G8
Emporium At Joshua Creek, Great Location And Good School Zone.3 Bedroom Rear Lane TownhouseWith 2 Car Garage, 2173 Sq Ft,Open Concept Spacious Design, 9Ft Ceiling On Main, Features Upgraded Kit W/Huge Island, B/I Appliances, Induction Cook Top, Breakfast W/O To Large Balcony, Shutter T/O, Hdwd Flr On Main Floor, Lower Level Finished With Access To Garage,Storage Units With Drawers In Master Closet And Rec Room.Master W/Private Balcony. Plaza Across street With Everything You Need, A Must see
Ask about this home
A HOMEH agent will answer your questions about this home.
Know more about Emporium Condos
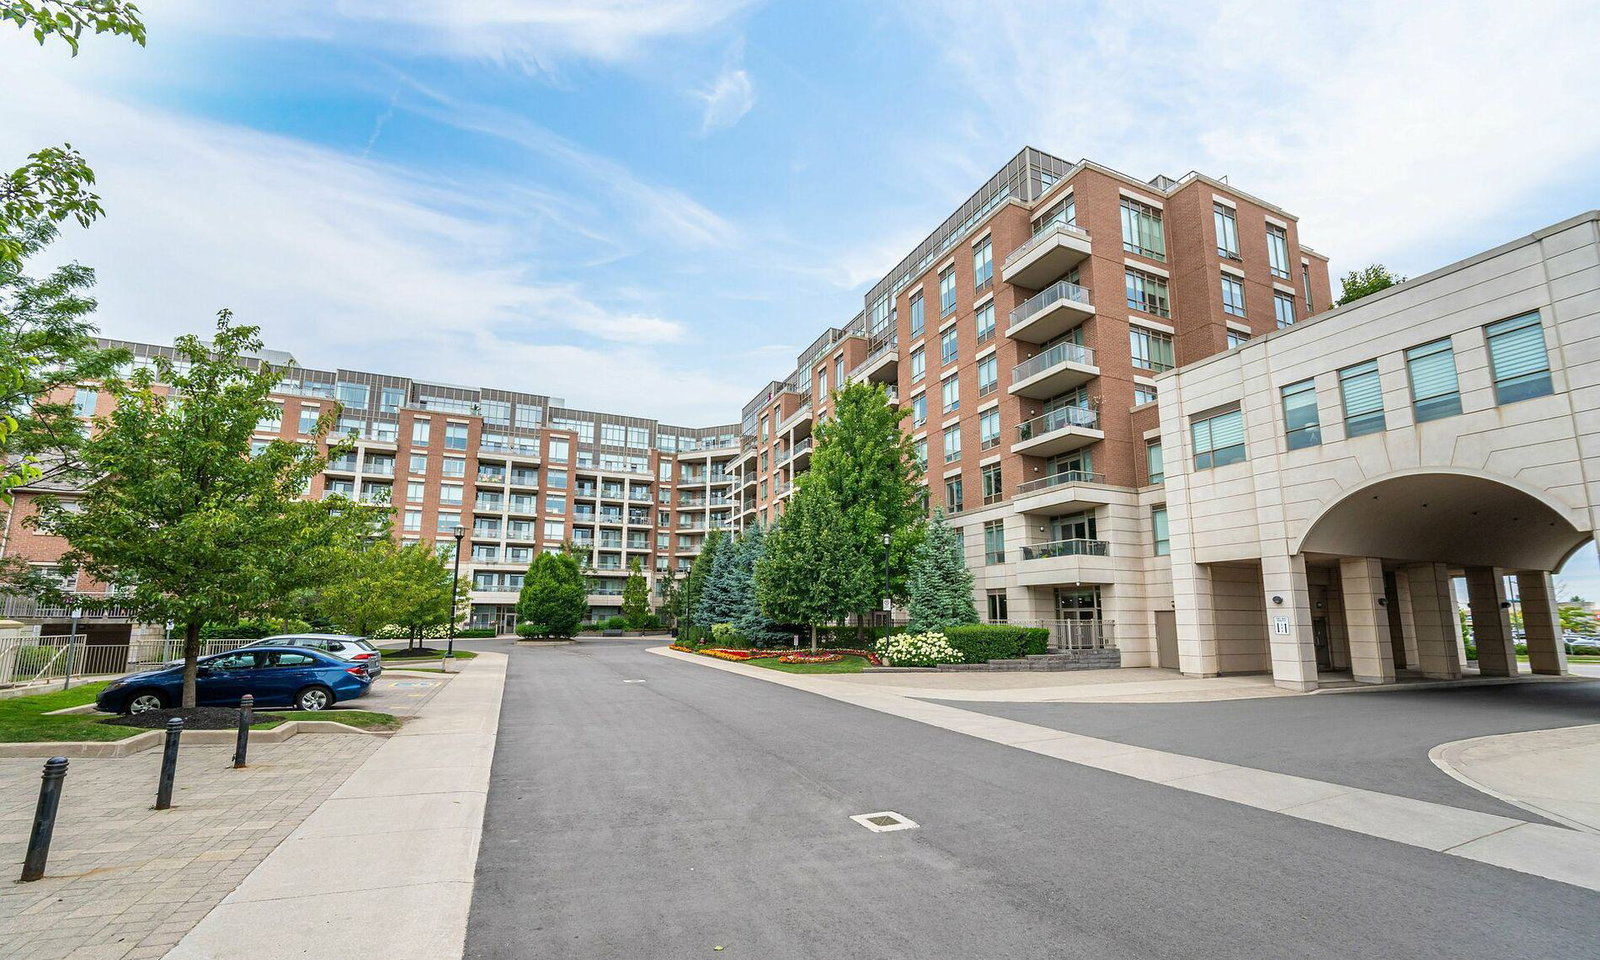
Condo building · 2480 Prince Michael Drive
Emporium Condos is an 8-storey condo with 270 suites, built in 2015 by Ashley Oaks Emporium Inc. Right now 5 for sale and 1 for rent are on the market here.
- 8storeys
- 270suites
- $688/sq ft
- 2015built
No similar units for rent in Emporium Condos right now.
Around this home
Daily convenience, out of 100, from the distances below
Schools nearby
School rating, out of 10.
Helpful calculators
Your HOMEH agent

"I would see it this week."