

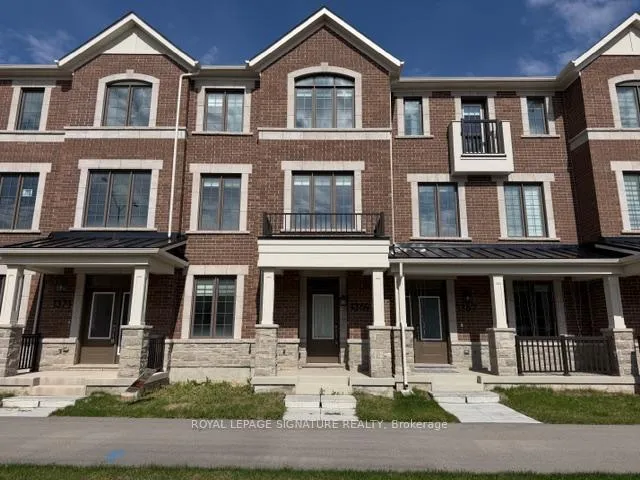
1369 William Halton Parkway
1369 William Halton Parkway
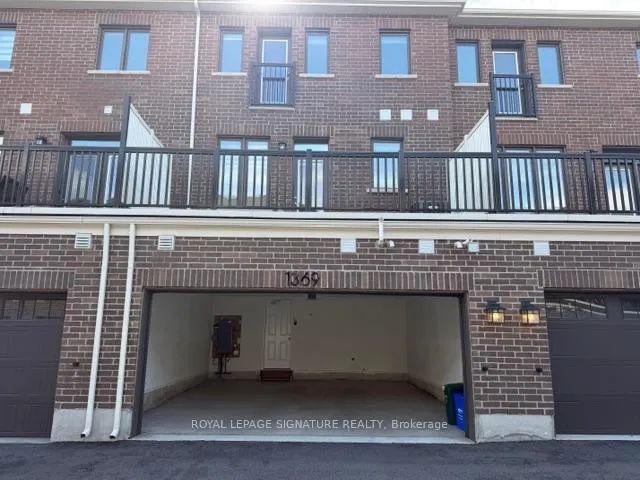 See all 31 photos
Property history
Facts and features
- BasementNone
- Lease term12 months
- FurnishedUnfurnished
- Age of homeNew
- Central air
The homeFreehold Townhouse, 3-storey, New
- Type: Freehold Townhouse
- Style: 3-storey
- Age: New
- Living space: 2,000–2,500 sq ft
- Basement: None
InsideLaundry room, Carpet free, Rooms above ground 8
- Laundry: Laundry room
- Features: Carpet free
- Rooms above ground: 8
- Bedrooms: 4
- Bathrooms: 4
- Kitchens: 1
- Family room: Yes
Outside and lotBrick front, Asphalt shingle, Foundation Not applicable
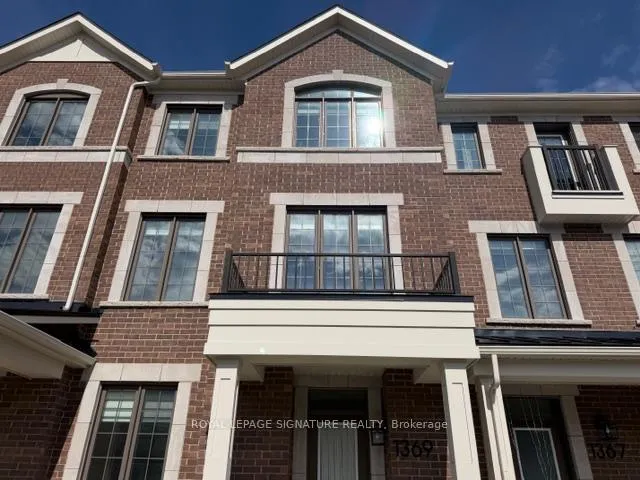
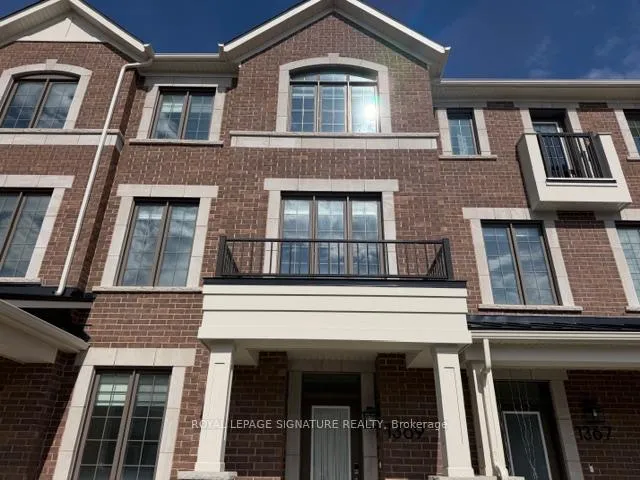
- Exterior: Brick front
- Roof: Asphalt shingle
- Foundation: Not applicable
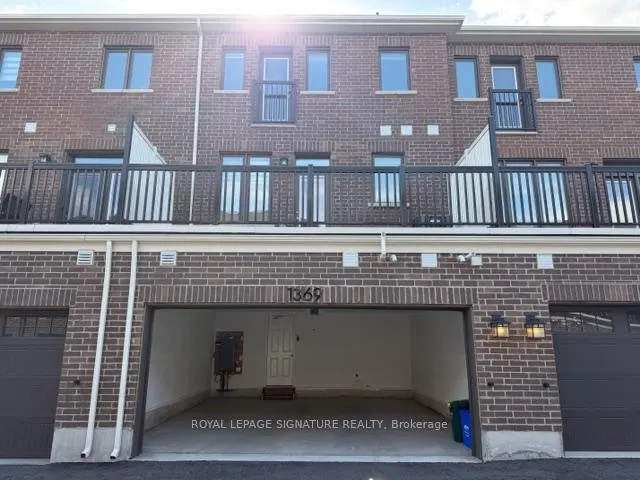
Parking2 Garage, Attached
- Spaces: 2 Garage
- Garage: Attached
Heating, water and powerForced air, gas, Central air, Municipal water
- Heating: Forced air, gas
- Cooling: Central air
- Water: Municipal water
- Sewer: Municipal sewer
Rent and termsRent $3,450 a month, Entire property, Unfurnished
- Rent: $3,450 a month
- Space for rent: Entire property
- Furnished: Unfurnished
- Lease: 12 months
- Paid: Monthly
- Rent includes: Central air conditioning
- Rental items: Water tank rental
IncludedThe use of : fridge, stove, dishwasher, range hood, washer, dryer; all existing light fixtures, all window coverings.
- Included: The use of : fridge, stove, dishwasher, range hood, washer, dryer; all existing light fixtures, all window coverings.
Listing detailsW13061552, Rented, Apr 30, 2026
- MLS® number: W13061552
- Status: Rented
- Listed on: Apr 30, 2026
- Days on market: 6
- Updated: May 6, 2026
- Possession: 2026-05-01 / Immediate
- Occupied by: Vacant
- Listing brokerage: ROYAL LEPAGE SIGNATURE REALTY
About this home
1369 William Halton Parkway, Oakville (Northwest), ON L6M 5N9
Gorgeous Mattamy Built Townhouse With 4-Bedrooms + 3.5 Bathrooms. Located In A High Demand Area. 2 Ensuite Bedrooms, On The Ground And On 3rd Floor. Open Concept Kitchen With Quartz Counters, Breakfast Bar, Undermount Sink, Backsplash And Stainless Steel Appliances. Walk Out To A Large Decked Balcony On Second Floor. 9' Ceiling On Ground Floor And Main. Carpet Free. Enjoy The Convenience Of The Spacious 2-Car Garage For Parking And Storage. Prime Location Offers Easy Access To Trafalgar Memorial Hospital, Parks, Trails, Public Transit, Highways Including The QEW, 403, And 407.
Ask about this home
A HOMEH agent will answer your questions about this home.
Around this home
Daily convenience, out of 100, from the distances below
Schools nearby
School rating, out of 10.
Helpful calculators
Your HOMEH agent

"I would see it this week."