

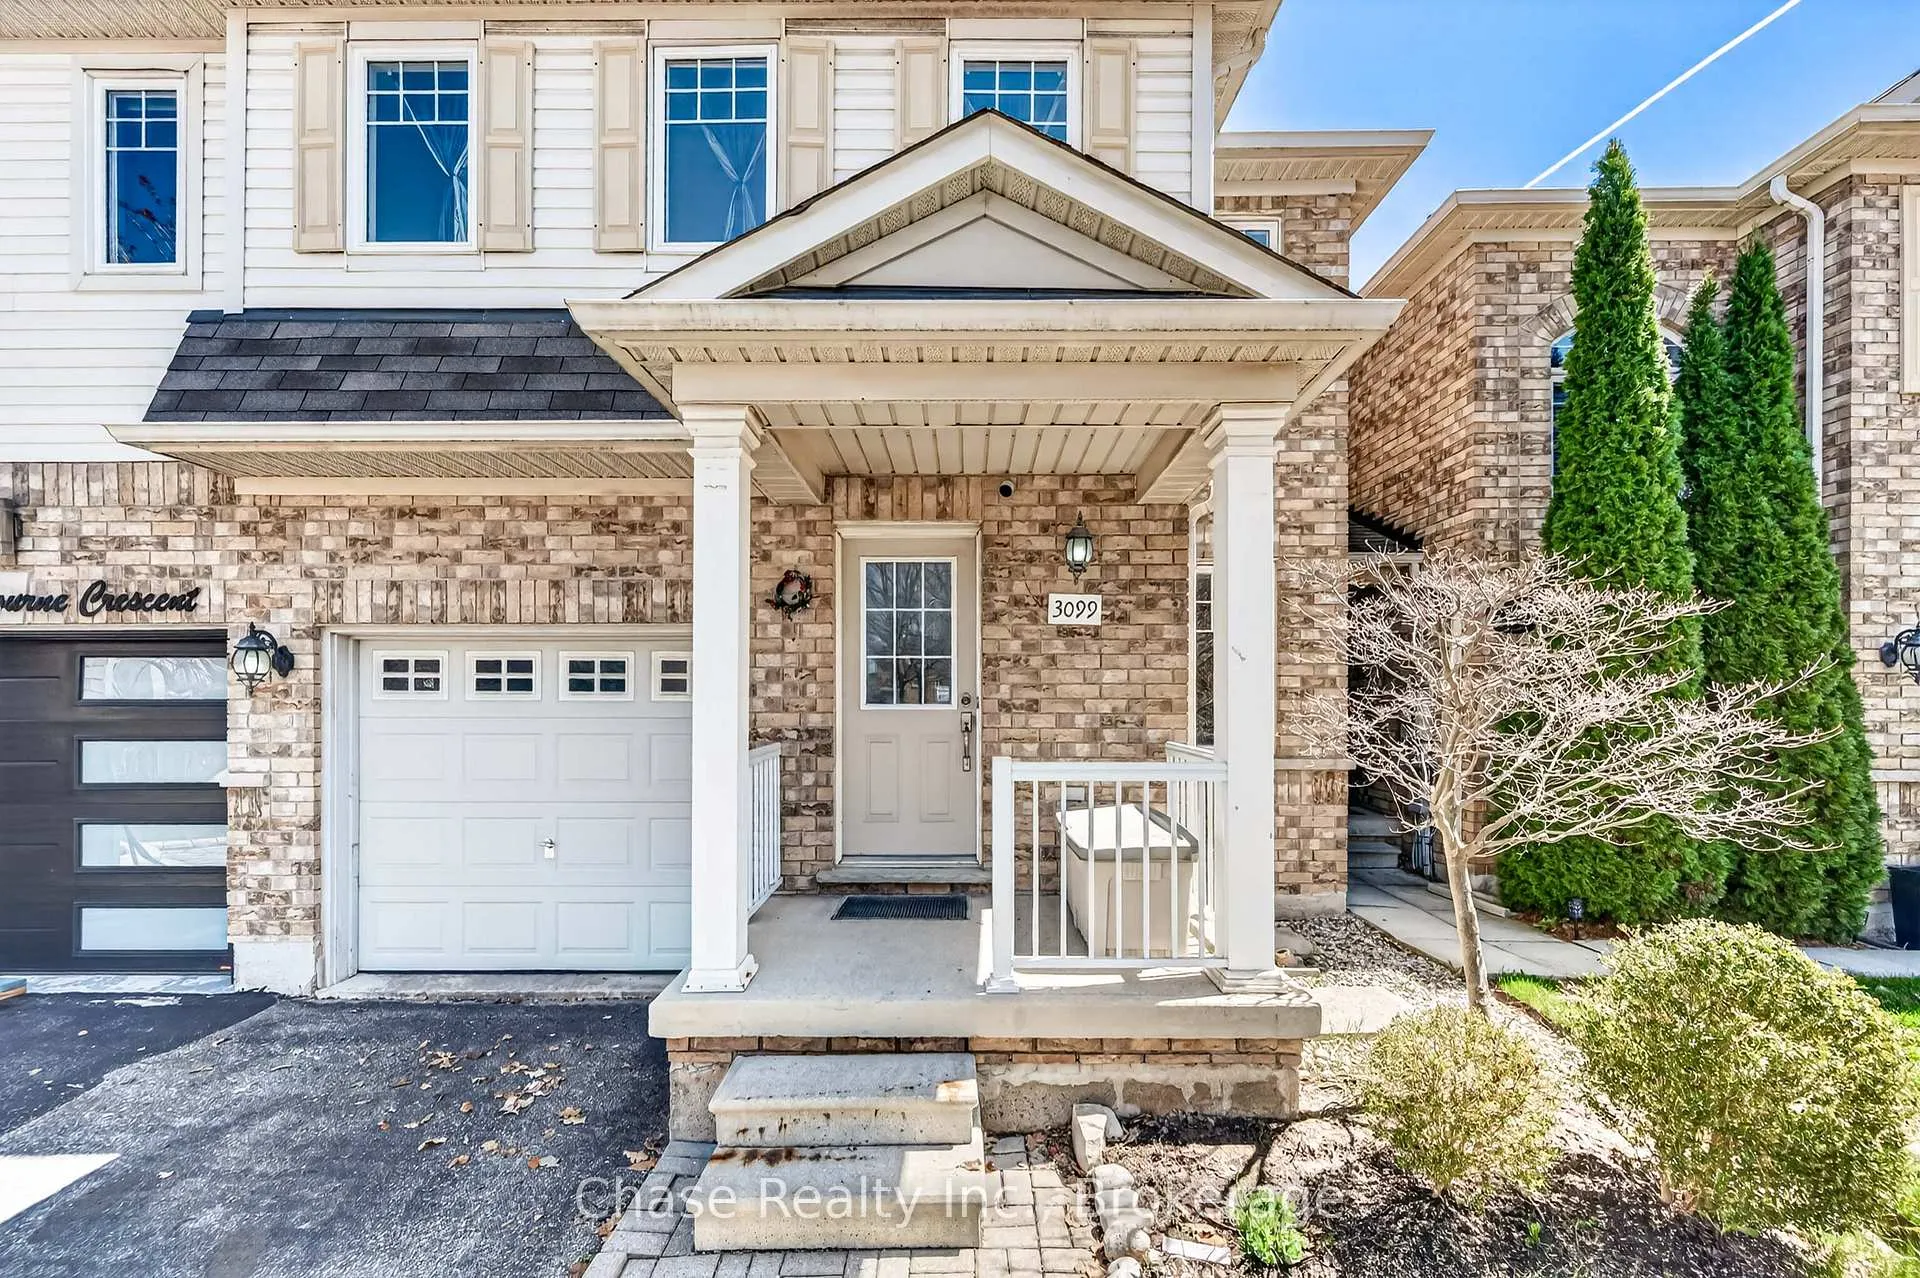
3099 Highbourne Crescent
3099 Highbourne Crescent
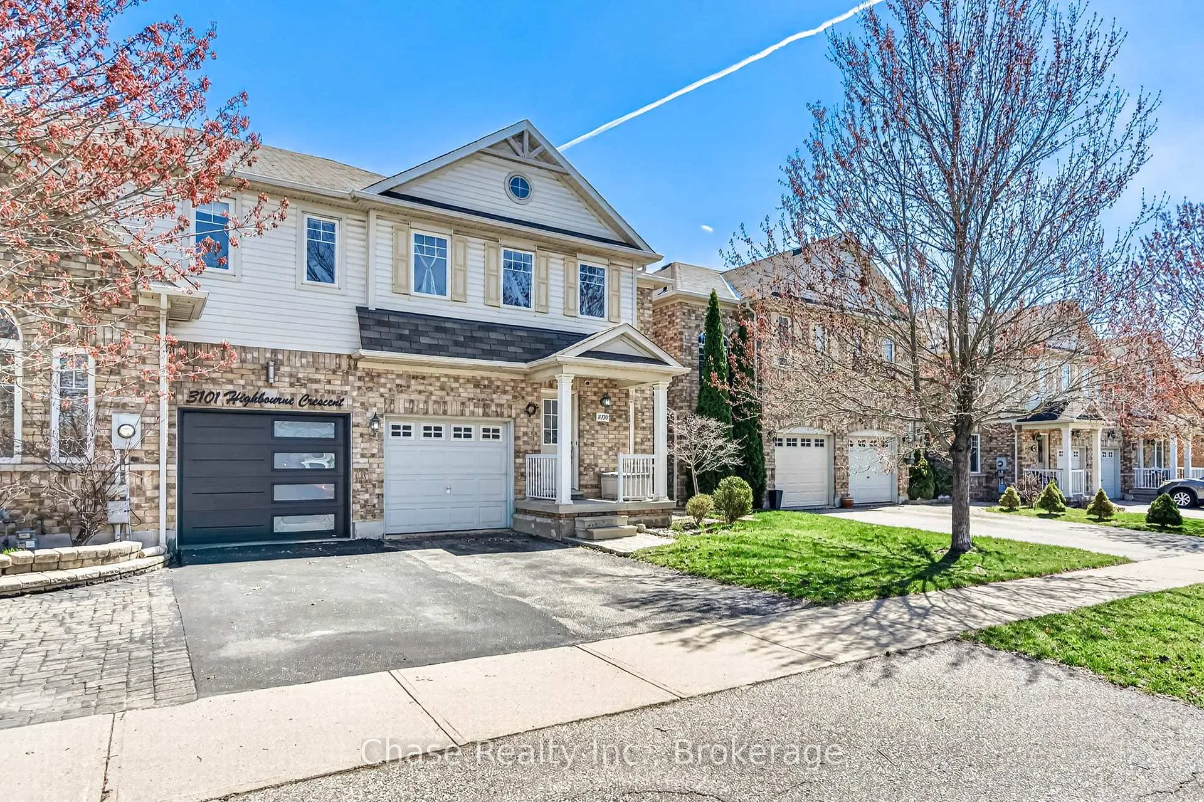
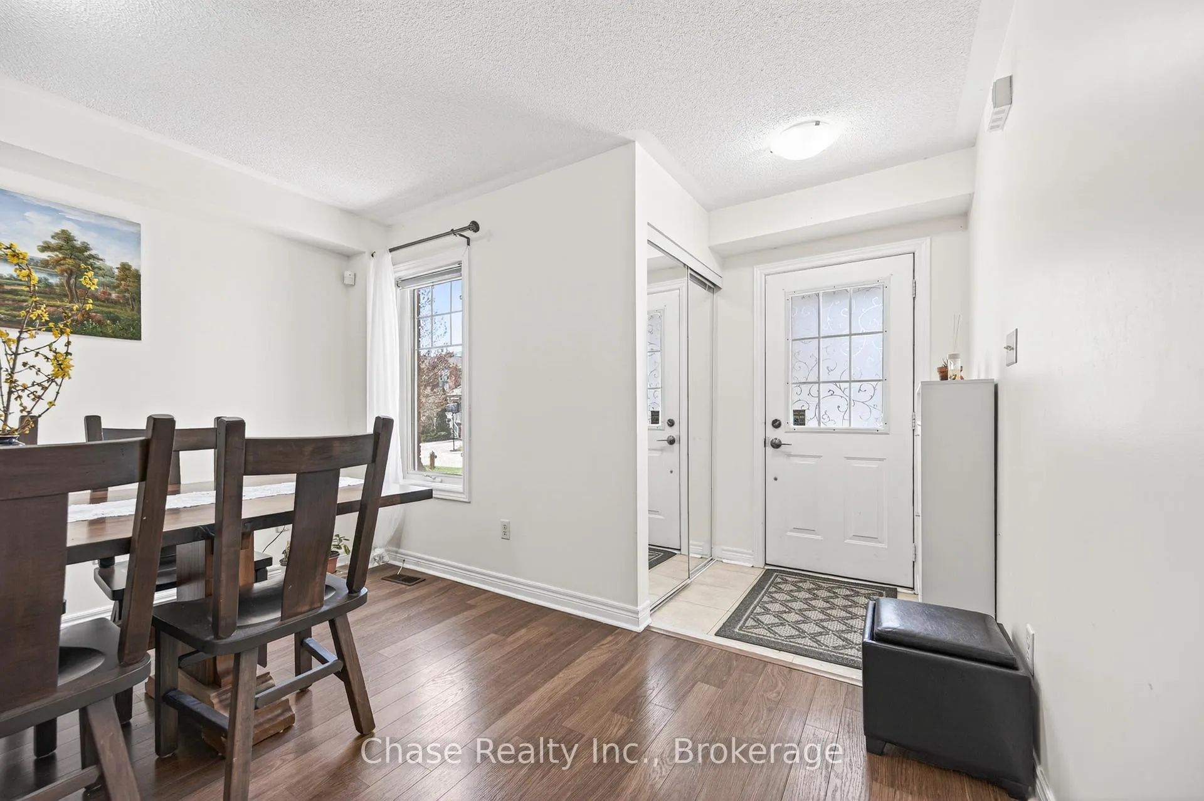
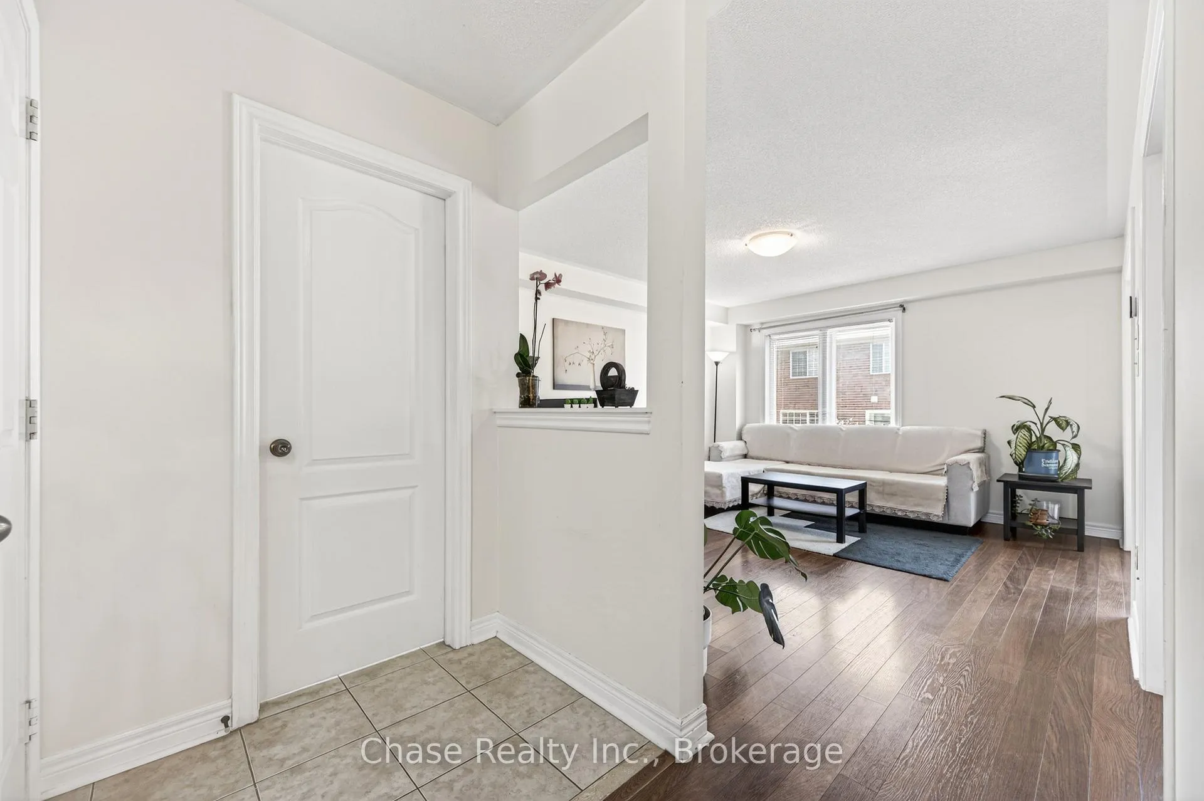
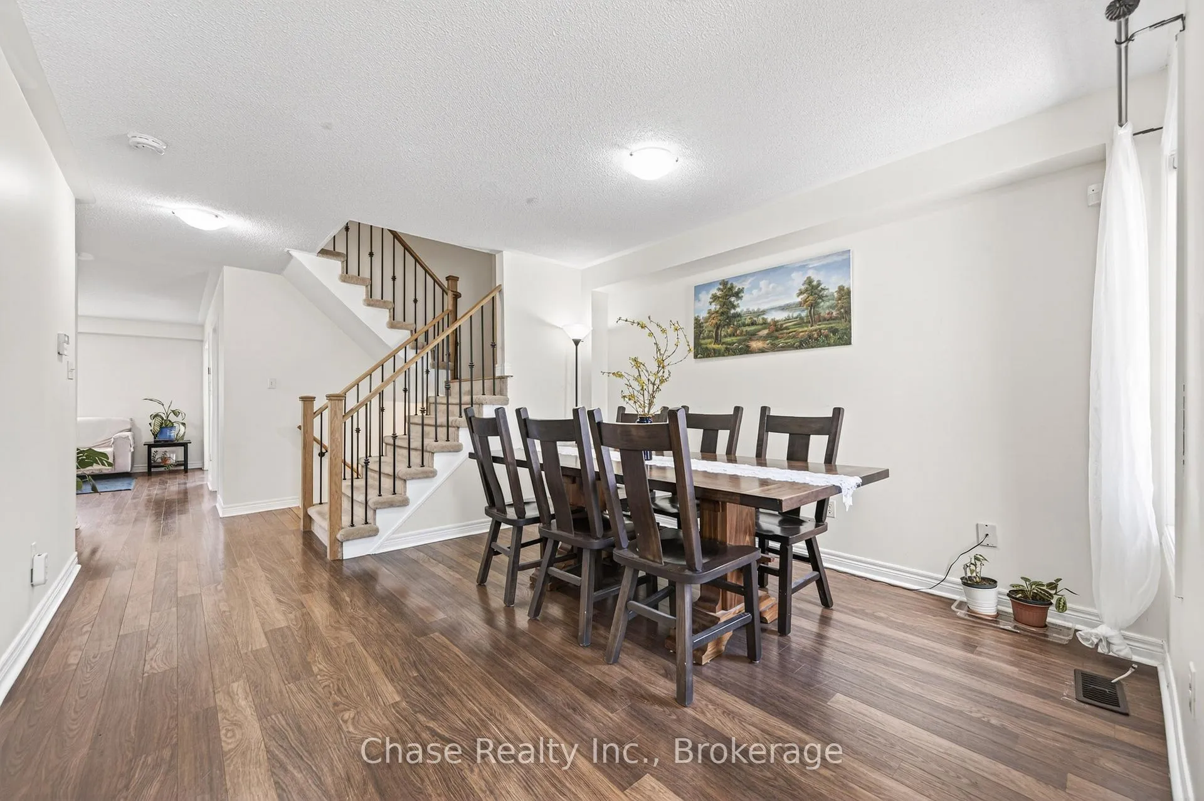 See all 36 photos
Property history
Facts and features
- BasementFinished
- Lot size23 × 77 ft
- Lease term12 months
- FurnishedUnfurnished
- Hardwood floors
- Central air
The homeFreehold Townhouse, 2-storey, 1,500–2,000 sq ft
- TypeFreehold Townhouse
- Style2-storey
- Living space1,500–2,000 sq ft
- BasementFinished
InsideHardwood, Ceramic, Broadloom, Carpet free, In basement, lower level, Other
- FlooringHardwood, Ceramic, Broadloom, Carpet free
- LaundryIn basement, lower level
- FeaturesOther
- Rooms above ground8
- Bedrooms3 + 1 in the basement
- Bathrooms4
- Kitchens1
- Family roomYes
Outside and lotBrick, aluminum siding, Asphalt shingle, Concrete
- ExteriorBrick, aluminum siding
- RoofAsphalt shingle
- FoundationConcrete
- FeaturesDeck, patio
- Size23.43 × 77.1 ft
Parking1 Garage, Attached
- Spaces1 Garage
- GarageAttached
Heating, water and powerForced air, gas, Central air, Municipal water
- HeatingForced air, gas
- CoolingCentral air
- WaterMunicipal water
- SewerMunicipal sewer
Rent and termsRent $3,500 a month, Entire property, Unfurnished
- Rent$3,500 a month
- Space for rentEntire property
- FurnishedUnfurnished
- Lease12 months
- PaidMonthly
- Rent includesParking
- DepositRequired
- Credit checkRequired
- Employment letterRequired
- Rental applicationRequired
- ReferencesRequired
IncludedExisting kitchen appliances: stove, fridge, dishwasher, range hood fan, laundry washer and dryer, current light fixtures, and window coverings., Furniture shown in the photos.
- IncludedExisting kitchen appliances: stove, fridge, dishwasher, range hood fan, laundry washer and dryer, current light fixtures, and window coverings.
- Not includedFurniture shown in the photos.
NearbyFenced yard, hospital, park, public transit, school, rec./commun.centre
- Close toFenced yard, hospital, park, public transit, school, rec./commun.centre
Listing detailsW13061172, Rented, Apr 30, 2026
- MLS® numberW13061172
- StatusRented
- Listed onApr 30, 2026
- Days on market11
- UpdatedMay 11, 2026
- Possession2026-06-01 / Flexible
- Occupied byOwner
- Listing brokerageChase Realty Inc., Brokerage
About this home
3099 Highbourne Crescent, Oakville (Bronte Creek), ON L6M 5H2
Experience the perfect blend of comfort and convenience in this stunning 3+1-bedroom, 3.5-bathroom, well-maintained townhouse with nearly 2000 sq ft of living space in the highly sought-after Bronte Creek Community of Oakville, a vibrant, family-friendly neighbourhood. This home features a modern main level with hardwood floors and a spacious family room that opens to a bright, sunlit eat-in kitchen. Walk out to a private, fenced backyard and wood deck, perfect for summer BBQs and relaxation. The primary bedroom is a true retreat, with a private en Suite and a generous walk-in closet, featuring three north-west-facing windows that fill the space with natural light. The second and third bedrooms each feature their own closet and offer plenty of storage throughout. The fully finished basement features an additional bedroom and an entertainment area, ideal for hosting guests or serving as a home office. Minutes from New Oakville Hospital, major highways, a shopping area, a Bronte GO station, and urban amenities. Within walking distance of top-rated schools, Garth Webb SS( Halton District School Board), nature trails, parks, etc. It's ideal for families and for those seeking a safe, community-focused setting with convenience. Single garage and one parking space on the driveway. Tenants are responsible for utilities, internet, and cable services, and must obtain tenant insurance. A+ tenants only. No smokers. Don't miss out on this opportunity to live in one of Oakville's premier neighbourhoods. Schedule your viewing today. Rental application, Photo ID, full credit report, employment letter, and references.
Ask about this home
A HOMEH agent will answer your questions about this home.
Around this home
Daily convenience, out of 100, from the distances below
Schools nearby
School rating, out of 10.
Helpful calculators
Your HOMEH agent

"I would see it this week."